
New York City's new development pipeline has been shrinking in recent times, and that is especially pronounced in the outer boroughs. A recent report from The Real Deal found that as of mid-October, permits have been filed for only one project in Brooklyn with 50 or more units in 2026, and 71 percent of new Brooklyn condo offering plans in 2026 were for buildings with fewer than 10 units. It blames such factors as high land and construction costs, sites that can only accommodate small-scale projects, and restrictions imposed by zoning and/or historic districts that prevent high-rises with hundreds of new housing units.
Fewer details are available on new construction in Queens, but the borough is not immune to factors that will cause new development condo launches to constrict over the next few years. Bloomberg notes that these include high interest rates and development expenses, not to mention tax abatement programs that favor rentals over sales units.
In this article:

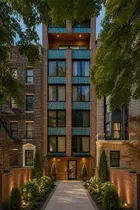
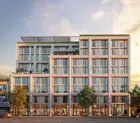

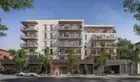
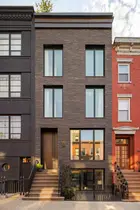
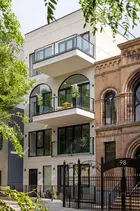
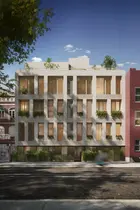
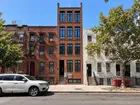

While limited supply can be a problem for buyers, boutique-scale buildings, especially those in areas with strong transportation options, have emerged as attractive settings. Such buildings frequently have low common charges, though this is usually a trade-off for having more limited amenity packages than their large-scale counterparts. Their generous square footage in a building with a small number of units allows them to emerge as a pleasing middle ground between a single-family house and a full-service condominium. Finally, the small size makes it easy to form connections and be a part of the local community.
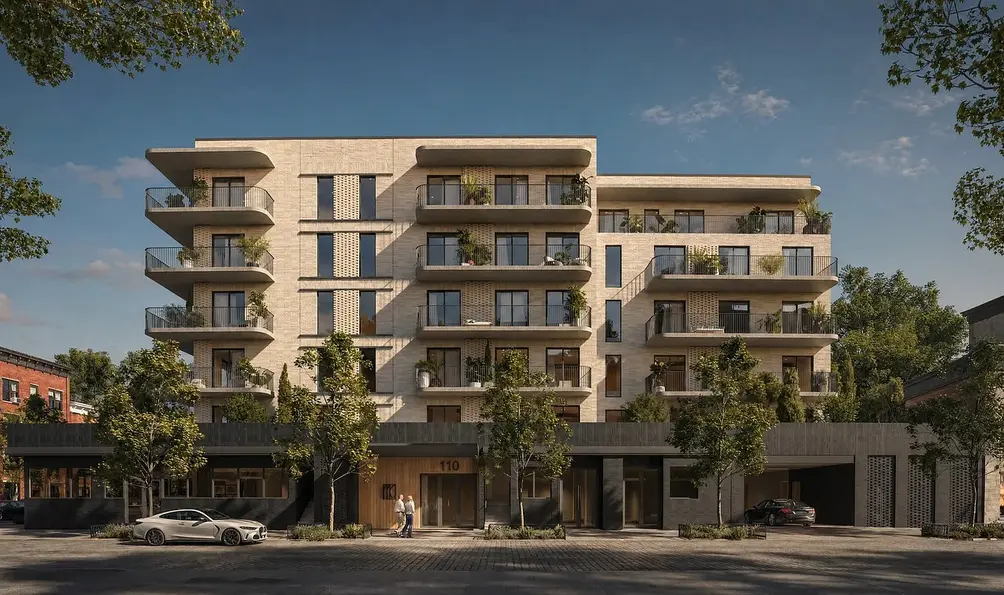 110 Coffey Street
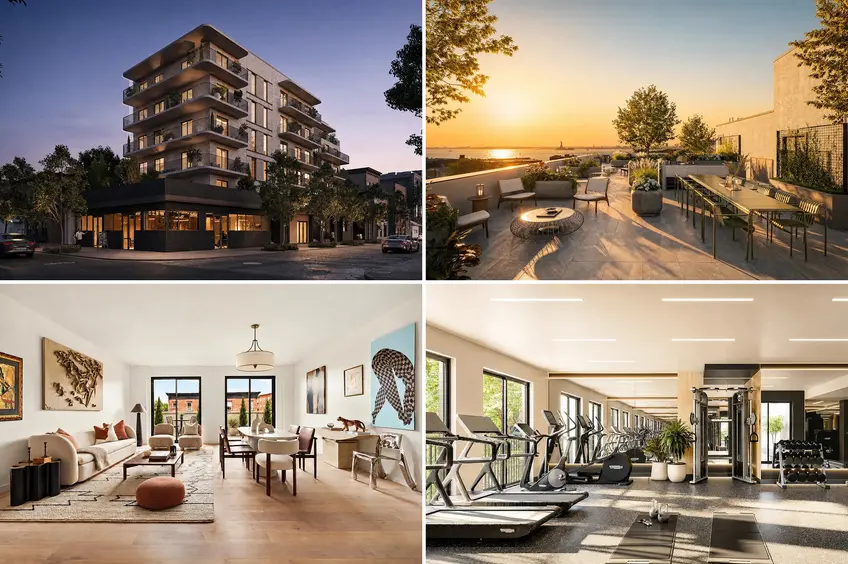
A notable new development is 110 Coffey Street, a 22-unit condominium on the corner of Coffey Street and Van Brunt Street near Coffey Park, art galleries, local restaurants, a Food Bazaar supermarket, and the Red Hook/Atlantic Basin ferry terminal. The project was developed by RedHoek, a firm that takes its name from the area where its earliest projects took shape, and the design by Rise Architecture pays tribute to the neighborhood's history with a low-rise height and a light-colored brick facade. Sales have recently launched with the first public availabilities starting at $875K for one-bedrooms, $1.495 million for two-bedrooms, and $1.995 million for three-bedrooms.
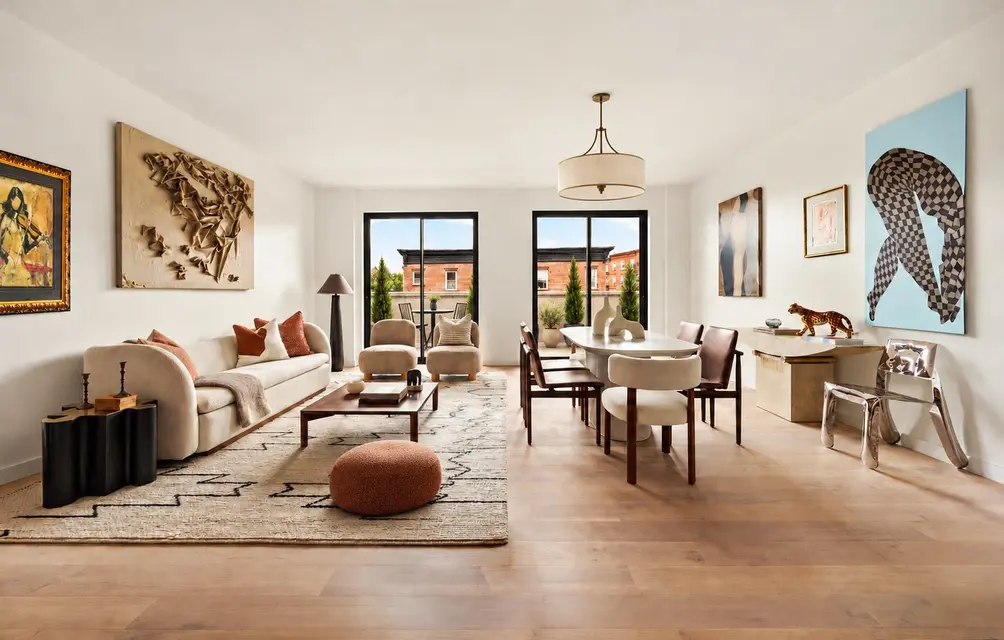
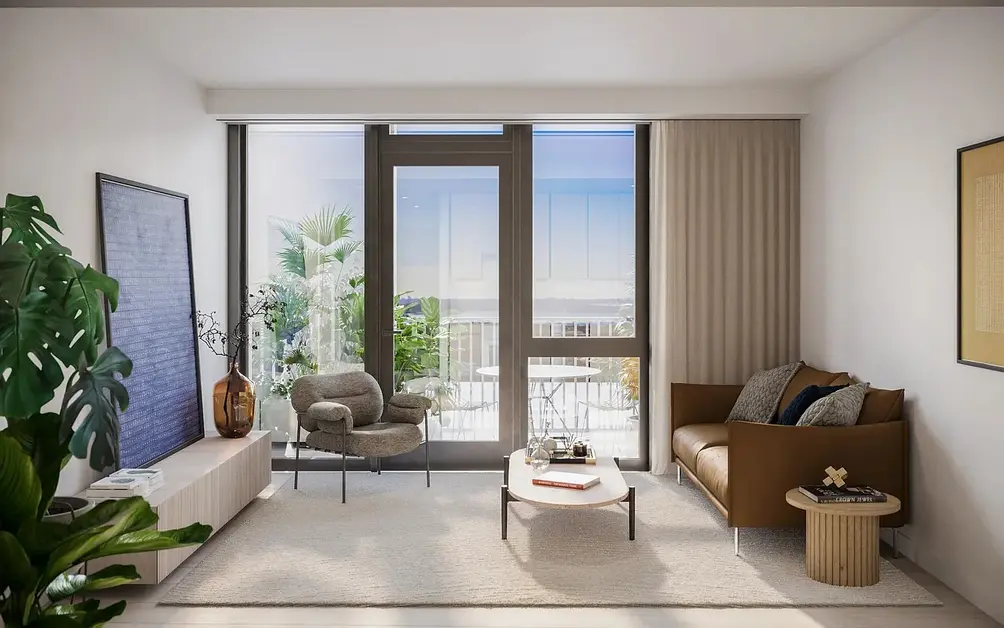
↓ All apartments feature high ceilings, white oak floors, open-concept layouts, generous closet space, and in-unit laundry.
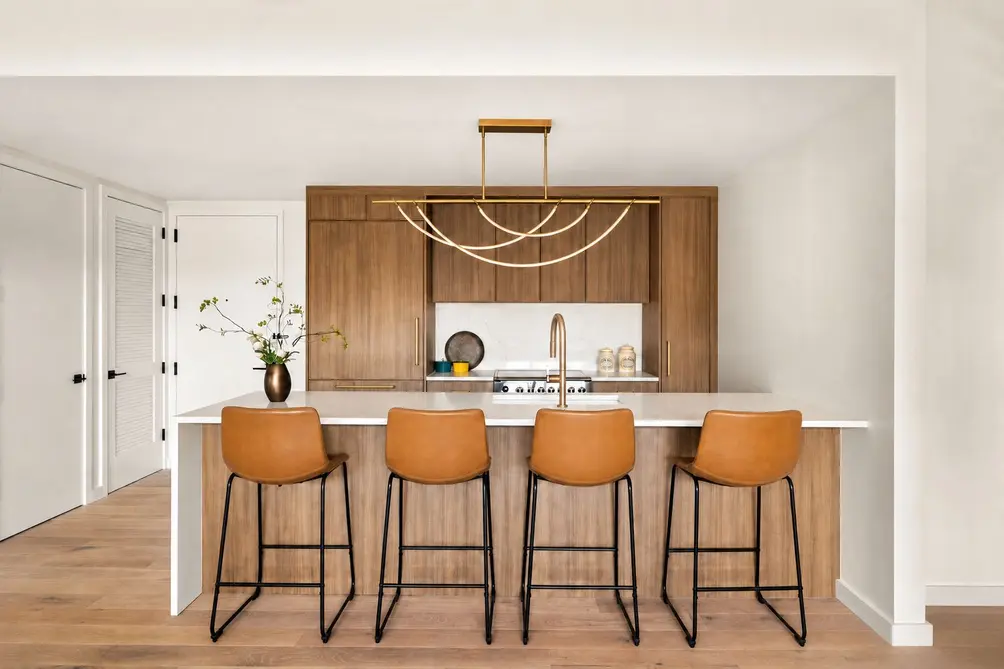
↓ Kitchens are appointed with custom fumed oak cabinetry, Calacatta Lavasa quartz countertops and backsplashes, and premium Fisher & Paykel appliances.
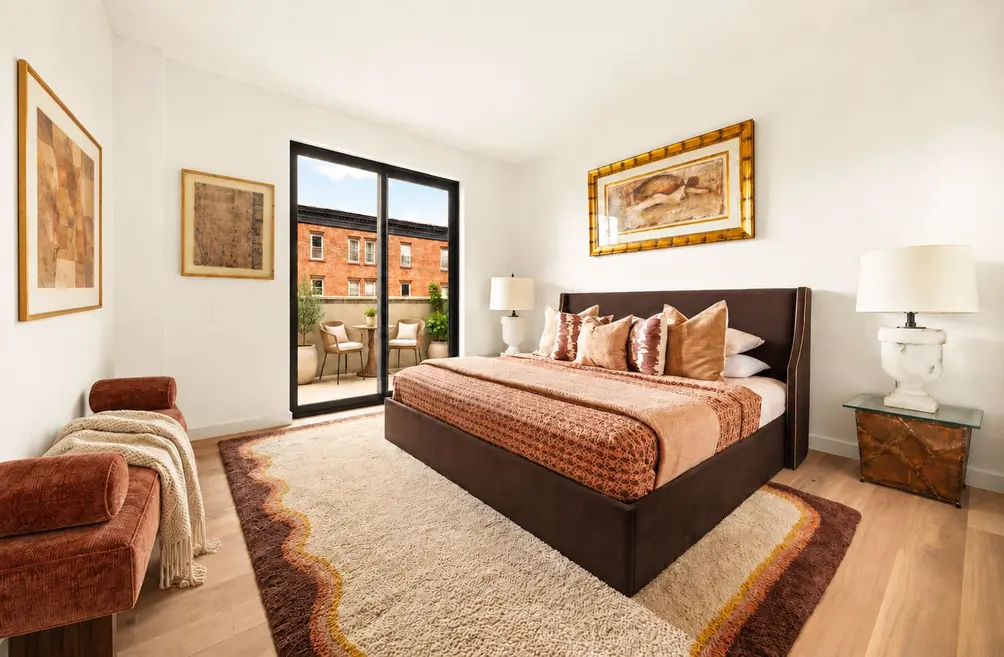
↓ Bedrooms enjoy generous closet space.
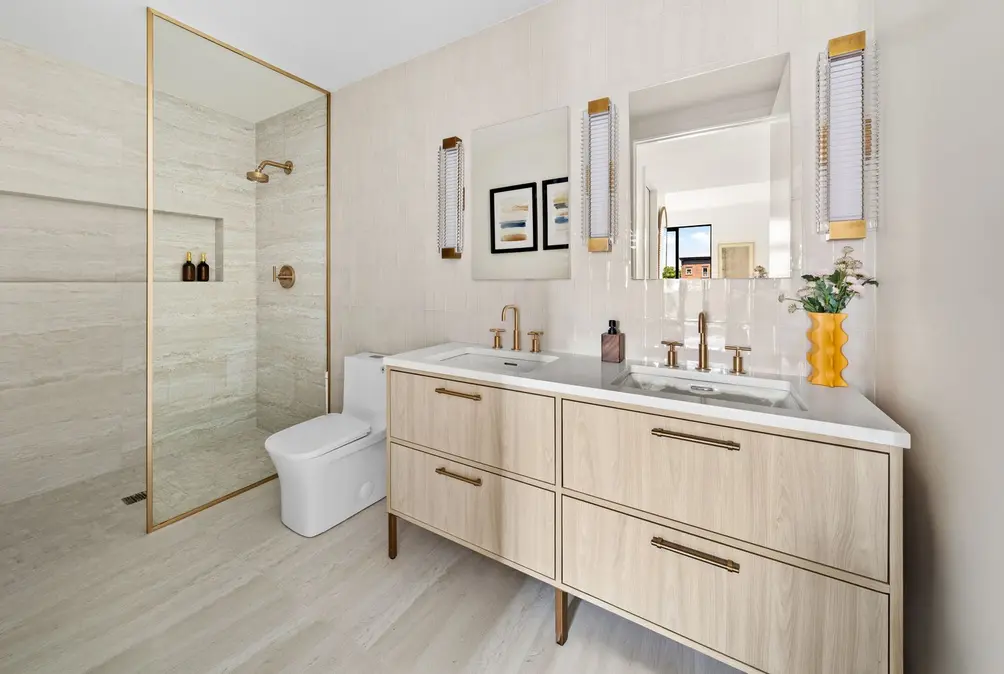
↓ Spa-inspired primary baths feature custom oak double vanities, white quartz countertops, and frameless glass showers.
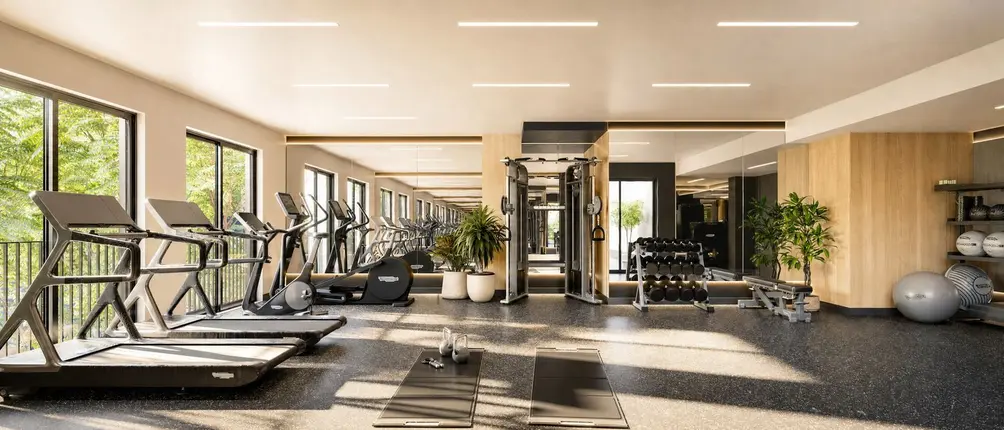
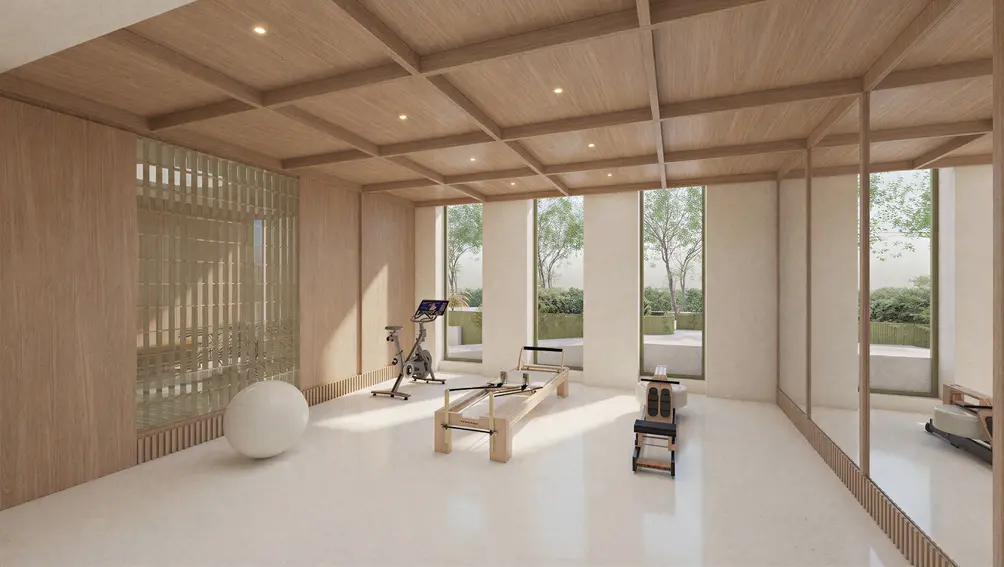
↓ A fitness center offers cardio and strength equipment, a yoga/movement studio, and incredible natural light.
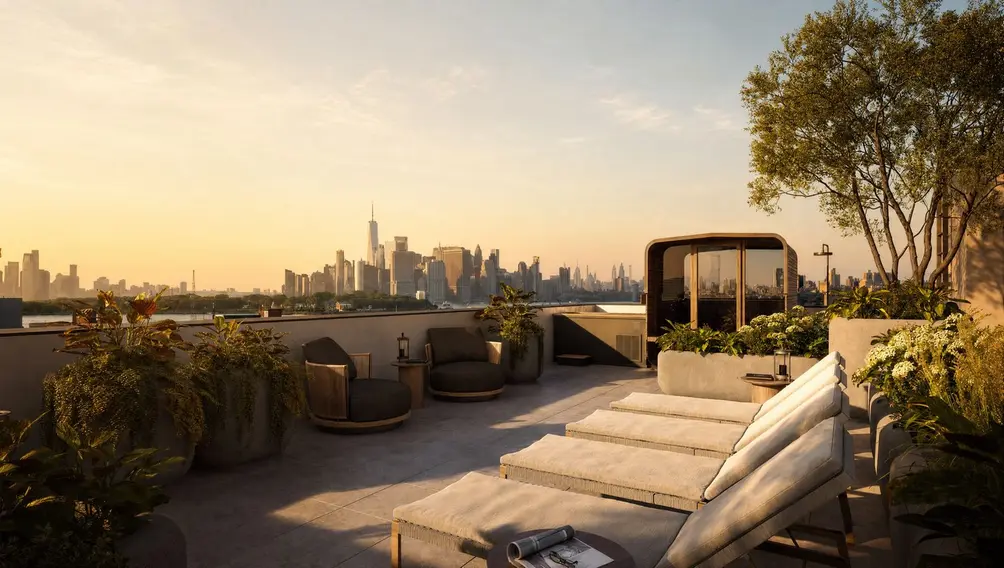
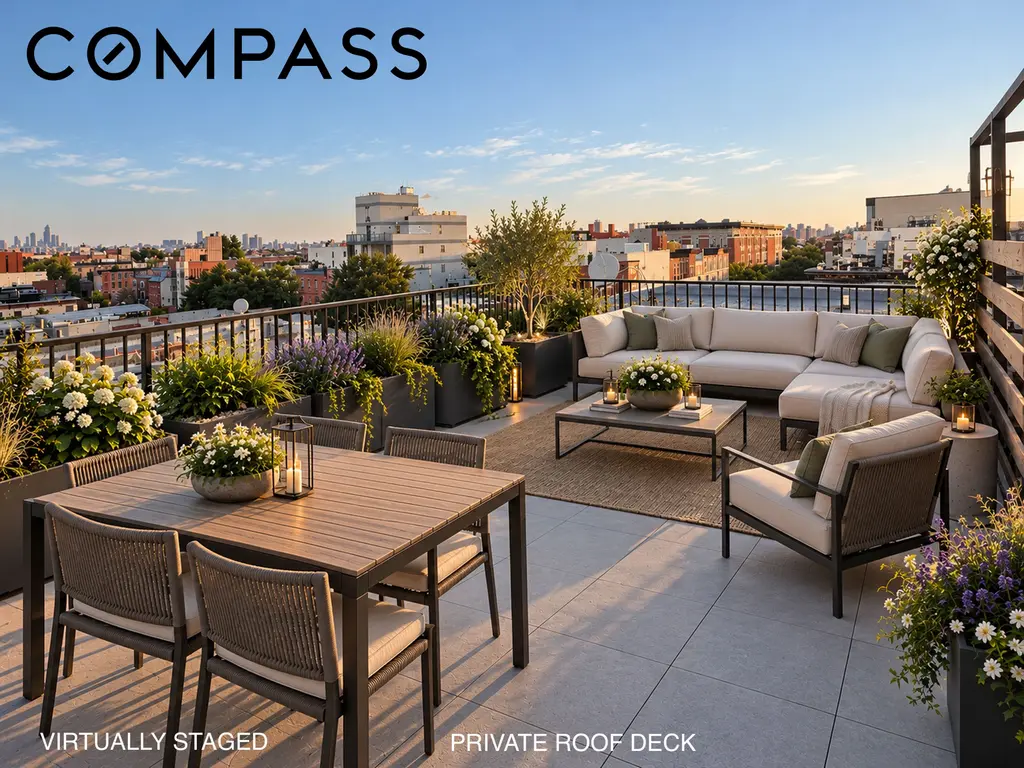
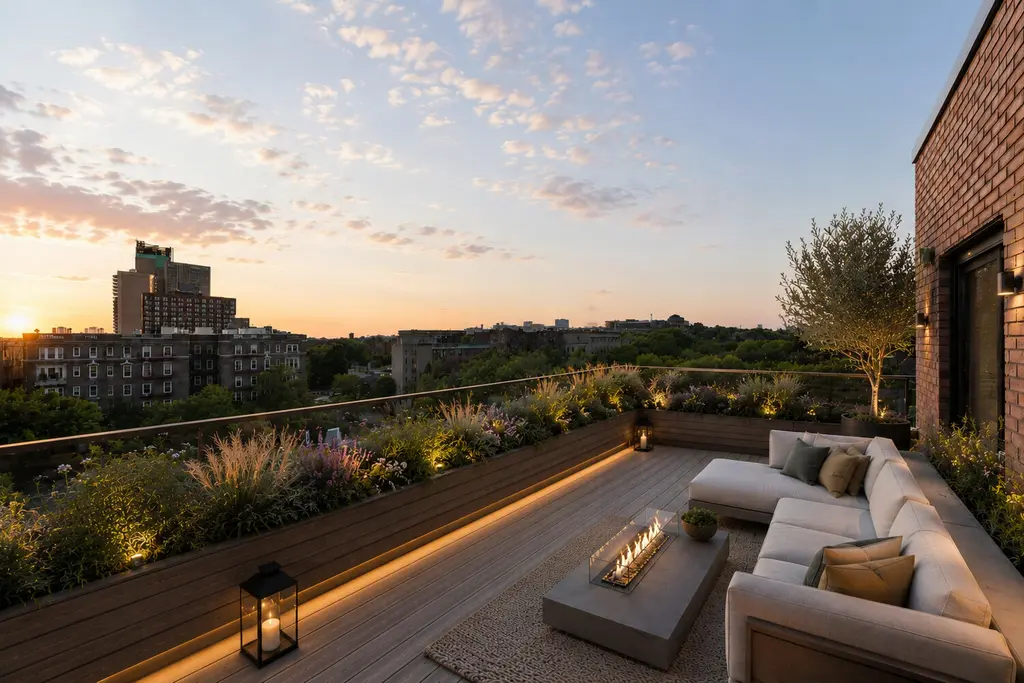
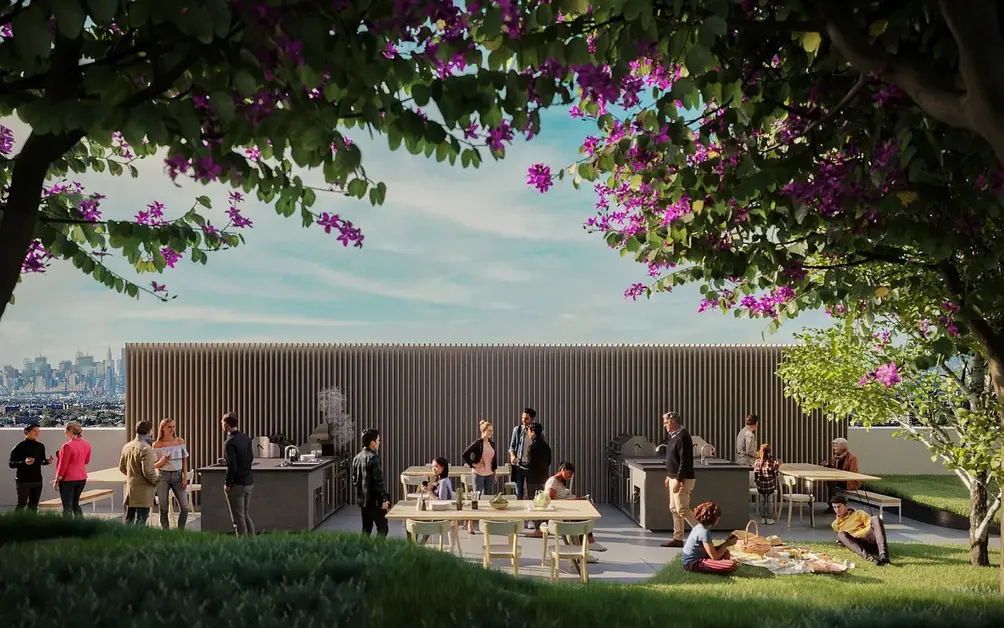
↓ The building is topped with a roof terrace with outdoor sauna and cold plunge, several seating areas, and panoramic views of New York Harbor and the Manhattan skyline.
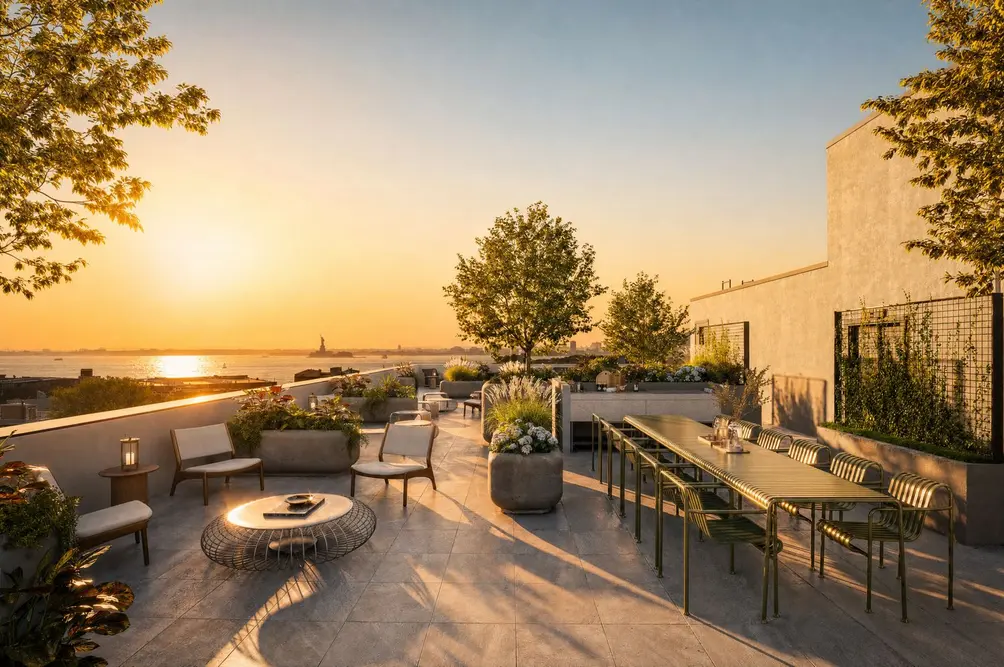 Roof terrace at 110 Coffey Street (Compass)
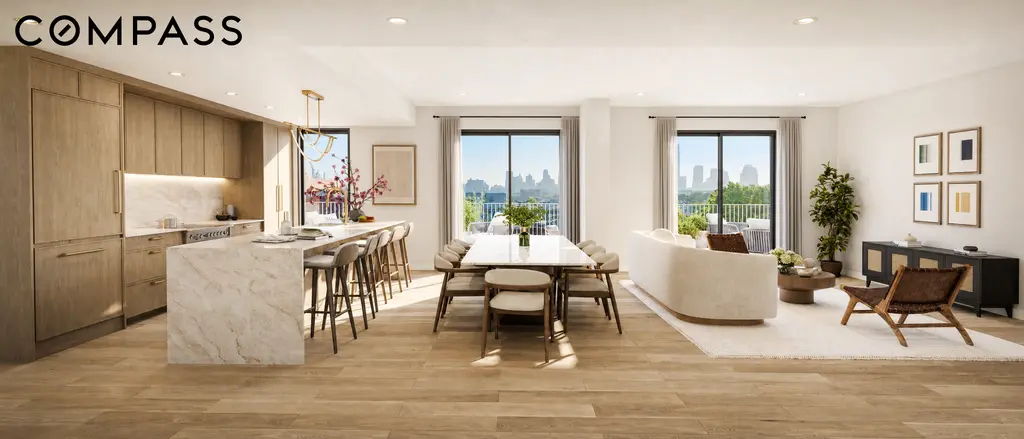
OneTen Coffey, #3A (Compass)
110 Coffey Street is one of several new buildings coming to market this fall. Below, we look at a selection of newly launched and forthcoming condos in Brooklyn and Queens.
Coming Soon
185 Skillman Avenue, Williamsburg
Developed by OnPoint Development
Design by StudiosC Architecture
5 stories | 8 two- to three-bed condos
Anticipated asking prices: $1.669M - $3.995M
Developed by OnPoint Development
Design by StudiosC Architecture
5 stories | 8 two- to three-bed condos
Anticipated asking prices: $1.669M - $3.995M
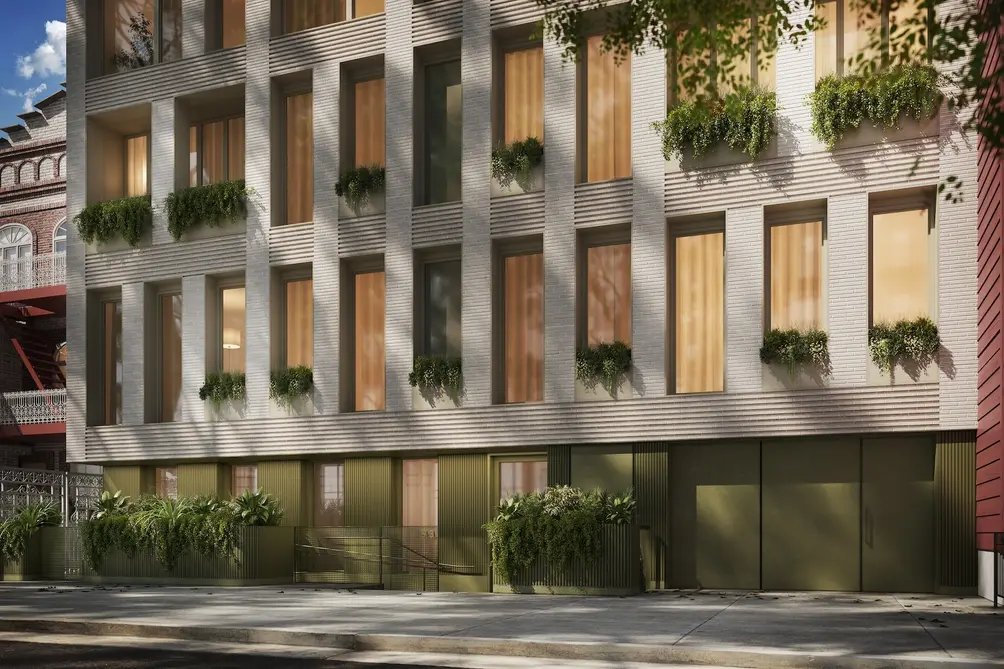 185 Skillman Avenue (Compass)
The low-rise boutique condominium at 185 Skillman Avenue is taking shape on a mostly residential block near the Graham Avenue L train as well as popular restaurants and bars lining Graham Avenue. Residential amenities will include virtual doorman service, a secure package room, a fitness center, and bike storage.
All residences will come with private outdoor space, whether a garden with Jacuzzi and outdoor kitchen, expansive private balconies and/or terraces, or a roof terrace with a pool and Manhattan skyline views. Apartments feature high ceilings, hardwood floors, open kitchens with Omani Beige Italian marble countertops and integrated Miele and Bertazzoni appliances, and baths with custom vanities and radiant heated floors.
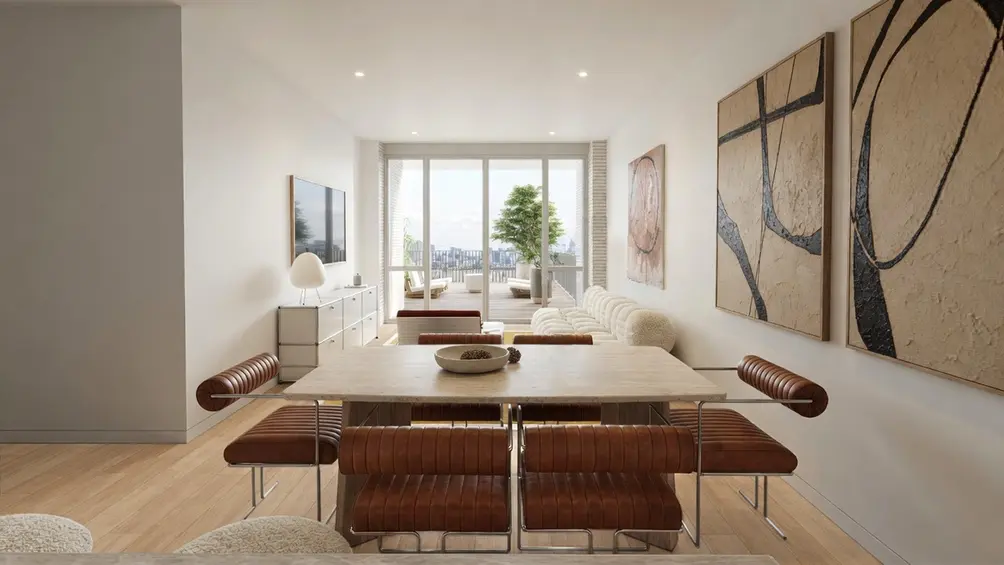
The Kindred, Greenpoint
60 Box Street
Developed by Le Capital NYC
Design by StudiosC
6 floors | 4 condos
60 Box Street
Developed by Le Capital NYC
Design by StudiosC
6 floors | 4 condos
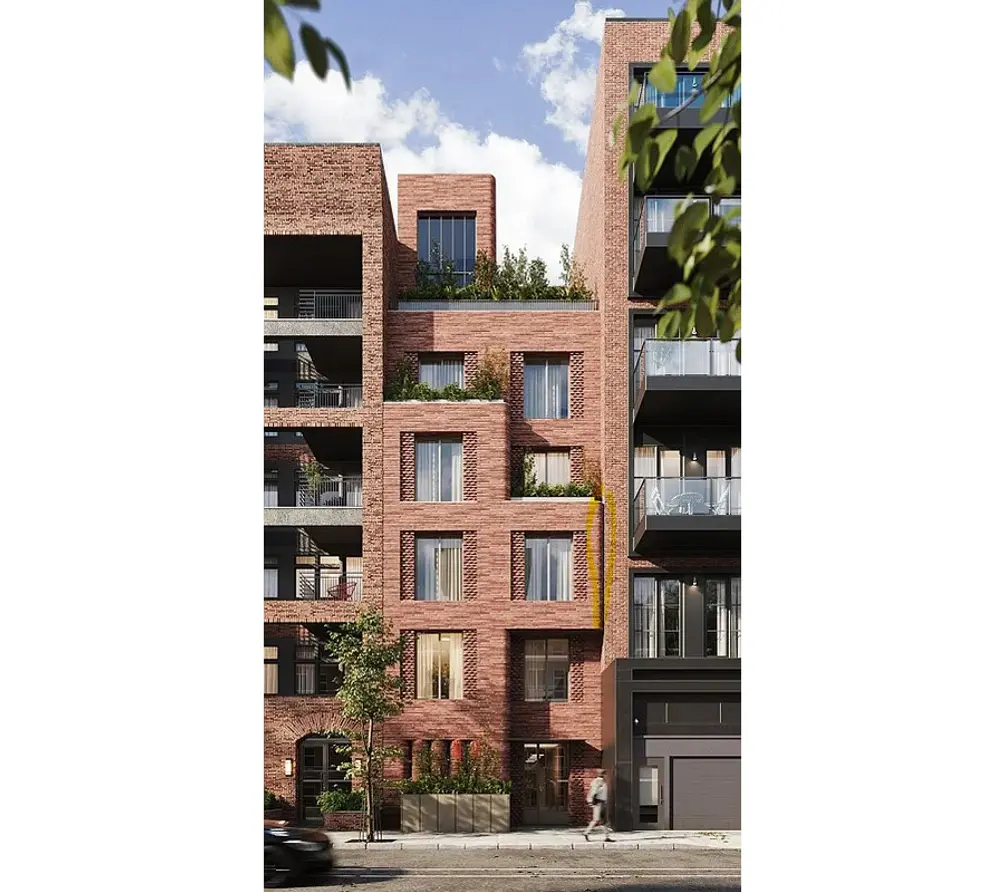
Boutique condominium The Kindred has risen on the former site of a marble supplier near the Pulaski Bridge and the Greenpoint waterfront, and its low-rise height and red brick facade make it a respectful addition to the neighborhood. Apartments are accessed via direct elevator entry and feature high ceilings, gracious proportions, kitchens with honed Fantastico Monet marble countertops and backsplashes and integrated Fisher & Paykel appliances, and primary baths with radiant heated floors and sculptural walk-in showers. Another perk is close proximity to popular restaurants, not to mention a Lincoln Market grocery store.
Recently Launched
436 State Street, Boerum Hill
Developed by Habitat on Degraw LLC
Design by Yang Engineering LLC (conversion)
4 stories | 2 four-bed condos
2 availabilities from $4.295M
Developed by Habitat on Degraw LLC
Design by Yang Engineering LLC (conversion)
4 stories | 2 four-bed condos
2 availabilities from $4.295M
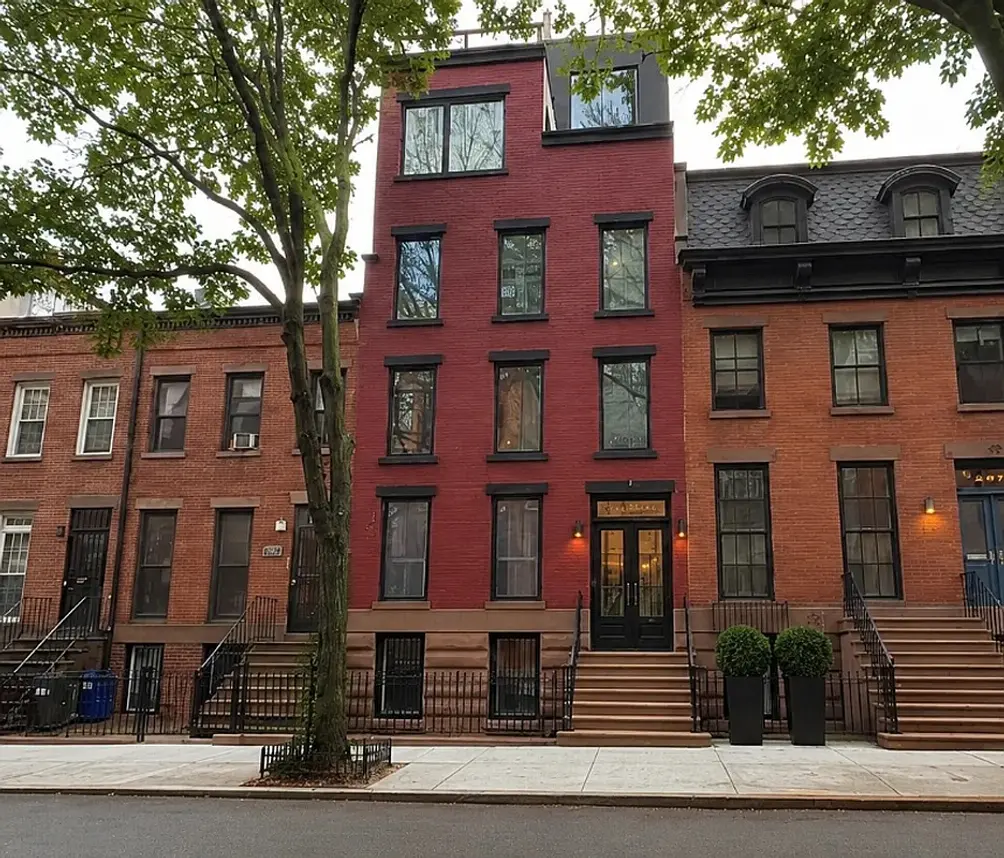 436 State Street (Douglas Elliman)
On a tree-lined block in Boerum Hill, 436 State Street has been converted to a condominium with two multi-level apartments: a garden residence with an expansive private backyard, and a penthouse with a private roof terrace. Both apartments feature high ceilings, oversized sound-insulated windows, wide-plank wood flooring, generous closet space, kitchens with Sub-Zero and Wolf appliances as well as Calacatta Viola stone countertops and backsplash, and spa-inspired primary baths with double vanities, walk-in showers, and free-standing soaking tubs.
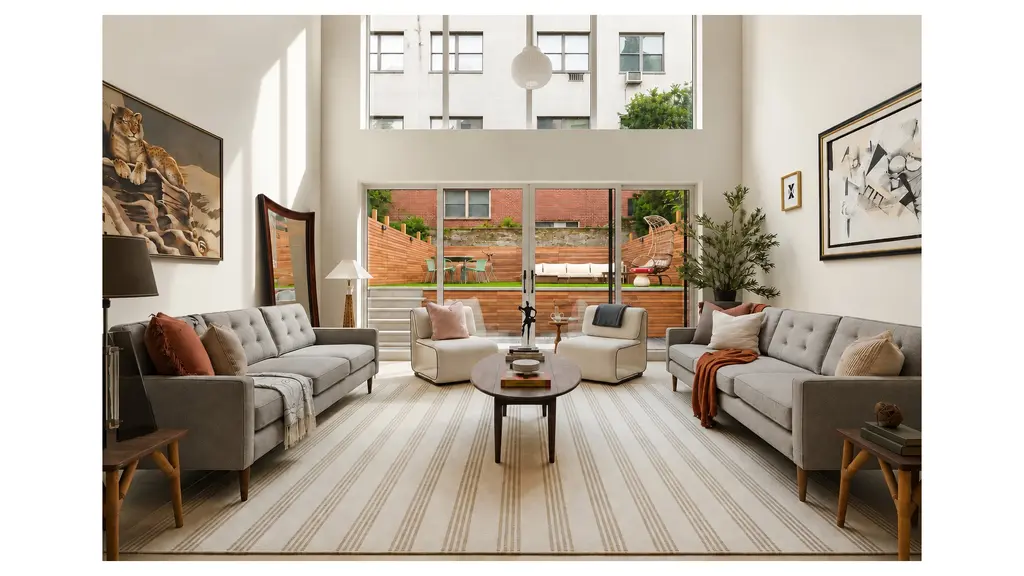
436 State Street, #GARDEN (Douglas Elliman Real Estate)
93 Wyckoff Street, Boerum Hill
Developed by Ruben Damaghi
Design by Paul Christakos Architecture (conversion)
5 stories | 6 two- to four-bedroom condos
Availabilities: $2.4M - $4.2M
Developed by Ruben Damaghi
Design by Paul Christakos Architecture (conversion)
5 stories | 6 two- to four-bedroom condos
Availabilities: $2.4M - $4.2M
 93 Wyckoff Street (Douglas Elliman)
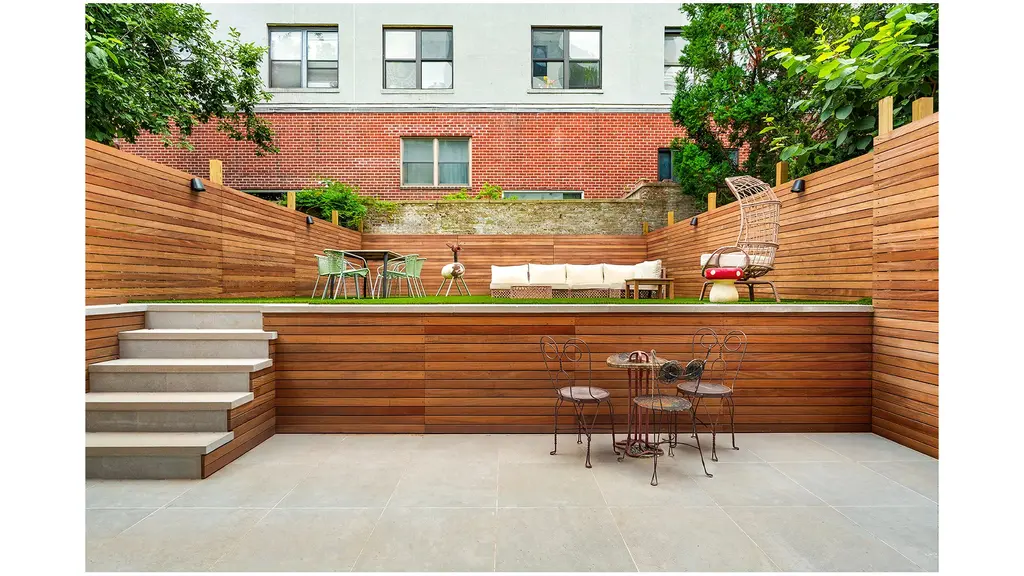
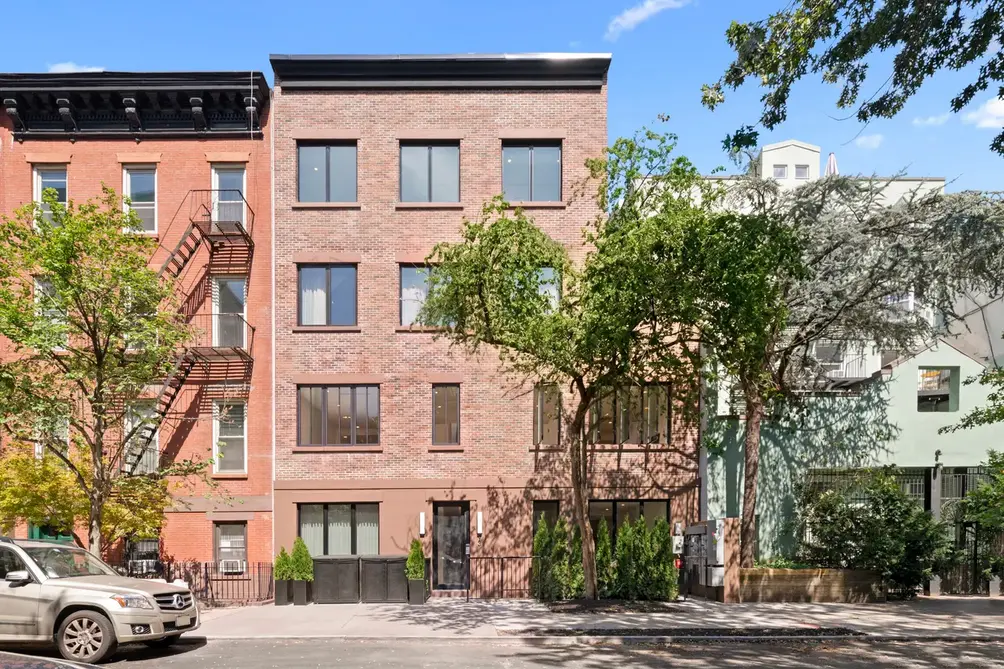
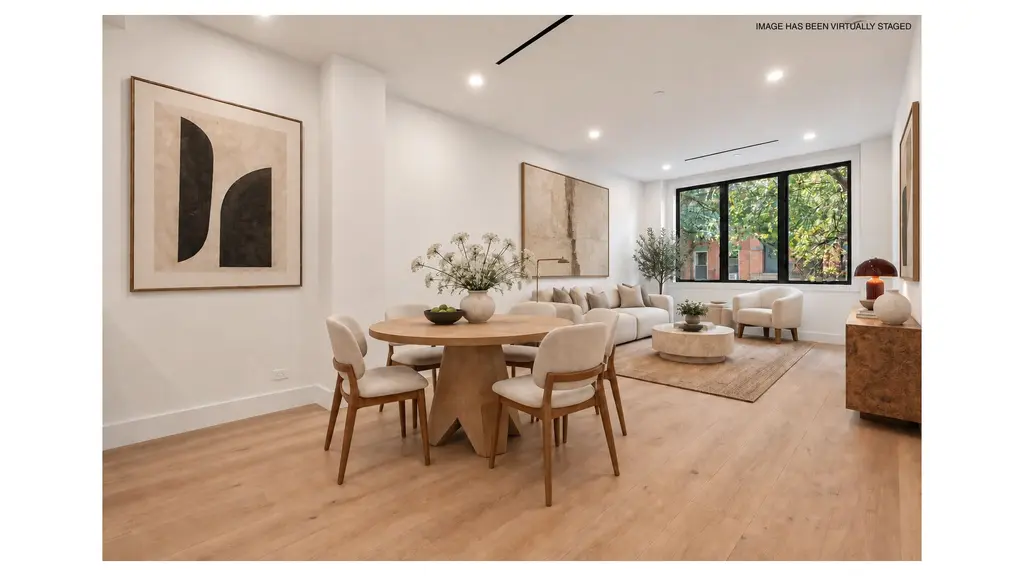
In May 2025, artist Jimmy Greenfield sold his Boerum Hill garage turned residence/studio to developer Ruben Damaghi for $6.8 million. More recently, sales have launched on the newly created condos inside. Several apartments have private terraces, and interiors feature oversized windows, white oak hardwood floors, kitchens with center islands and premium appliances, and primary suites with walk-in closets and baths with double vanities and herringbone marble tile. The Bergen Street F/G subway stop is at the end of the block, and the building is located in close proximity to popular Boerum Hill and Cobble Hill dining.
93 Wyckoff Street, #2B (Douglas Elliman Real Estate)
100 Scholes Street, Williamsburg
Developed by 100 Scholes Development LLC
Design by S.R.Y. Design Associates Inc.
4 stories | 8 one- to three-bedroom condos
Availabilities: $925K - $1.445M
Developed by 100 Scholes Development LLC
Design by S.R.Y. Design Associates Inc.
4 stories | 8 one- to three-bedroom condos
Availabilities: $925K - $1.445M
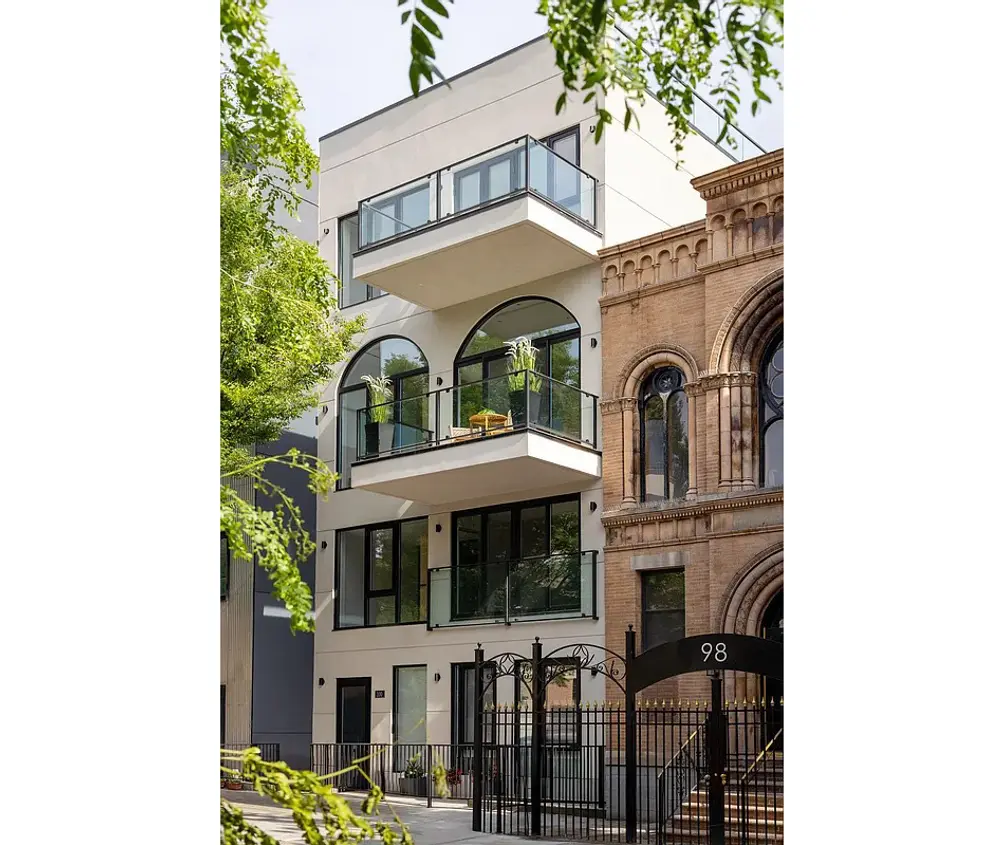 100 Scholes Street (R New York)
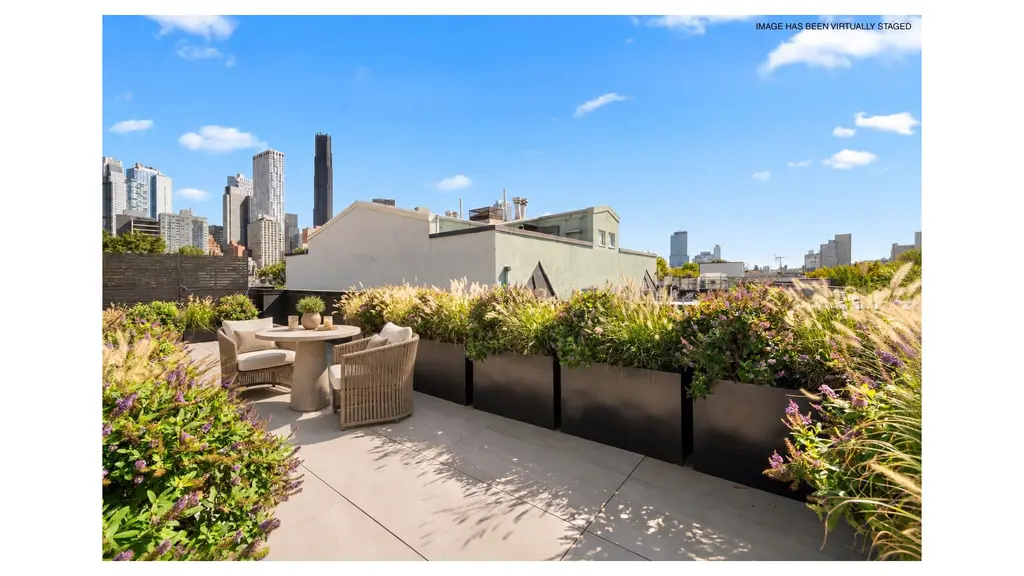
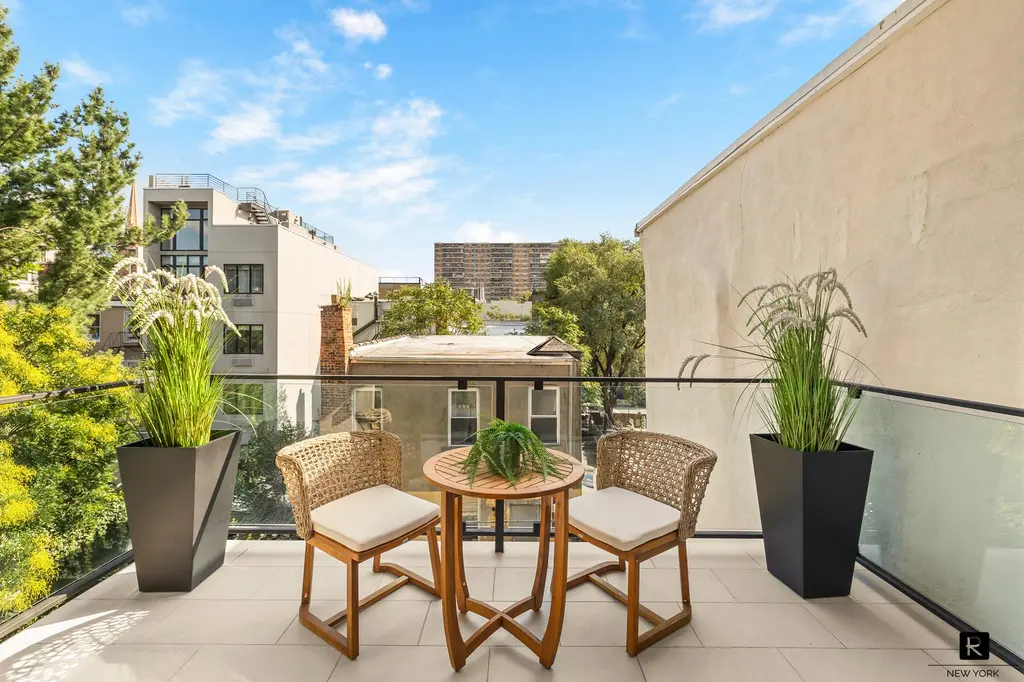
Sales have recently begun at 100 Scholes Street, a new construction condominium in East Williamsburg near the Montrose Avenue L train, the Broadway G train, and several popular restaurants and bars close to home. All residences feature private outdoor space, floor-to-ceiling windows, 7½" wide-plank European white oak flooring, king-sized bedrooms, zoned central heating and air conditioning, LG washers and dryers, and abundant, discreet storage throughout. Kitchens come outfitted with vein-matched quartz countertops, Bertazzoni refrigerators, and Bosch cooktops, ovens, microwaves, and dishwashers.
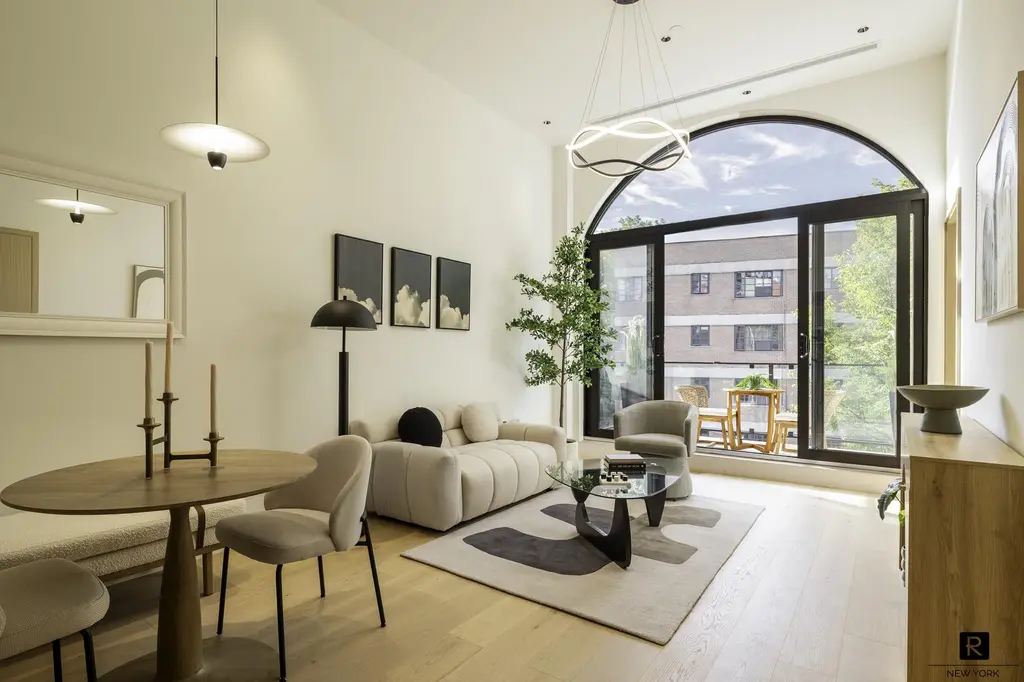
100 Scholes Street, #3-B (R New York)
455 Keap Street, Williamsburg
Developed by 455 Keap Capital LLC
Design by NY Building Associates Inc.
4 stories | 2 three- to four-bedroom condos
Availability: $3.1M
Developed by 455 Keap Capital LLC
Design by NY Building Associates Inc.
4 stories | 2 three- to four-bedroom condos
Availability: $3.1M
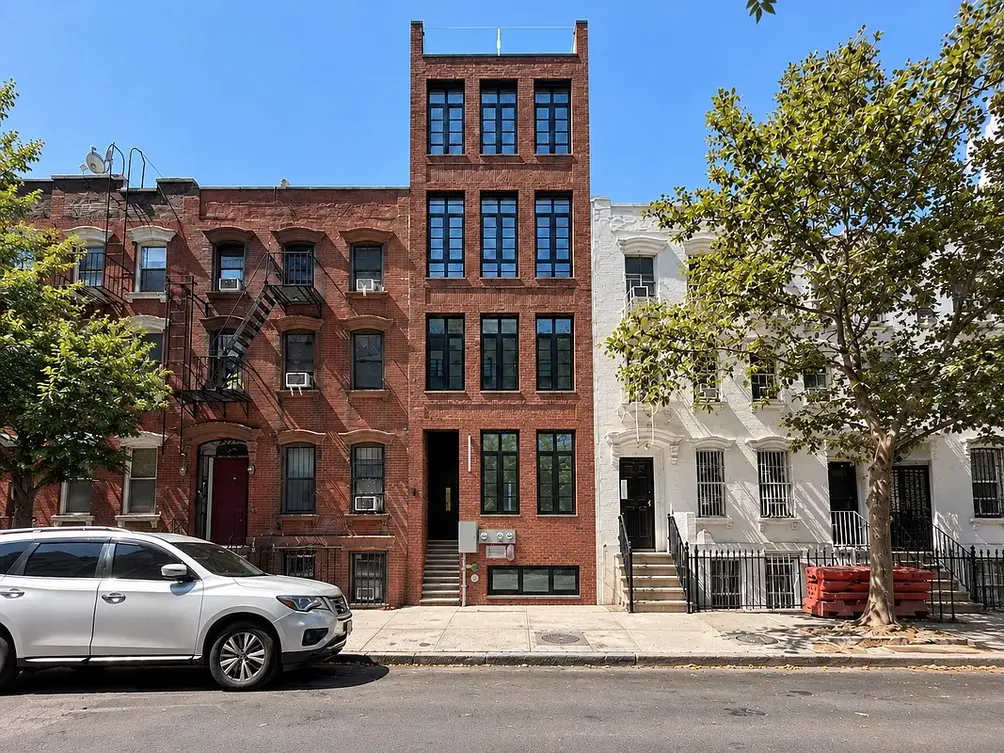 455 Keap Street (SERHANT)
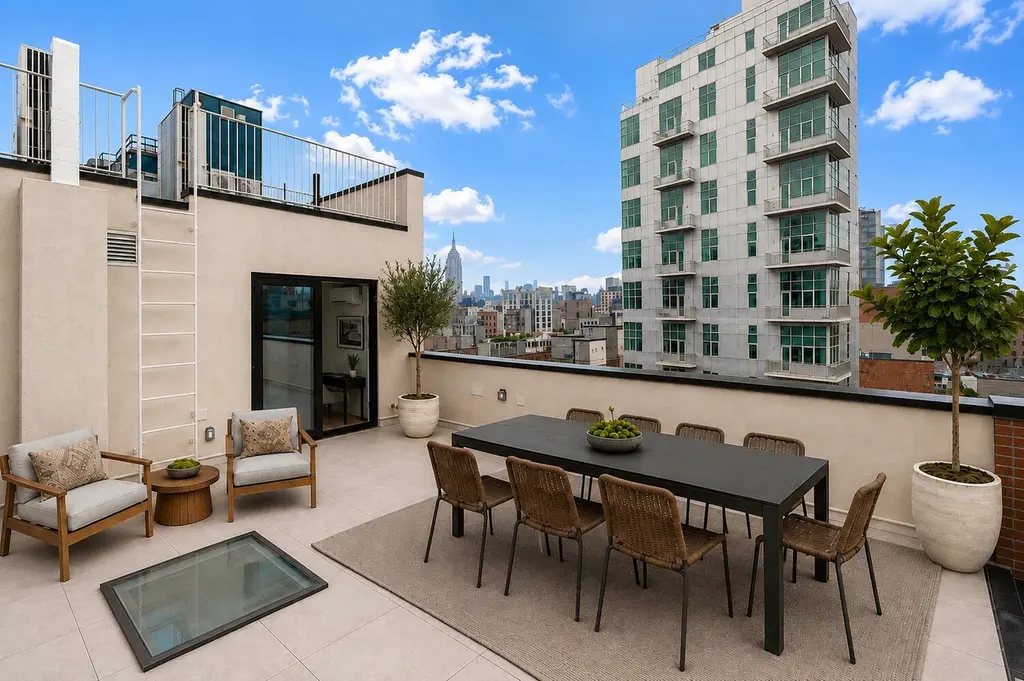
With its brick facade and metal-framed windows, the design of 455 Keap Street pays tribute to Williamsburg's industrial history. But the two apartments - a townhouse with a private garden and balcony, and a penthouse with a private roof terrace and balconies - were designed to appeal to today's luxury buyers. Both apartments feature thoughtful separation of entertaining and sleeping rooms, high ceilings, oversized windows, chef's kitchens with high-end appliances, and primary suites with spa-like baths. Private storage is included with each residence.
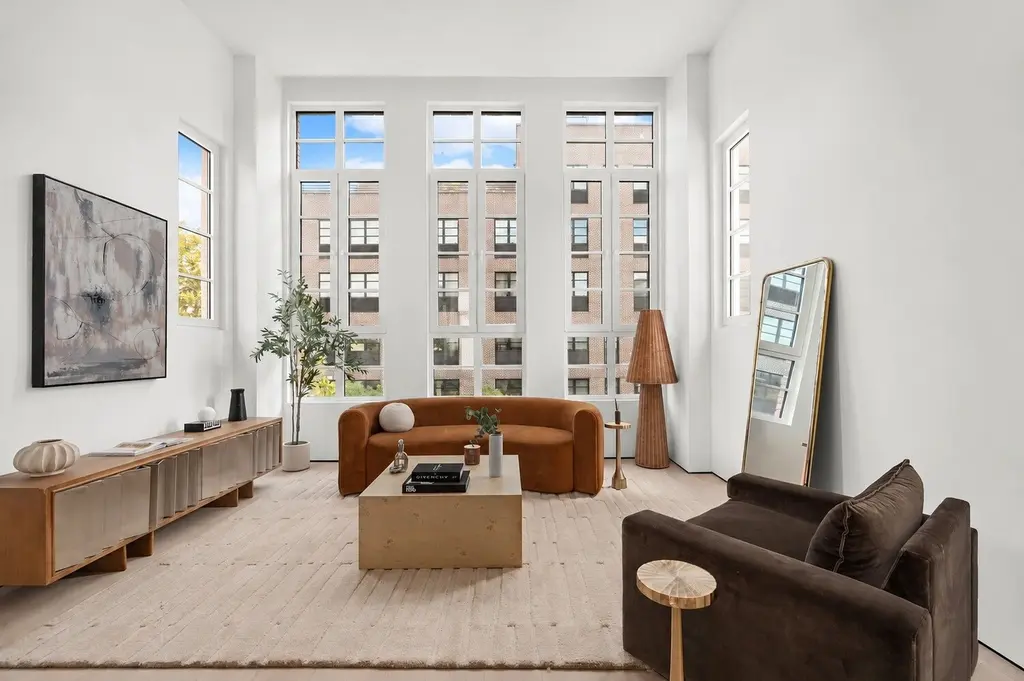
455 Keap Street, #PH (Serhant)
145 Conselyea Street, Williamsburg
Developed by 145 Conselyea LLC
Design by Gerald Caliendo Architects (conversion)
4 stories | 3 two- to three-bedroom condos
Availabilities: $1.74M - $3.835M
Developed by 145 Conselyea LLC
Design by Gerald Caliendo Architects (conversion)
4 stories | 3 two- to three-bedroom condos
Availabilities: $1.74M - $3.835M
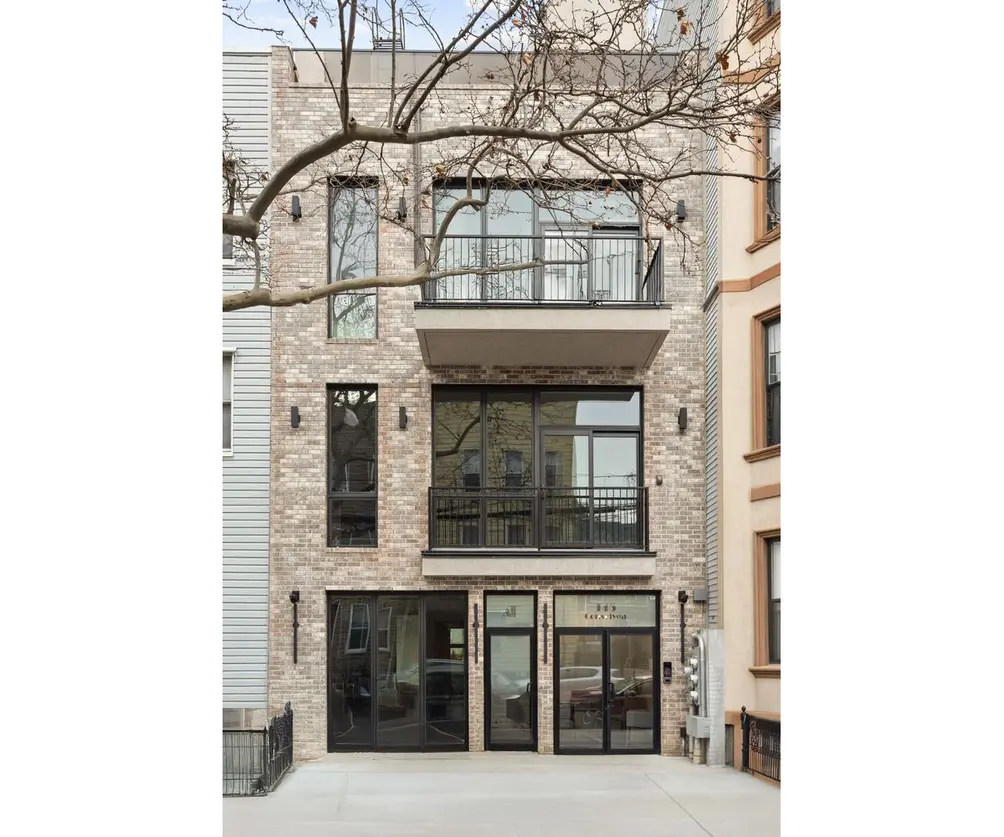 145 Conselyea Street (Compass)
At one point, the four-story building at 145 Conselyea Street was marketed as a potential conversion to a single-family house. Instead, sales have launched on three newly created condo units: a pair of two-bedrooms, one with a private backyard, and a triplex three-bedroom penthouse with a private roof terrace. All units feature oversized dual-pane windows, wide-plank hardwood floors, central heating and cooling, in-unit laundry, kitchens with Thermador appliances, and primary suites with large closets and contemporary baths. It is located near McCarren Park, restaurants and bars lining Graham Avenue, and the Graham Avenue L train.
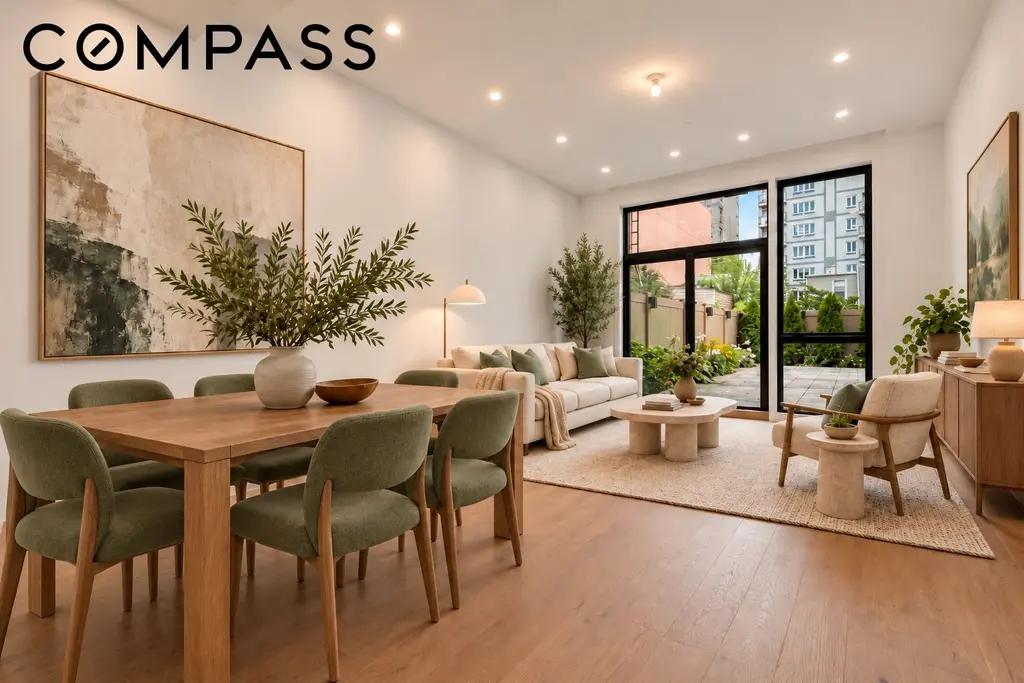
145 Conselyea Street, #A (Compass)
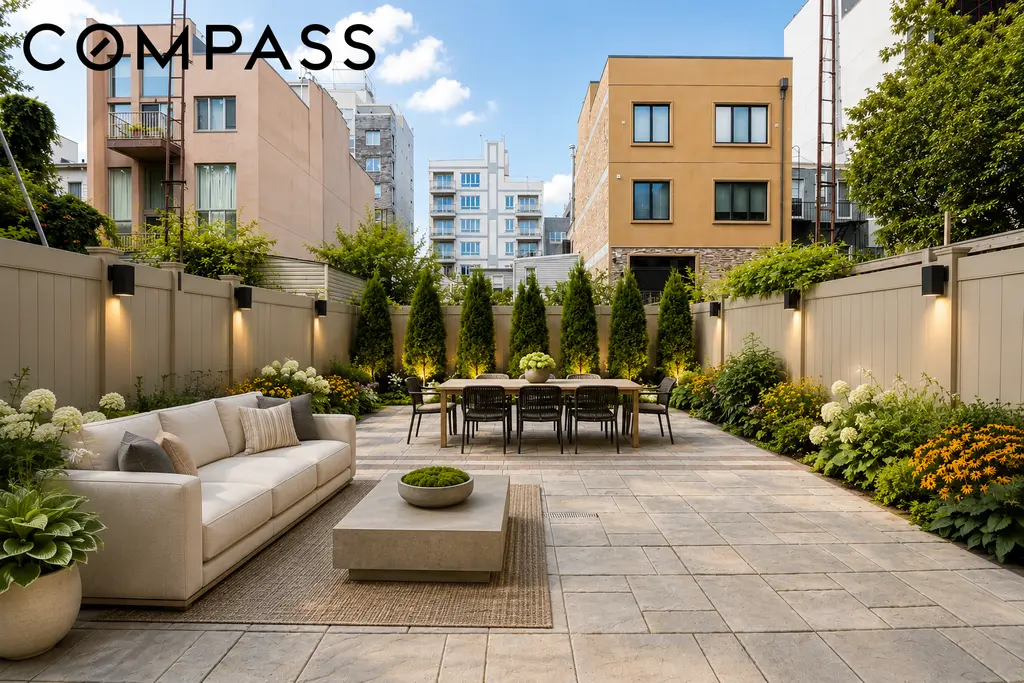
Would you like to tour any of these properties?
Just complete the info below.
Or call us at (212) 755-5544
266 Berry Street, Williamsburg
7 stories | 1 single-family house
Available for $15M
7 stories | 1 single-family house
Available for $15M
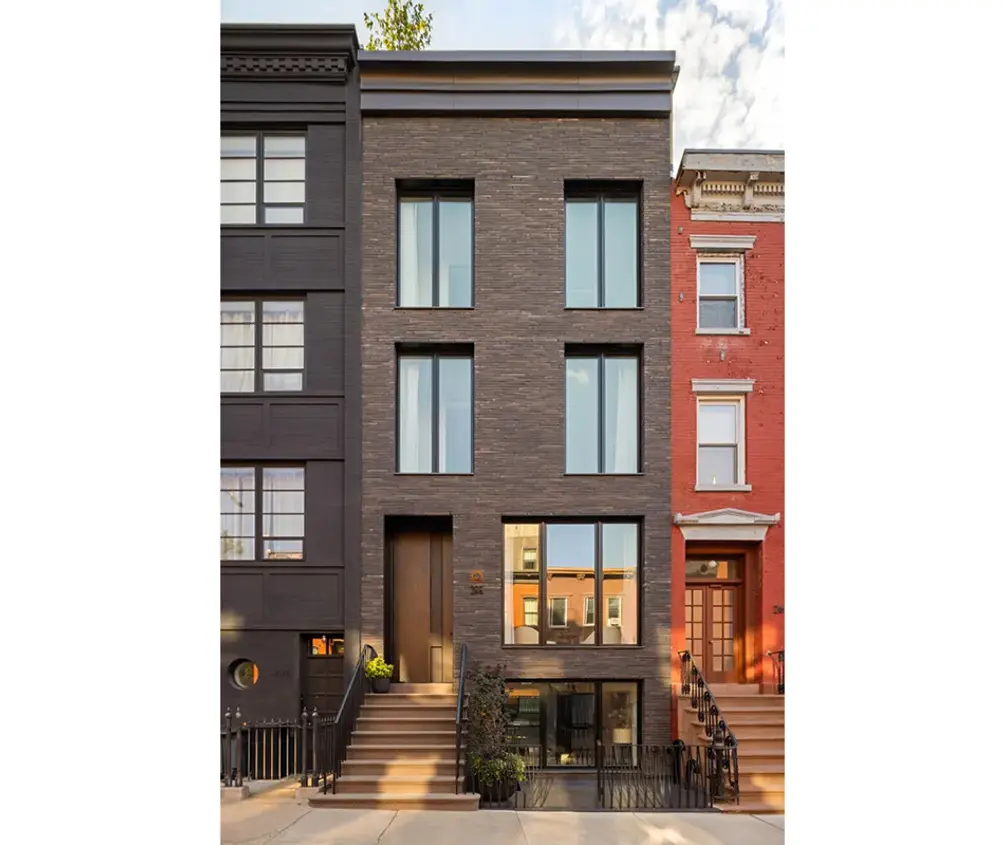 266 Berry Street (Corcoran Group)
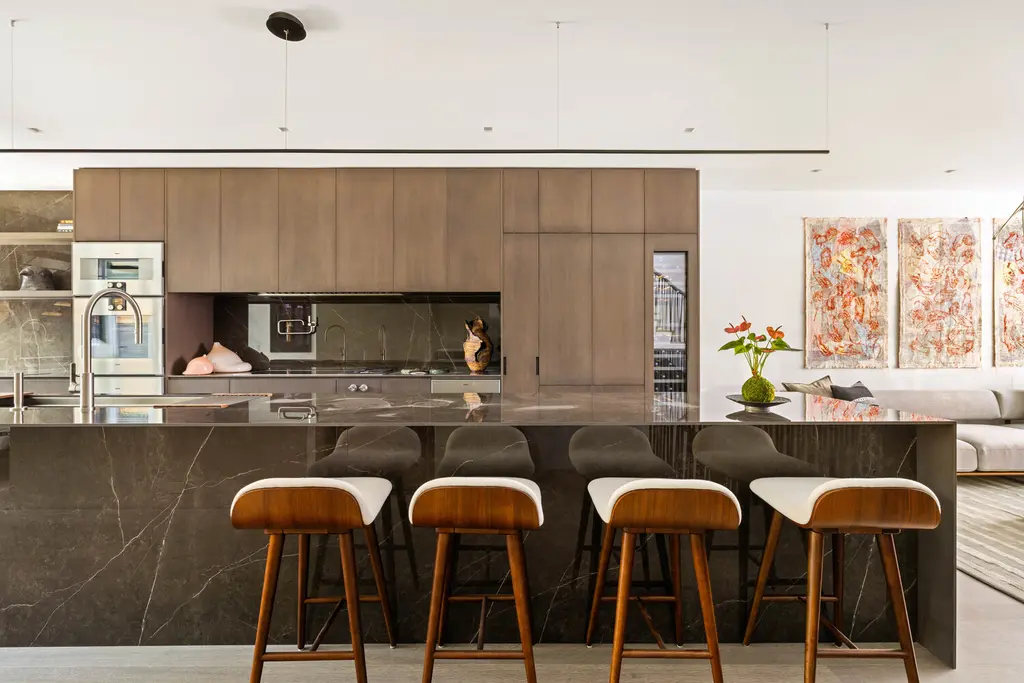
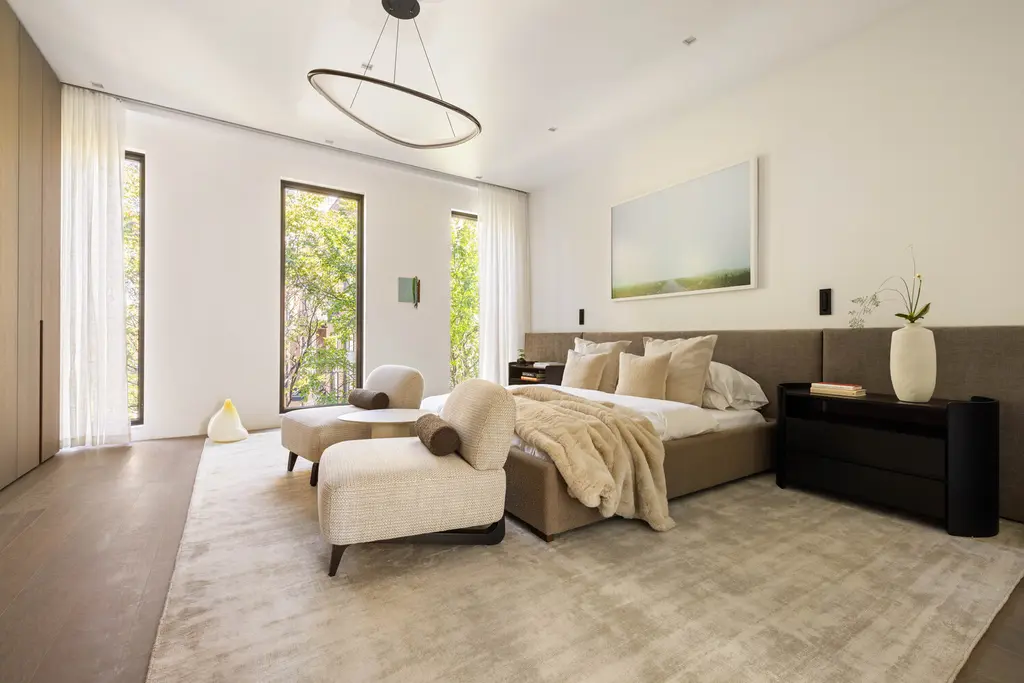
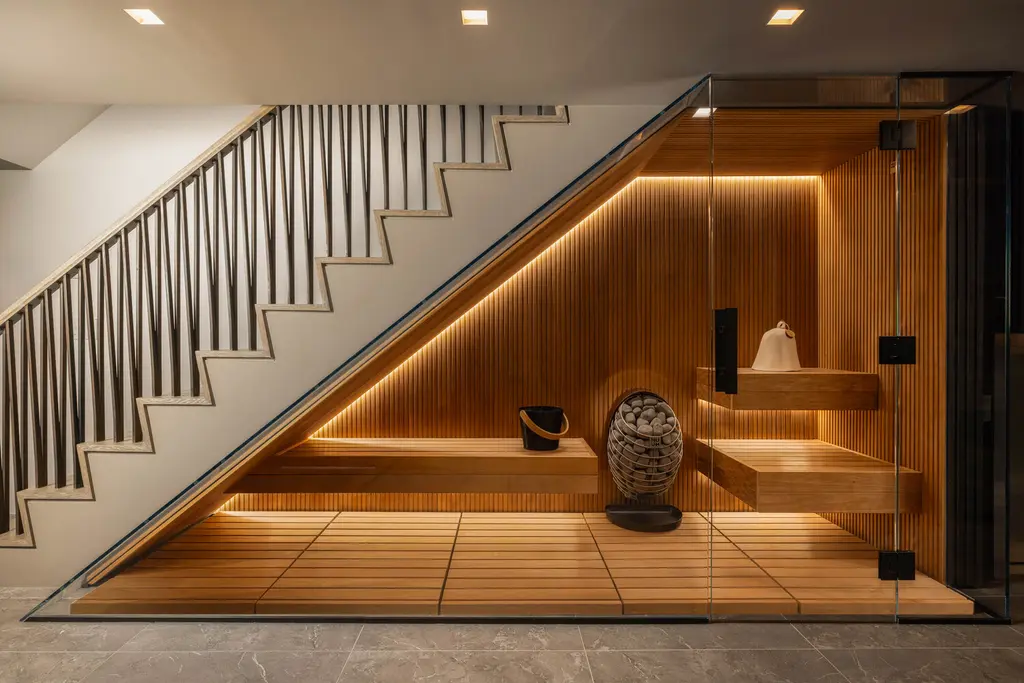
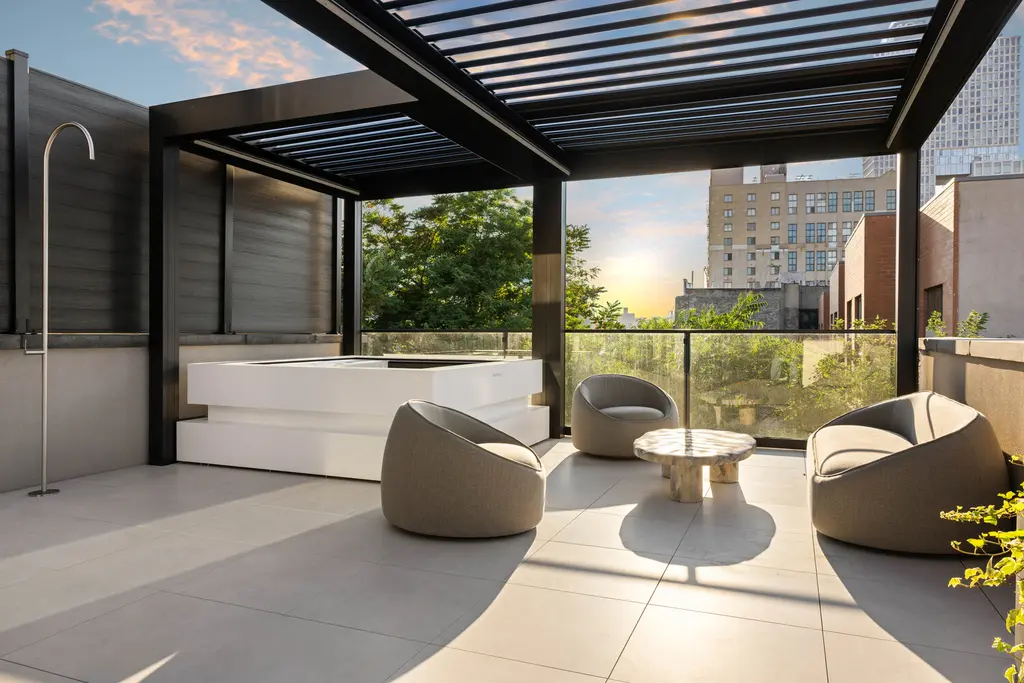
Spa suites with saunas, gardens with dining areas, and roof decks with Manhattan skyline views are part of the amenity packages in some of Brooklyn's most in-demand multi-family condominiums. But these features and more have been incorporated into 286 Berry Street, a single-family townhouse built from the ground up on a mostly residential block near Domino Park, Williamsburg Cinema, popular restaurants and bars, and Trader Joe's.
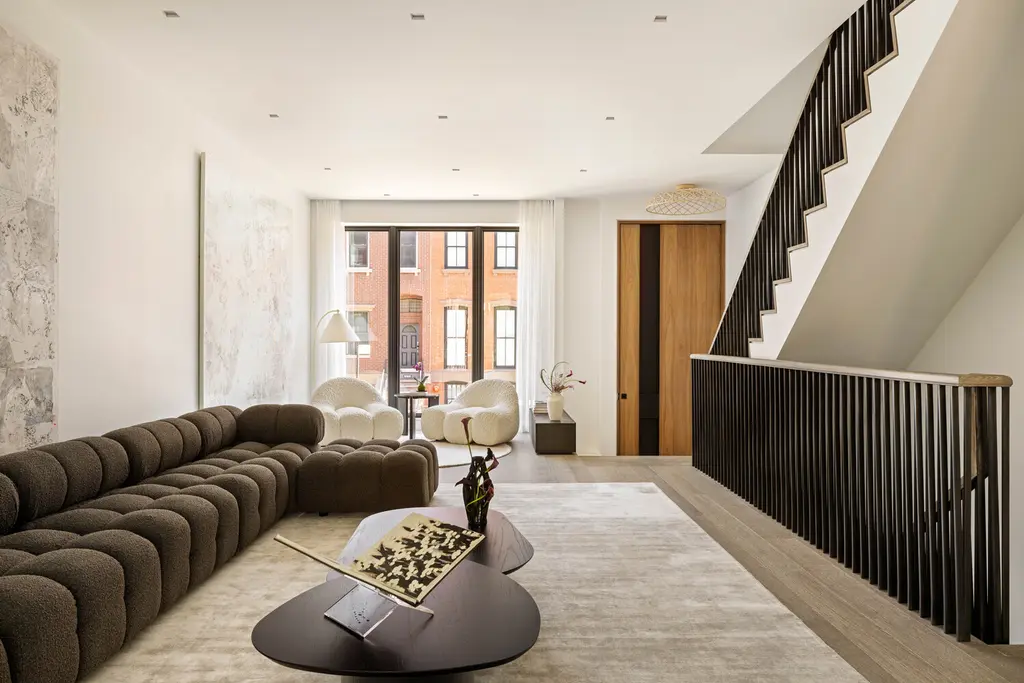
266 Berry Street, #TH (Corcoran Group)
343 Berry Street, Williamsburg
5 stories | 1 single-family house
Available for $5.35M
5 stories | 1 single-family house
Available for $5.35M
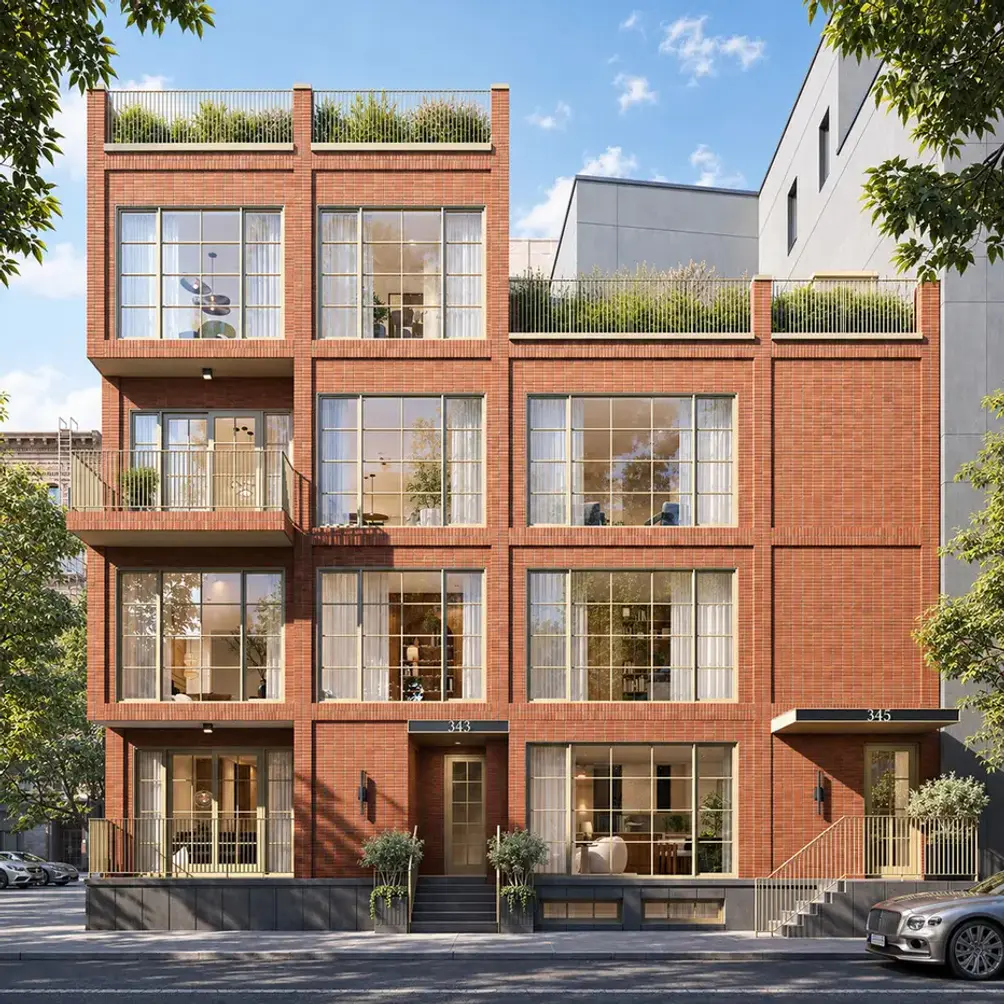 343 Berry Street (SERHANT)
A few blocks south of 266 Berry Street (see above), the newly built townhouse at 343 Berry Street nods to Williamsburg's industrial history with its low-rise height, red brick facade, and metal-framed windows. It is topped with a roof deck with built-in grill, and both triplex units feature kitchens with Taj Mahal stone countertops and Miele appliances, well-proportioned bedrooms, spa-like marble-clad baths, and in-unit laundry.
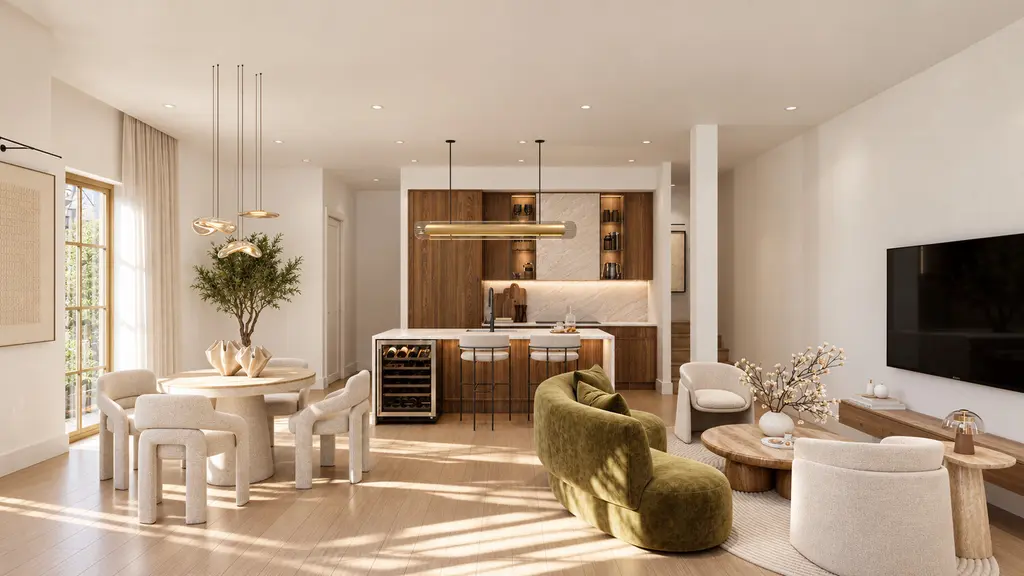
343 Berry Street, #TH (Serhant)
212 Huron Street, Greenpoint
Developed by Cavalry LLC
Design by Mortar Architecture PLLC (conversion)
4 stories | 4 two- to three-bedroom condos
Availability: $1.985M
Developed by Cavalry LLC
Design by Mortar Architecture PLLC (conversion)
4 stories | 4 two- to three-bedroom condos
Availability: $1.985M
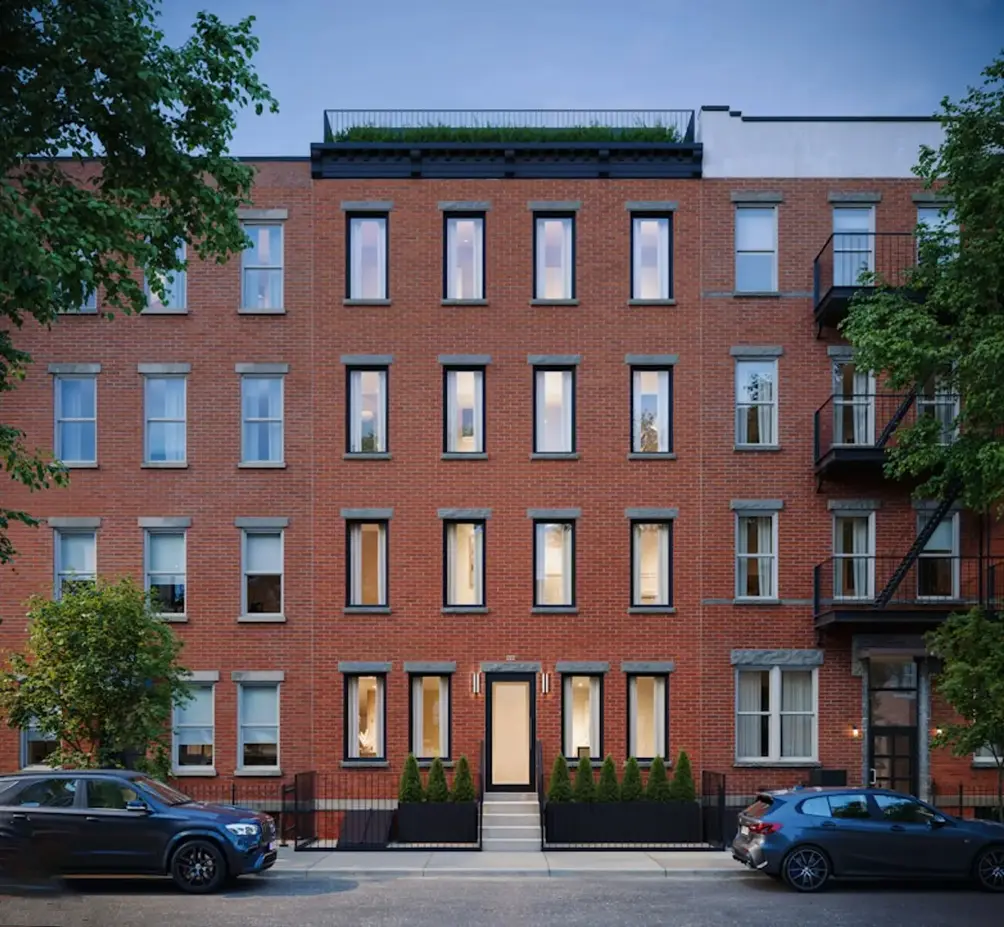 212 Huron Street (Brown Harris Stevens)
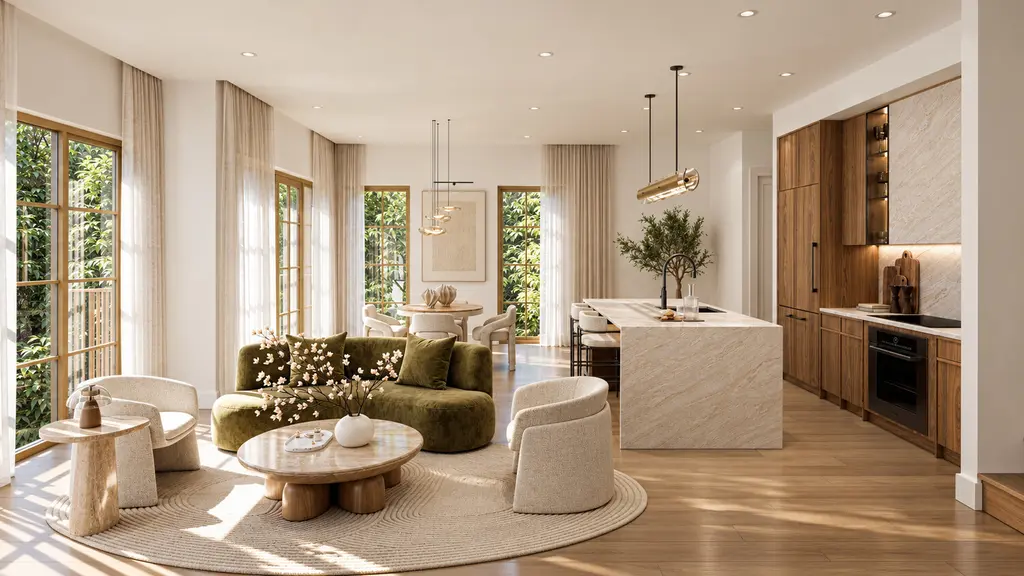
Over 100 years after this prewar brick building was constructed, it has been converted to a four-unit boutique condominium that makes the most of close proximity to Manhattan Avenue dining and the Greenpoint Avenue G train. Apartments feature original exposed brick, sleek modern finishes, kitchens with quartzite countertops and high-end appliances, and luxurious bathrooms. Two of the four units have entered contract since sales launched earlier this summer.
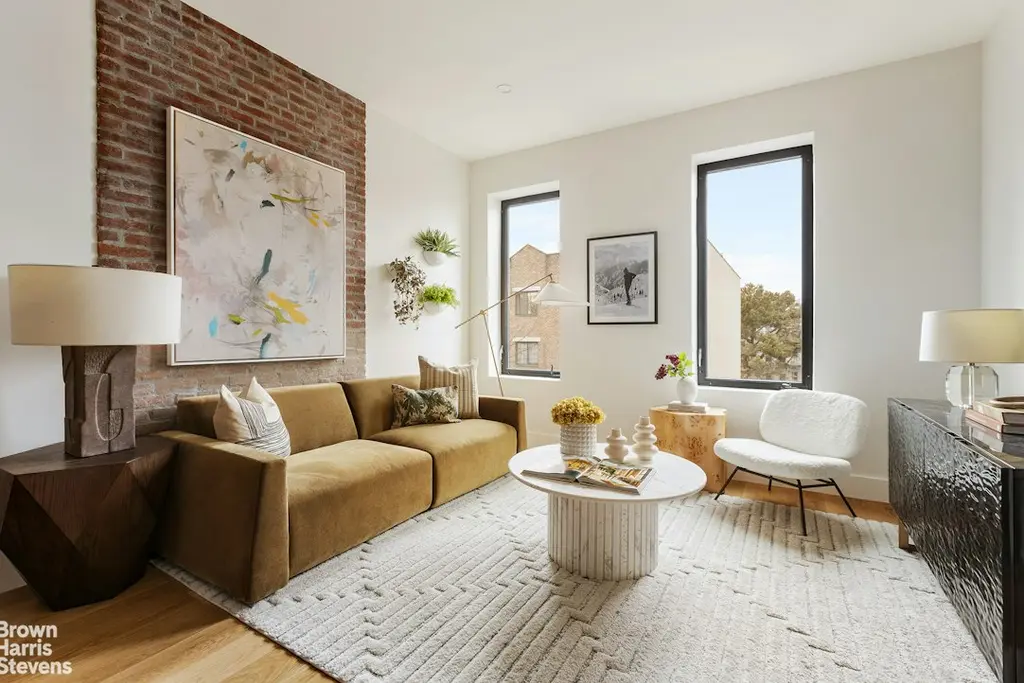
212 Huron Street, #3 (Brown Harris Stevens Residential Sales LLC)
1152 Lafayette Avenue, Bushwick
Developed by Diamond Dev Group LLC
Design by ARC Architecture + Design Studio
6 stories | 10 one- to three-bedroom condos
Availabilities: $795K - $1.126M
Developed by Diamond Dev Group LLC
Design by ARC Architecture + Design Studio
6 stories | 10 one- to three-bedroom condos
Availabilities: $795K - $1.126M
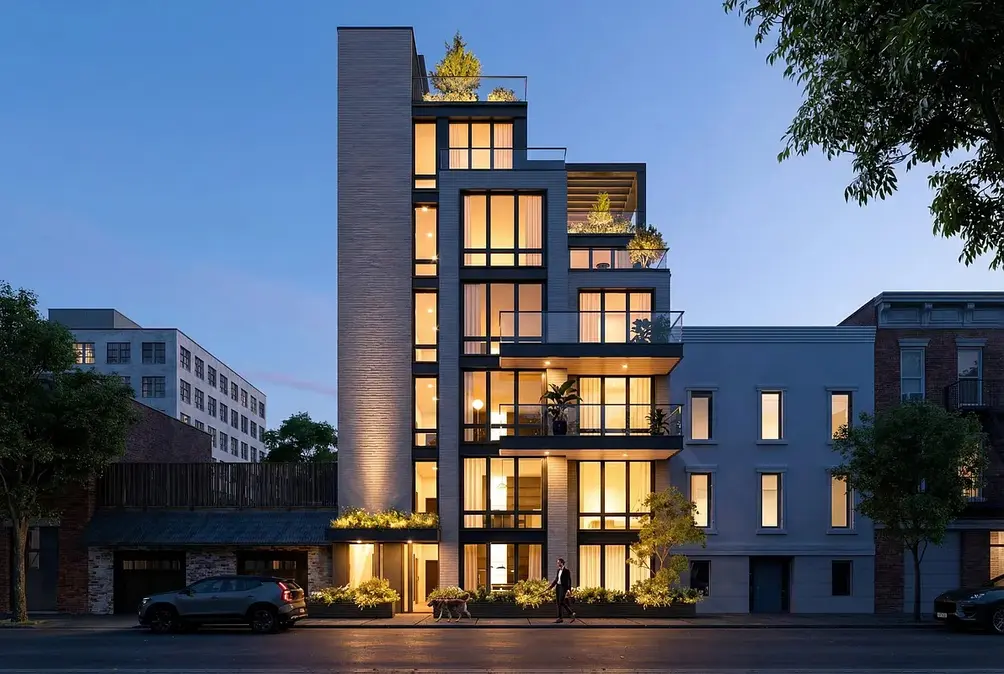 1152 Lafayette Avenue (Corcoran Group)
Renderings of 1152 Lafayette Avenue show a tall, sleek new addition to its Bushwick block with a light-colored brick facade, floor-to-ceiling windows, and private terraces in several apartments. Interiors feature wide-plank oak flooring, custom lighting, kitchens with Taj Mahal quartzite countertops and high-end appliances, spa-inspired baths with double vanities, integrated Bluetooth speakers, and smart intercoms.
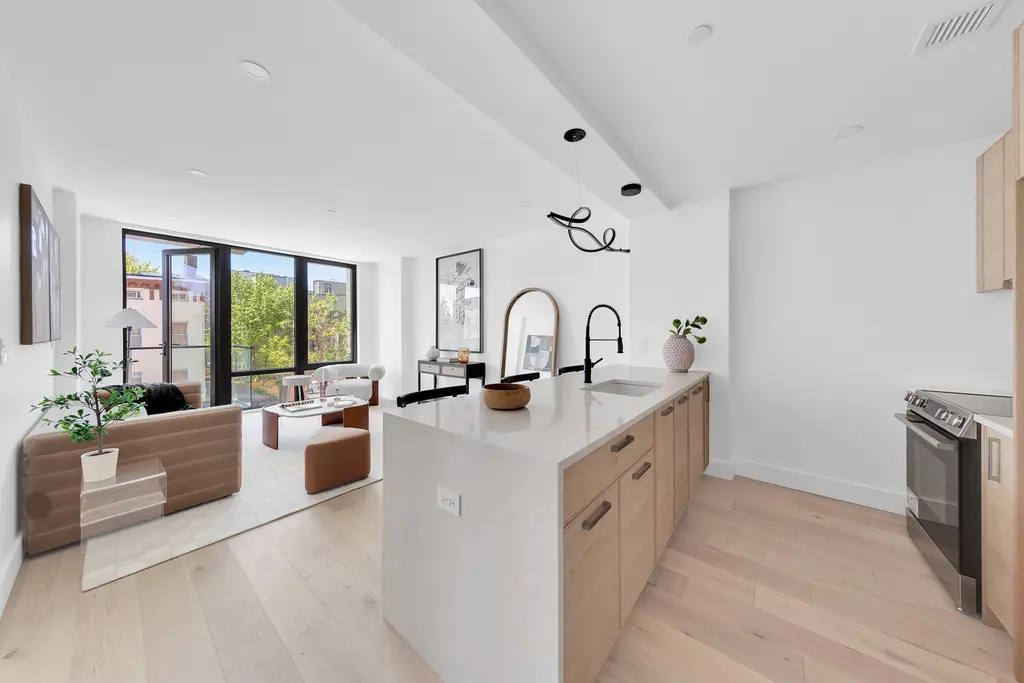
1152 Lafayette Avenue, #4A (Corcoran Group)
The Brick Lofts, Bedford-Stuyvesant
386 Kosciuszko Street
Developed by Ashkan Yashar
Design by NY Building Associates Inc.
4 stories | 7 one- to two-bed condos
Availabilities: $600K - $1.47M
386 Kosciuszko Street
Developed by Ashkan Yashar
Design by NY Building Associates Inc.
4 stories | 7 one- to two-bed condos
Availabilities: $600K - $1.47M
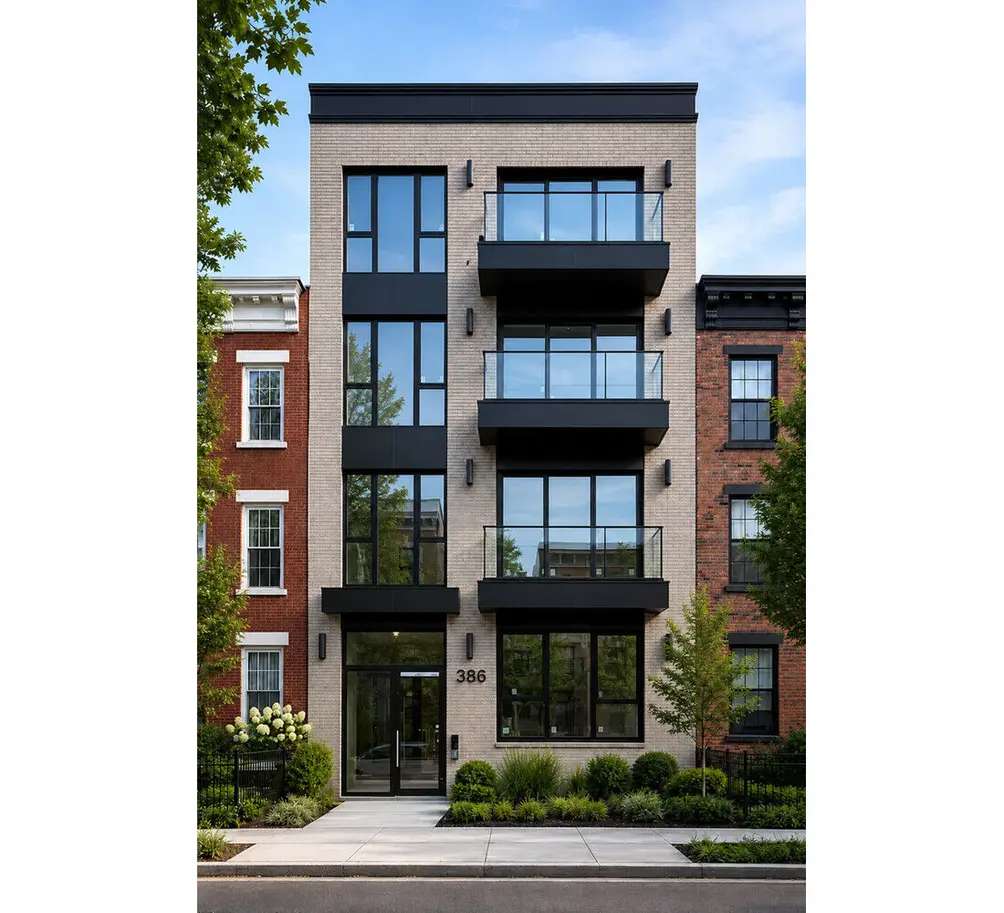 The Brick Lofts (SERHANT)
The new construction condominium at 386 Kosciuszko Street would appear to have been named in honor of its brick facade and the loft-inspired one- to two-beds inside. All apartments feature contemporary finishes, wide plank white oak flooring, kitchens with fully integrated Fisher & Paykel appliances, bedrooms with large closets, baths with marble accent walls, and in-unit laundry. Select apartments have private outdoor space, and all residents have access to the building's shared roof terrace.
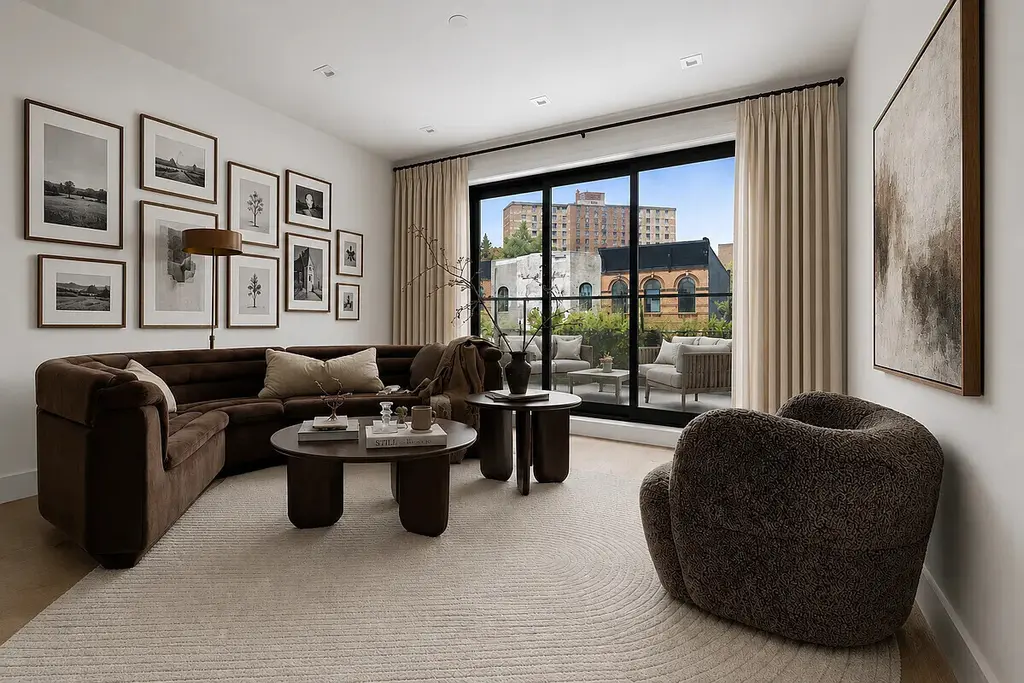
The Brick Lofts, #4A (Serhant)
361 Union Street, Carroll Gardens
Developed by Ruben Damaghi
Design by Paul Christakos Architecture (conversion)
3 stories | 2 four- to five-bedroom condos
Availabilities: $4.5M - $4.7M
Developed by Ruben Damaghi
Design by Paul Christakos Architecture (conversion)
3 stories | 2 four- to five-bedroom condos
Availabilities: $4.5M - $4.7M
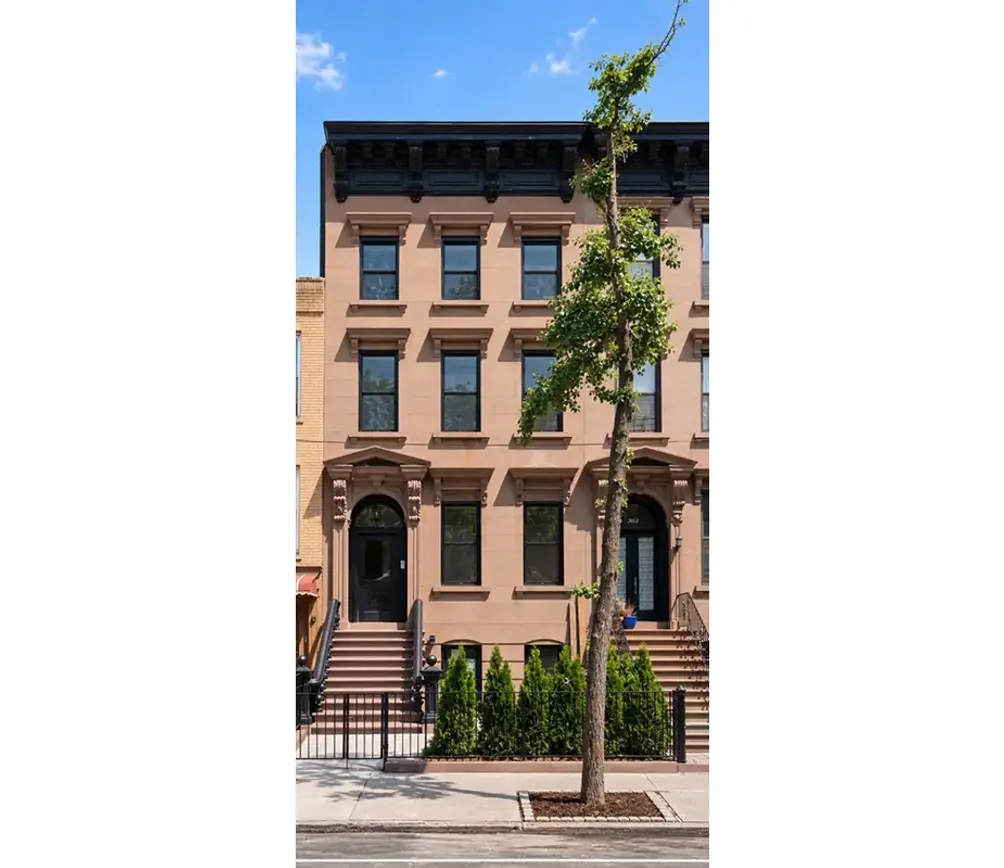 361 Union Street (Douglas Elliman)
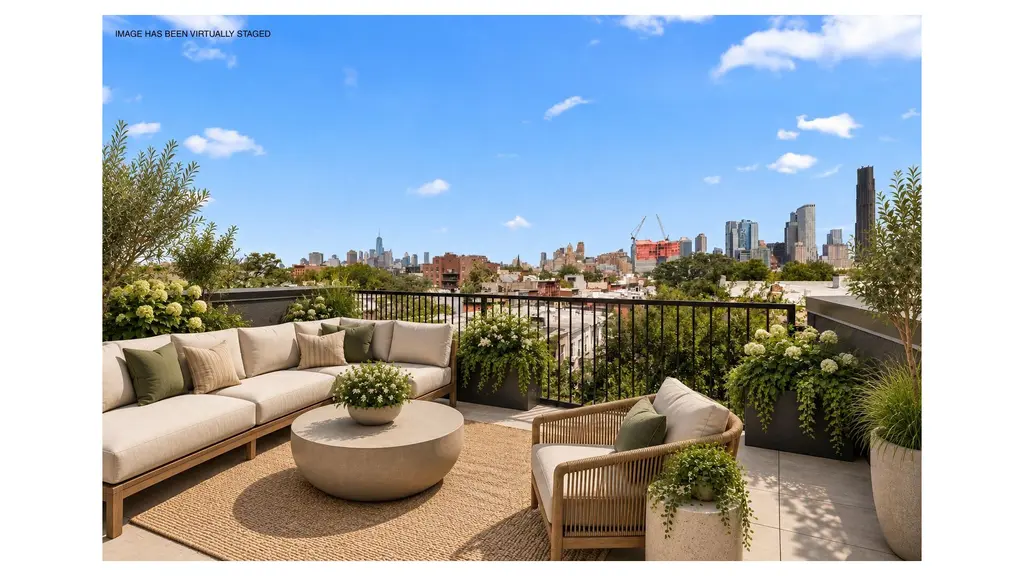
Over a year after the prewar brownstone at 361 Union Street sold for nearly $3.4 million in July 2025 (per public records), sales are underway on the two newly created condos: a garden triplex with a deck overlooking a private backyard, and a penthouse with a private roof terrace. Both apartments feature high ceilings, kitchens with large islands and premium appliances, primary suites with walk-in closets and marble baths, and in-unit laundry. While not the most amenity-rich new condo to come on the market, its address makes up for it with close proximity to Carroll Park, popular Carroll Gardens dining, and the Carroll Street F/G trains.
361 Union Street, #PENTHOUSE
$4,500,000
Carroll Gardens | Condominium | 5 Bedrooms, 3.5 Baths | 2,096 ft2
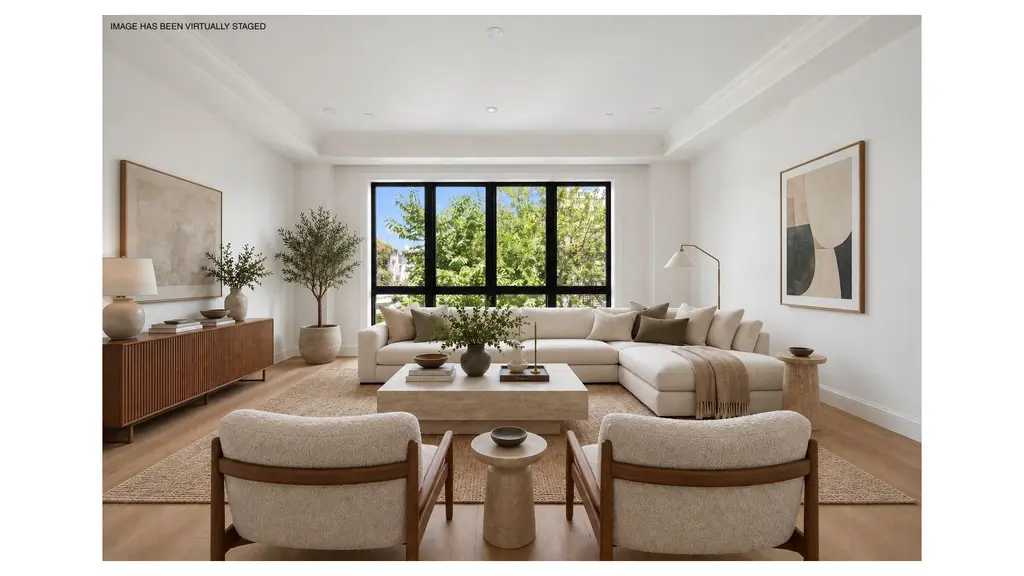
361 Union Street, #PENTHOUSE (Douglas Elliman Real Estate)
744 Park Place, Crown Heights
Developed by Van Leenen Developments LLC
Design by GE2000 Architect PC (conversion)
4 stories | 8 three- to four-bedroom condos
Availabilities: $1.55M - $2.145M
Developed by Van Leenen Developments LLC
Design by GE2000 Architect PC (conversion)
4 stories | 8 three- to four-bedroom condos
Availabilities: $1.55M - $2.145M
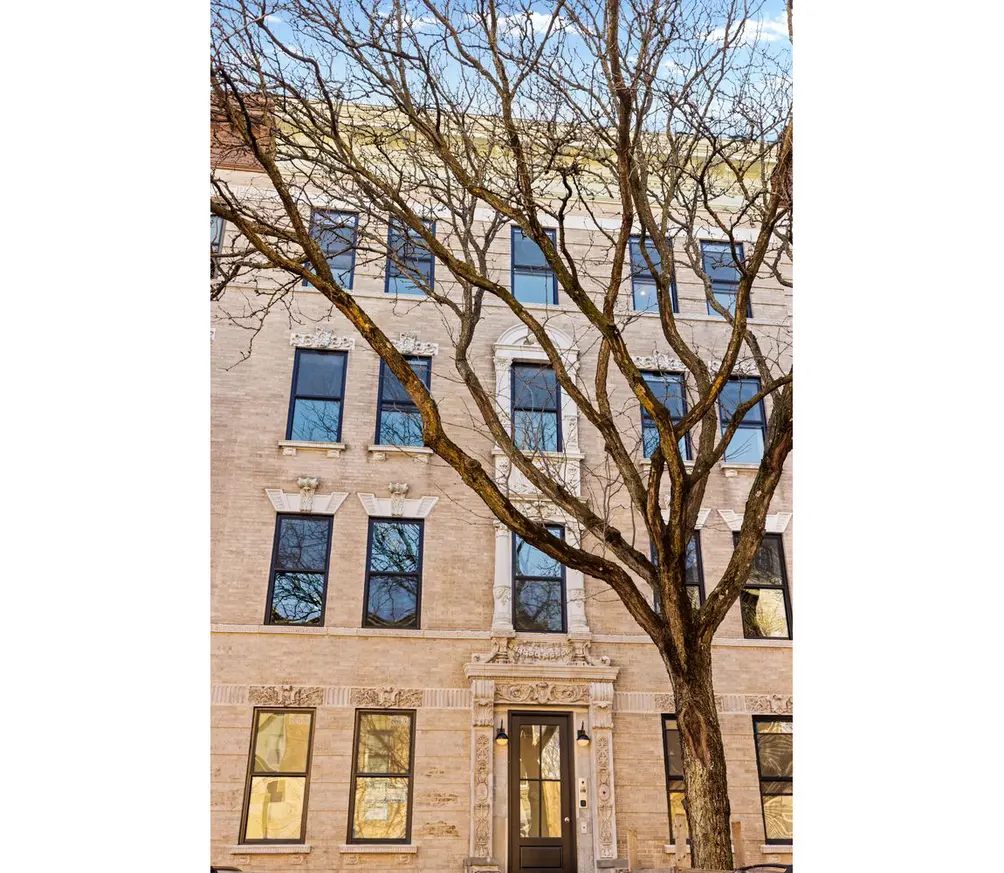 744 Park Place (Compass)
Nearly 100 years after 744 Park Place was constructed, its brick facade and carved stone ornamentation have been restored to their original glory amidst a condo conversion. Seven of the eight newly created condos offer private outdoor space, and all apartments feature open-plan layouts, designer lighting, multi-zone heating and cooling, in-unit laundry, kitchens with Cambria quartz countertops and Bertazzoni appliances, and spa-like primary baths. Dedicated storage is included with each unit, and the building is in a prime location near Propsect Park, the Brooklyn Botanic Garden, the Brooklyn Museum, the Brooklyn Public Library, Franklin Avenue's dining and retail corridor, and the 2, 3, 4, 5, and S trains.
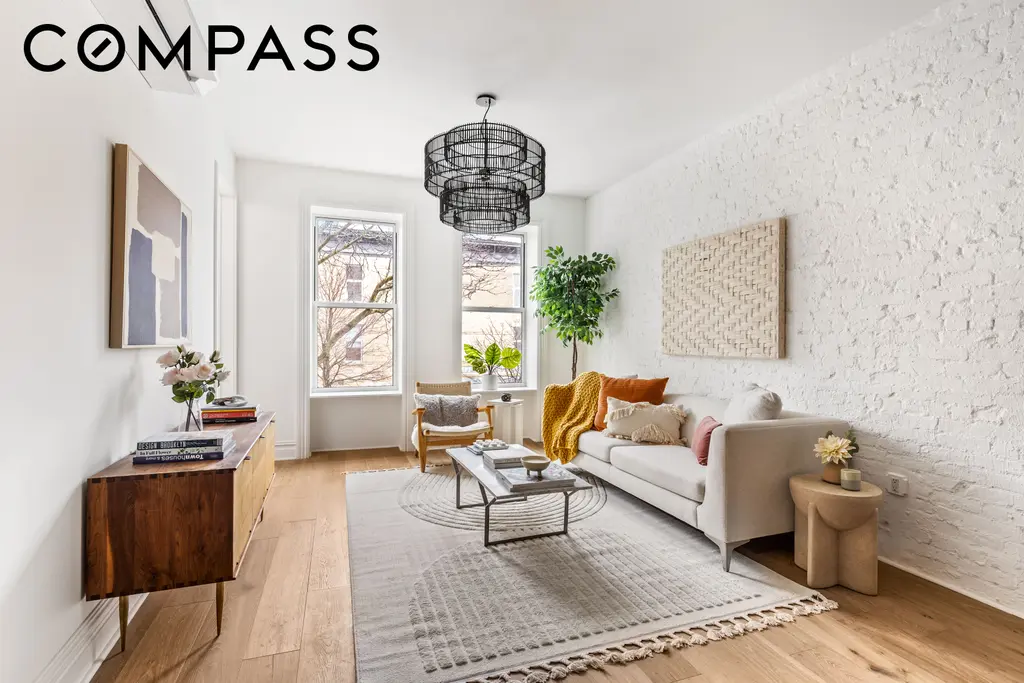
744 Park Place, #3B (Compass)
311 Eastern Parkway, Crown Heights
Developed by Harpia
Design by Bowerbird Architects
6 stories | 4 two- to three-bedroom condos
Availabilities: $1.275M - $2.375M
Developed by Harpia
Design by Bowerbird Architects
6 stories | 4 two- to three-bedroom condos
Availabilities: $1.275M - $2.375M
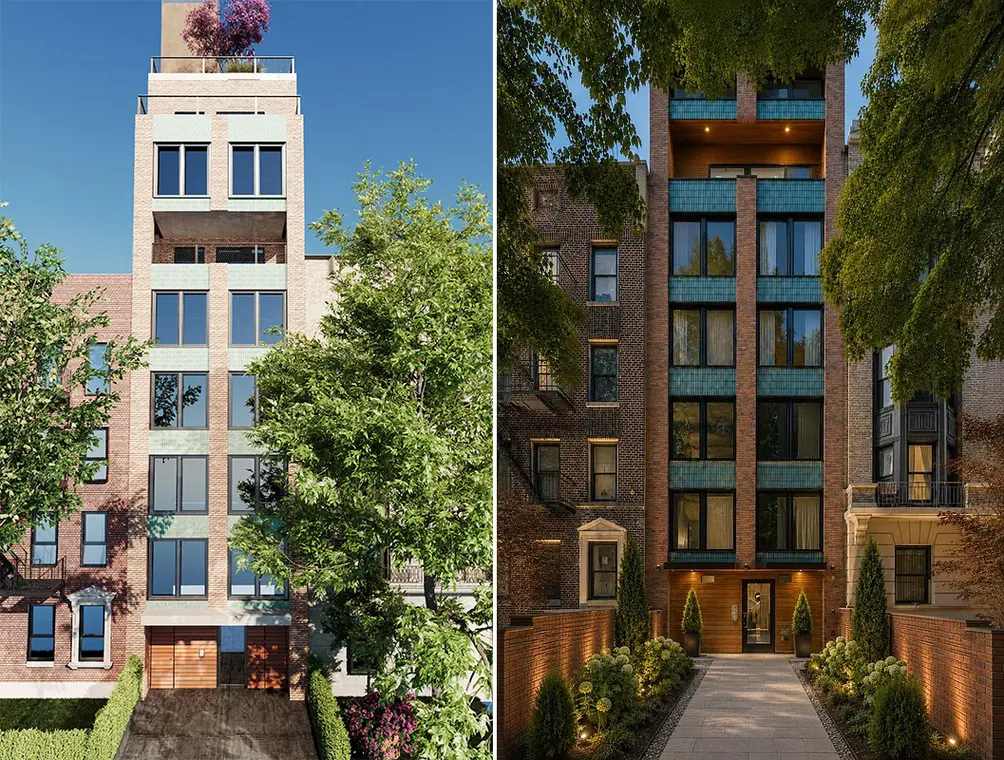 311 Eastern Parkway (Harpia)
Crown Heights was one of New York City's fastest-growing markets of the first half of 2026, with elevator condo closings spiking dramatically year over year. One of the latest entrants is 311 Eastern Parkway, a new building designed to Passive House standards and offering direct elevator access to the apartments inside. Triple-pane windows allow for incredible light as well as peace, and additional interior features include open kitchens, baths with radiant heated floors, and in-unit laundry. It is located in close proximity to the Brooklyn Botanic Garden, the Brooklyn Museum, Franklin Avenue dining, and the 2, 3, 4, 5, and S trains.
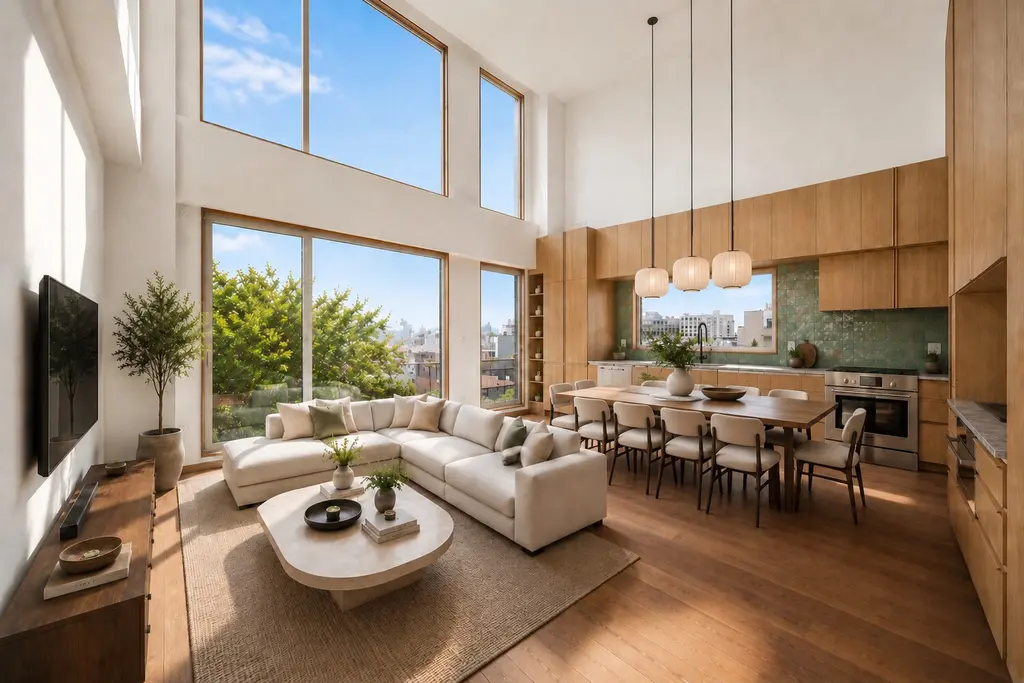
311 Eastern Parkway, #PH6 (Corcoran Group)
Le Parc, Flatbush
757 Flatbush Avenue
Developed by New Empire Corp.
Design by Morali Architecture
9 stories | 132 one- to three-bed condos
Asking prices: $695K - $1.725M
757 Flatbush Avenue
Developed by New Empire Corp.
Design by Morali Architecture
9 stories | 132 one- to three-bed condos
Asking prices: $695K - $1.725M
 Le Parc (Compass)
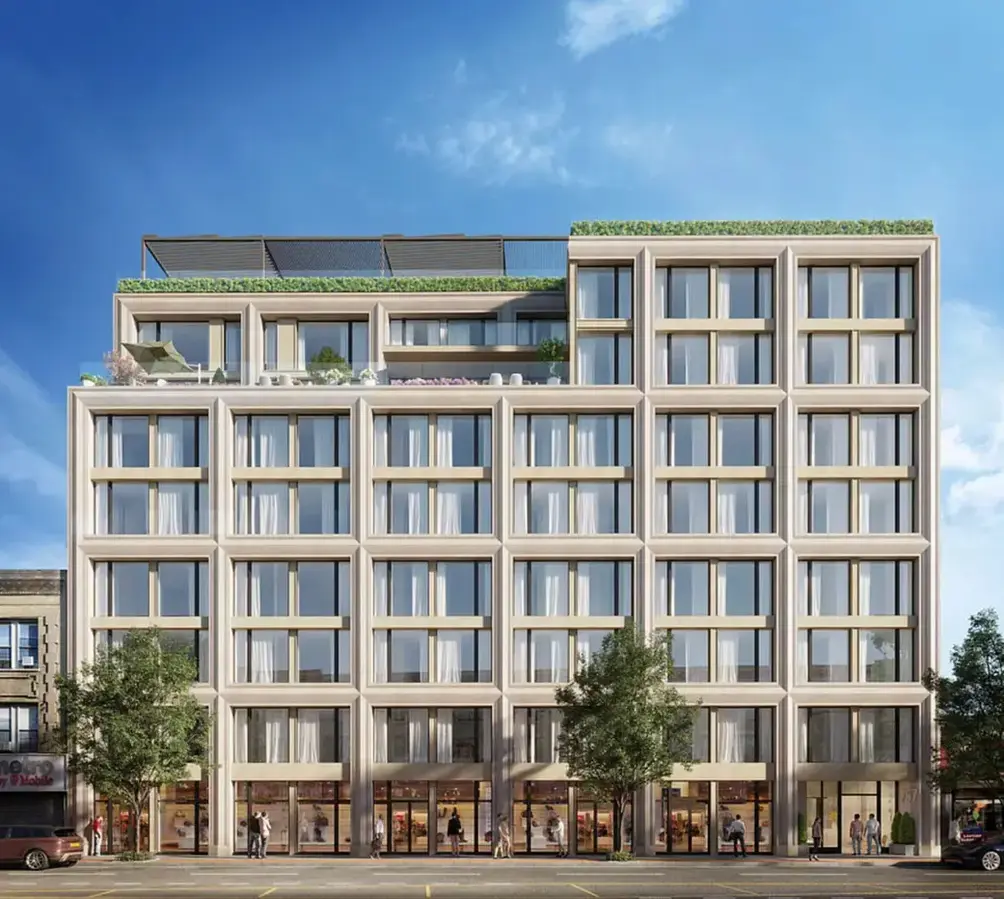
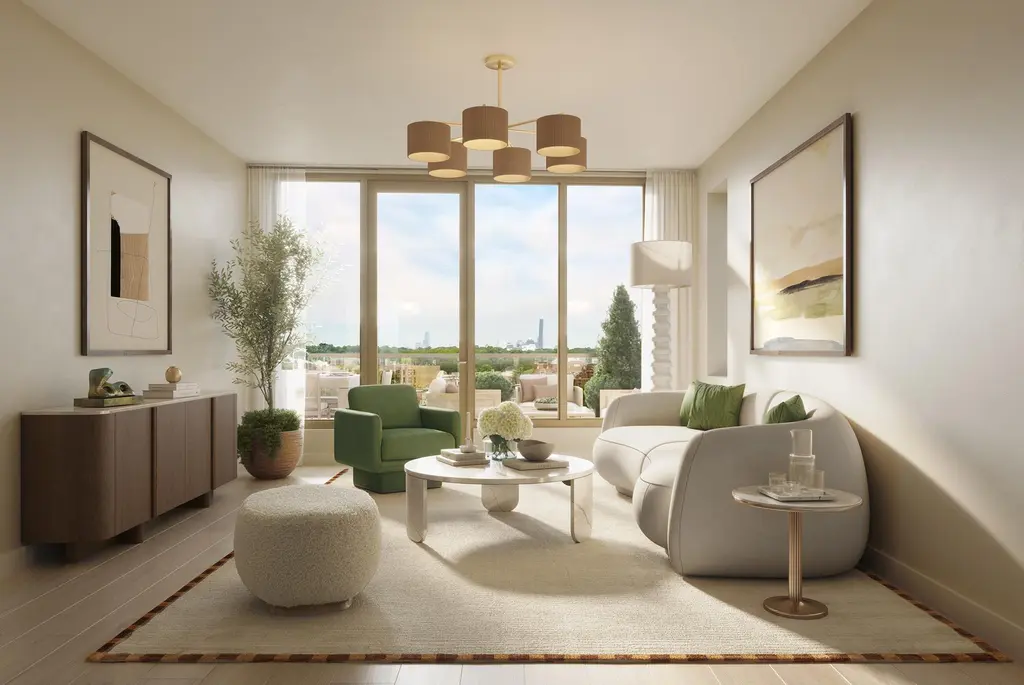
Over a year after the groundbreaking, sales have launched on Le Parc, New Empire Corp.'s newest Brooklyn building and one of the larger new projects coming to market this fall. Several apartments have private balconies, terraces, or gardens, and all apartments feature interiors by Paris Forino, oversized triple-pane windows, wide-plank European oak flooring, kitchens with White Jazz marble countertops and appliances by Gaggenau, Bosch, and Blomberg, and primary baths with custom vanities, radiant heated floors, and smart toilets.
Enlarge Image
Enlarge Image
Enlarge Image
Enlarge Image
Enlarge Image
Enlarge Image
Enlarge Image
Enlarge Image
Enlarge Image
Residents will arrive to a double-height attended lobby, and an extensive amenity package will include a 12,000-square-foot landscaped garden, a fitness center, a sauna and wellness suite, a lounge with fireplace and separate areas for coworking and socializing, a screening room, a golf simulator, a children's playroom, and a roof terrace. Additional conveniences include a package room, a pet spa, and bike storage. Private storage and on-site parking are available for purchase.
Le Parc, #601 (ONE REALTY GLOBAL CORP)
The Dutch Collection, Long Island City
33-10 38th Avenue
Developed by 38th Ave Dev LLC
Design by Gerald Caliendo Architects
7 stories | 20 one-bedroom condos
Availabilities: $625K - $675K
33-10 38th Avenue
Developed by 38th Ave Dev LLC
Design by Gerald Caliendo Architects
7 stories | 20 one-bedroom condos
Availabilities: $625K - $675K
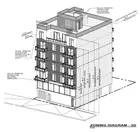
 Zoning diagram of The Dutch Collection, spring 2026
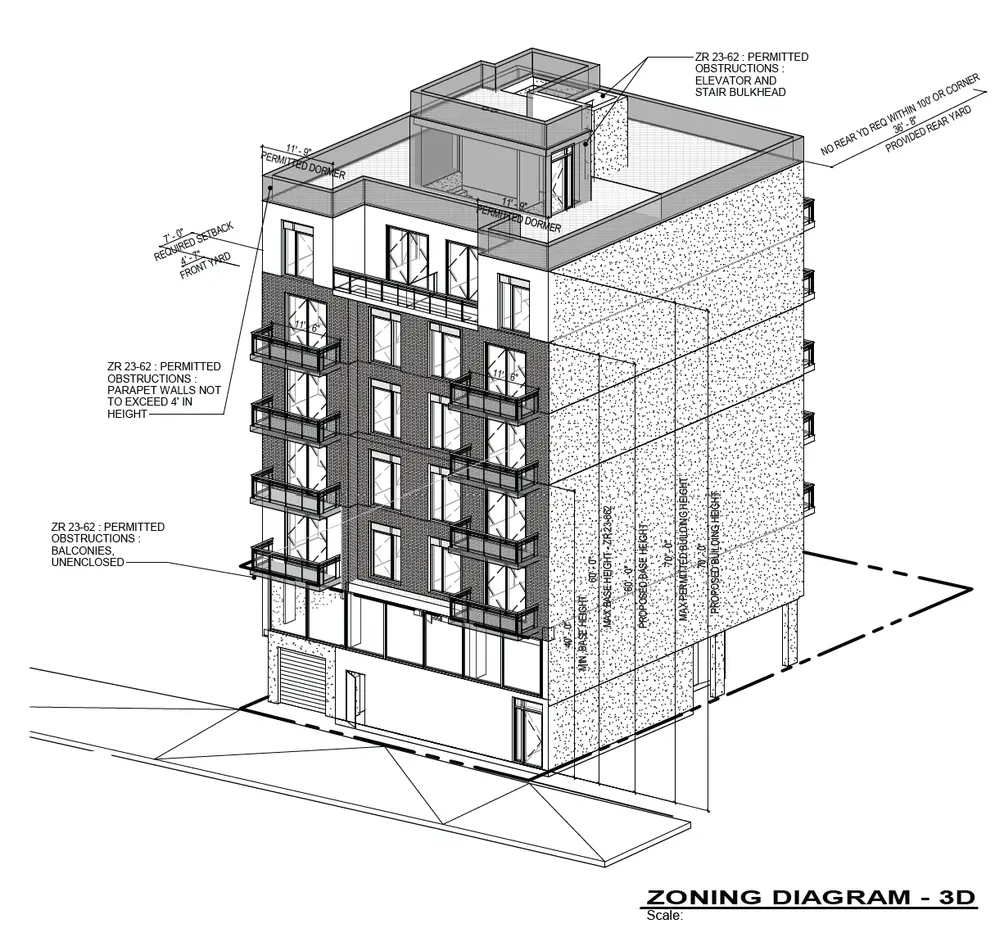
In the Dutch Kills section of Long Island City, The Dutch Collection offers approachable prices, well-appointed apartments, and close proximity to the 39th Avenue-Dutch Kills and 36th Street subway stops. All one-bedroom apartments feature private balconies, high ceilings, oversized double-glazed windows, open kitchens with custom lacquered cabinetry and Bosch appliances, Mitsubishi split HVAC systems zoned for each room, and in-unit laundry. Parking spaces are available for purchase, and residential amenities include a dedicated package area, bike storage, a fitness center, and a roof deck with city views.
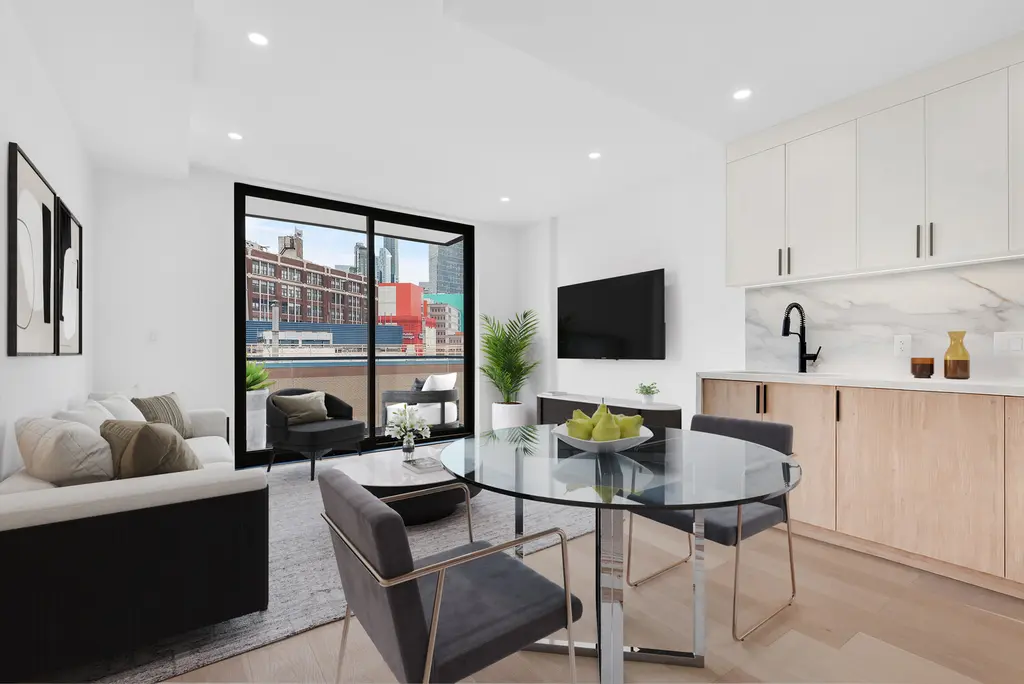
The Dutch Collection, #302 (Corcoran Group)
The Icon, Long Island City
Developed by Central Realty LLC
Design by INOA Architecture
9 stories | 39 one- to three-bedroom condos
Availabilities: $799K - $1.45M
Developed by Central Realty LLC
Design by INOA Architecture
9 stories | 39 one- to three-bedroom condos
Availabilities: $799K - $1.45M
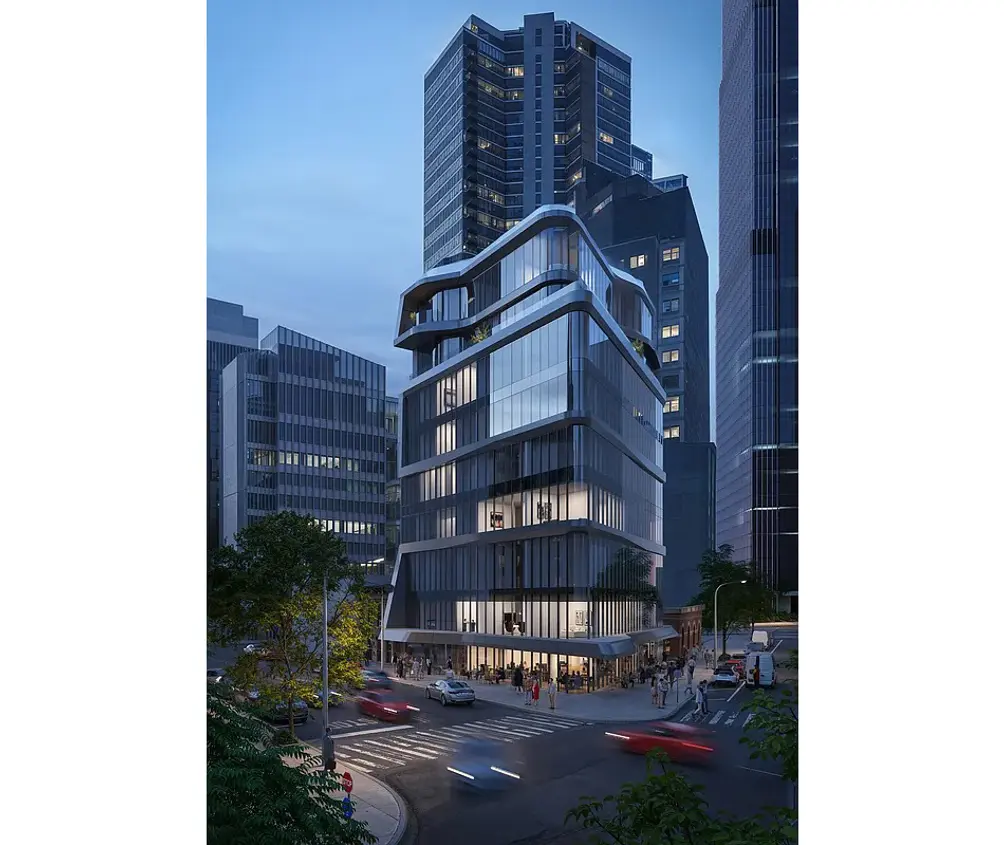 The Icon (B Square Realty)
The Icon offers an edgy design by INOA Architecture in a central location near Jackson Avenue dining, Trader Joe's, and the Queens Plaza, Queensboro Plaza, and Court Square transportation hubs. Interiors feature soaring ceilings, floor-to-ceiling windows, kitchens with marble countertops and Bosch appliances, baths with Kohler fixtures and radiant heated flooring, and in-unit laundry.
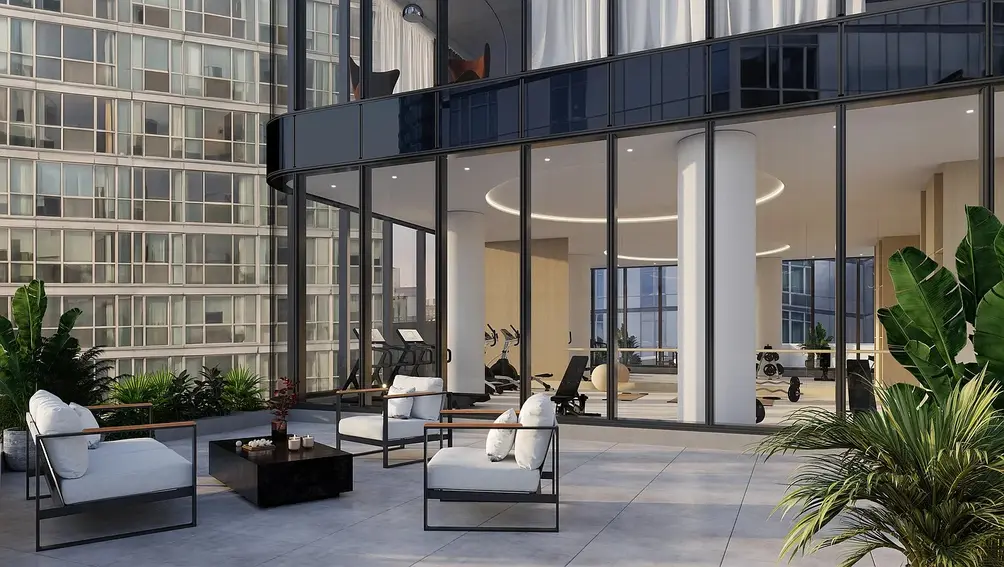
Select residences have private balconies, and all penthouses on the top floor have private terraces. Amenities include virtual doorman service, a fitness center, a coworking lounge, bike storage, and a shared outdoor terrace on the second floor.
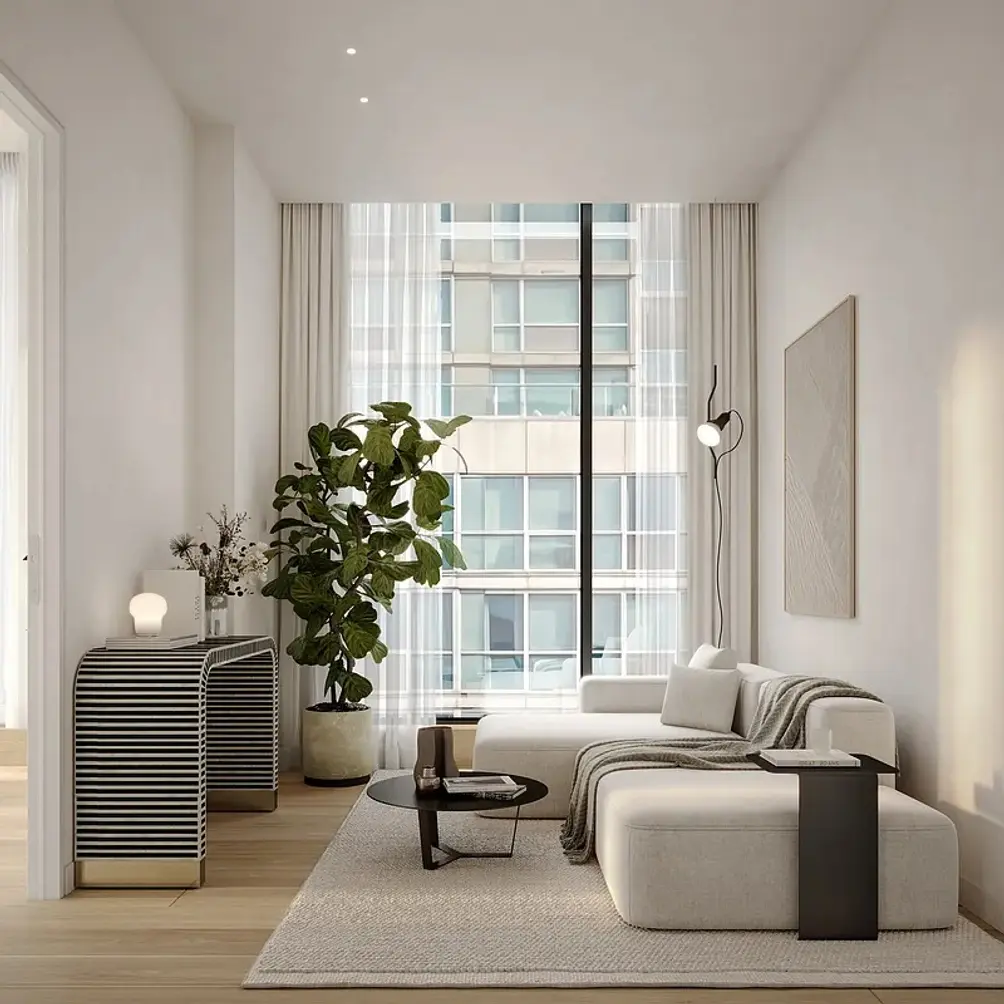
Cresyn, Long Island City
Developed by ZD Jasper
Design by My Architect PC
6 stories | 39 studio to two-bedroom condos
Availabilities: $670K - $1.23M
Developed by ZD Jasper
Design by My Architect PC
6 stories | 39 studio to two-bedroom condos
Availabilities: $670K - $1.23M
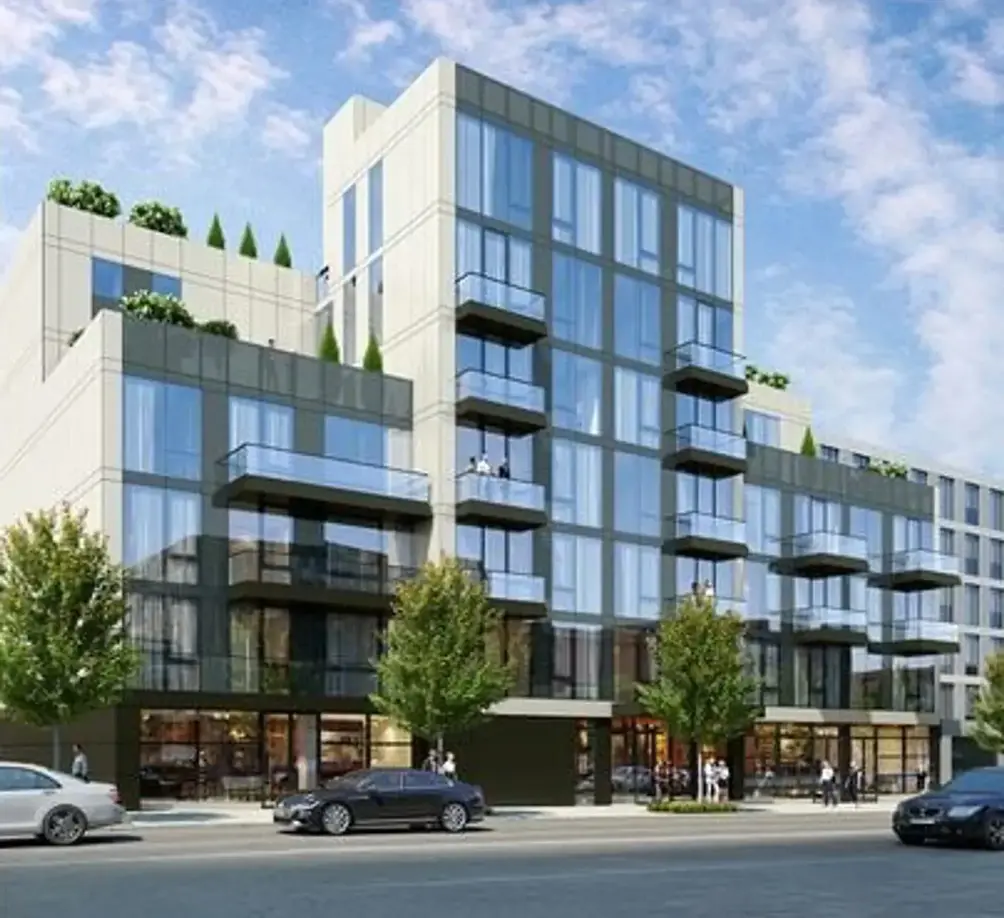 Cresyn (Tru International Realty Corp)
Boutique condominium Cresyn has risen on a former Long Island City parking lot near Queensbridge Park, the Museum of the Moving Image, popular Astoria dining, and the 36th Avenue N/W trains. Apartments feature high ceilings, oversized windows, engineered white oak flooring, bespoke kitchens with sintered stone countertops and warm Amberleaf cabinetry, baths with premium fixtures from Grohe and Toto, and in-unit laundry. Select units have private balconies and terraces.
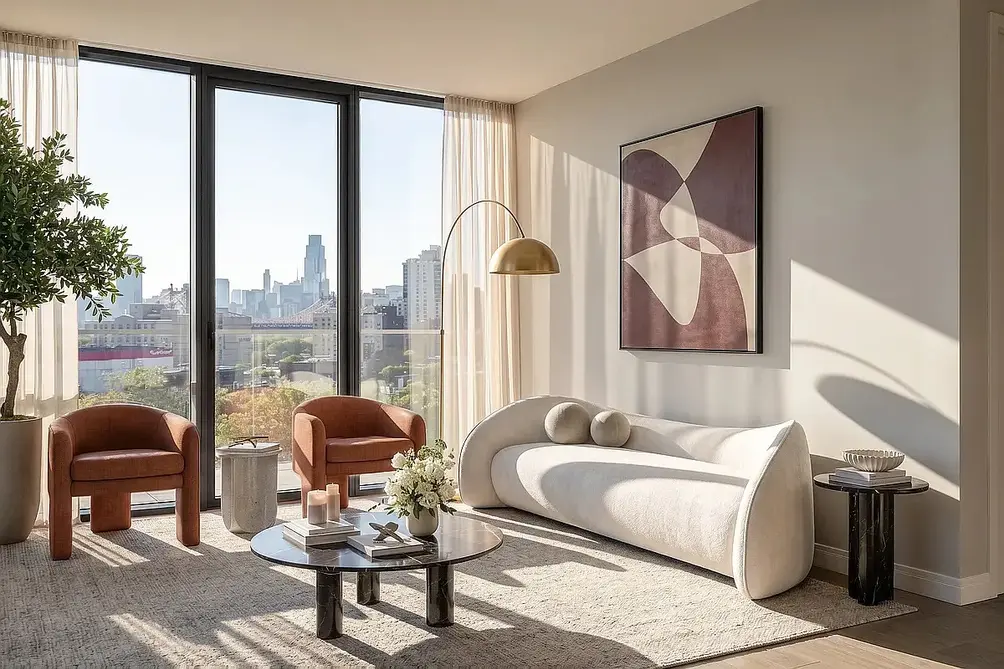
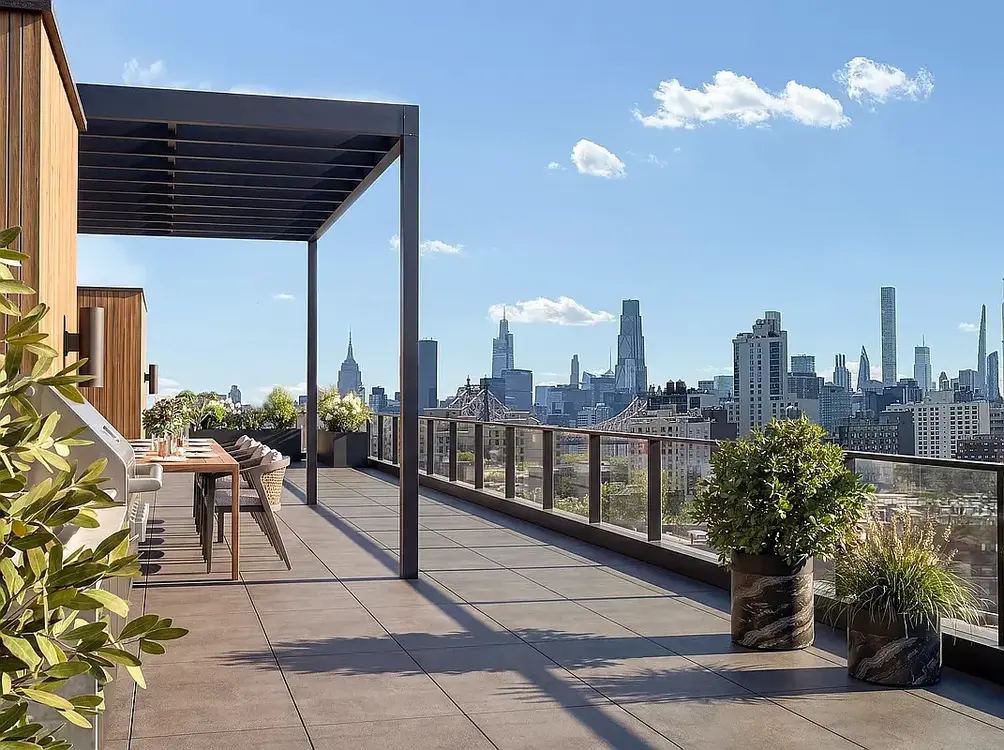
Residents will arrive to a beautifully appointed attended lobby with a dedicated package room. Amenities include a skylit fitness center, a lounge, and a landscaped roof terrace with BBQ grills, dining areas, and Manhattan skyline views. Additional conveniences include bike storage and private storage for purchase.
Longfield, Flushing
Developed by Jade Century Properties
Design by CetraRuddy
20 stories | 392 one- to two-bedroom condos
Availabilities: $598K - $930K
Developed by Jade Century Properties
Design by CetraRuddy
20 stories | 392 one- to two-bedroom condos
Availabilities: $598K - $930K
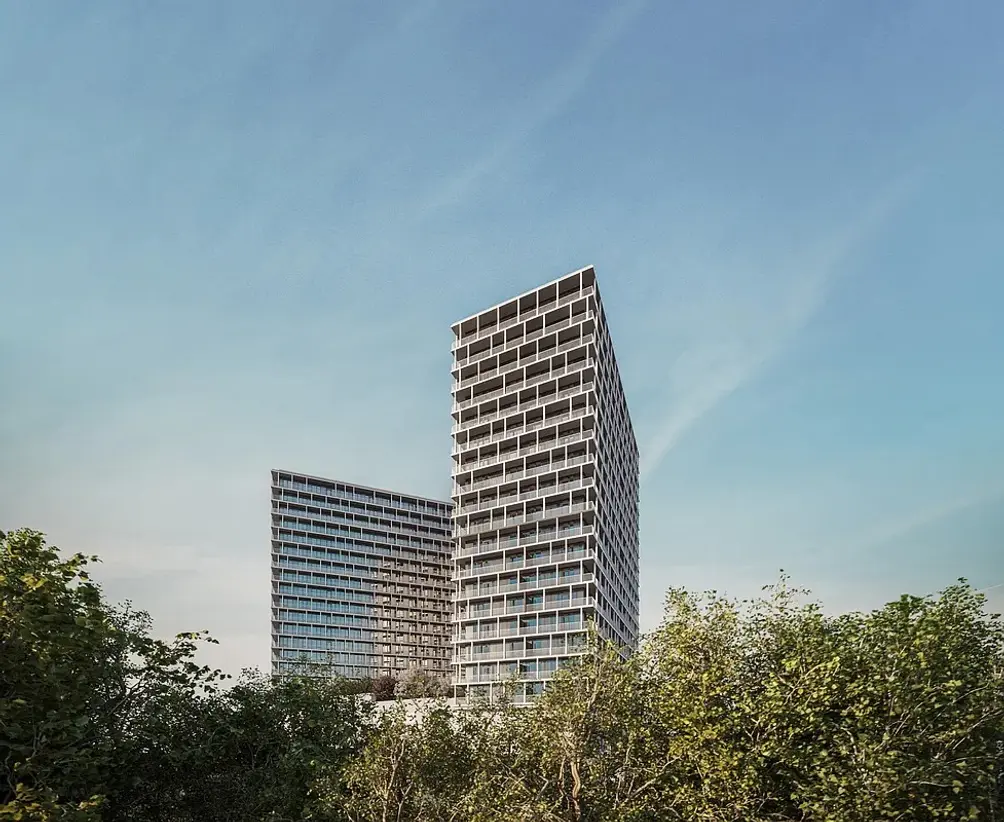 Longfield (Jade Century Properties)
The Longfield complex comprises two 20-story towers positioned around an elevated central green lawn with native plants and grasses, active and passive recreation areas, a children's playground, a dog run, and grilling and dining areas. Partially enclosed balconies encircle each tower, giving every apartment private outdoor space. Interiors feature oversized windows, flowing layouts, minimalist-style kitchens with gray quartz surfaces and Bosch appliances, and bathrooms with porcelain tile.
Residents of Longview arrive to a double-height attended lobby. Amenities include a library and children's playroom overlooking the lawn, a fitness center with yoga studio, a wellness lounge with sauna and steam room, a screening room, a double-height lounge with coworking area, and a music room.
Related Articles
Future New York
Price Cuts: Bill Cosby's Upper East Side townhouse reduced 29%; Sixteen Fifth Avenue penthouse slashed by $9.96M
Wednesday, November 11, 2026
Future New York
Private by Design: Full-floor NYC apartments with direct elevator access under $2.5 million
Friday, August 28, 2026
Get To Know
Almost a one-bedroom: NYC alcove studios under $750K
Tuesday, November 17, 2026
Future New York
Protecting your NYC property from disasters + 20 new reveals include UWS' future tallest tower
Tuesday, November 17, 2026
Future New York
Manhattan Contracts: Tribeca Festival co-founders Dakota spread finds buyer after 68% price cut; 1122 Madison nears sellout
Tuesday, November 17, 2026
Future New York
As the Flatiron Building welcomes its first residents, see 14 new developments reshaping NoMad
Friday, November 13, 2026
Great Listings
Free common charges, paid assessments, and spa memberships: NYC sellers' most surprising incentives and gifts
Friday, November 13, 2026
Get To Know

 6sqft delivers the latest on real estate, architecture, and design, straight from New York City.
