
114 Remsen Street
Intimate seven-unit pre-war co-op in an 1900 Italianate brownstone with preserved period details including mahogany wainscoting and decorative fireplaces. Prime Brooklyn Heights location steps from the Promenade and Borough Hall's multi-line subway hub.

All Apartments For Sale
- Recent Sales (1)
- All Units in Building (7)
Overview of 114 Remsen Street
114 Remsen Street is a seven unit pre war co op in a four story Italianate brownstone dating to 1900. Its most distinctive layout is a garden duplex that places the living space on the main level and additional space below, with a private garden and a separate entrance onto Hunts Lane.
The building retains the proportions and details of a historic Brooklyn Heights mansion, including high ceilings, mahogany wainscoting, arched and floor to ceiling windows, original hardwood floors, and decorative fireplaces. South facing exposures and garden views recur among the apartments, giving the homes a mix of street and quieter interior outlooks.
Building services include a part time superintendent, shared laundry, and basement storage closets for owners; maintenance covers use of the laundry. The co op does not permit pets.
Remsen Street leads directly to the Brooklyn Heights Promenade, with Brooklyn Bridge Park nearby and restaurants and shops on Montague Street and Atlantic Avenue. Borough Hall station, served by the 2, 3, 4, and 5 trains, is one street away, while the R stops at Court Street and the A, C, and F stop at Jay Street MetroTech.
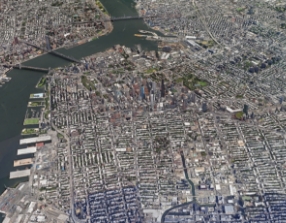
Maps &
3D Aerial Views
View school info, local attractions, transportation options & more.
Experience amazing 3D aerial maps and fly throughs.
Amenities
- Pre War
- 2
- 3
- R
- 4
- 5
- F
- A
- C
- J
- Z
Sales History
Why are we displaying the estimated price per room?
For some co-ops, instead of price per square foot, we use an estimate of the number of rooms for each sold apartment to chart price changes over time. This is because many co-op listings do not include square footage information, and this makes it challenging to calculate accurate square-foot averages.
By displaying the price per estimated room count, we are able to provide a more reliable and consistent metric for comparing sales in the building. While we hope that this gives you a clearer sense of price trends in the building, all data should be independently verified. All data provided are only estimates and should not be used to make any purchase or sale decision.
Sales Summary
Pricing Comparison of Similar Buildings
View Detailed ComparisonEditorial Coverage
Alternate Address
- 114 Remsen Street
-
Search
NYC Apartments for Sale NYC Apartments for Rent New Development Condos Condo & Co-Ops Rental Buildings Sell Your Apartment -
Market Data
Market Reports & Research NYC Real Estate Sales Stats Recent Sales Search NYC Closed Sales CityRealty Indices -
Market Insight
Features Top 10 Lists Rental Building Offers Our Magazine 6sqft Carter's View -
CityRealty
Promote Yourself on CityRealty Contact Us -
My Account
Sign In Sign Up

 6sqft delivers the latest on real estate, architecture, and design, straight from New York City.
Like us on Facebook to keep up with the trends and
latest news around New York City real estate. Follow us on Twitter to keep up with the trends and
latest news around New York City real estate. Follow us on Instagram. Follow us on Linkedin.
All information furnished regarding property for sale, rental or financing is from sources deemed reliable, but no warranty or representation is made as to the accuracy thereof and same is submitted subject to errors, omissions, change of price, rental or other conditions, prior sale, lease or financing or withdrawal without notice. All dimensions are approximate. For exact dimensions, you must hire your own architect or engineer and for no listing shall the number of bedrooms listed be considered a legal conclusion.
All closed sales data has been provided by the New York City Department of Finance via the Automated City Register Information System (ACRIS). No warranty or representation is made as to the accuracy of any data provided by ACRIS or any other sources.
CityRealty is committed to ensuring digital accessibility for individuals with disabilities. We are continuously working to improve the accessibility of our web experience for everyone, and we welcome feedback and accommodation requests. If you wish to report an issue or seek an accommodation, please contact us at accessibility@cityrealty.com.

District\/BPC","_fd"],"4":[40.682676,-73.973007,"Brooklyn","_b"],"12":[40.8444,-73.9376,"Upper Manhattan","_um"],"5":[40.7477089,-73.930411,"LIC \/ Queens","_qns"],"18":[40.8889782,-73.9025,"The Bronx","_bx"]}