- Apartments
- Overview & Photos
- Maps
- Building Specialists
- Floorplans
- Sales Data & Comps
- Similar Buildings












1170 Fifth Avenue is a cooperative building constructed in 1926 by architect J.E.R. Carpenter. The building offers various amenities and is located near top schools, museums, shops, and restaurants. Currently, 1 apartment is for sale.

































1170 Fifth Avenue is a 16 story, 61 apartment Carnegie Hill co-op designed by J.E.R. Carpenter and completed in 1926 at the northeast corner of East 98th Street. It faces Central Park and forms a closely matched pair with 1165 Fifth Avenue, another Carpenter building whose side street entrance faces it across 98th Street.
The brown brick façade rises from a three story limestone base, with limestone quoins, horizontal bandcourses, arched window surrounds and lunettes marking the elevations. A large wrought iron marquee and sidewalk landscaping define the entrance, while the upper floors have broad western exposures over the park.


Layouts span classic six, eight and nine room plans, many organized around long galleries, formal dining rooms, libraries and former staff wings that allow for flexible reconfiguration. High ceilings, herringbone or oak floors, wood burning fireplaces, oversized windows and semi-private landings recur, and many rooms have direct Central Park or Reservoir views. The penthouse is arranged on one level around a central courtyard and a 2,600 square foot wraparound terrace, with exposures in all four directions.
The building has a 24 hour doorman, concierge, live-in resident manager, fitness room, bicycle room, resident storage, garden and rooftop terrace. Pets and pieds-à-terre are permitted; financing is limited to 50 percent, and a 2 percent transfer fee applies. Central Park’s North Meadow is directly opposite, with the Reservoir, Conservatory Garden, Museum Mile and Mount Sinai nearby; the 6 train stops at 96th Street and Lexington Avenue.
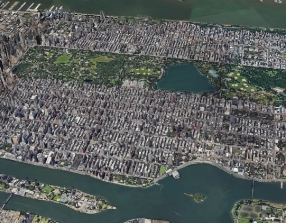
View school info, local attractions, transportation options & more.
Experience amazing 3D aerial maps and fly throughs.
For some co-ops, instead of price per square foot, we use an estimate of the number of rooms for each sold apartment to chart price changes over time. This is because many co-op listings do not include square footage information, and this makes it challenging to calculate accurate square-foot averages.
By displaying the price per estimated room count, we are able to provide a more reliable and consistent metric for comparing sales in the building. While we hope that this gives you a clearer sense of price trends in the building, all data should be independently verified. All data provided are only estimates and should not be used to make any purchase or sale decision.

 6sqft delivers the latest on real estate, architecture, and design, straight from New York City.
Like us on Facebook to keep up with the trends and
6sqft delivers the latest on real estate, architecture, and design, straight from New York City.
Like us on Facebook to keep up with the trends and 