- Apartments
- Overview & Photos
- Maps
- Building Specialists
- Floorplans
- Sales Data & Comps
- Similar Buildings




The Capitol is a pet-friendly cooperative with amenities like a live-in superintendent, part-time doorman, and central laundry room. Located in Carnegie Hill, it allows pied-a-terres and is close to transportation and prestigious schools.







The Capitol is a 1910 Carnegie Hill co-op designed by George and Edward Blum, with a bright white glazed terra cotta façade as its defining feature. The 9 story, 31 apartment building at 12 East 87th Street has deeply inset multipaned windows framed by pilasters and horizontal bandcourses, along with a rusticated base and wrought iron balcony rails.
The original plan assigned one five bedroom apartment to each residential floor. During construction, the building collapsed and four workers were killed. Larger apartments were subdivided during the Depression and again after rent control began in 1943, and the property later converted from a rental building to cooperative ownership.



Many apartments retain ceilings of 9 feet or more, hardwood and herringbone floors, oversized windows, formal galleries or dining rooms, and fireplaces. Windowed kitchens, double exposures and in-unit laundry also recur. The private penthouse occupies the roof level above the main eight floors and has four exposures, with access by one flight of stairs from the eighth floor.
The building has a part time doorman, a live-in superintendent and a basement laundry room, and pets are permitted. It allows pied-à-terre ownership, financing up to 65 percent and subletting on a case by case basis. Central Park is half a block west, Museum Mile runs along Fifth Avenue, and the Guggenheim is one block north at 88th Street.
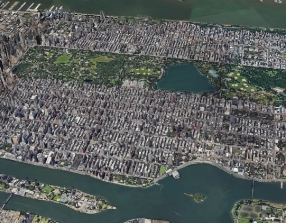
View school info, local attractions, transportation options & more.
Experience amazing 3D aerial maps and fly throughs.
For some co-ops, instead of price per square foot, we use an estimate of the number of rooms for each sold apartment to chart price changes over time. This is because many co-op listings do not include square footage information, and this makes it challenging to calculate accurate square-foot averages.
By displaying the price per estimated room count, we are able to provide a more reliable and consistent metric for comparing sales in the building. While we hope that this gives you a clearer sense of price trends in the building, all data should be independently verified. All data provided are only estimates and should not be used to make any purchase or sale decision.

 6sqft delivers the latest on real estate, architecture, and design, straight from New York City.
Like us on Facebook to keep up with the trends and
6sqft delivers the latest on real estate, architecture, and design, straight from New York City.
Like us on Facebook to keep up with the trends and 