
Skip to Content
  • Apartments
  • Overview & Photos
  • Maps
  • Ratings & Insider Info
  • Building Specialists
  • Floorplans
  • Sales Data & Comps
  • Similar Buildings
21 West 86th Street
21 West 86th Street
21 West 86th Street
21 West 86th Street
21 West 86th Street
21 West 86th Street
21 West 86th Street
21 West 86th Street
21 West 86th Street
21 West 86th Street
21 West 86th Street
21 West 86th Street
21 West 86th Street
21 West 86th Street
21 West 86th Street
21 West 86th Street
21 West 86th Street
Last updated on Apr 6, 2026

The Brewster,
21 West 86th Street

21 West 86th Street Location Map

Overview of The Brewster at 21 West 86th Street



The Brewster is a 16 story, 144 unit prewar building at 21 West 86th Street, designed by Sugarman & Berger and completed in 1927. The beige brick building features Art Deco details including scalloped stringcourses, arched windows with marble surrounds, and balconies on the sixth and 14th floors. Originally operated as the Brewster Hotel, the building was purchased by Adellco in 2012 for approximately $98 million and converted to condominiums in 2014, with apartments receiving comprehensive renovations and 8,000 square feet designated for medical space.









Apartments feature chef's kitchens equipped with Viking ranges (typically 4 or 6 burner models), Liebherr refrigerators, and Bosch dishwashers. Most units include in-unit Bosch washers and dryers, solid wide board floors, high beamed ceilings, and state-of-the-art central heating and cooling with individual room controls. Open and pass through kitchen layouts are common throughout the building. Bathrooms are finished with Carrara marble vanities and walk in showers. Larger units like Penthouse C, a three bedroom duplex, feature a 32 foot living room, while four bedroom Apartment 11A offers a 27 foot living room with a 13 foot dining area.





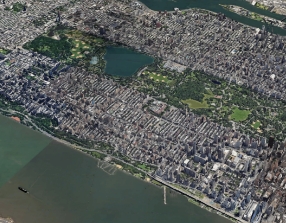
The building offers a 24 hour doorman, live-in superintendent, and a rooftop garden with Central Park views, barbecue facilities, fireplace, and multiple seating areas. Additional amenities include a fitness center with yoga studio, children's playroom, pet spa, and storage. The Upper West Side location provides convenient access to Central Park and the restaurants and cafes along Columbus Avenue. In the late 1970s, the building gained some notoriety when a rehabilitation center for former mental patients known as The Bridge operated within the property during its hotel years.

Doorman
Full Time
Type
Rental
Year Built
1927
Converted: 2020
Apartments
Floors
16
Pets: Allowed
Neighborhood

Amenities

  • Attended Lobby
  • Concierge
  • FT Doorman
  • High-Rise
  • Pre War
  • Resident Storage
  • Central AC
  • Garden
  • Health Club
  • Rooftop Terrace
  • Washer/Dryer in building
  • Elevator
  • Children's Playroom
  • Lounge
  • Fitness Center
  • Rooftop Terrace
  • Outdoor Entertainment Space
  • In-Unit Washer/Dryer
  • Bike Room
  • Live-In Superintendent
  • Pet Grooming / Pet Services
The Brewster building photo 1
The Brewster building photo 2
The Brewster building photo 3
The Brewster building photo 4
The Brewster building photo 5
The Brewster building photo 6
The Brewster building photo 1
The Brewster building photo 2
The Brewster building photo 3
The Brewster building photo 4
The Brewster building photo 5
The Brewster building photo 6
The Brewster building photo 7
The Brewster building photo 8
The Brewster building photo 9
The Brewster building photo 10
The Brewster building photo 11
The Brewster building photo 12
The Brewster building photo 13
The Brewster building photo 14
The Brewster building photo 15
The Brewster building photo 16
{ "key" : "AIzaSyDquABdSLhathmwfnoTcYwA1BY6coZZyZk", "lat": 40.786, "lng": -73.97028, "marker": { "icon": "https://img3.cityrealty.com/neo/i/w/amenities/base.png" } }

  1. B
  2. C
at Central Park West and 88th 0.07 miles
  1. 1
at Broadway 0.36 miles

Pros & Cons

  • Concierge
  • Very short walk to Central Park
  • Pet spa
  • Pleasant lobby
  • Close to Subway
  • Excellent public transportation
  • Attractive- pre-war construction
  • Close to many restaurants with sidewalk cafes on Columbus Avenue
  • No garage
  • No sidewalk landscaping
  • Protruding air-conditioners
  • Considerable traffic

CityRealty Rating

19
/44
Architecture
+
27
/36
Location
+
15
/39
Features
+
8
Editor’s Points
=
69
CITYREALTY
RATING
  • How is the CityRealty Rating calculated?

    Architecture
    • 30+ remarkable
    • 20-29 distinguished
    • 11-19 average
    • < 11 below average
    Location
    • 27+ remarkable
    • 18-26 distinguished
    • 9-17 average
    • < 9 below average
    Features
    • 22+ remarkable
    • 16-21 distinguished
    • 9-15 average
    • < 9 below average

Managed by Clipper Equity

Clipper Equity is a Brooklyn-based real estate development and management firm founded in 2006. It specializes in residential projects — notably condominiums and multifamily rental buildings — throughout Manhattan and Brooklyn. Today its portfolio includes roughly 60 mid-rise and high-rise complexes with thousands of apartments in the New York City area. Many of these full-service buildings feature 24-hour doormen, on-site fitness centers, landscaped common areas and rooftop terraces to enrich residents’ daily living experience.

For example, Parkside Brooklyn at 125 Parkside Avenue sits opposite Prospect Park and includes a landscaped entry and elegant marble-and-wood lobby leading to shared lounge areas. The building also offers a gym, game room and rooftop deck. Overall, Clipper Equity's developments emphasize residents' well-being through thoughtful design and attentive management: landscaped communal spaces, fitness and entertainment amenities, and professional on-site staff are hallmarks of its portfolio. This amenity-forward, community-focused approach makes its apartments an attractive choice for renters seeking modern urban living.
More about Clipper Equity

Pricing Comparison of Similar Buildings

View Detailed Comparison