- Apartments
- Overview & Photos
- Maps
- Building Specialists
- Floorplans
- Sales Data & Comps
- Similar Buildings

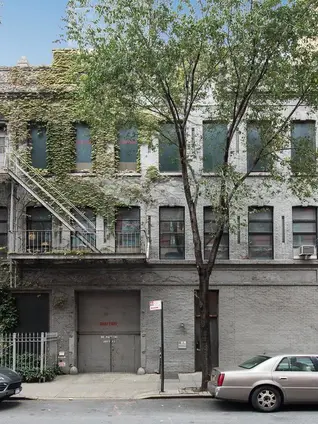

239 West 18th Street is a four unit pre war condominium in Chelsea, formed from a 1910 parking garage that later served as a warehouse for vinyl records. The 50.5 foot wide building retains elements of its original steel and concrete structure and encompasses 10,589 square feet as built.
The residential portion includes lofts on the second and third floors. The third floor loft occupies 3,741 square feet, with nearly 13 foot ceilings, steel columns, windows on the northern and southern sides, and a 15 by 15 foot central skylight. The building's residential layouts range from smaller apartments to full floor lofts.
The property includes a full basement with storage and indoor parking, two curb cuts, and exclusive rights to the roof. It also carries 17,380 square feet of available air rights, for 27,969 allowable square feet in total. The building is on West 18th Street in central Chelsea, adjacent to the International Gallery District.
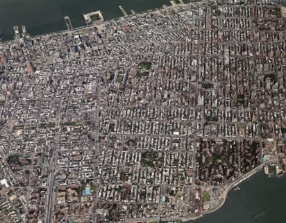
View school info, local attractions, transportation options & more.
Experience amazing 3D aerial maps and fly throughs.

 6sqft delivers the latest on real estate, architecture, and design, straight from New York City.
Like us on Facebook to keep up with the trends and
