- Apartments
- Overview & Photos
- Maps
- Building Specialists
- Floorplans
- Sales Data & Comps
- Similar Buildings

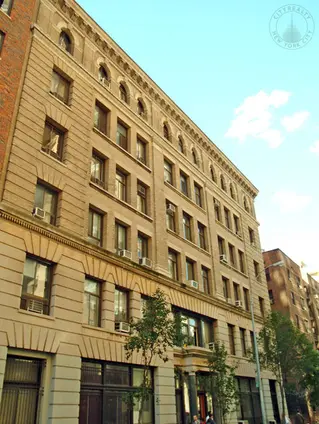
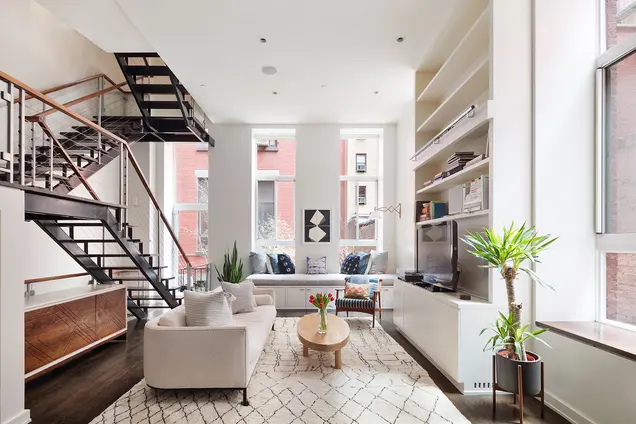
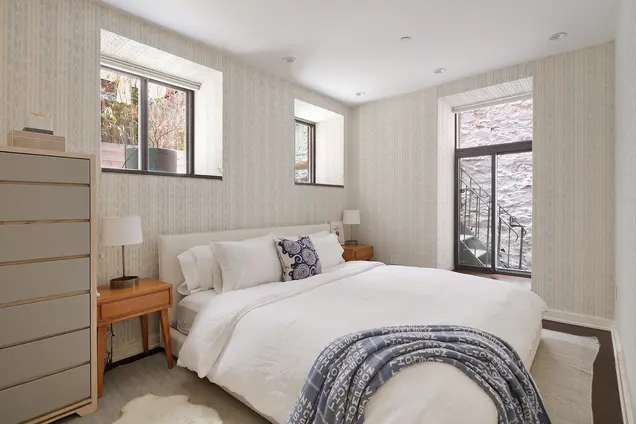
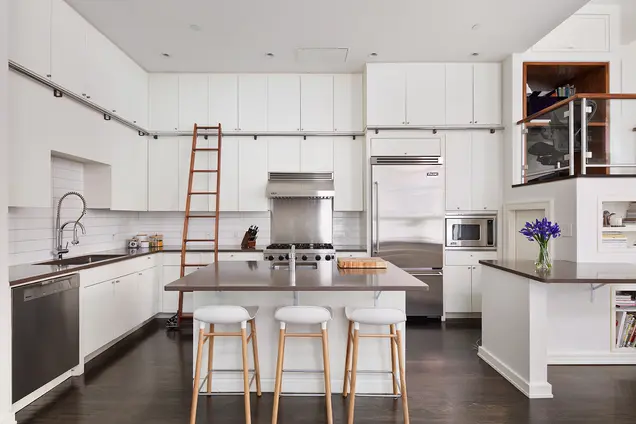
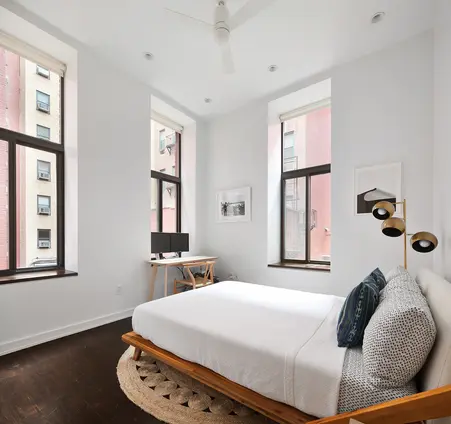
The Snug Harbor cooperative at 303 Mercer Street features converted prewar apartments with a central courtyard and full-time staff. Located near NYU and Washington Square Park, it offers easy access to shopping, dining, and multiple subway lines. Currently, 2 apartments are for sale.


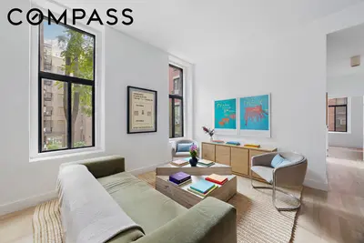

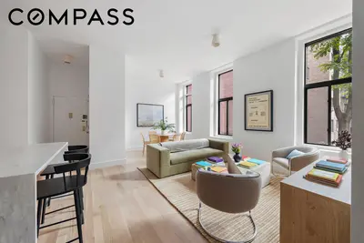



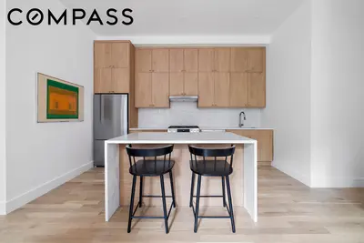
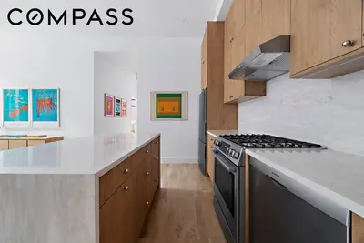

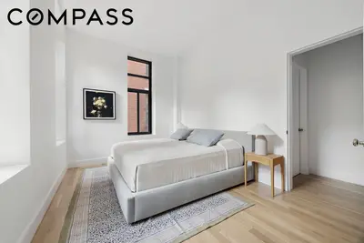
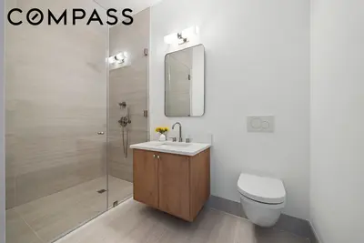

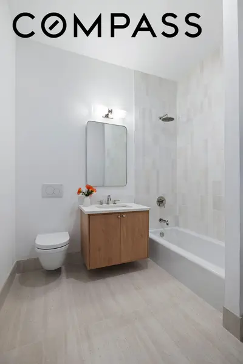
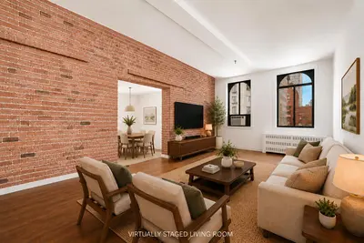
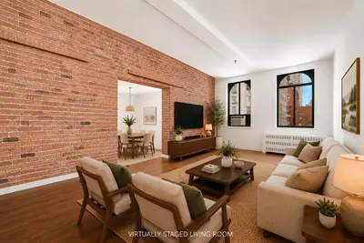
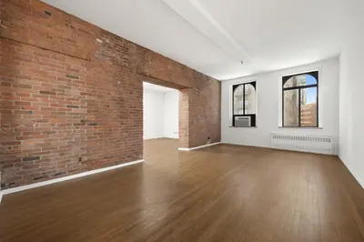
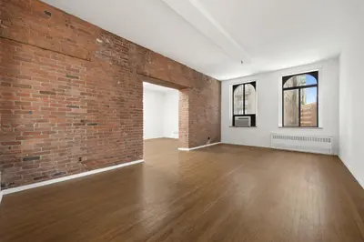
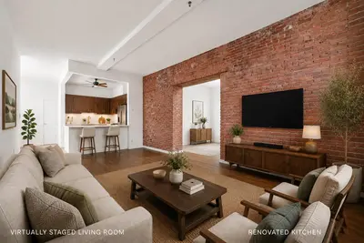
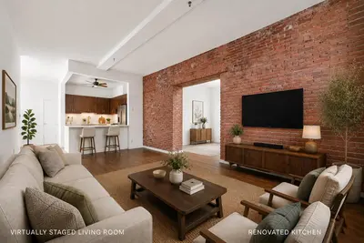
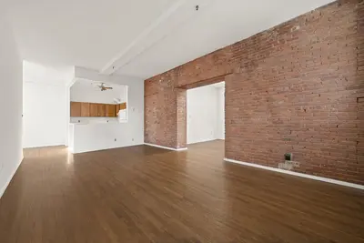
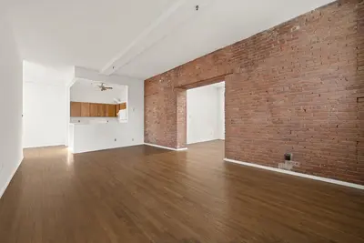
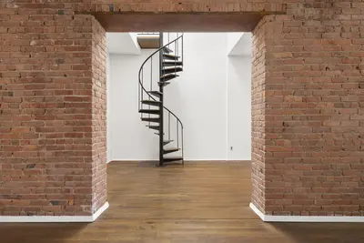
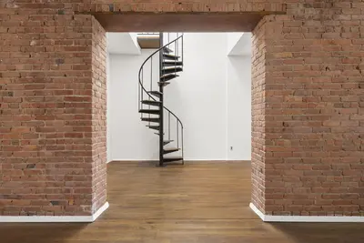
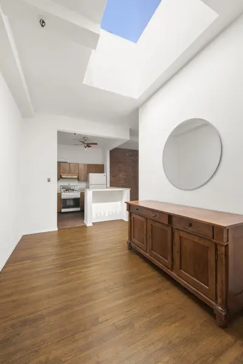
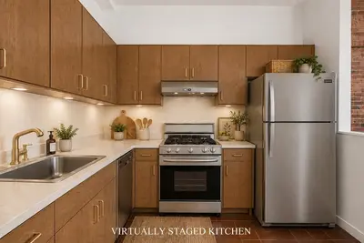
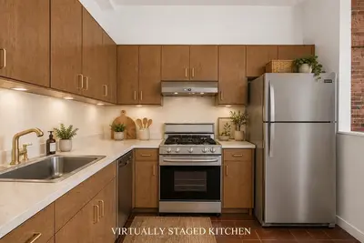
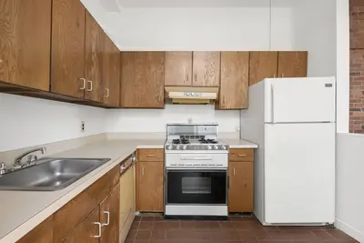
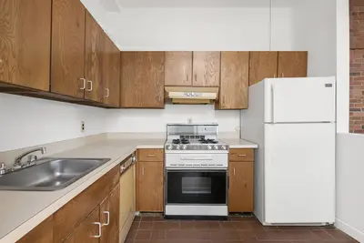
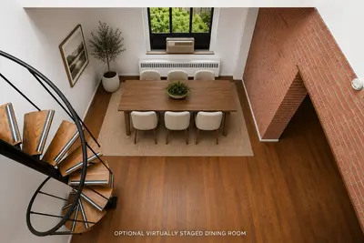
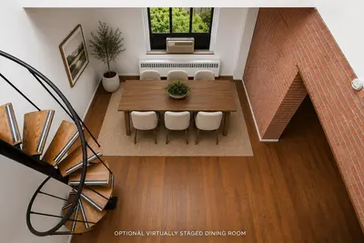
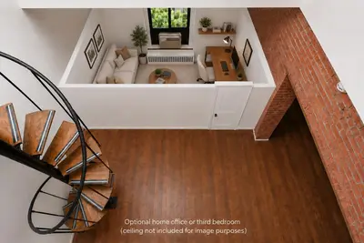
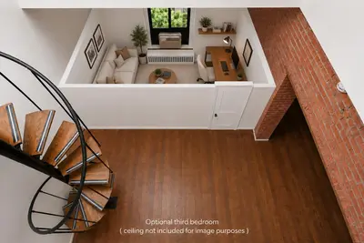
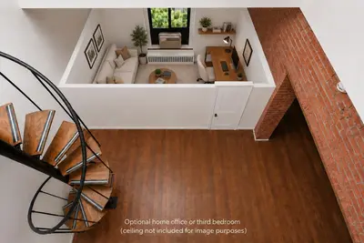
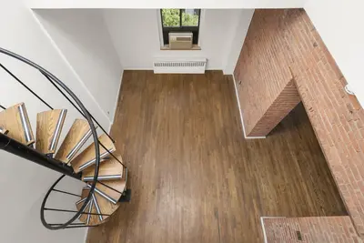
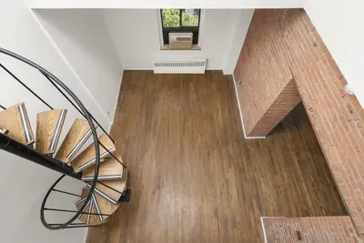
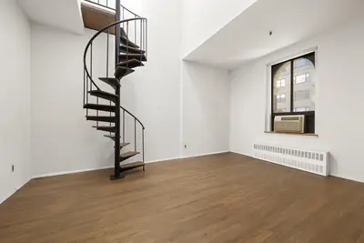
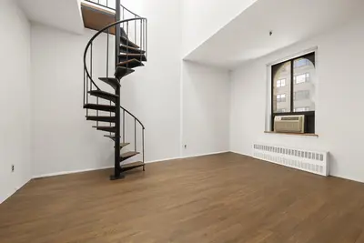


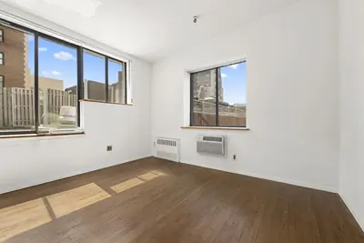
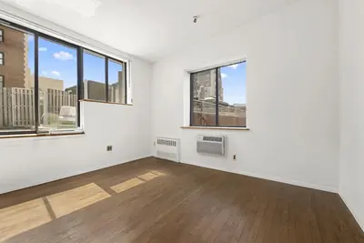
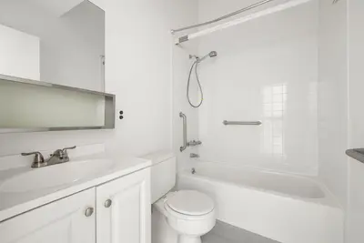
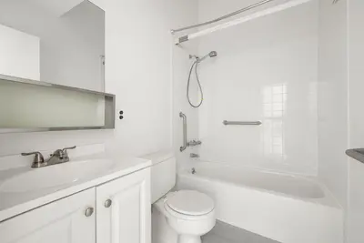
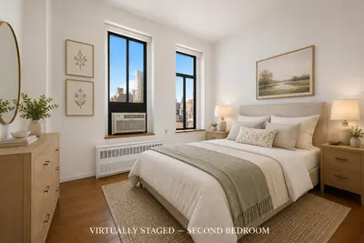
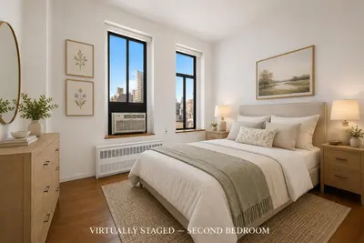
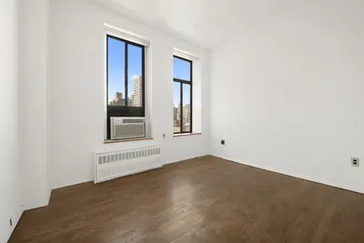
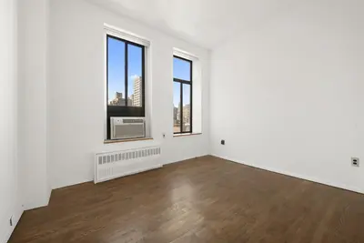
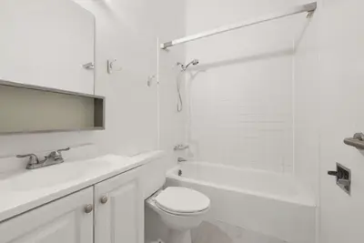
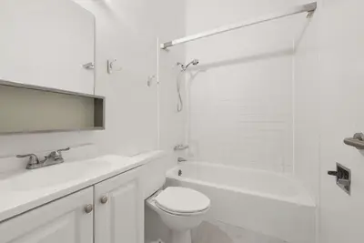
Snug Harbor at 303 Mercer Street is a six story, 63 unit co-op formed from three interconnected industrial buildings dating to 1900. Formerly occupied by the S, H and P Skirt Binding Company, the complex was converted to cooperative ownership in 1979; cast iron columns, exposed brick and broad factory windows preserve evidence of its garment trade origins.
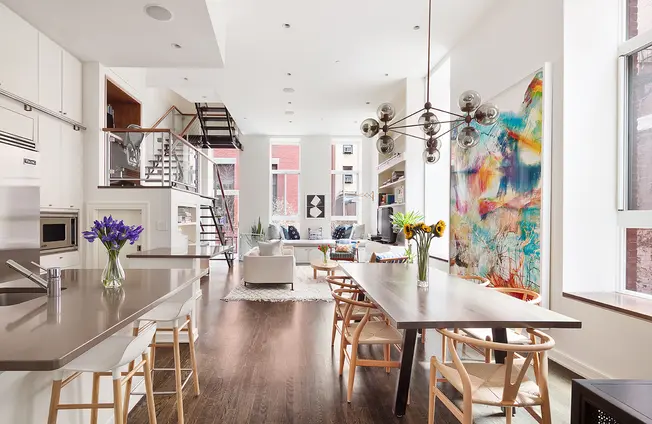
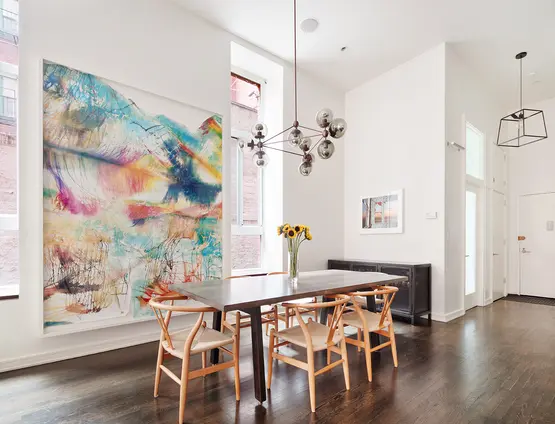
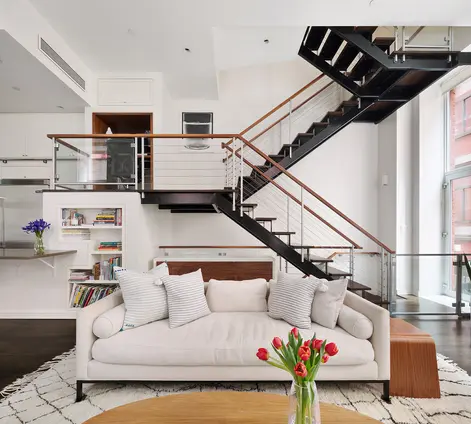
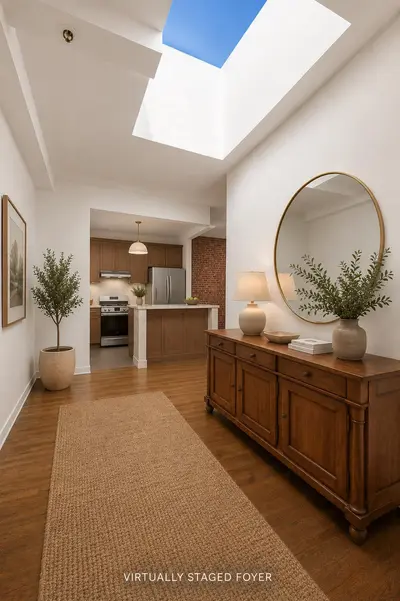
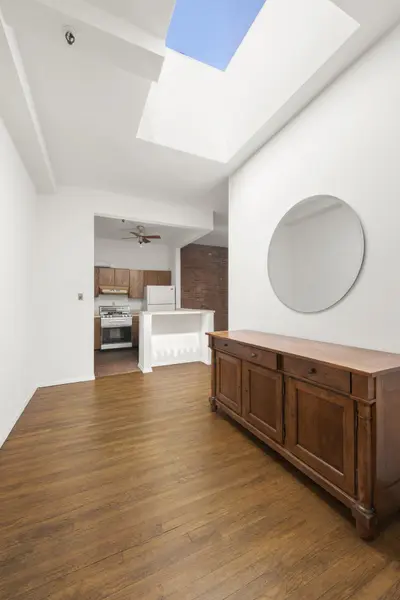
The apartments retain varied loft proportions, with open living areas, oversized windows and ceilings generally ranging from 10 to 13 feet. Duplex layouts recur alongside larger single level homes, and many residences have exposed brick and hardwood floors. Skylights, wood burning fireplaces and private roof or garden space occur in several homes, while the largest layouts extend to roughly 2,000 square feet.
A communal garden occupies the interior courtyard where the three buildings meet, and a secondary entrance opens onto Greene Street. The building also has a 24 hour doorman, live-in superintendent, common laundry and bike storage. Pets, pied-à-terre ownership and co purchasing are permitted, subject to the co-op’s approval policies.
Snug Harbor sits between East 8th Street and Waverly Place, at the meeting point of Greenwich Village, NoHo and the East Village. Washington Square Park and NYU are several blocks west, while the Public Theater and Astor Place are to the northeast. The West 4th Street station serves the A, B, C, D, E, F and M trains, and the Bleecker Street and Broadway Lafayette complex serves the B, D, F, M and 6 trains.

View school info, local attractions, transportation options & more.
Experience amazing 3D aerial maps and fly throughs.
For some co-ops, instead of price per square foot, we use an estimate of the number of rooms for each sold apartment to chart price changes over time. This is because many co-op listings do not include square footage information, and this makes it challenging to calculate accurate square-foot averages.
By displaying the price per estimated room count, we are able to provide a more reliable and consistent metric for comparing sales in the building. While we hope that this gives you a clearer sense of price trends in the building, all data should be independently verified. All data provided are only estimates and should not be used to make any purchase or sale decision.

 6sqft delivers the latest on real estate, architecture, and design, straight from New York City.
Like us on Facebook to keep up with the trends and
