Skip to Content
  • Apartments
  • Overview & Photos
  • Maps
  • Ratings & Insider Info
  • Building Specialists
  • Floorplans
  • Sales Data & Comps
  • Similar Buildings
42-06 Orchard Street
Last updated on Oct 30, 2026

The Orchard,
42-06 Orchard Street

Doorman Rental located in Long Island City, between Orchard Street & Queens Street
42-06 Orchard Street Location Map

Overview of The Orchard at 42-06 Orchard Street

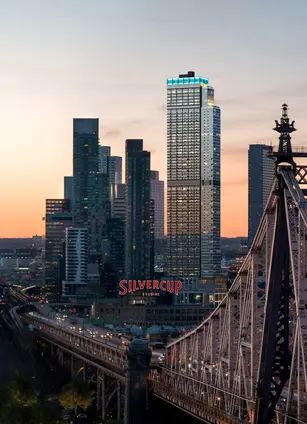
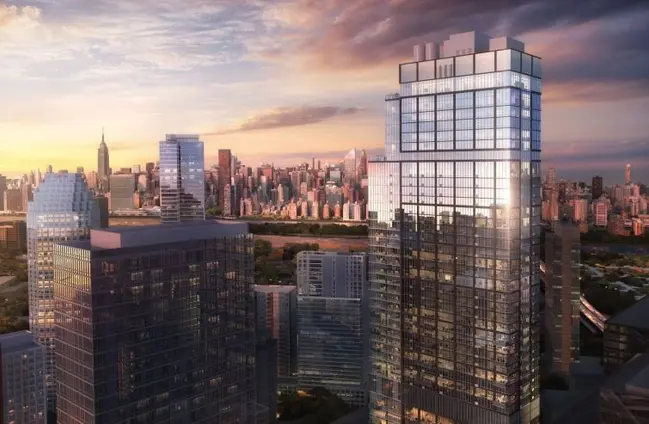
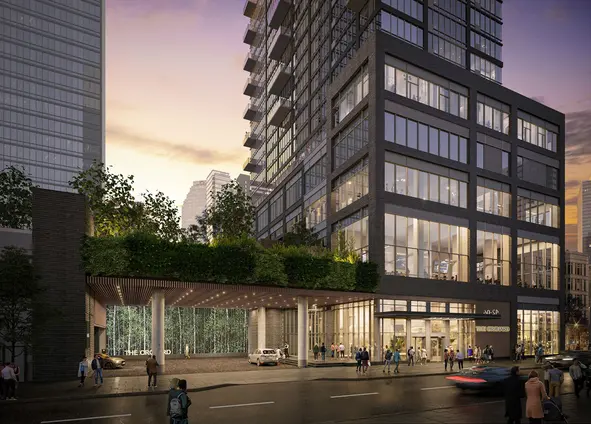
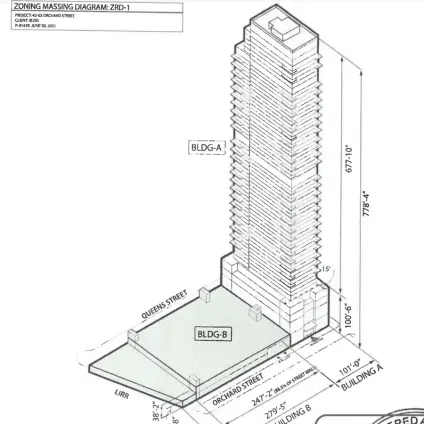
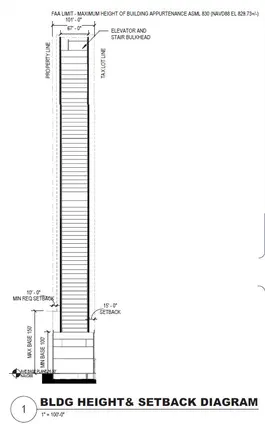
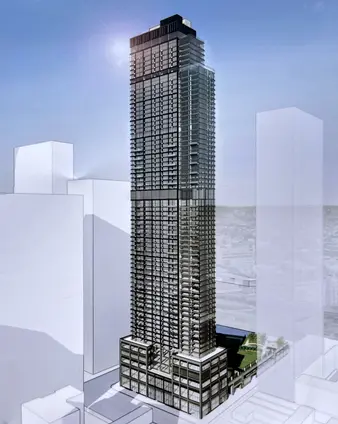
The Orchard is a 70-story, 823-foot-tall rental tower located at 42-06 Orchard Street and spanning a full block in Long Island City. The 824 units, 248 of which have been designated affordable, start on top of 13,000 square feet of retail space set to house K-beauty brand Tokimo, cafe Molly Tea, and financial technology platform Intuit starting in early 2027.

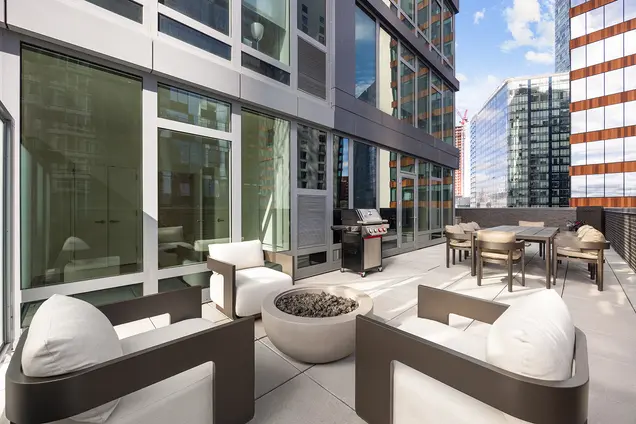
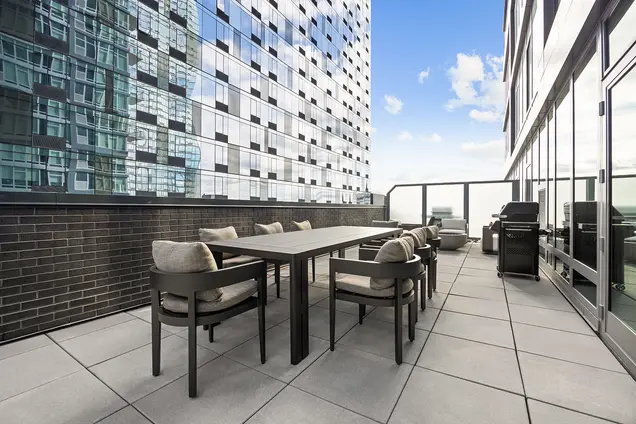
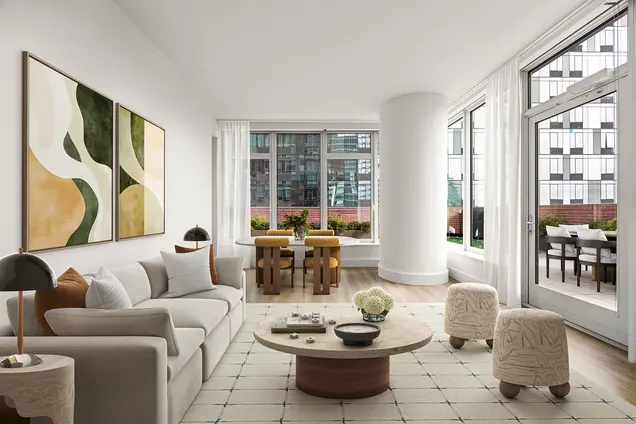
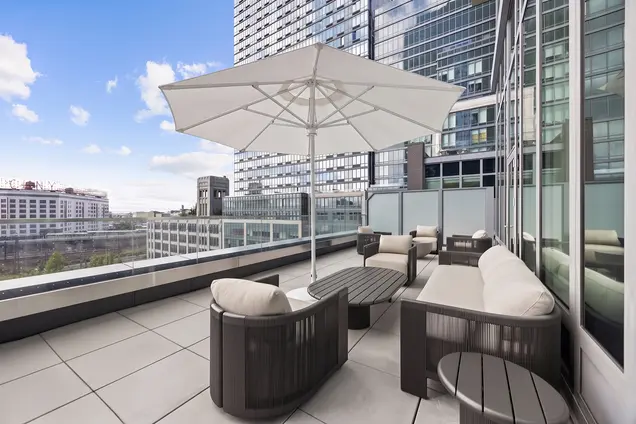
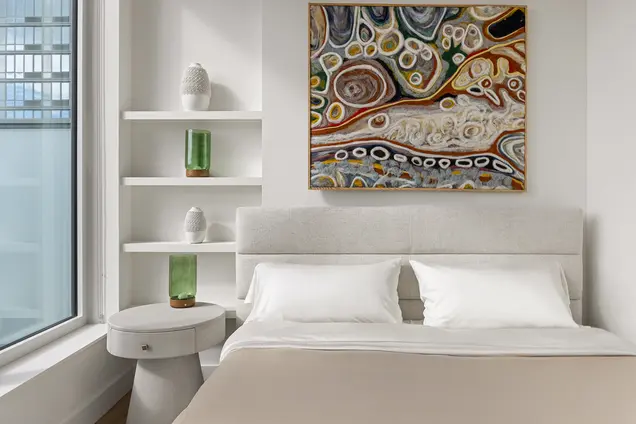
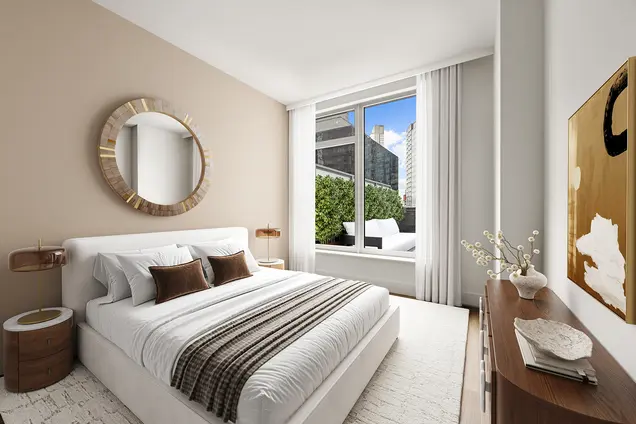
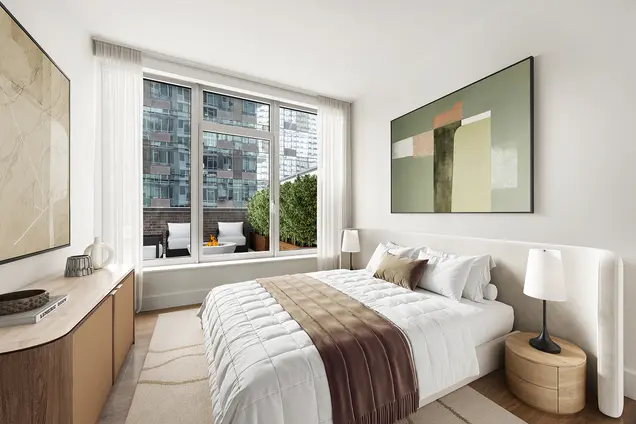
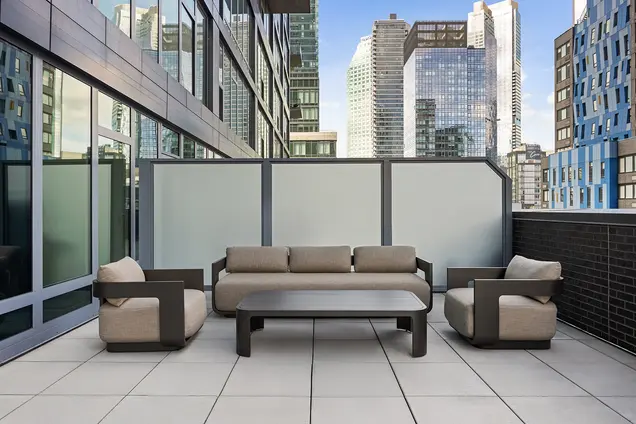
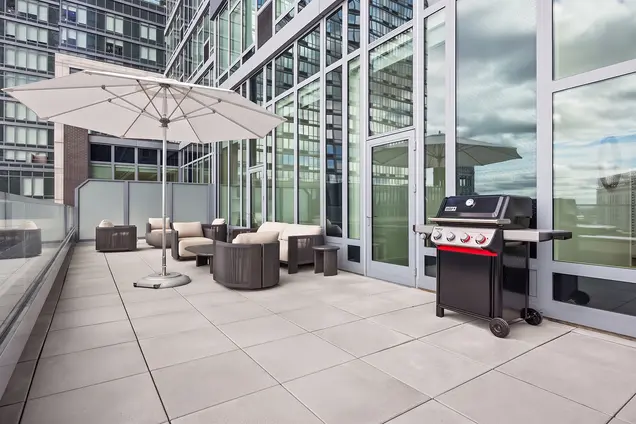
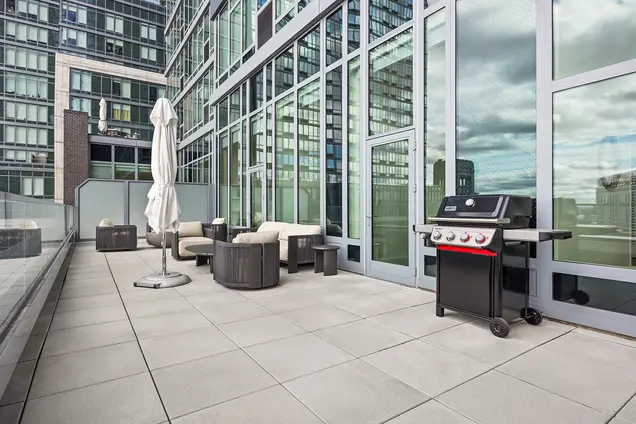
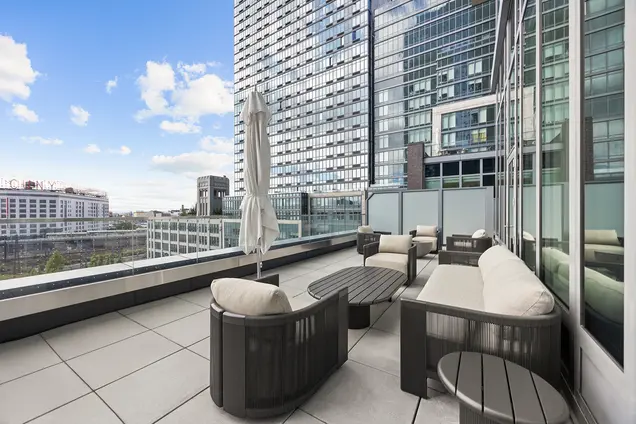
The apartments are spread across four collections: The Residences, The Terrace Collection, The Premier and Penthouse Collection, and The Sky Collection. All studio to three-bedrooms' interiors feature open layouts, high ceilings, premium flooring, smart climate control, in-unit Samsung washers and dryers, and oversized windows with solar shades throughout and blackout shades in bedrooms. Kitchens come appointed with solid-surface countertops and backsplashes, two-toned custom cabinetry, and stainless steel Samsung appliances. The Terrace Collection features large outdoor terraces, and The Premier and Penthouse Collection offers elevated finishes and ceilings up to 11 feet high.

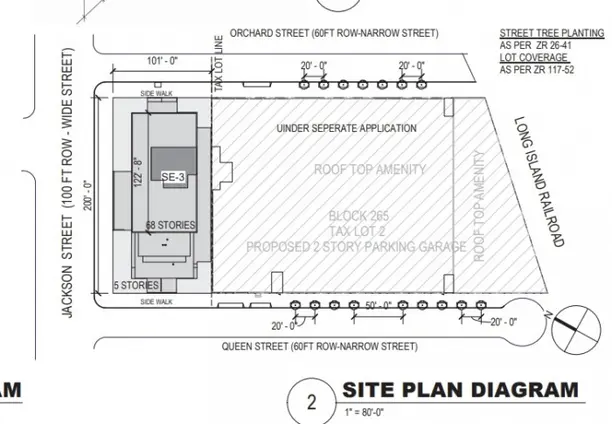
The Orchard offers over 100,000 square feet of indoor and outdoor amenities. Residents arrive to a covered port-cochere and 24-hour attended lobby with mail and package rooms, cold storage, bike storage, and concierge service from LIVunLtd. Additional conveniences include a dog wash facility and a two-story parking garage with 207 spaces for rent.

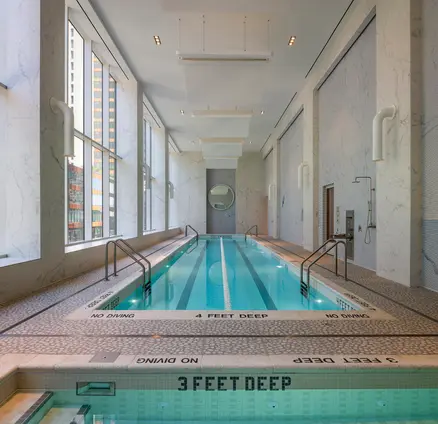
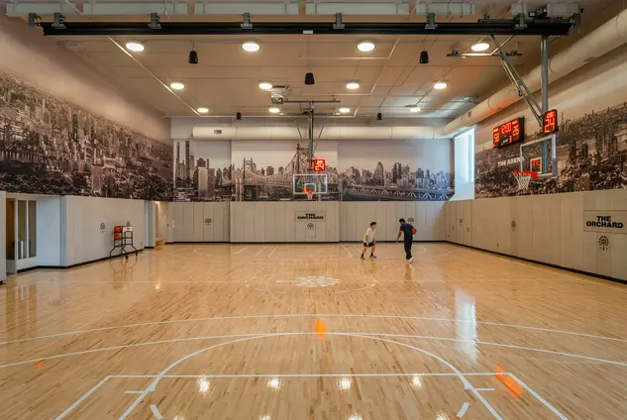
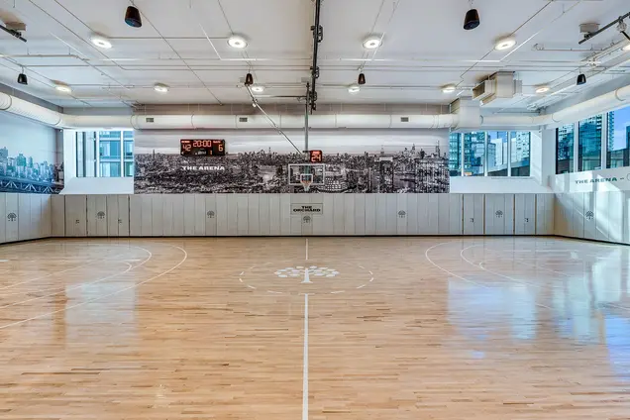
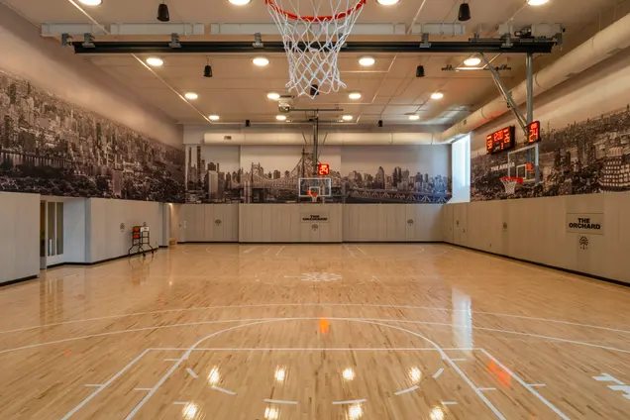
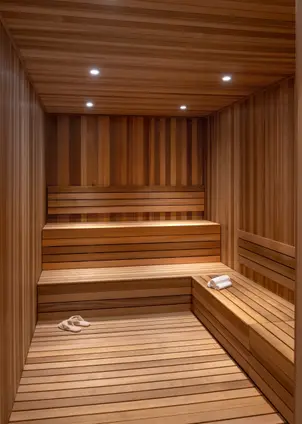
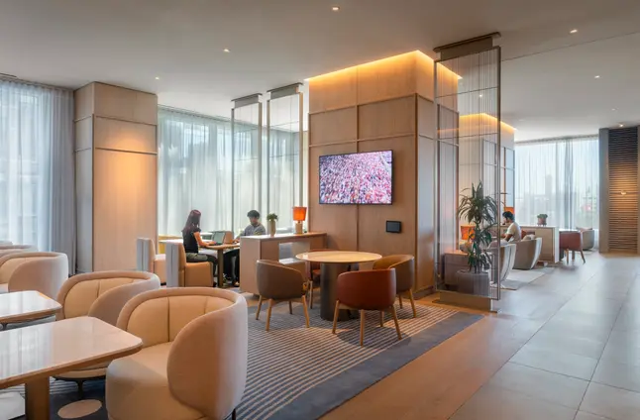
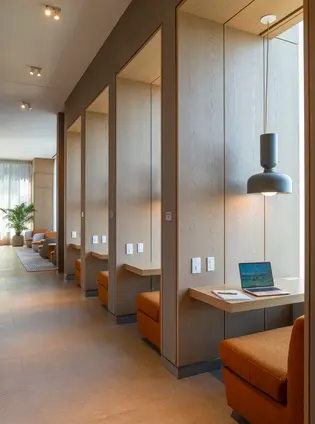
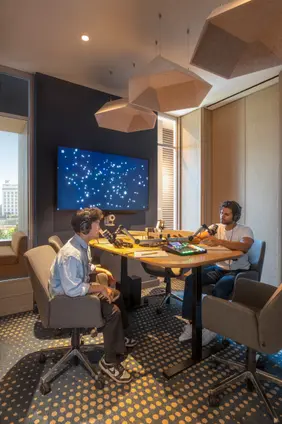
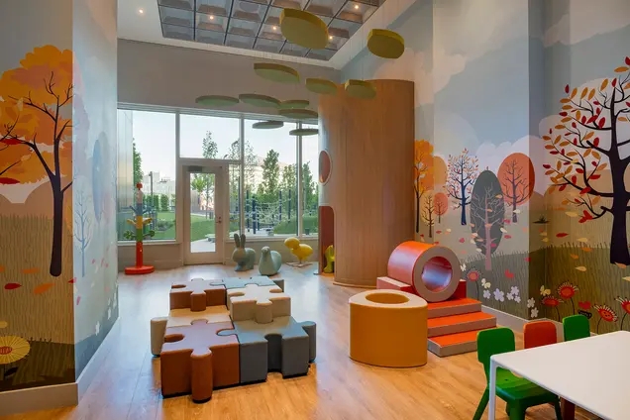
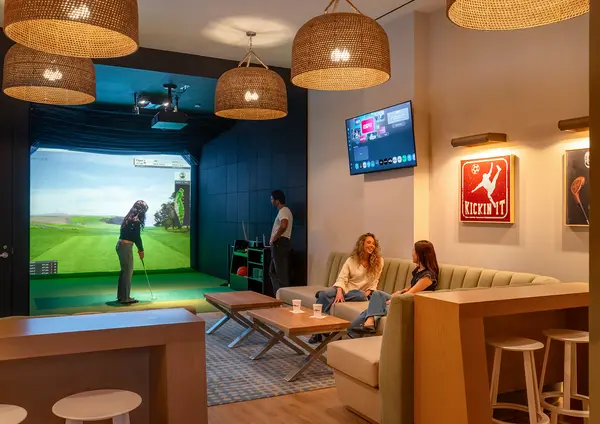
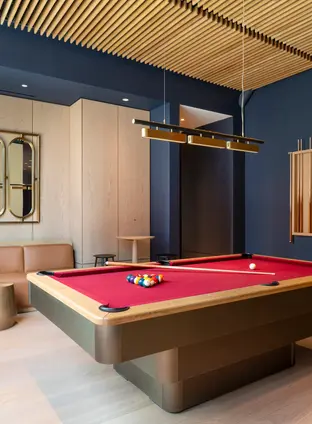
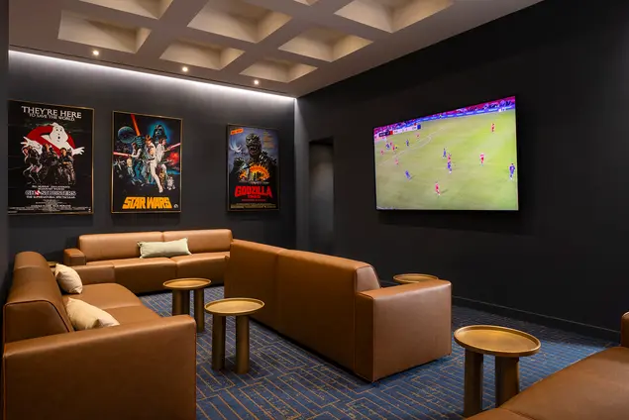
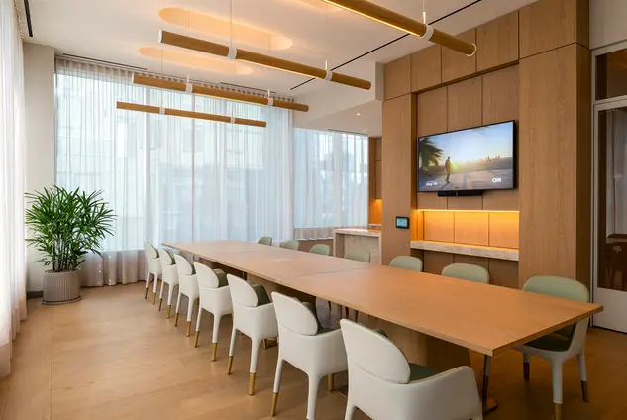
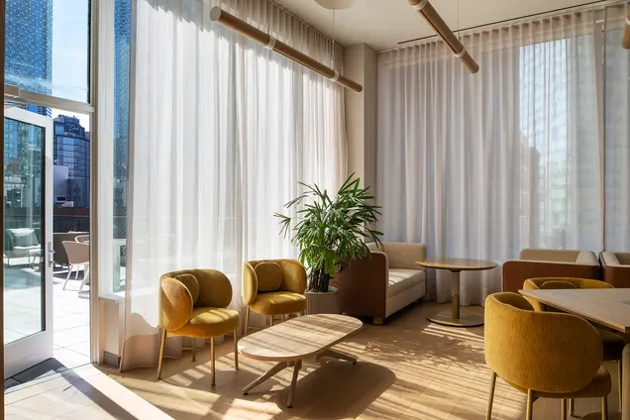
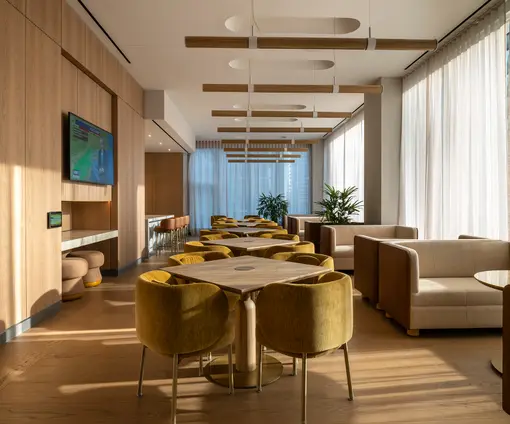
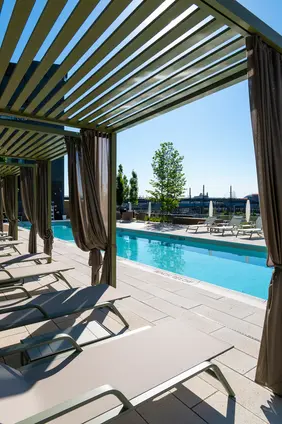
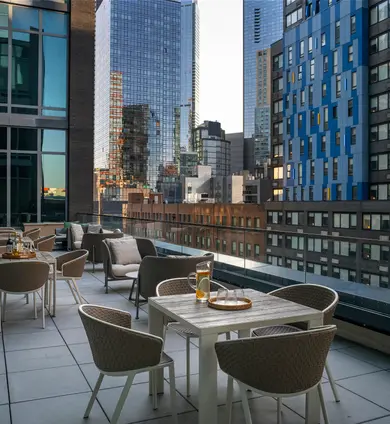
The third-floor Fieldhouse offers a state-of-the-art fitness center with boxing and movement studios, a full-size indoor basketball court developed in collaboration with NBA Skills Trainer Chris Brickley, and an aquatic center with lap pool, hot tub, sauna, and steam room. The Treehouse children's playroom is also located on this floor. On the fourth floor, The Commons is dedicated to social amenities with a coworking lounge with work nooks and podcast studio, a multi-sports simulator, a game room with arcade and table games, and The Gala event room with bar, dining room, and outdoor terrace.

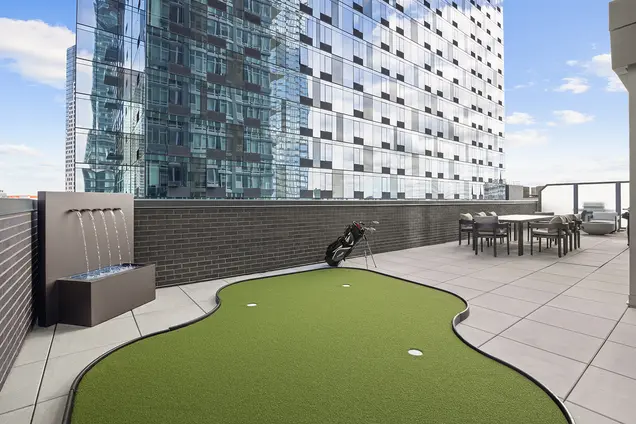
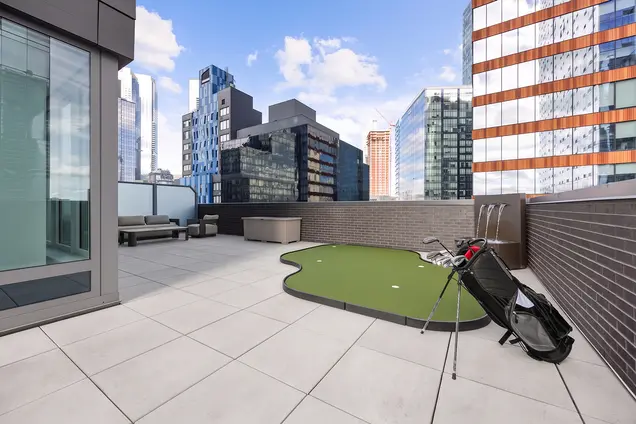
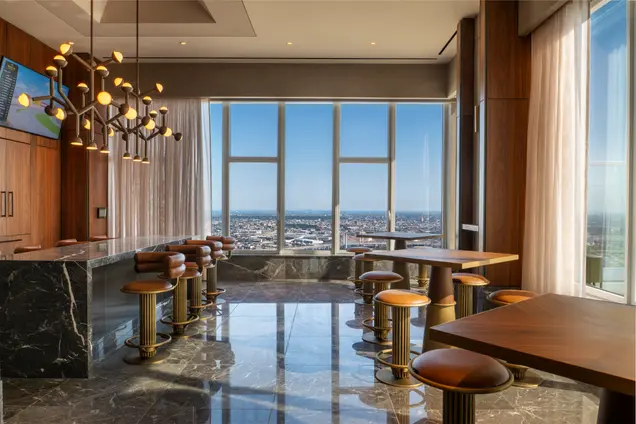
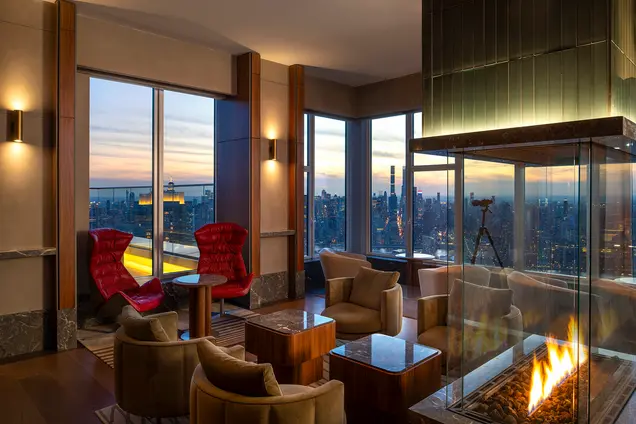
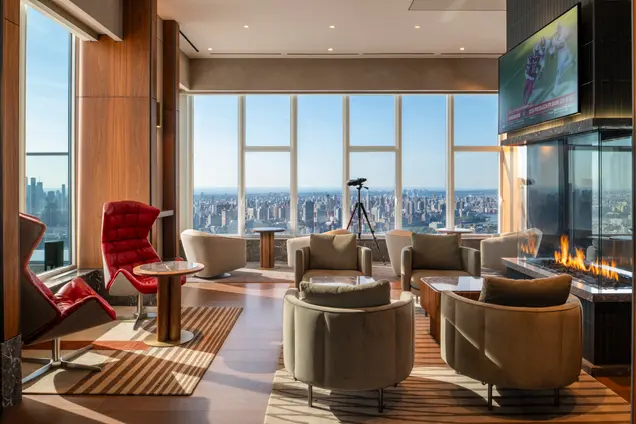
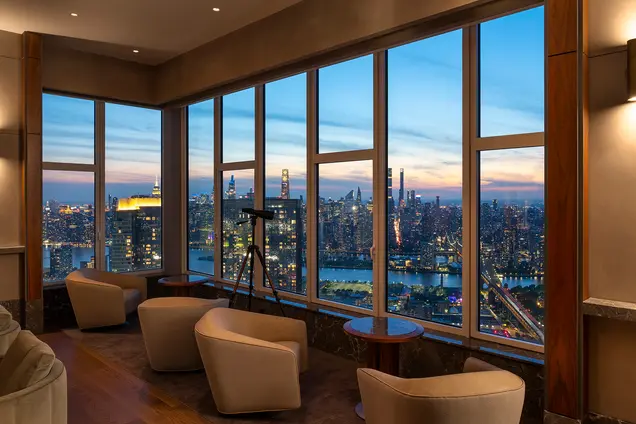
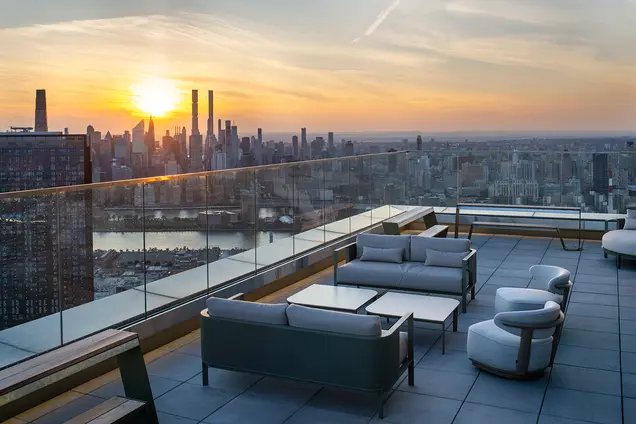
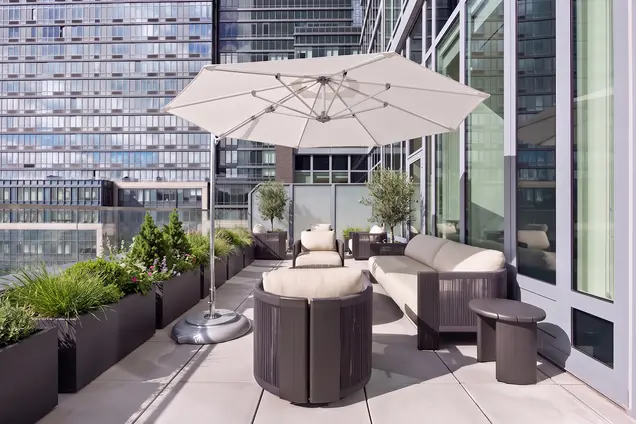
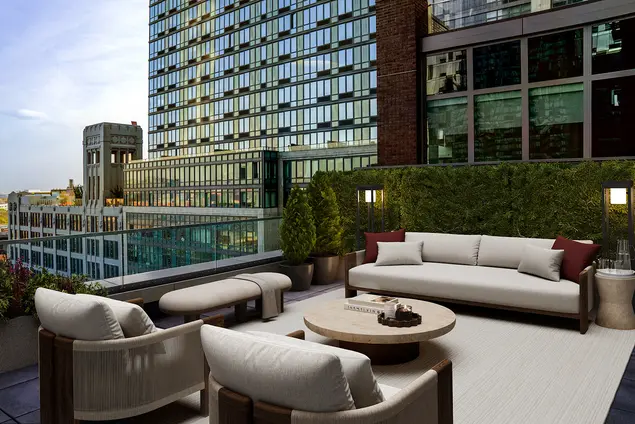
Throughout The Orchard, The Perches are a set of shared terraces offering outdoor amenity space and skyline views. A 70th-floor Sky Bar has a fireplace, a chef's kitchen, and access to an outdoor terrace with open city views.

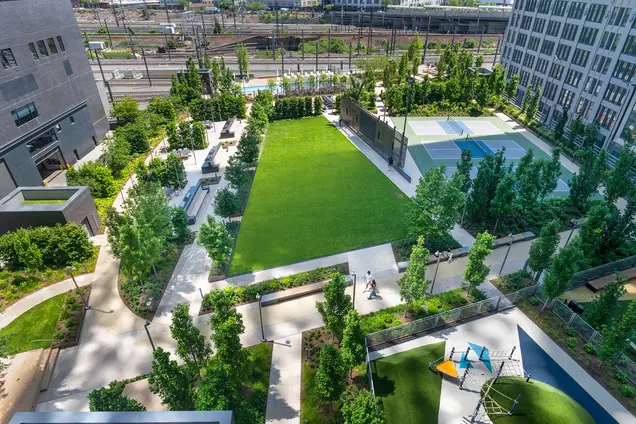
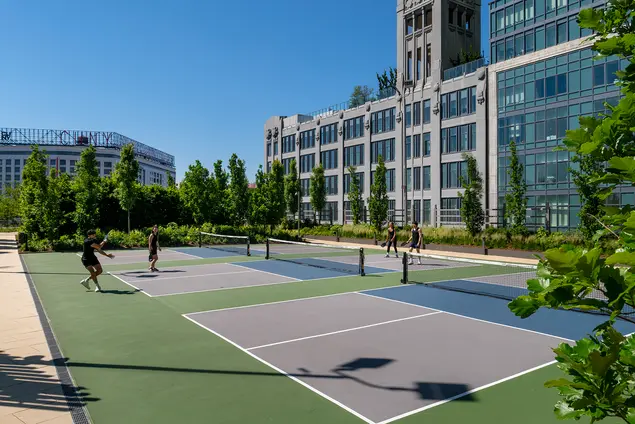
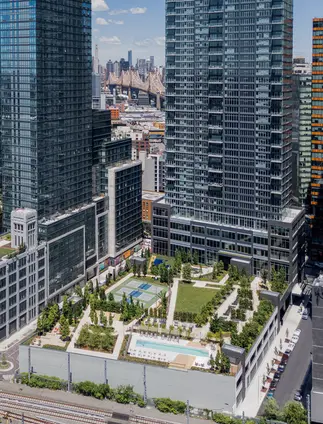
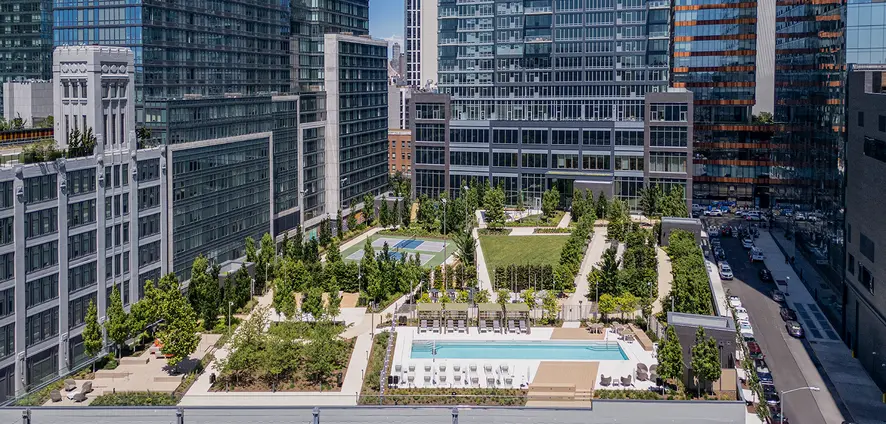
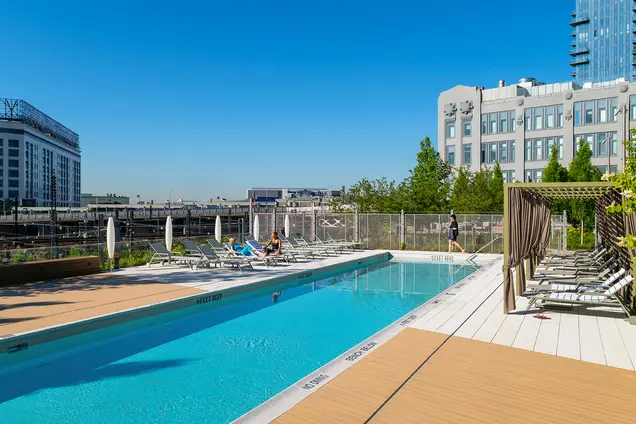
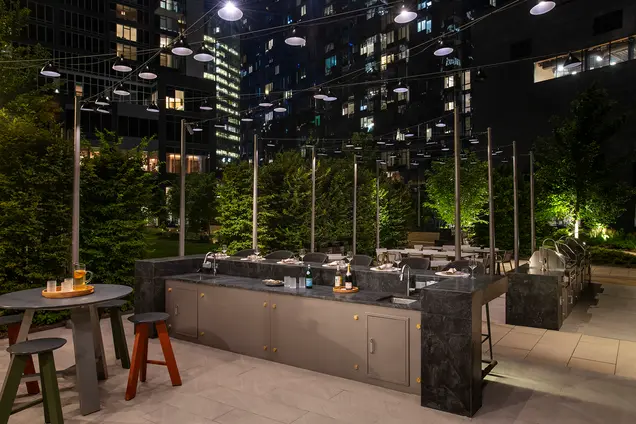
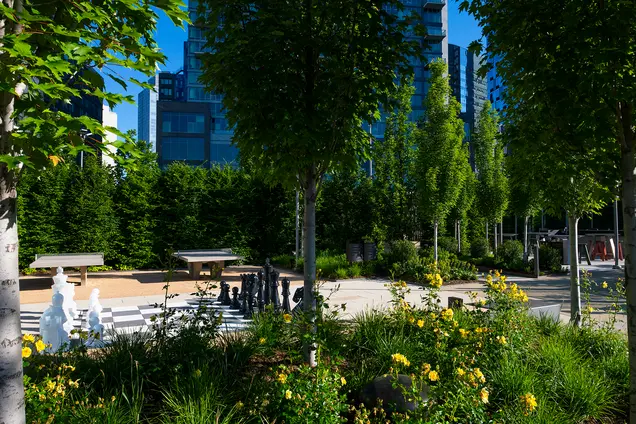
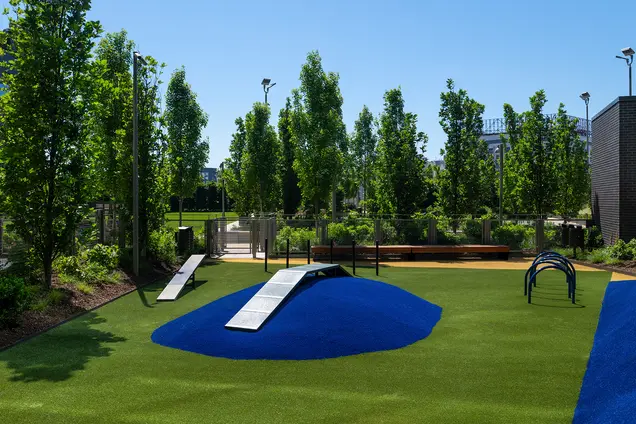
A 60,000-square-foot Backyard terrace on the third floor features landscaping by Hank White of HMWhite, and includes an apple orchard with shaded path. Amenity offerings include three pickleball courts, a running track, a yoga deck, an outdoor games area, a Great Lawn for picnics and relaxation, an outdoor screening area, a grilling and dining area, a children's playground, and a fenced-in dog park.

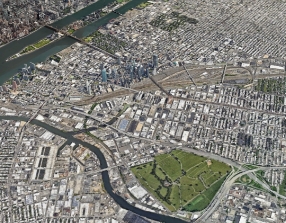
The Orchard is in a central Long Island City location near Queensbridge Park and popular local dining. The nearby Queen Plaza E/M/R and Queensboro Plaza N/W/7 trains allow for a convenient commute to Manhattan.

Doorman
Full Time
Type
Rental
Year Built
2026
Apartments
824
Floors
70
Pets: Allowed
Neighborhood

Amenities

  • Attended Lobby
  • Concierge
  • FT Doorman
  • High-Rise
  • Resident Storage
  • Central AC
  • Health Club
  • Intercom
  • Pool
  • Elevator
  • Mail Room
  • Business Center
  • Children's Playroom
  • Lounge
  • Fitness Center
  • Rooftop Terrace
  • On-Site Parking
  • Outdoor Entertainment Space
  • Laundry Room
  • In-Unit Washer/Dryer
  • Bike Room
  • Common Dining Room
  • Game Room
  • Live-In Superintendent
  • Pet Grooming / Pet Services
  • Porte-Cochère / Driveway
  • Spa / Therapy Room
  • Sports Court
  • Terraces / Balconies
  • Dog Run
  • Golf Simulator
  • Outdoor Pool
The Orchard building photo 1
The Orchard building photo 2
The Orchard building photo 3
The Orchard building photo 4
The Orchard building photo 5
The Orchard building photo 6
The Orchard building photo 1
The Orchard building photo 2
The Orchard building photo 3
The Orchard building photo 4
The Orchard building photo 5
The Orchard building photo 6
The Orchard building photo 7
The Orchard building photo 8
The Orchard building photo 9
The Orchard building photo 10
The Orchard building photo 11
The Orchard building photo 12
The Orchard building photo 13
The Orchard building photo 14
The Orchard building photo 15
The Orchard building photo 16
The Orchard building photo 17
The Orchard building photo 18
The Orchard building photo 19
The Orchard building photo 20
The Orchard building photo 21
The Orchard building photo 22
The Orchard building photo 23
The Orchard building photo 24
The Orchard building photo 25
The Orchard building photo 26
The Orchard building photo 27
The Orchard building photo 28
The Orchard building photo 29
The Orchard building photo 30
The Orchard building photo 31
The Orchard building photo 32
The Orchard building photo 33
The Orchard building photo 34
The Orchard building photo 35
The Orchard building photo 36
The Orchard building photo 37
The Orchard building photo 38
The Orchard building photo 39
The Orchard building photo 40
The Orchard building photo 41
The Orchard building photo 42
The Orchard building photo 43
The Orchard building photo 44
The Orchard building photo 45
The Orchard building photo 46
The Orchard building photo 47
The Orchard building photo 48
The Orchard building photo 49
The Orchard building photo 50
The Orchard building photo 51
The Orchard building photo 52
The Orchard building photo 53
The Orchard building photo 54
The Orchard building photo 55
The Orchard building photo 56
The Orchard building photo 57
The Orchard building photo 58
The Orchard building photo 59
{ "key" : "AIzaSyDquABdSLhathmwfnoTcYwA1BY6coZZyZk", "lat": 40.74758, "lng": -73.93896, "marker": { "icon": "https://img3.cityrealty.com/neo/i/w/amenities/base.png" } }

  1. M
  2. R
  3. E
at Northern Blvd and 41st Ave 0.13 miles
  1. N
  2. Q
  3. 7
at Queens Plaza North and 27th 0.22 miles
  1. G
at Jackson Ave and 45th Ave 0.26 miles

Managed by The Orchard Leasing

BLDG Management Co., founded more than 60 years ago, is a full-service real estate firm in New York City that oversees more than 300 properties in Manhattan and Queens. It emphasizes well-managed, amenity-rich housing aimed at vibrant community living.

More about The Orchard Leasing

Pricing Comparison of Similar Buildings

View Detailed Comparison