
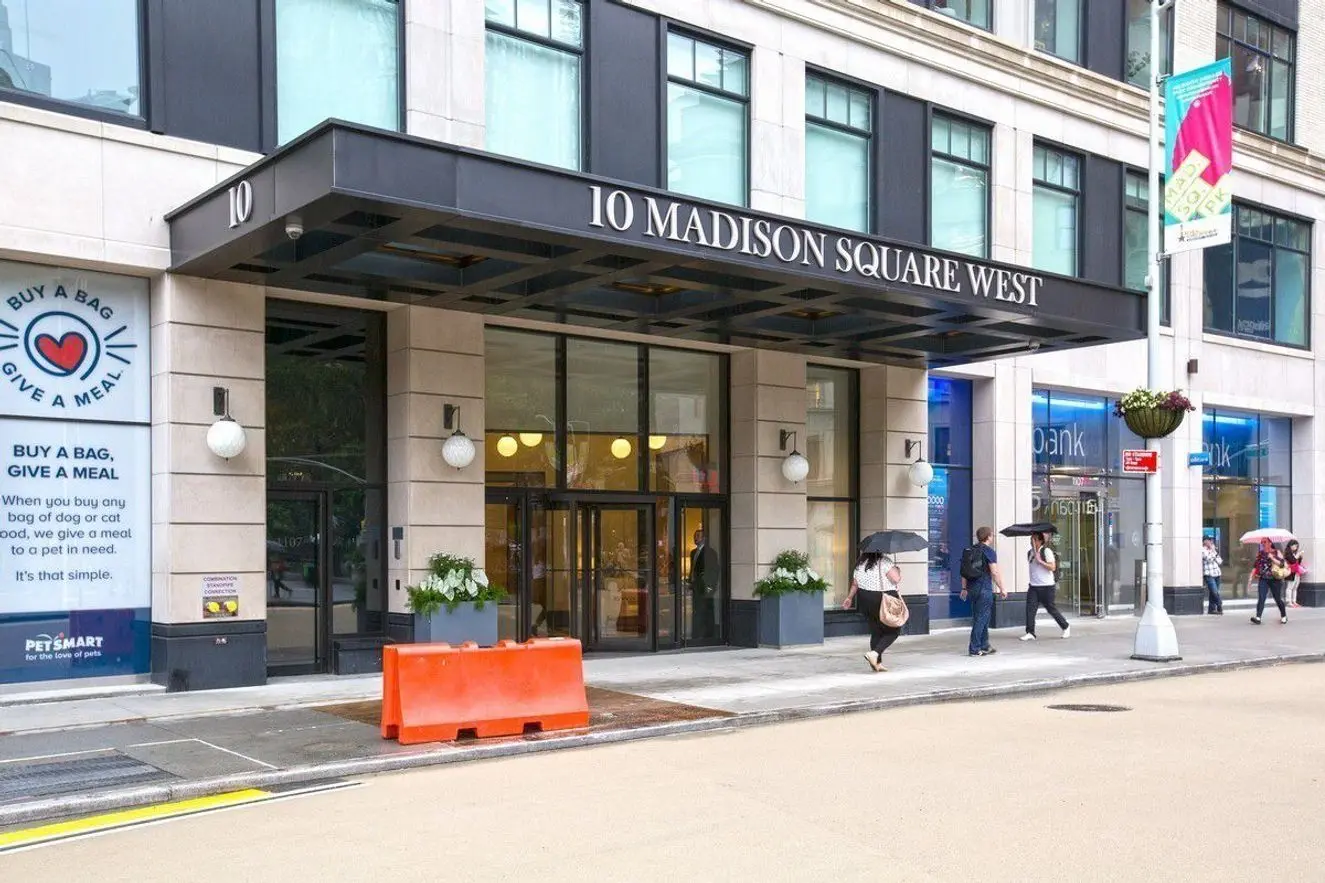
10 Madison Square West is a 22-story luxury condominium conversion of the historic International Toy Center building at 1107 Broadway, originally designed in 1915 by William Van Alen, architect of the Chrysler Building. Developed by the Witkoff Group and Vector Group Ltd and completed in 2015, the building houses 125 residences ranging from one to five bedrooms, with interiors designed by Alan Wanzenberg. The conversion involved demolishing a 40,000-square-foot section to add height to the structure, transforming the former commercial space into one of Manhattan's premier residential addresses. Notable residents include Fredrik Eklund from "Million Dollar Listing."
The building's apartments showcase consistent luxury finishes throughout, including wide-plank white oak floors, beamed ceilings soaring over 11 feet in the tower residences (floors 18-21), and floor-to-ceiling windows offering spectacular views of Madison Square Park. Kitchens feature SieMatic cabinetry with Bianco Carrara marble countertops and top-tier appliances from Sub-Zero, Wolf, and Miele. Bathrooms are appointed with Carrara marble, radiant heated floors, and Dornbracht fixtures. The 22nd-floor penthouse spans 6,500 square feet with 1,700 square feet of private terraces, while many units offer flexible layouts and in-unit washer/dryers.
Residents enjoy an impressive 10,000-square-foot amenity club managed by The Wright Fit, featuring a 60-foot heated lap pool, hot tub, yoga and Pilates studios, spa treatment rooms, and comprehensive fitness facilities with sauna and steam rooms. Additional amenities include a children's playroom, 5,100-square-foot private courtyard garden designed by Signe Nielsen, bike storage, and white-glove service with 24-hour doorman, concierge, and live-in resident manager.
Perfectly positioned directly across from Madison Square Park in the vibrant Flatiron District, the building sits one block from Eataly and within walking distance of numerous Michelin-rated restaurants, shopping along Ladies Mile, and multiple subway lines. The location places residents at the crossroads of NoMad, Flatiron, Chelsea, and Union Square, offering easy access to Manhattan's finest dining, cultural attractions, and transportation options.
For screen reader users all content above is visible so you may ignore the show more button below.
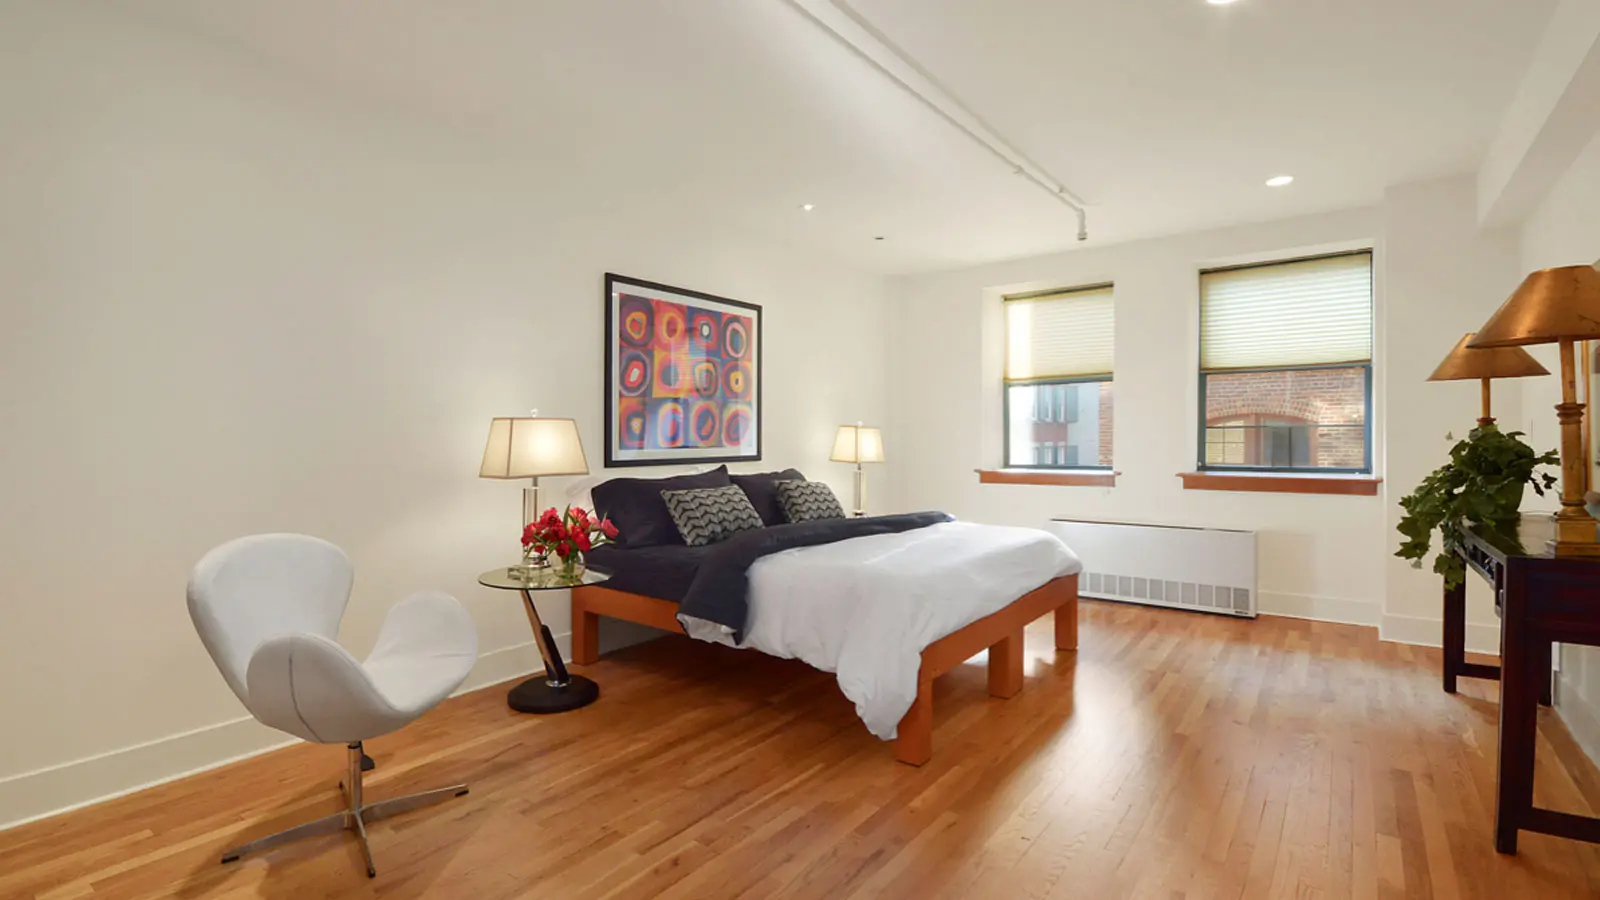
The North Moore is a noteworthy cast iron and brick warehouse originally erected in 1881 for the estate of John Castree, a prominent grocer and developer, and initially operated as a papermill. Converted to a 49 unit condominium in 2001, this 8 story building sits on one of Tribeca's most coveted cobblestone blocks at the corner of North Moore and Hudson Street in the heart of the Tribeca Historic District. The pet friendly building offers full service amenities including a 24 hour doorman, live-in superintendent, skylit lobby, three elevator banks, and furnished roof decks with breathtaking views.
The loft style apartments range from 1,083 to over 2,450 square feet, featuring the classic warehouse conversion elements of soaring ceilings from 9 to 13 feet, oversized windows, and open floor plans. Most units include in-unit washer/dryer, central air conditioning, hardwood floors, and abundant custom built in storage. The building's corner units are particularly sought after, offering multiple exposures and exceptional natural light.
The location places residents in the epicenter of Tribeca's dining scene, with Mr. Chow directly downstairs and Michelin starred restaurants like Jungsik and Bâtard within blocks. The building provides easy access to Hudson River Park and Piers 25 and 26, while multiple subway lines (1/2/3, A/C/E, N/Q/R/W, J/Z, and 6) ensure excellent transportation connectivity throughout Manhattan. One notable unit was even featured in Luxe Magazine, highlighting the building's reputation for sophisticated urban living in one of New York's most prestigious neighborhoods.
For screen reader users all content above is visible so you may ignore the show more button below.
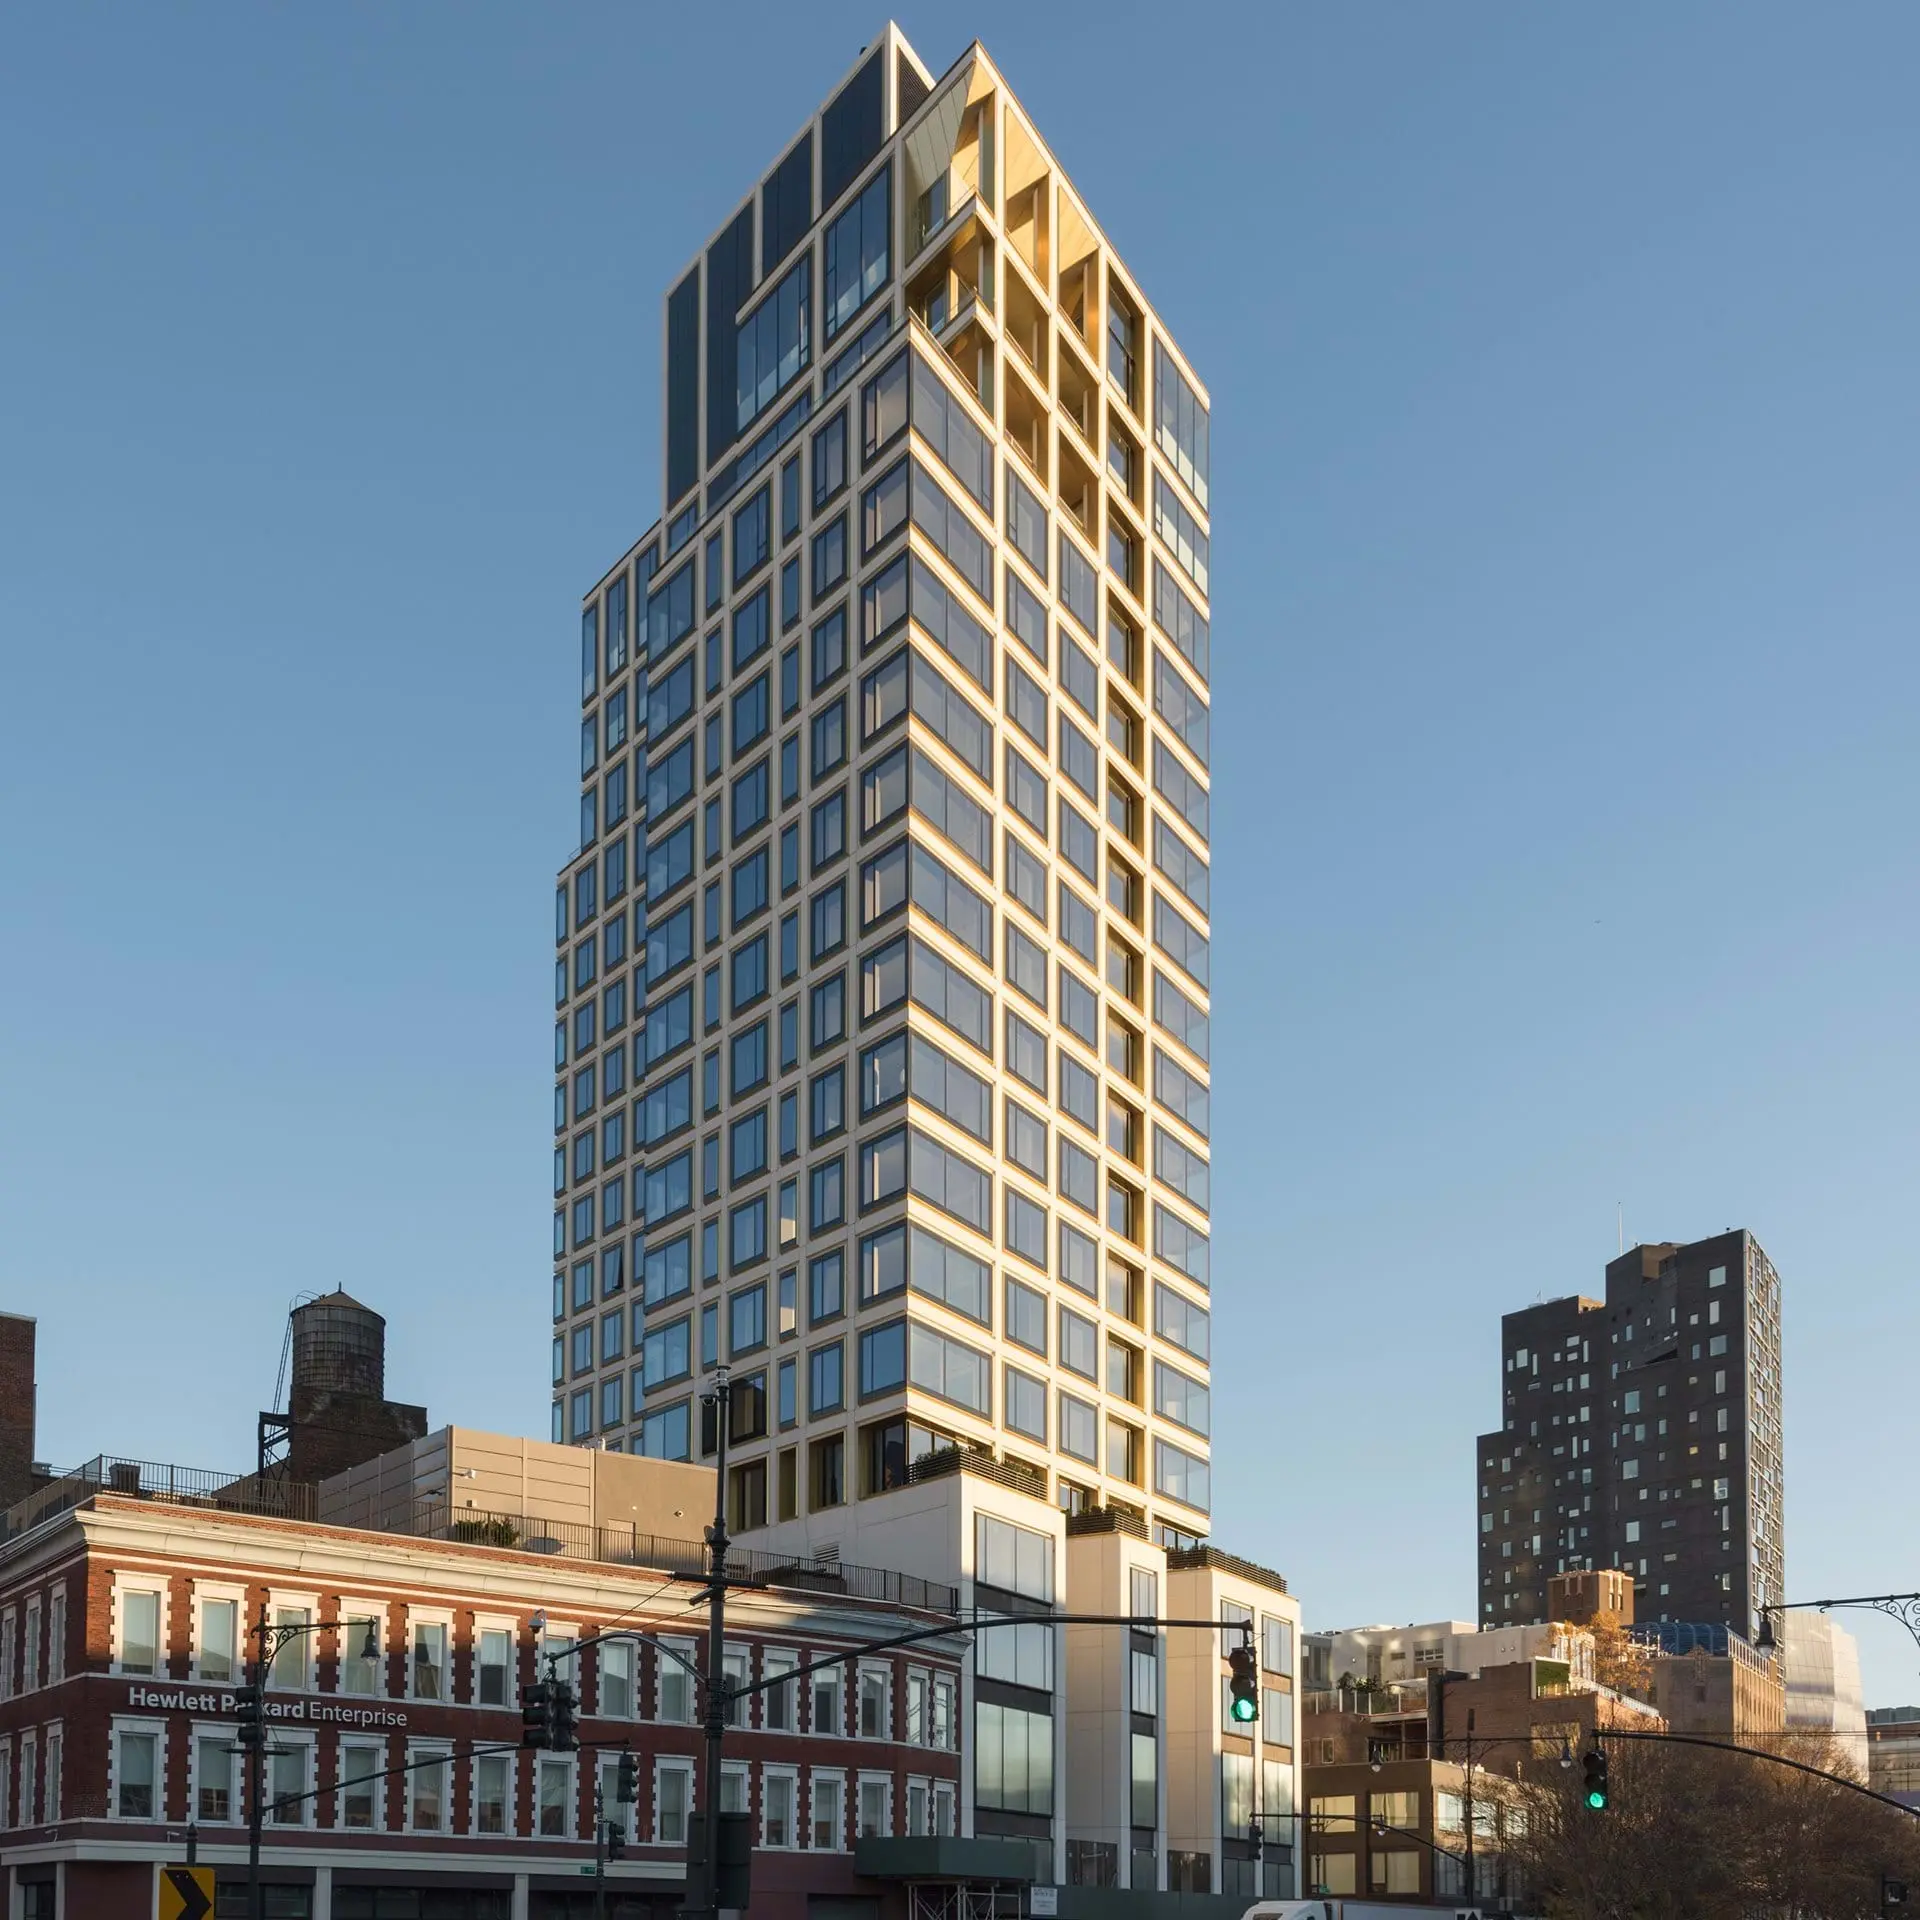
551 West 21st Street is a 19-story, 44-unit luxury condominium completed in 2015, designed by Pritzker Prize-winning architect Norman Foster and Foster + Partners - their first residential project in the US. Developed by Scott Resnick of SR Capital and GTIS Partners, with Beyer Blinder Belle as associate architect, the building stands as an architectural masterpiece in West Chelsea. The structure features a striking white precast concrete and polished brass façade with distinctive window treatments combining gold and black metal frames.
The building's dramatic entrance includes a gated drive court surrounded by a 20-foot green wall and leads to a 34-foot-high double-height lobby with a prismatic glass wall and grand chandelier. Residences feature 11-foot ceilings, French-inspired oak herringbone floors, custom millwork, and floor-to-ceiling windows with deep façade reveals for perimeter seating. Kitchens showcase Blanco de Macael marble countertops, natural stained oak cabinetry, and premium appliances from Sub-Zero, Miele, and Gaggenau.
The three full-floor penthouses span approximately 6,200 square feet each with 12-foot ceilings and 360-degree views. The top penthouse includes over 4,000 square feet of outdoor space featuring a 61-foot-long swimming pool - the largest private outdoor pool in New York City. All penthouses include separate elevator entrances for entertaining and private quarters, wood-burning fireplaces, and sophisticated climate control systems.
Amenities include 24-hour doorman, concierge, porter and valet services, a state-of-the-art fitness center with spa facilities, yoga room, residents' lounge with fireplace and catering kitchen, children's playroom, bike storage, and a dedicated service entrance. The building also offers on-site parking.
Located at 551 West 21st Street, the building sits half a block from the High Line and across from Chelsea Piers in the heart of West Chelsea's gallery district. The neighborhood offers easy access to the Meatpacking District, West Village, Hudson Yards, and numerous acclaimed restaurants and cultural attractions.
The building represents Foster's continued architectural innovation in New York, following his other notable projects like the Hearst Tower and 50 United Nations Plaza. Its sophisticated design and attention to detail have established it as one of West Chelsea's most prestigious addresses, offering residents an exceptional living experience with stunning Hudson River and city views.
For screen reader users all content above is visible so you may ignore the show more button below.
Designed by renowned architects Tsai & McGowan, River Lofts is comprised of a newly constructed 13-story tower on Laight Street and an impeccably restored Romanesque Revival loft warehouse on Washington Street.
The Washington Street building has 30 lofts and 92 Laight Street contains 38 residences. Apartments range in size from 1,100 to 3,900 square feet.
Lofts feature oversized, triple-glazed windows, 10-foot ceilings, integrated sound systems, high-speed wiring and cable, central air conditioning and walnut hardwood floors. Spacious master bedroom suites have dressing rooms and limestone spa bathrooms; eat-in-kitchens have custom cabinetry and premium appliances. Separate laundry rooms are equipped with ample storage space and double washers and dryers.
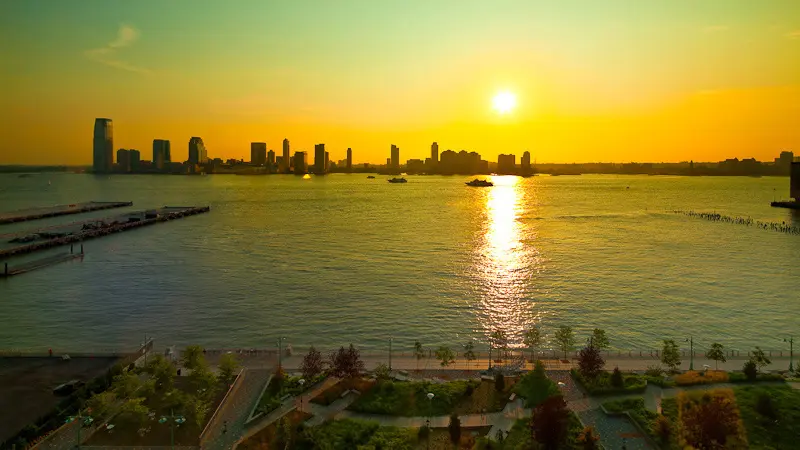
River Lofts has a courtyard, a fitness center, a bike room, storage rooms and a parking garage with direct elevator access. Its TriBeCa location across West Street from the Hudson River Park is near many restaurants, cafes and boutiques.
For screen reader users all content above is visible so you may ignore the show more button below.
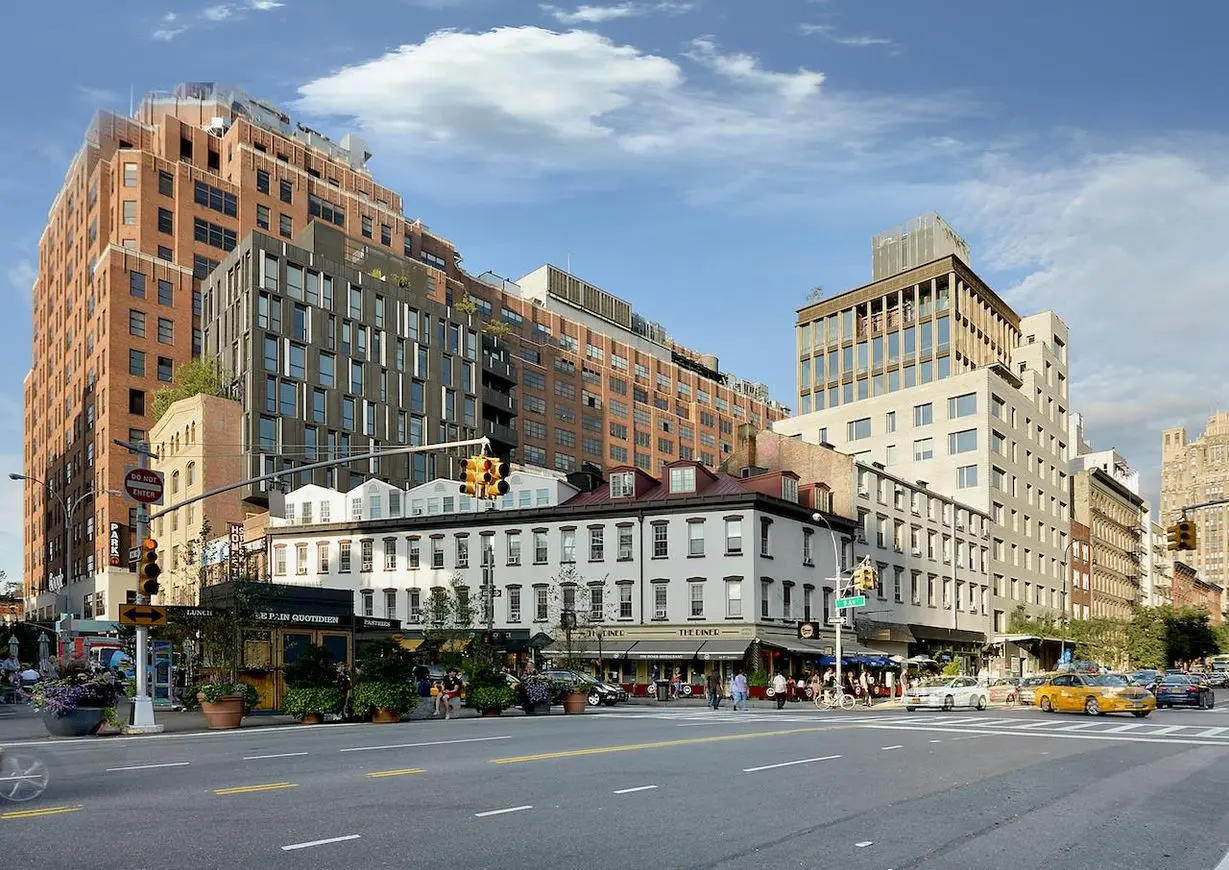
345 Meatpacking is an 11-story boutique condominium with just 37 units at 345 West 14th Street, developed by DDG Partners and completed in 2013-2014. The building stands out architecturally with its light-gray Danish Kolumba brick façade and distinctive bronze accents on the top three floors, designed by architect H. Thomas O'Hara. The site had remained vacant since 2006 and was originally planned for development by Jay-Z and Andre Balazs before DDG acquired it.
The building gained attention in 2012 when it was wrapped in a reproduction of Yayoi Kusama's "Yellow Trees" artwork to coincide with the artist's Whitney Museum retrospective. Located at the intersection of the Meatpacking District, West Village, and Chelsea, residents enjoy proximity to the High Line, Chelsea Market, and world-class dining. Notable residents have included NHL player Mats Zuccarello.
Apartments feature consistently high-end finishes including 7.5-inch wide Austrian white oak plank floors, oxidized oak millwork with bronze detailing, and honed Absolute Black granite countertops throughout. Kitchens are equipped with Sub-Zero, Wolf, and Bosch appliances, while bathrooms showcase Spanish Travertine marble in master suites and handcrafted Moroccan ceramic tile in secondary baths. Many units include private terraces, and the penthouse duplex spans 3,734 square feet with nearly 2,000 square feet of outdoor space across four terraces and a private rooftop.
Building amenities include 24-hour doorman and concierge service, a landscaped rooftop deck with Manhattan views, a fitness center with oak floors and timber joists, bike storage, and a rainwater collection system. The lobby features vaulted ceilings, a cantilevered steel and brass concierge desk, and custom Lindsey Adelman lighting, all beneath the building's signature landscaped entrance marquee.
For screen reader users all content above is visible so you may ignore the show more button below.
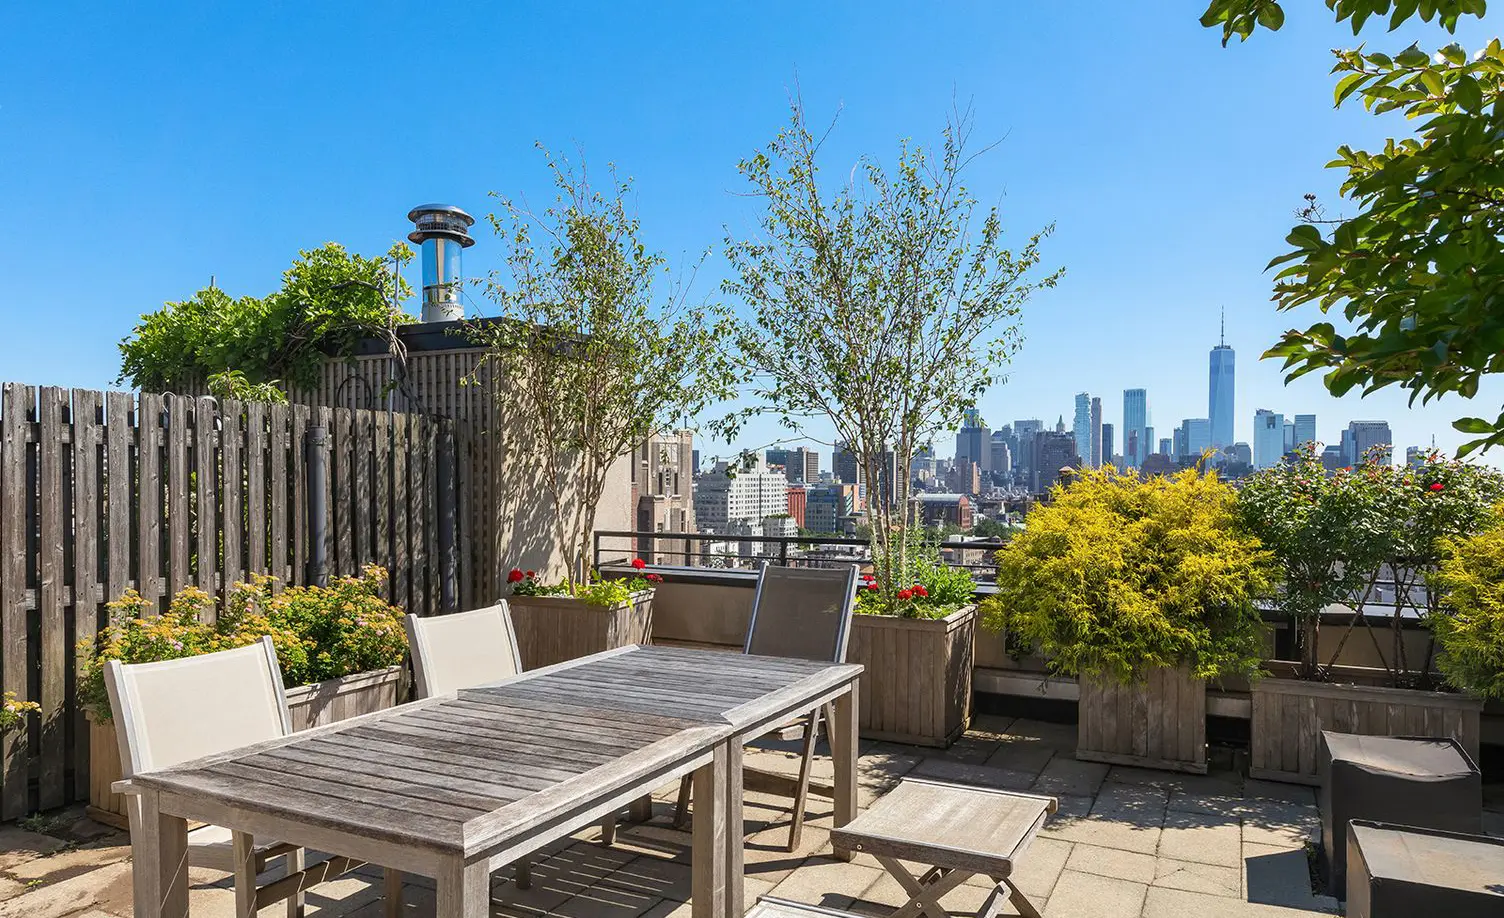
The Greenwich at 65 West 13th Street is a distinguished 12-story pre-war condominium built in 1906 and converted to luxury residences in 2001 by Franke Gottesegen Cox Architects. This handsome building features a curved corner at 14th Street and Seventh Avenue and distinctive arched windows on upper floors, housing approximately 67 large apartments ranging from 1,000 to over 4,500 square feet. The building has attracted notable residents including Jennifer LeRoy and Kay LeRoy.
Apartments at The Greenwich showcase the grandeur of pre-war loft living with soaring ceilings ranging from 11 to over 14 feet and oversized windows that flood the spaces with natural light. Many units feature dramatic entry galleries extending 15 to 41 feet, open chef's kitchens with center islands, and high-end finishes including granite countertops and custom millwork. The penthouse units are particularly spectacular, with some configured as duplexes featuring wood-burning fireplaces and expansive private terraces up to 2,057 square feet equipped with gas lines, water, and electricity for outdoor entertaining. Several apartments offer sweeping views of the Empire State Building, Hudson Yards, and city skylines through their north and west exposures.
The building provides white-glove service with a 24-hour doorman, state-of-the-art fitness center, children's playroom, and bike storage. The crown jewel amenity is the stunning common roof deck with 360-degree panoramic city views, complete with gas grilling facilities and landscaped areas. Located at the nexus of Greenwich Village, Chelsea, Union Square, and the Flatiron District, residents enjoy exceptional access to the city's finest dining, shopping, cultural institutions, and multiple subway lines, making it one of downtown Manhattan's most coveted addresses for sophisticated loft living.
For screen reader users all content above is visible so you may ignore the show more button below.
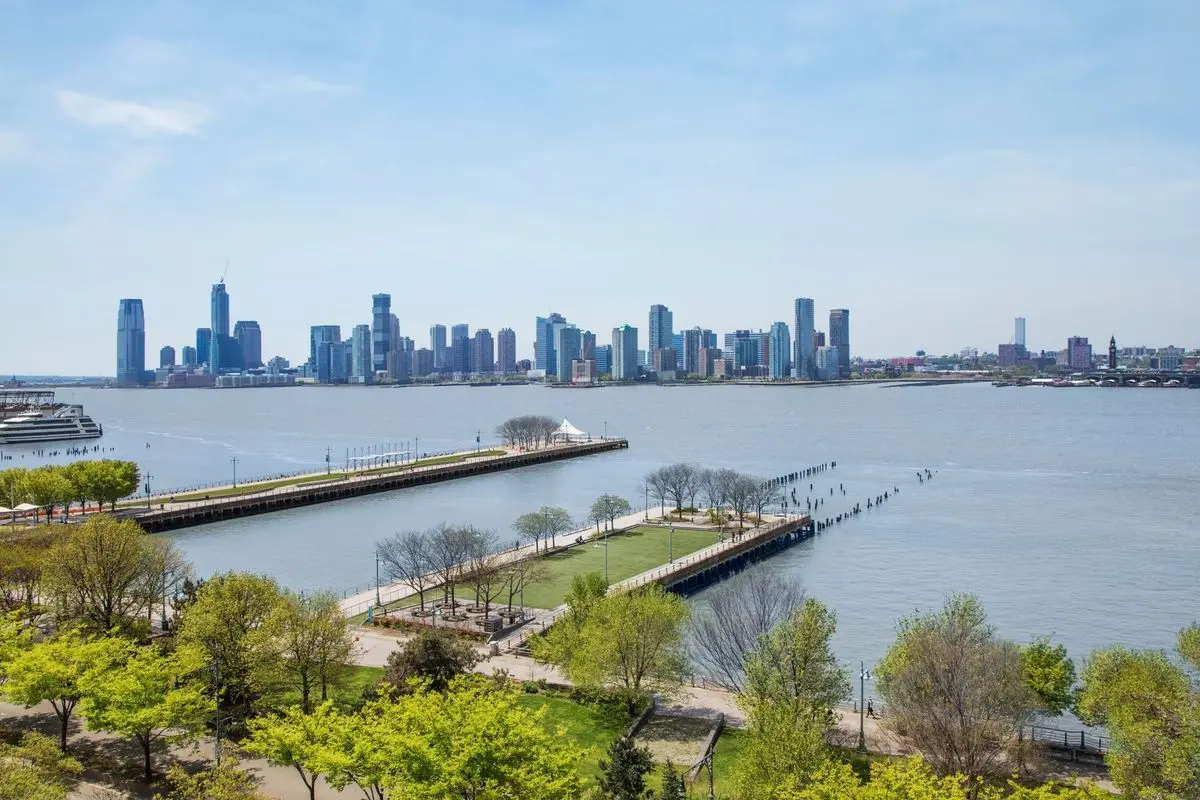
173 Perry Street is a mid-rise residential condominium designed by renowned architect Richard Meier, completed in 2002. This building, along with its twin at 176 Perry Street, set a new design standard for mid-rise residential architecture in Manhattan, characterized by elegant façades featuring floor-to-ceiling windows and white steel elements. The building's minimalist aesthetic is complemented by its location across from the Hudson River Park, enhancing its appeal as a desirable residence in the West Village. Notable residents have included celebrities such as Nicole Kidman and William Joy, co-founder of Sun Microsystems, adding to the building's allure.
The apartments at 173 Perry Street are designed with an emphasis on spaciousness and light, featuring 11-foot ceilings and expansive layouts. Many units offer panoramic views of the Hudson River and the New York City skyline, with some residences boasting private terraces. The interiors are often finished with high-quality materials, including terrazzo flooring and custom cabinetry, and are equipped with modern amenities such as smart home climate control and automated window shades. The building provides a range of amenities, including a 24-hour concierge, fitness center, and a stunning lobby, ensuring a luxurious living experience.
173 Perry Street is part of a small community of only 11 homes, fostering a sense of privacy and exclusivity. The building's proximity to cultural landmarks like the Whitney Museum and the High Line, as well as world-class dining options, further enhances its desirability. Residents enjoy the convenience of on-site services, including room service from the acclaimed Jean Georges restaurant located nearby. This combination of architectural significance, luxurious amenities, and a vibrant neighborhood makes 173 Perry Street a standout choice for those seeking a refined urban lifestyle.
For screen reader users all content above is visible so you may ignore the show more button below.
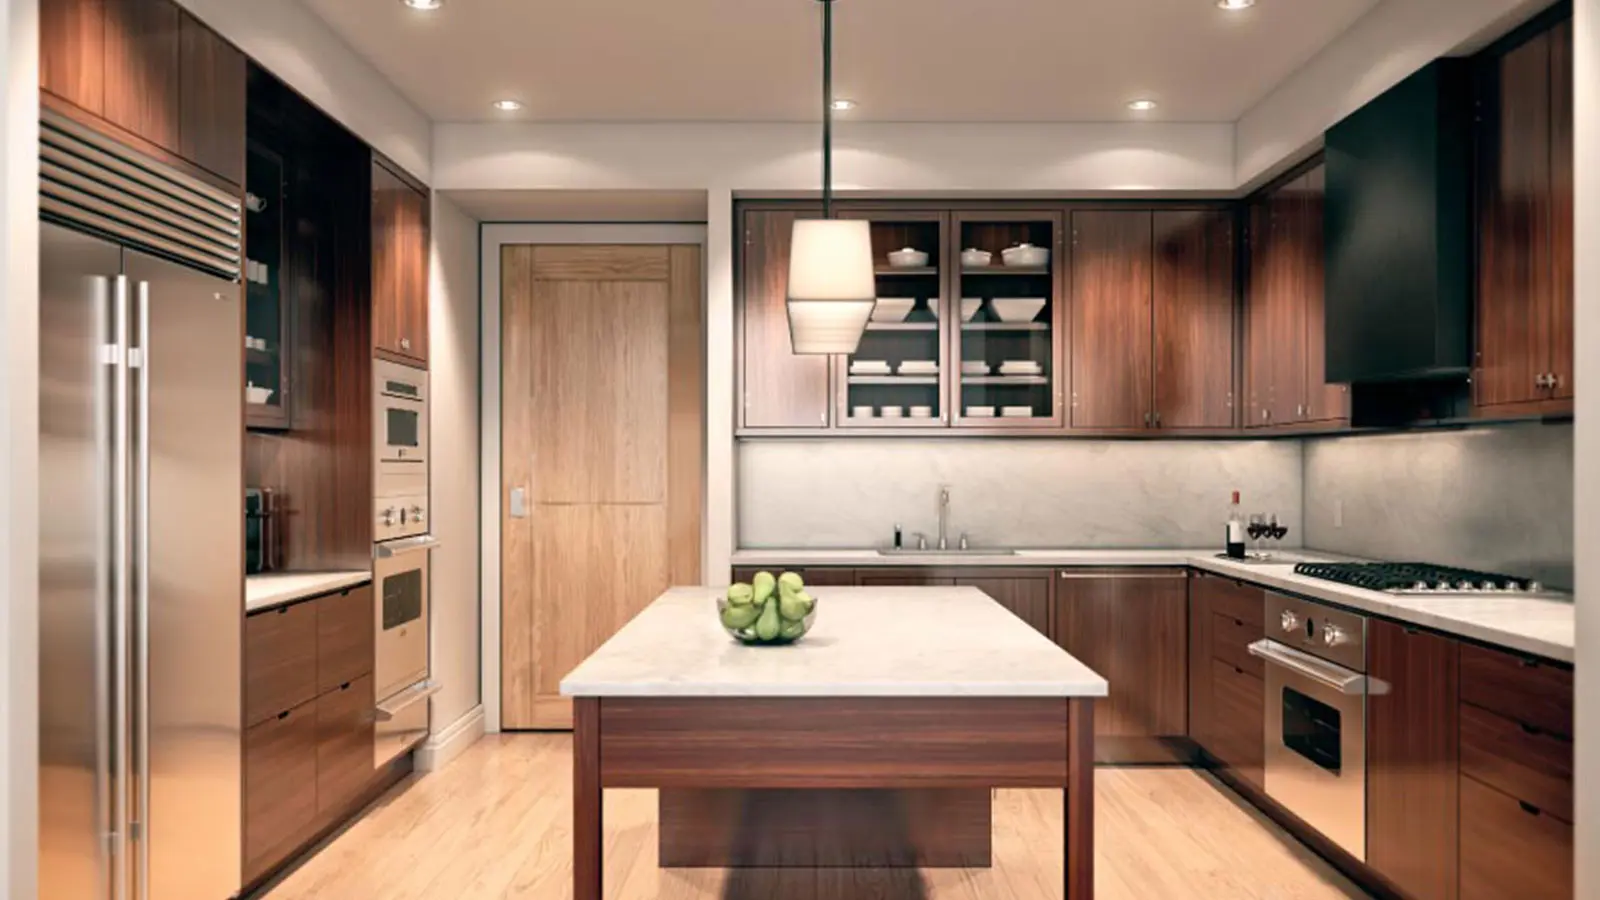
The Sterling Mason building at 71 Laight Street is one of Tribeca's most sought-after condominium loft conversions. Loved for its location, stunning design, and gorgeous interiors, the project was designed by noted architect Morris Adjmi and takes a six-story Tribeca loft building replicates the original 1906 red-brick masonry building with a new light-gray twin with concrete panels and a metallic finish.
Within, Gachot Studios has blended refined finishes with soaring ceilings and other classic loft details, with bespoke finishes like Henrybuilt kitchens. A four-bedroom duplex penthouse sits at the building’s pinnacle offering 5,000 square feet of interior space and a 1,065-square-foot private terrace.
Unlike many of the neighborhood’s authentic lofts, this one is blessed with the kind of amenities you’d find in a high-rise, including a concierge, a doorman, a porter and a resident manager, a children’s play space designed in collaboration with the 92nd Street Y, a fitness center and a 12-car garage.
From La Garconne to Locanda Verde, Bubby’s and Ear Inn, the western Tribeca neighborhood, near Soho and the West Village, is a cornucopia of shopping, restaurants and waterfront enjoyment in the form of Hudson River Park, the Tribeca dog run and much more.
For screen reader users all content above is visible so you may ignore the show more button below.

The Chatham stands as one of the Upper East Side's most distinguished residential towers, a 34-story red brick and limestone condominium designed by renowned late architect Robert A.M. Stern, the former dean of the Yale School of Architecture. Completed in 2000 by Related Companies, the building replaced the former Sign of the Dove Restaurant site at 181 East 65th Street. Stern's architectural vision is evident throughout, from the building's striking oval lobby with a 17-foot blue-painted oculus to its elegant Georgian-inspired façade featuring attractive bay windows and one of the most sophisticated rooftop water tank enclosures built in decades.
The building's 94 apartments showcase exceptional attention to detail with premium finishes rarely found in post-war construction, including plaster walls, solid wood doors, and herringbone hardwood flooring. Units feature 9-foot ceilings on floors 4-17 and 10-foot ceilings above, with many apartments offering stunning Central Park and city views through oversized windows. The kitchens are equipped with top-tier appliances from Sub-Zero, Thermador, Viking, and Miele, while bathrooms feature marble floors and walls with high-end fixtures. Many units include terraces or balconies, and corner apartments particularly shine with multiple exposures and wraparound views.
Residents enjoy white-glove service with amenities that include a resident-only Equinox fitness center with Pilates studio, 24-hour doorman and concierge service, an on-site parking garage with valet service, and storage facilities. The building welcomes pets and maintains a live-in resident manager. Its prime Lenox Hill location provides immediate access to Central Park, world-class museums, Madison and Fifth Avenue shopping, and excellent transportation options, making it a coveted address that exemplifies luxury Upper East Side living.
For screen reader users all content above is visible so you may ignore the show more button below.
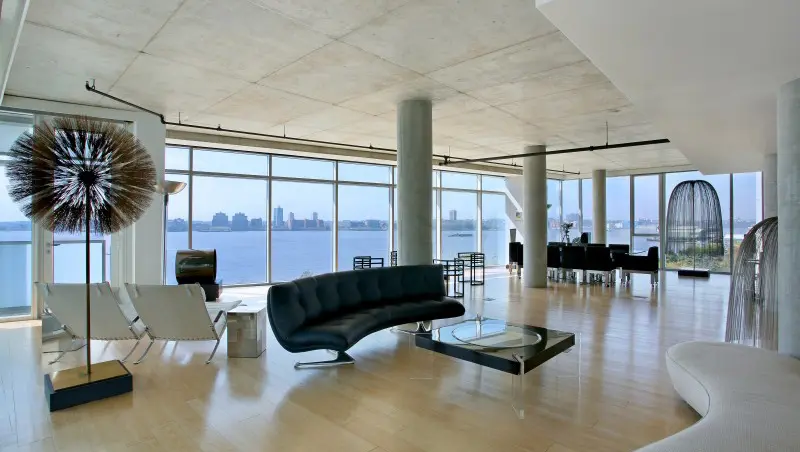
176 Perry Street is a modernist masterpiece designed by renowned architect Richard Meier, completed in 2002. This mid-rise residential condominium is part of a trio of buildings that have significantly enhanced the lower Hudson River waterfront, establishing it as a desirable neighborhood for the affluent. The building features a striking minimalist design characterized by floor-to-ceiling windows and white steel façades, creating a clean aesthetic that resonates with Meier's architectural philosophy. The building's elegant design is complemented by its location across from the scenic Hudson River Park, providing residents with expansive views and access to outdoor recreational spaces.
The apartments at 176 Perry Street are notable for their spacious layouts, with many units offering around 3,750 square feet of living space. Common features include 11-foot ceilings, high-end finishes, and large terraces that enhance the living experience. The triplex apartments, such as those on the 8th, 9th, and 10th floors, boast dramatic double-height great rooms, gourmet kitchens, and luxurious primary suites with spa-like bathrooms. The building also includes a state-of-the-art fitness center, a full-time doorman, and concierge services, along with dining options from Jean-Georges Vongerichten's restaurant located within the building.
176 Perry Street has attracted a number of high-profile residents, including celebrities like Hugh Jackman, Martha Stewart, and Jim Carrey, further enhancing its reputation as a chic and exclusive residence. The building's design and location have made it a sought-after address, although it has faced challenges, including concerns over obstructed views due to the construction of nearby buildings. Despite these issues, the architectural significance and luxurious amenities of 176 Perry Street continue to make it a standout choice for discerning buyers in New York City.
For screen reader users all content above is visible so you may ignore the show more button below.
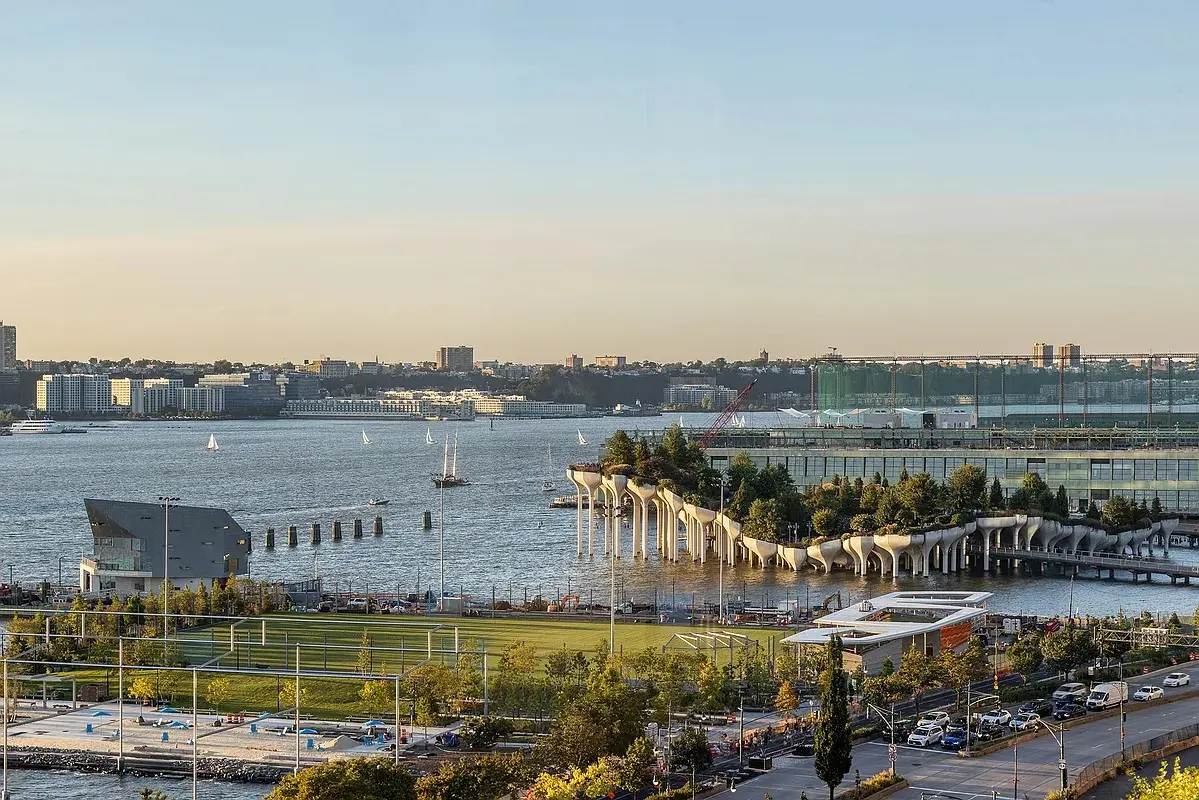
Superior Ink, a landmark of modern luxury in the West Village, blends elegant design with historical charm. Designed by Robert A.M. Stern and completed in 2009, the 17-story LEED-certified tower offers 62 meticulously crafted residences alongside seven townhouses inspired by Greenwich Village's 19th-century architecture. The tower’s light-orange brick façade features setbacks, arched windows, and a distinctive canopy, while the red-brick townhouses exude timeless sophistication with stoops, bay windows, and private gardens.
Residents enjoy premier amenities, including 24-hour concierge and doorman service, valet parking, a fitness center, yoga/Pilates studio, screening room, event lounge, and a children’s playroom. Additional features include private storage, a bike room, and beautifully landscaped terraces. Interiors boast Sub-Zero kitchens, marble-clad baths, and luxurious details throughout.
Situated at 400 West 12th Street, Superior Ink occupies the former site of the Superior Ink factory, placing it steps from Hudson River Park, the Meatpacking District, and the Whitney Museum. Its prime location seamlessly merges the charm of the West Village with the sophistication of nearby Chelsea and the High Line.
For screen reader users all content above is visible so you may ignore the show more button below.
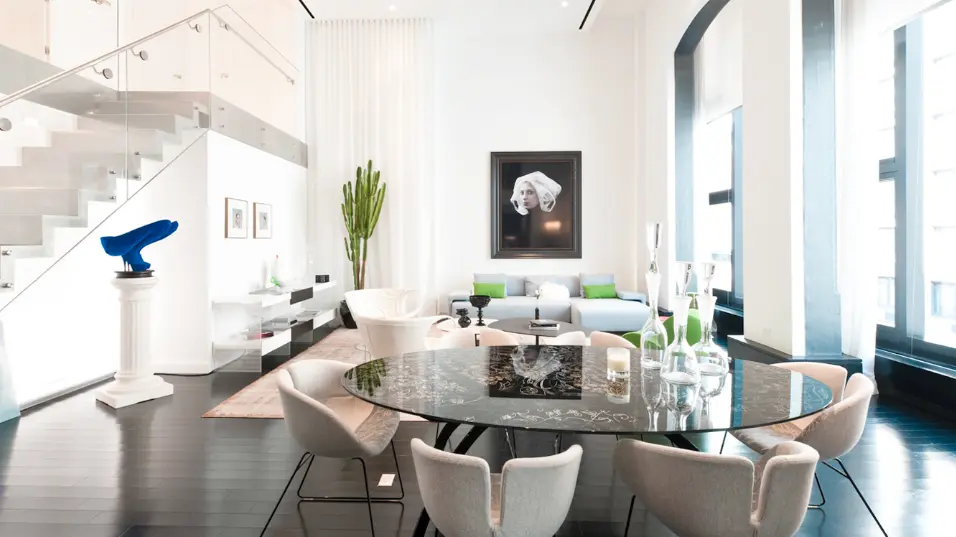
15 Union Square West is a boutique condominium located at the west side of Union Square at 15th Street.
Residences boast varied and open floor plans filled with natural light. They also have high ceilings and were custom designed by Vicente Wolf to mimic the feel of a townhome; apartments in the upper floors have fireplaces and offer views of the nearby park. Open kitchens are equipped with oversized islands, energy efficient LED lighting and stainless steel appliances; large master bathrooms have stone floors and walls and double sink vanities. Some units have touches like glass staircases and powder rooms with additional laundry rooms.
15 Union Square West has a 24-hour doorman on staff and concierge service from Luxury Attache, and amenities include a spa with a 50-foot-long lap pool and oversized Jacuzzi; a massage and spa treatment room; and a gym with a yoga/Pilates studio and boxing room. Many shops, restaurants, movie theaters and bars are nearby.
For screen reader users all content above is visible so you may ignore the show more button below.
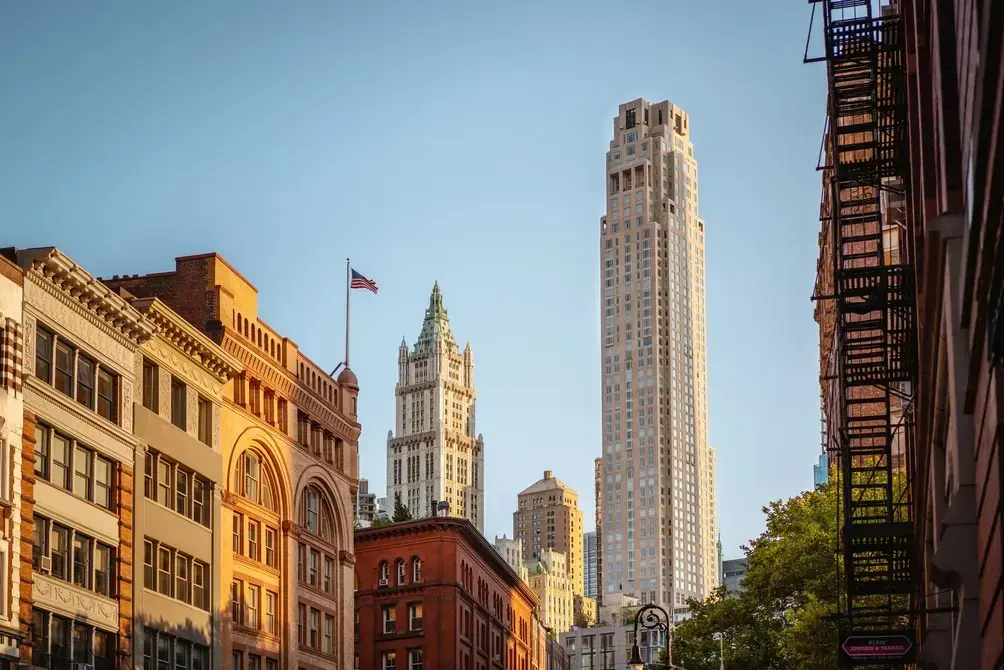
The Four Seasons Private Residences at 30 Park Place, located where Tribeca meets the Financial District, enjoy the architecture of Robert A.M. Stern Architects and the amenities and services of the Four Seasons. The condominiums start on the 39th floor, where opulent interiors radiate Great Gatsby-style luxury and spectacular views open in all directions: Neo-Gothic ornament of the Woolworth Building comes in close view to the east; Downtown rises to the south; the Hudson River spans to the west; the skyscrapers of Midtown loom to the north.
The 38th floor of the building is home to a residents-only amenity package that includes a fitness center and yoga studio, a conservatory, a private dining room, a children's playroom, and a lounge with access to loggias. Residents also enjoy access to the Four Seasons services and amenities, which include a 75-foot lap pool, ballroom facilities, meeting rooms, a Four Seasons bar and lounge, and Wolfgang Puck's CUT restaurant.
Brookfield Place, the Perelman Arts Center, Hudson River Park, and Washington Market Park are a short distance away. Transportation options include the Chambers Street A/C and 1 trains, the Park Place 2/3 trains, and the World Trade Center E and PATH trains.
For screen reader users all content above is visible so you may ignore the show more button below.

 6sqft delivers the latest on real estate, architecture, and design, straight from New York City.
Like us on Facebook to keep up with the trends and
6sqft delivers the latest on real estate, architecture, and design, straight from New York City.
Like us on Facebook to keep up with the trends and 