
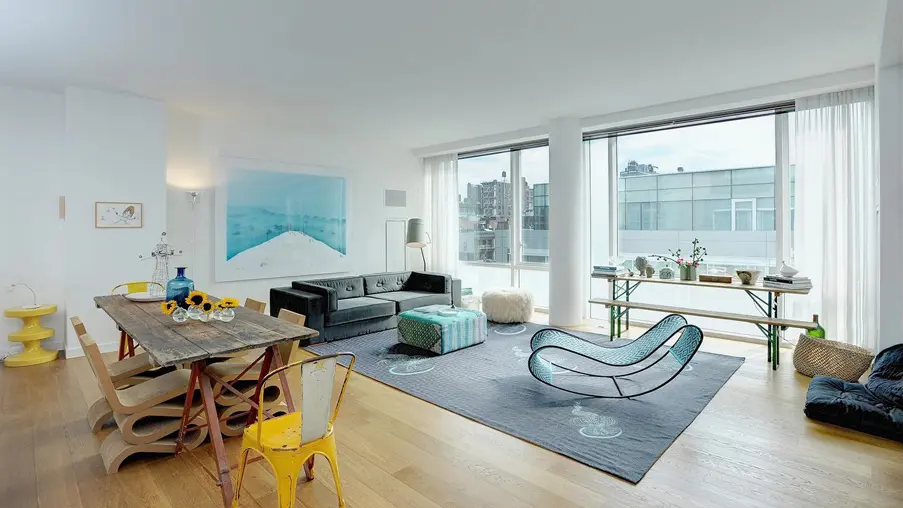
SoHo Mews stands as one of downtown Manhattan's most distinguished residential developments, comprising two elegant buildings at 311 West Broadway designed by acclaimed architects Gwathmey Siegel & Associates and completed in 2008. The complex features a 9 story building facing West Broadway and an 8 story building on cobblestoned Wooster Street, separated by a 4,000 square foot private landscaped garden designed by renowned landscape architect Peter Walker. Located in SoHo's Cast Iron Historic District directly across from the SoHo Grand Hotel, the development earned Landmarks Preservation Commission approval as "an elegant interpretation of the SoHo aesthetic" and "a beautiful and supremely appropriate addition to the district."
The 67 residences include 58 lofts, 5 townhouses, and 4 penthouses, attracting notable residents such as Jessica Chastain, Justin Timberlake & Jessica Biel, former Yankees pitcher David Cone, and designer Oscar de la Renta. Apartments consistently feature 10+ foot ceilings, floor-to-ceiling windows, and premium finishes including custom Valcucine kitchens with striated elm and smoked glass cabinetry, Jet Mist granite countertops, and top tier appliances from Sub-Zero, Miele, and Gaggenau. Mafi Volcano Oak wide plank flooring flows throughout the residences, while bathrooms showcase statuary marble with radiant heated floors, Tea-for-Two cast iron soaking tubs, and Lefroy Brooks fixtures.
Beyond its architectural distinction, SoHo Mews offers comprehensive luxury amenities including 24 hour doorman service, an attended parking garage accessible from within the building, and a state-of-the-art fitness center managed by Drive 495. The development features a unique art program curated by the Art Production Fund, with contemporary works displayed throughout the lobbies and garden spaces. Residents also benefit from comprehensive concierge services and exclusive partnerships with local galleries and design establishments, reinforcing the building's connection to SoHo's vibrant cultural landscape.
For screen reader users all content above is visible so you may ignore the show more button below.
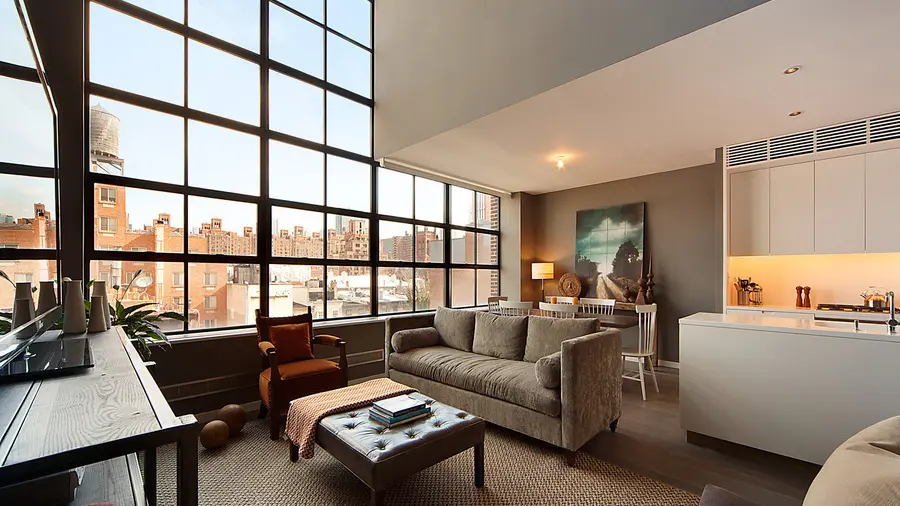
456 West 19th Street is located in Chelsea between Ninth and Tenth Avenues and was designed by Cary Tamarkin. It is distinguished by its top half, which is set back and curved.
It is near the High Line, an elevated park that stretches along the Hudson River, and, after two years of construction, opened in 2010. 456 West 19th Street contains 22 duplex units that are light-filled and spacious, ranging from 1,100 to 3,000 square feet. Residences also feature large windows offering expansive views of the Manhattan skyline and Hudson River and kitchens and bathrooms equipped with modern appliances from Miele and Sub Zero and premium, Arne Jacobsen fixtures.
456 West 19th Street amenities include an attended lobby, central air conditioning, a roof deck and washer and dryer units. It is also located close to the neighborhood’s shops, restaurants and art galleries, as well as the Chelsea Piers entertainment complex.
For screen reader users all content above is visible so you may ignore the show more button below.
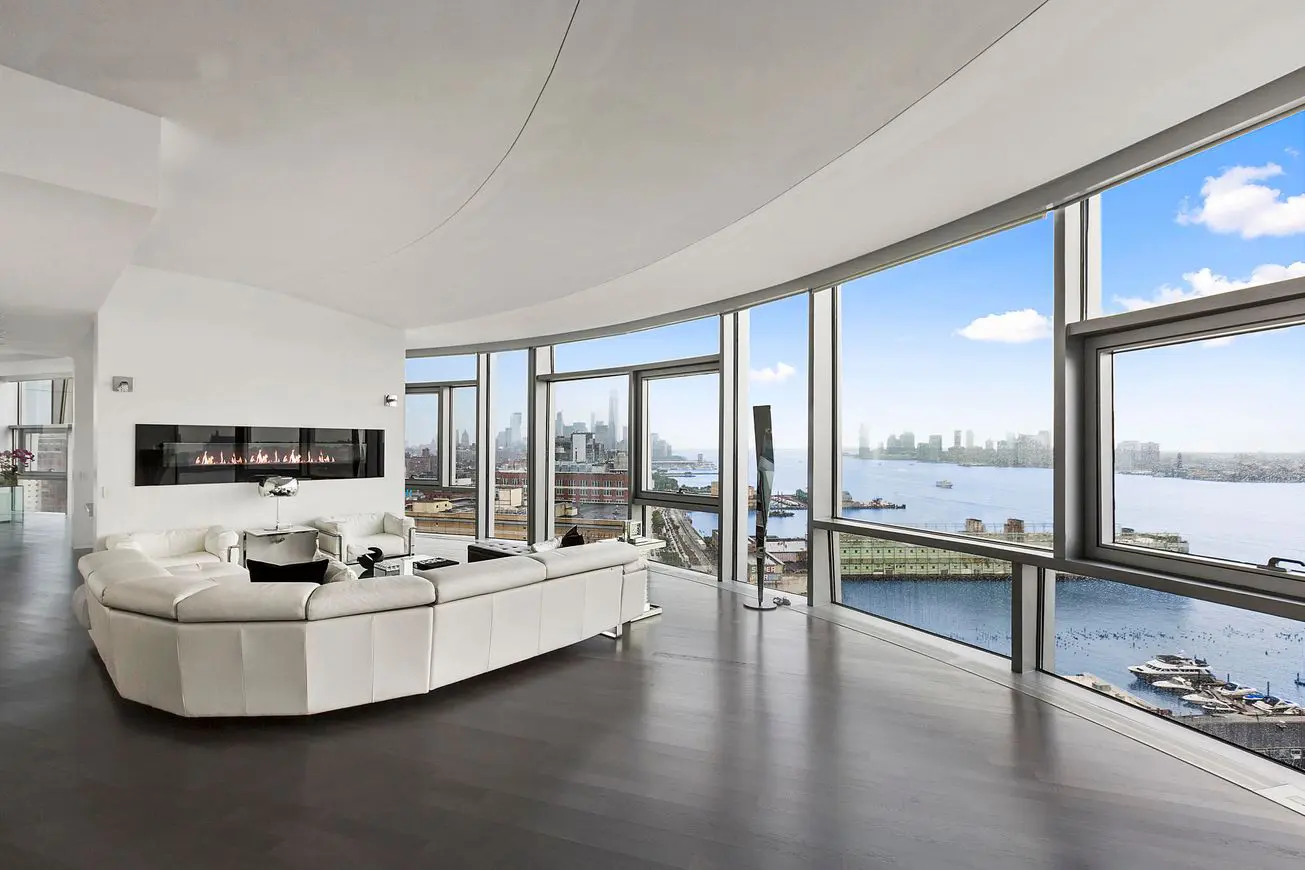
Designed by Pritzker Prize winning architect Jean Nouvel, 100 Eleventh Avenue stands as one of Chelsea's most distinctive architectural landmarks since its completion in 2010. Nouvel described the 21 story building as a "vision machine," featuring what the project claims to be the most highly engineered and technologically advanced curtain wall ever constructed in New York City. The building's dramatic façade consists of nearly 1,700 different sized panes of colorless glass, each set at a unique angle and torque, creating what Nouvel envisioned as a "dazzling, Mondrian like window pattern" inspired by the stained glass windows of Paris's 13th century Gothic cathedral of Saint Chapelle.
The building contains 72 apartments ranging from studios to four bedrooms, spanning 890 to 4,675 square feet. Most apartments feature south and west views and are distinguished by Nouvel's custom designed elements including white terrazzo floors throughout, custom terrazzo kitchen islands with built in mobile units, and touch sensitive bathroom fixtures designed specifically for Jado. The building's unique seven story street wall creates a semi enclosed atrium with suspended gardens that appear to float in mid air, while some residences feature private indoor and outdoor terraces.
Residents enjoy white glove amenities including 24 hour doorman service, concierge, a 70 foot indoor/outdoor heated swimming pool, fitness center with steam room and sauna, private screening room, and valet parking. The building is strategically located between 19th and 20th Streets, directly across from Frank Gehry's IAC Building and within walking distance of the High Line, Chelsea Piers, Whitney Museum, and over 300 art galleries in the West Chelsea Gallery District.
Notable residents have included Kelsey Grammer, Stevie Nicks, Vincent Gallo, and former NFL quarterback John Elway. The building's development was not without controversy, as Nouvel publicly criticized changes made to his original lobby design in 2010, when developers replaced his elegant polished granite lobby with carpeting and added decorative boulders, leading the architect to declare they had "gone off course." Despite these disputes, 100 Eleventh Avenue remains what critics called an "instant landmark" and continues to be recognized as a major architectural achievement.
For screen reader users all content above is visible so you may ignore the show more button below.
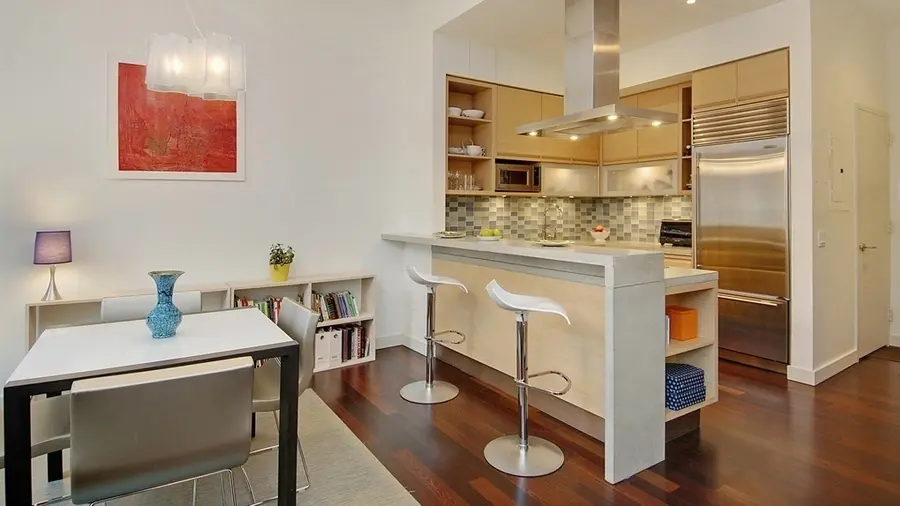
The Silk Building stands as one of NoHo's most culturally significant residential landmarks, originally constructed in 1908 as a silk garment factory in the Italian Renaissance palazzo style by Clinton & Russell Architects. The 12 story building was converted to a luxury condominium in the early 1980s, retaining beautiful historic friezes in its lobby that pay homage to its industrial origins. The building gained legendary status when Tower Records occupied its entire ground floor retail space from 1983 until the company's eventual closure, becoming a cultural epicenter during the height of MTV's influence and helping establish this stretch of Broadway as a destination for music lovers worldwide.
The Silk Building has attracted an impressive roster of celebrity residents, most notably in Penthouse 1109, a spectacular quadruplex that was owned successively by Russell Simmons, Keith Richards and Britney Spears. This penthouse featured a 54 foot wide living room, private terraces, and multiple levels spanning floors 10 through 12. Other notable residents have included Cher and fashion designer Charlotte Ronson, cementing the building's reputation as a magnet for entertainment industry figures and cultural tastemakers.
The building's 56 apartments showcase distinctive loft style layouts, with many units configured as duplexes and triplexes featuring soaring 10 to 12 foot ceilings, oversized windows, and wood burning fireplaces. Kitchens typically include premium appliances from Sub-Zero, Wolf, Viking, and Miele, while hardwood floors and open concept designs emphasize the building's industrial heritage. Many units offer both north and south exposures, with some penthouses featuring private terraces and panoramic city views.
Located at 14 East 4th Street, the full service building offers 24 hour doorman service, a live-in superintendent, laundry facilities on every floor, and a landscaped roof deck with sweeping skyline views. The prime NoHo location sits at the crossroads of Greenwich Village, SoHo, Union Square, and the East Village, providing residents with easy access to multiple subway lines, New York University, Washington Square Park, and some of downtown Manhattan's finest dining and shopping destinations.
For screen reader users all content above is visible so you may ignore the show more button below.

Completed in 2015, 50 United Nations Plaza is a striking 43 story tower designed by renowned architect Sir Norman Foster of Foster + Partners, marking his first completed residential project in New York City. Developed by Zeckendorf Development and Global Holdings Inc., the building houses just 88 condominium apartments across its elegant glass façade, which features Foster's signature deep bay windows unified by a delicate horizontal grid of stainless steel tubes that reference New York's Art Deco heritage. Located directly across from the United Nations complex in Midtown East, the building offers a gated entry through a landscaped motor court, creating an exceptionally private and secure environment with only two residences per floor on most levels.
The building provides white glove service with a full staff including a 24 hour resident manager, concierge, doormen, valet, and porters. Amenities rival those of a luxury hotel, featuring a 75 foot swimming pool, state of the art fitness center managed by The Wright Fit, sauna, steam and massage rooms, plus practical conveniences like cold storage for groceries, bike storage, and on site valet parking. A conference room and children's playroom round out the offerings, while the dramatic lobby showcases a large waterfall and exotic fireplace.
Apartments range from 2 to 3 bedrooms, with select units featuring rare 14 foot ceilings and some spanning over 3,000 square feet. Common luxury finishes throughout include floor to ceiling bay windows with East River and skyline views, solid white oak hardwood floors, Poliform white lacquer cabinetry, honed absolute black granite countertops, and top tier appliances from Miele, Sub Zero, and Bosch. Bathrooms are clad in white Sivec marble with Foster + Partners designed teak vanities, Dornbracht fittings, and radiant heated floors, while in unit Miele washer/dryers and motorized window treatments add modern convenience.
The building has attracted notable residents including Mindy Grossman, CEO of Weight Watchers, and former UN Ambassador Nikki Haley. The two story penthouse features an outdoor infinity swimming pool, while the building's prime location offers residents easy access to the United Nations, East River esplanade, and Midtown East's dining and cultural attractions. With minimal turnover since opening, particularly in the popular corner B line units, 50 United Nations Plaza has established itself as one of Manhattan's most exclusive addresses.
For screen reader users all content above is visible so you may ignore the show more button below.
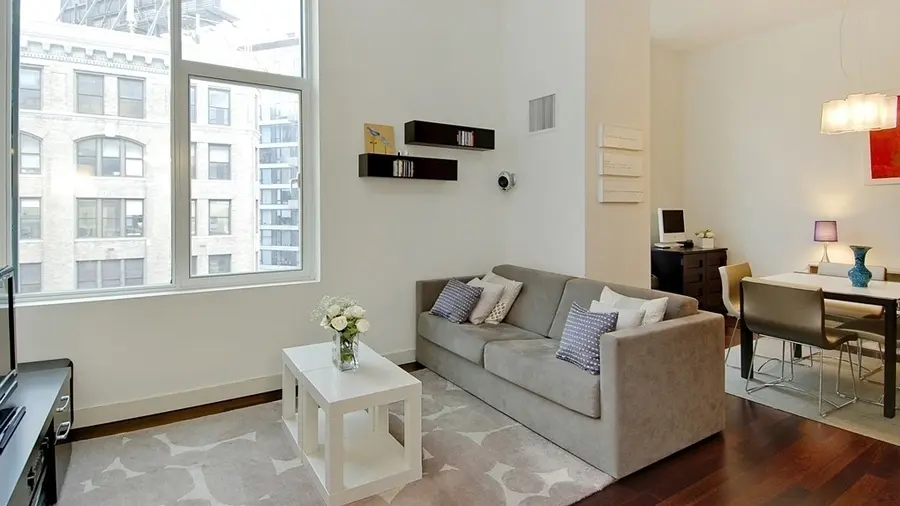
The Zinc Building is a 7 story, 21 unit boutique condominium at 475 Greenwich Street, completed in 2008 by Douglaston Development and designed by Greenberg Farrow Architects. Occupying a triangular site directly over the Holland Tunnel, the building is one of the few freestanding new developments in Manhattan. Its modern glass façade features slightly angled windows along a quiet cobblestone street at the intersection of TriBeCa, Hudson Square, and SoHo. The developers agreed with Community Board 1 not to lease any of the building's 8,000 square feet of retail space to nightclubs or bars.
Apartments range from approximately 1,500 to 3,000 square feet and share several signature features: soaring 10 to 11 foot ceilings, expansive floor-to-ceiling windows, and Brazilian wenge wood floors. Open chef's kitchens are outfitted with Sub-Zero and Miele appliances, poured concrete countertops, and Italian white oak cabinetry. Most units include in-unit washer/dryers, central air conditioning, and generous custom closet space. Primary suites typically feature large walk-in closets and windowed spa bathrooms with Italian marble and porcelain tile, double vanities, deep soaking Jacuzzi tubs, and glass enclosed rain showers. The duplex penthouses are particularly notable, with wood burning fireplaces, wraparound terraces of approximately 770 square feet, and private rooftop terraces spanning 981 square feet with panoramic city and Hudson River views.
The building offers full service amenities including a 24 hour doorman, porter and superintendent services, a fitness center, bike storage, and refrigerated storage for grocery deliveries. The building is pet friendly and provides private storage for residents. Located just one block from Hudson River Park and within the P.S. 234 school district, the building offers convenient access to multiple subway lines including the 1/2/3, A/C/E, N/Q/R, and 4/5/6 trains, placing residents at the center of downtown Manhattan's dining, shopping, and cultural offerings.
For screen reader users all content above is visible so you may ignore the show more button below.

As the only residential building located within the Lincoln Center of the Performing Arts complex at 160 West 66th Street, 3 Lincoln Center is a mixed-use, 60-story tower that houses Lincoln Center offices in its lower floors and 347 apartments on its upper floors. It is close to Central Park, the Apple store, Equinox, and gourmet supermarkets.
It has two entrances and its western location produces sweeping views of the Hudson River and the skylines of Manhattan and New Jersey. 3 Lincoln Center residences have windowed chef’s kitchens equipped with top-of-the-line appliances, granite floors and countertops. Bathrooms are appointed in luxurious marble and are outfitted with topnotch fixtures and finishes.
Amenities at 3 Lincoln Center include doorman and concierge service available 24 hours a day, an on-site building manager, and a full-service parking garage on-site. It also has a private, state-of-the-art health club, the Center Club, which features a 60-foot swimming pool, a sauna, a steam room and aerobic exercise rooms.
Directly outside your door, Lincoln Center for the Performing Arts - the world’s most celebrated cultural hub houses internationally renowned performing arts organizations including the New York Philharmonic, the Metropolitan Opera, the New York City Ballet, the Chamber Music Society of Lincoln Center, Jazz at Lincoln Center, and the Juilliard School. For pre theatre, post theatre or anytime in between, enjoy an abundance of outstanding restaurants including Caf Fiorello, Bar Boulud, Boulud Sud, The Smith, Rosa Mexicano, Atlantic Grill, The Leopard at des Artistes, Shun Lee, and Tatiana.
For screen reader users all content above is visible so you may ignore the show more button below.

The Harrison at 205 West 76th Street is situated on the Upper West Side and is comprised of two separate buildings designed to blend in with the neighborhood’s pre-war architecture.
Constructed in 2009, it features more than 120 residences in its two towers. The Harrison is also LEED-certified, as units are equipped with modern appliances that are Energy Star-rated. Master bathrooms have premium fixtures and marble finishes and all apartments feature large, energy efficient windows that help regulate temperature, reducing monthly heating and cooling bills.
Amenities include concierge service, a full-time doorman, an entertainment lounge, a landscaped courtyard, a children’s playroom, a rooftop deck, a garage and a health and fitness club. Located between Broadway and Amsterdam Avenue, the Harrison is near cultural and entertainment attractions including the Beacon Theater, Lincoln Center for the Performing Arts, Central Park and the American Museum of Natural History. Public transportation is only a few blocks away.
For screen reader users all content above is visible so you may ignore the show more button below.
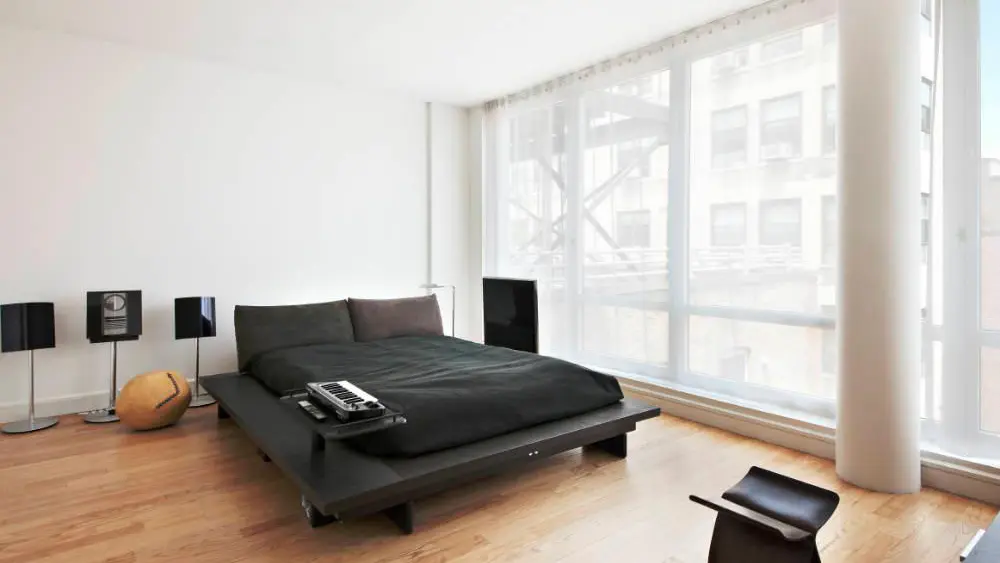
133 West 22nd Street is a distinctive 13-story, 100-unit condominium completed in 2008 by developers Ascend Group LLC and Magnum Real Estate Group. Designed by Cetra-Rudy, the building is notable for its striking façade featuring convex and concave curves, while its lobby showcases an art glass wall, stainless steel columns with rivet detail, and wenge wood walls. The property was developed on a site previously occupied by three 4-story walkups purchased for approximately $29 million.
The building offers an impressive suite of amenities including a 24-hour doorman, live-in superintendent, and a landscaped roof terrace equipped with cabanas, wet bar, and two grilling stations. Residents enjoy access to a fitness center with sauna, an outdoor swimming pool with dining area, and private storage options. A parking garage is conveniently accessible directly from the basement.
Residential units feature floor-to-ceiling windows, ceiling heights of at least 9'6", and high-end finishes throughout. Kitchens are outfitted by ItalKitchen with black lava stone countertops, while master bathrooms incorporate Tau Corten tile walls, Blanco Dolomiti honed floors, and Crestola honed stone countertops.
Situated in the heart of Chelsea, the building offers excellent access to multiple subway lines at 23rd Street. The location provides convenient proximity to numerous amenities including Trader Joe's, Whole Foods, Eataly, the High Line, Madison Square Park, and the Meatpacking District's dining and entertainment options.
For screen reader users all content above is visible so you may ignore the show more button below.
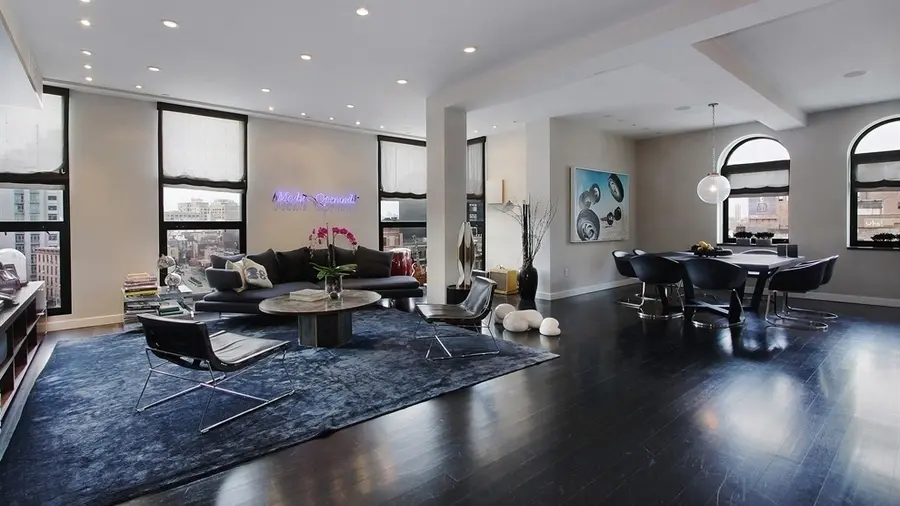
Located at the crossroads of the Meatpacking District, the West Village and West Chelsea, the Porter House at 366 West 15th Street is a former industrial space that was converted into apartments. It is also known as 66 Ninth Avenue.
All 22 residences, which range from one to four bedrooms, feature tall ceilings, 4-inch-wide Jatoba hardwood flooring, in-residence washers and dryers and large windows. Kitchens are equipped with modern appliances and cabinetry and bathrooms have topnotch fixtures.
The Porter House has a full-time doorman, landscaped roof terrace, state-of-the-art fitness center, bike room, and cold storage. However, its most highly coveted feature is its address on the cusp of the West Village, the Meatpacking District, and Chelsea.
For screen reader users all content above is visible so you may ignore the show more button below.

One Jackson Square is an 11-story LEED-certified condominium located at 122 Greenwich Avenue, strategically positioned at the intersection of the West Village and the Meatpacking District. Designed by renowned architect William Pedersen of Kohn Pedersen Fox, the building features a striking undulating glass façade that creates a dynamic visual presence. Completed in 2010, it houses 30 unique apartments, each with distinctive layouts that enhance the living experience.
The building offers a range of amenities including a 24-hour concierge, a state-of-the-art fitness center, a spa treatment room, and a landscaped garden. Residents can also enjoy a lounge with a gourmet catering kitchen, perfect for entertaining. Many apartments boast high-end finishes such as Sub-Zero and Miele appliances, Calacatta marble bathrooms, and expansive floor-to-ceiling windows that provide abundant natural light and views of the surrounding area.
Notable apartment features include 10-foot ceilings, custom Molteni kitchens, and some units with private outdoor spaces. The building's design allows for various configurations, including duplexes and triplex penthouses, with select residences offering terraces and even private swimming pools. The unique architectural style and luxurious amenities make One Jackson Square a sought-after residence in one of New York City's most vibrant neighborhoods.
Despite its modern appeal, the building has faced some community scrutiny regarding its design's compatibility with the historic character of the Greenwich Village area. Nevertheless, it has garnered recognition, including an honor award from the AIA National Chapter in 2011, solidifying its status as a landmark in contemporary urban living.
For screen reader users all content above is visible so you may ignore the show more button below.
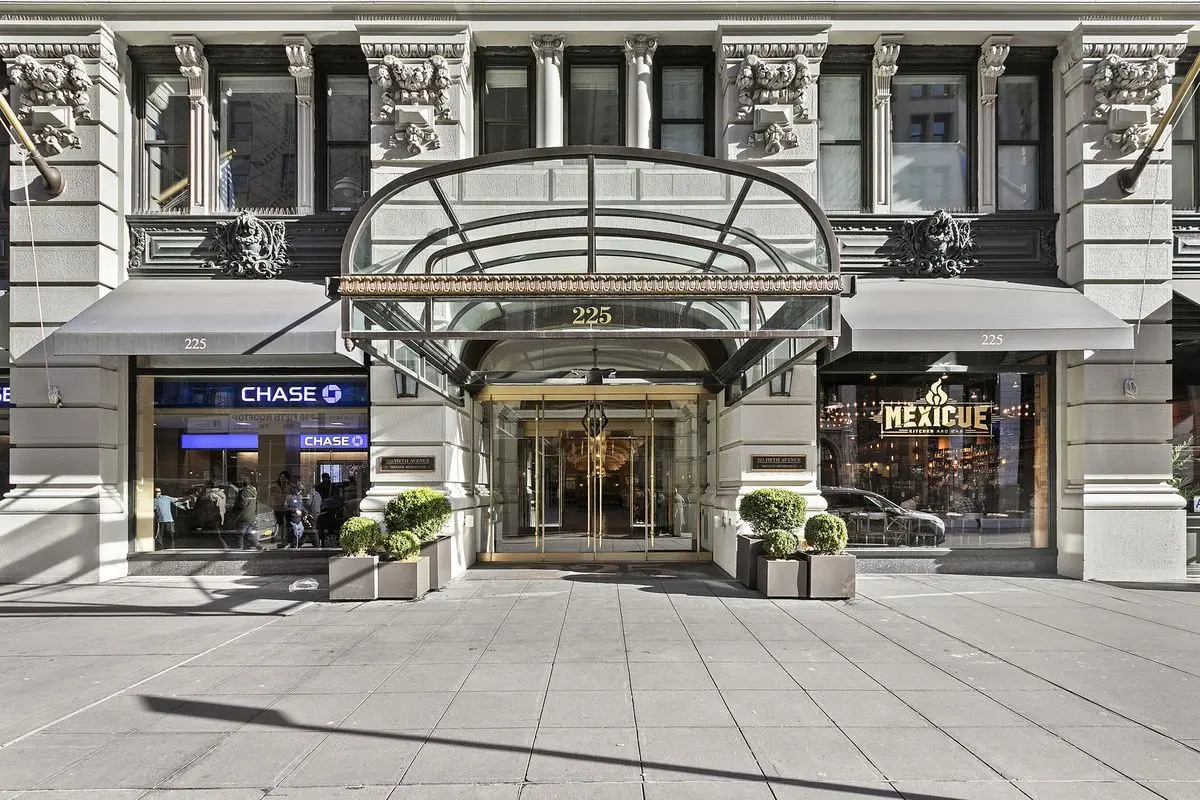
Grand Madison at 225 Fifth Avenue is a Renaissance Revival landmark building that occupies an entire blockfront between 25th and 26th streets, directly overlooking Madison Square Park. Originally constructed in 1906 as the Brunswick Hotel by architects Francis H. Kimball and Harry E. Donnell, the red-brick building with limestone base later served as elegant showrooms for the gift industry before Elad Properties acquired it for approximately $125 million in 2004 and converted it into 190-192 condominium apartments.
The building's apartments typically feature 10-foot ceilings, Poggenpohl kitchens with Viking and Bosch appliances, wide plank oak hardwood floors, and marble bathrooms, often in Carrara marble. Units range from spacious one-bedrooms to impressive duplex penthouses, with the latter offering multiple terraces up to 252 square feet and views of iconic buildings like the Empire State Building and Flatiron Building. Many apartments showcase the building's showroom heritage with exceptionally long entrance galleries - some stretching up to 33 feet - and expansive living spaces that can accommodate both living and formal dining areas.
Grand Madison provides white-glove service with 24-hour doorman and concierge, a fitness center, landscaped courtyard, and roof deck. The building notably housed the first Derek Jeter-branded gym in 2008, a 28,000-square-foot facility that was part of the 24 Hour Fitness chain. Additional services include in-house dry cleaning, daily housekeeping, and a live-in superintendent, though the building lacks a parking garage.
The location places residents at the heart of the revitalized NoMad district, with Eataly directly across the street and Madison Square Park's original Shake Shack steps away. Notable residents have included news anchor Lester Holt. The building's prime position offers easy access to the dining and cultural attractions of both the Flatiron District and Chelsea, while multiple subway lines provide convenient transportation throughout the city.
For screen reader users all content above is visible so you may ignore the show more button below.
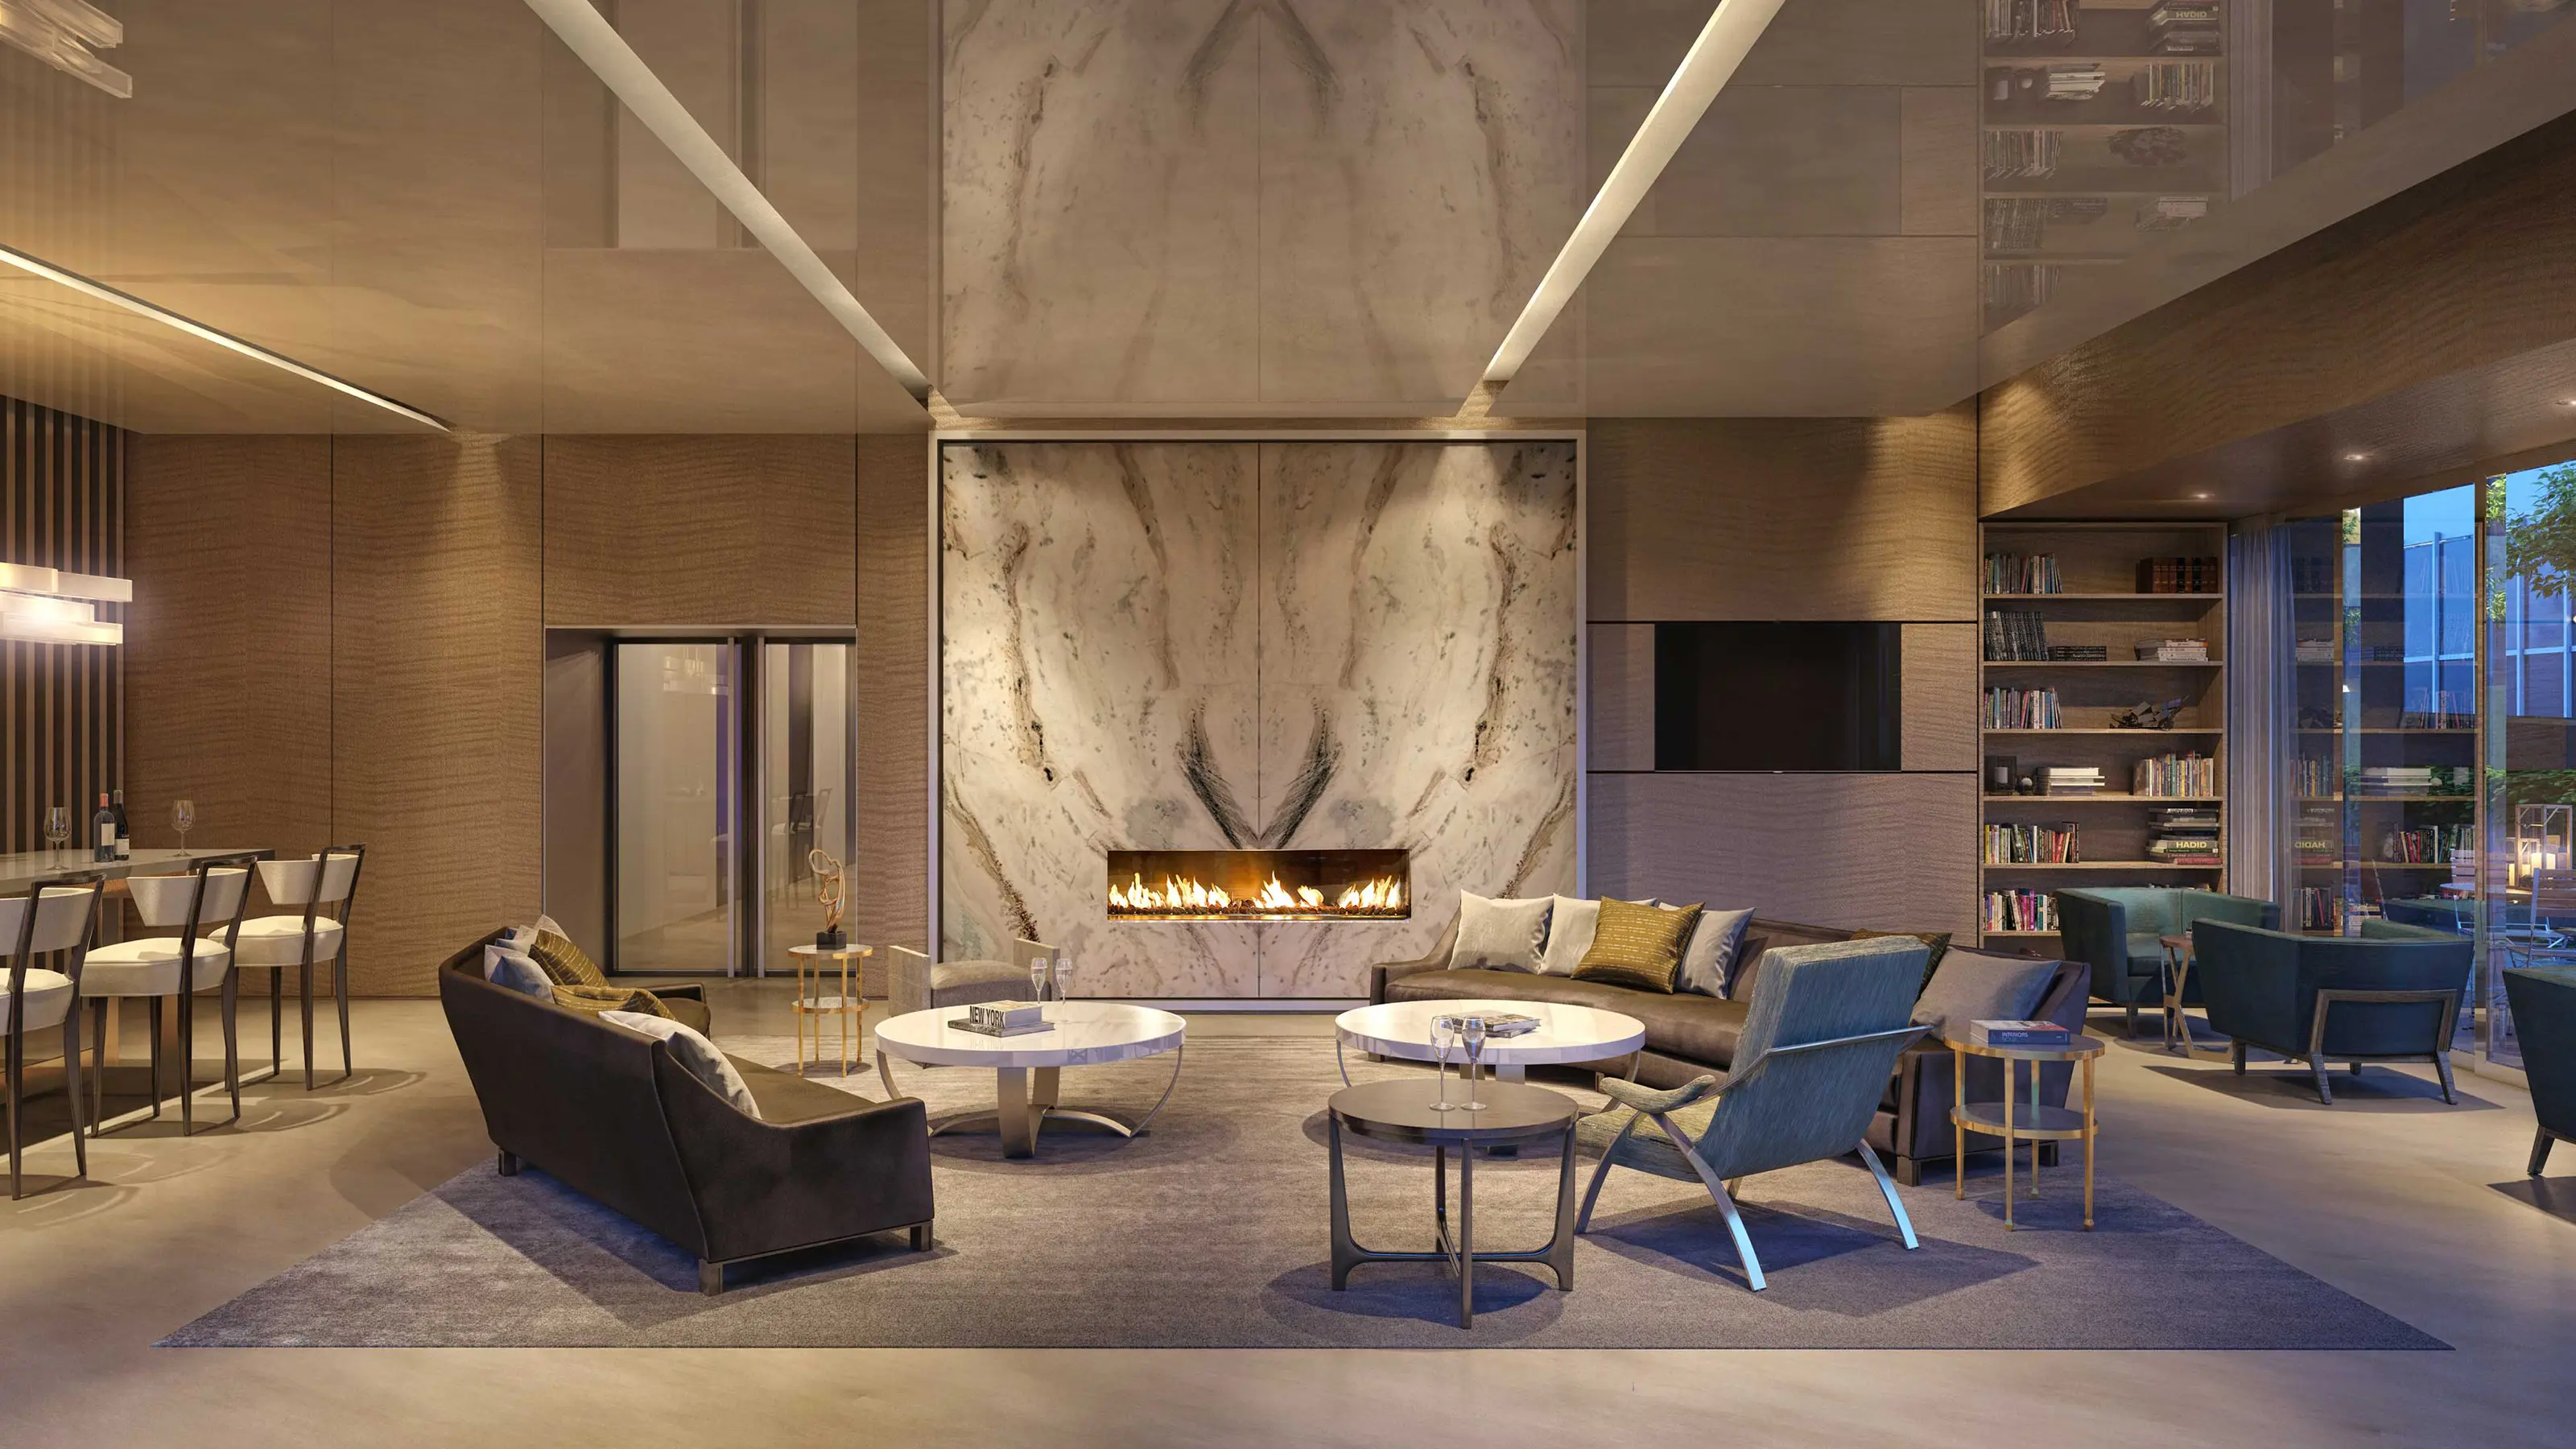
135 West 52nd Street is a 47-story luxury condominium in Midtown Manhattan, converted in 2014 from the former Flatotel by The Chetrit Group and Clipper Equity. The building, originally constructed in 1985 and designed by Rafael Vinoly, was transformed by CetraRuddy Architects into 109 residences. A striking architectural feature is the 423-foot lighting installation by renowned designer Thierry Dreyfus, who previously illuminated the Grand Palais in Paris and Chateau de Versailles.
The building's distinctive design includes a dramatic three-story glass entrance leading to a 35-foot-high lobby featuring walnut wood-paneled walls, White Onyx stone, and custom chandeliers. The façade combines Dark Pearl granite at its 7-story base with gunmetal gray and bright stainless steel above, punctuated by five set-back terraces. The building features a through-block arcade to 53rd Street, part of a city initiative to create a six-block-long pedestrian passageway in the west 50s. This thoughtful urban planning element adds to the building's integration with the surrounding neighborhood.
Residences feature 10-foot ceilings, 5-inch-wide rift sawn white oak floors, and Dada Italian walnut kitchens with Calacatta Vision marble countertops and Miele appliances. Select units include gas fireplaces with Bianco Puro marble surrounds and Rimadesio sliding glass walls. Master baths showcase Siberian white marble and radiant heated floors.
The building offers 12,000 square feet of amenities spread across multiple floors, including a 75-foot indoor swimming pool, state-of-the-art fitness center, spa facilities with steam and sauna, golf simulator, private screening room, children's playroom, and furnished outdoor terrace. A 24-hour doorman and concierge service the building.
The property has an intriguing history, having gone through several iterations including a period of vacancy in the late 1980s before becoming the Flatotel. Its location provides convenient access to the Theater District, Rockefeller Center, Fifth Avenue shopping, and numerous subway lines.
For screen reader users all content above is visible so you may ignore the show more button below.

 6sqft delivers the latest on real estate, architecture, and design, straight from New York City.
Like us on Facebook to keep up with the trends and
6sqft delivers the latest on real estate, architecture, and design, straight from New York City.
Like us on Facebook to keep up with the trends and 