

195 Hudson Street is a boutique condominium located in the heart of Tribeca, originally built in 1920 as a warehouse and converted in 1999. The building features a 24 hour doorman, a landscaped roof deck with stunning views of the Hudson River, and a range of amenities including a large freight elevator, on-site garage with dedicated parking spaces, and private on-floor storage. The building's attractive red and buff brick façade is complemented by a brushed aluminum entrance marquee, creating a visually appealing entrance.
With 28 unique apartments, many of which boast high ceilings and large windows, the residences at 195 Hudson Street offer a blend of historic charm and modern luxury. Notable features include expansive living spaces, gourmet kitchens equipped with high-end appliances like Sub-Zero and Miele, and elegant finishes throughout. The apartments are designed for both comfort and style, making them ideal for entertaining.
Located near top restaurants, boutiques, and Hudson River Park, residents enjoy easy access to public transportation, including the 1, 6, A/C/E, J/Z, and N/Q/R/W trains. The building is pet-friendly, accommodating a variety of lifestyles. Noteworthy past residents include celebrities such as Jay-Z and Beyoncé, adding to the building's allure.
Overall, 195 Hudson Street stands out as a desirable address in Tribeca, combining luxury living with a vibrant neighborhood atmosphere.
For screen reader users all content above is visible so you may ignore the show more button below.

For screen reader users all content above is visible so you may ignore the show more button below.

For screen reader users all content above is visible so you may ignore the show more button below.

Blue is located at 105 Norfolk Street and its angular form and dark blue façades strike an imposing figure in the Lower East Side skyline.
105 Norfolk Street’s apartments are spacious and light-filled thanks to floor-to-ceiling windows, many of which provide panoramic views of the nearby East River and the Brooklyn and Manhattan Bridges. Kitchens and master bathrooms are elegant and well-appointed, featuring glass-fronted cabinets and pebbled floors, respectively.
Residents have access to such amenities as a full-time doorman, central air conditioning and heating, a garden, a rooftop terrace, refrigerated storage and a bike room. Many restaurants, shops and bars are nearby.
For screen reader users all content above is visible so you may ignore the show more button below.

7 Wooster Street is a seven story red brick condominium building located on a cobblestone street at the southern end of SoHo, just north of Canal Street. Converted to condominiums in 2005, the boutique building was constructed in 2004 and benefits from a 421(a) tax abatement. With only two units per floor, the building offers keyed elevator access to semi private landings, providing residents with notable privacy. The location provides convenient access to TriBeCa, Little Italy, and Chinatown, along with the neighborhood's galleries, boutiques, and restaurants.
Apartments at 7 Wooster Street are configured as two and three bedroom layouts with 2.5 bathrooms, running the full 60 foot length of the building. Units feature windows on three sides, high ceilings, and foyer entrances, with some apartments including balconies or wood burning fireplaces. The lofts offer bleached oak floors, multi zone central air conditioning, in-unit washer dryers, and abundant closet space including walk in closets in the master suites. Private storage units and bike storage are available in the basement.
Kitchens are outfitted with pearwood Poggenpohl cabinetry and top of the line appliances including Sub-Zero refrigerators, Miele gas cooktops, Thermador combination ovens with convection and microwave, Bosch or Asko dishwashers, and Grohe fixtures. Wine coolers with multi zone temperature control and silestone countertops complete the kitchen package.
Master bathrooms feature Kohler two person cast iron soaking tubs, glass enclosed showers, limestone countertops and shower surrounds, Bisazza glass tile flooring, and recessed medicine cabinets. Toto water closets and Watermark fixtures are installed throughout the bathrooms. Building services include a full time superintendent, package collection and delivery, and a pet friendly policy.
For screen reader users all content above is visible so you may ignore the show more button below.
For screen reader users all content above is visible so you may ignore the show more button below.

The Pearline Soap Factory is a boutique condominium located at 414 Washington Street in the heart of the North Tribeca historic district. Completed in 2008, this seven-story building features only seven full-floor residences, each accessible via a private key-locked elevator. Designed by architect Joseph Pell Lombardi, the building pays homage to its historical roots while offering modern luxury.
Characterized by its red-brick façade and large, multi-paned windows, the Pearline Soap Factory boasts high ceilings of 10-and-a-half feet, Brazilian teak floors, and state-of-the-art amenities. The residences include expansive living spaces with floor-to-ceiling arched windows that provide stunning views of the Hudson River and the Tribeca skyline. Kitchens are equipped with premium appliances from brands like Sub-Zero, Miele, and Wolf, while bathrooms feature luxurious finishes such as travertine floors and radiant heat.
Notable for its exclusivity, the building has no garage or balconies, but it does offer a part-time doorman and a courtyard. The penthouse units are particularly impressive, featuring private roof terraces that enhance outdoor living with landscaped spaces, outdoor kitchens, and panoramic views. The building's design and amenities cater to a discerning clientele, including notable residents like Justin Timberlake and Jessica Biel.
Overall, the Pearline Soap Factory combines historic charm with contemporary living, making it a unique offering in one of New York City's most sought-after neighborhoods.
For screen reader users all content above is visible so you may ignore the show more button below.
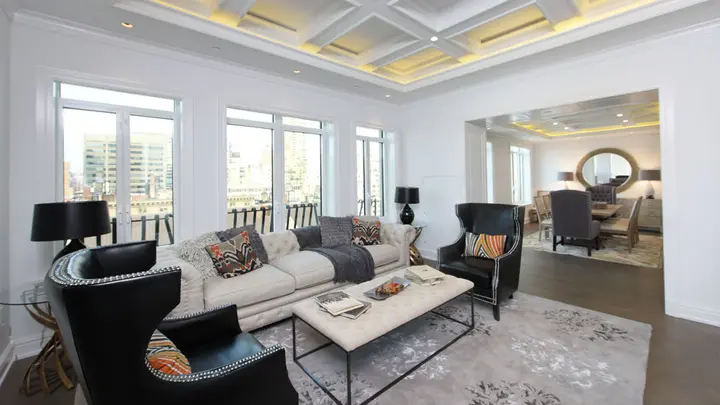
The Touraine is a 15 story boutique condominium at 132 East 65th Street on the southeast corner of Lexington Avenue, completed in 2013 by Toll Brothers. Designed by H. Thomas O'Hara with façade work by French born architect Lucien Lagrange, the building contains just 22 residences ranging from one bedroom units to a duplex penthouse. The architecture features a three story rusticated limestone base, setbacks at the 12th and 13th floors, and a mansard roof, with an arched two story entrance leading to a double-height lobby with a curved staircase and chandelier. The building's name was chosen for its French character after Toll Brothers rejected the previous developer's plan to call it Olivia.
Apartments feature enclosed kitchens with Calacatta marble countertops, Gaggenau appliances, and Sub-Zero refrigerators, along with eat in areas in many units. Bathrooms are outfitted with Waterworks fixtures and Italian Calacatta and Arctic gray marble. Ceilings range from 9.6 to 11 feet, with the penthouses enjoying the highest ceiling heights. Flooring includes 5 inch plank ash wood and herringbone patterns in some units. The duplex Penthouse 1 spans two floors with a fireplace, four bedrooms, and a private rooftop deck, while Penthouse 4 offers four bedrooms with 50 linear feet of living and entertaining space across the den, living, and dining rooms.
The building provides 24 hour concierge service, a residents library, a barrel vaulted wine cellar with private lockers for over 100 bottles, a fitness center, and a landscaped rooftop terrace with an outdoor fireplace. Additional amenities include refrigerated storage, bicycle storage, personal storage bins, and a package room. Many units benefit from a 421-A tax abatement, and the building is pet friendly. The location offers proximity to Central Park, Madison Avenue shopping, and the Lexington Avenue subway.
For screen reader users all content above is visible so you may ignore the show more button below.

Constructed in 1992, 353 Central Park West is an elegant 20-story prewar-style condominium designed by Yorancioglu Architects and The Vilkas Group. This intimate building comprises 16 exclusive residences, each occupying an entire floor with private elevator landings. The homes feature spacious formal entry galleries, high ceilings, rosewood herringbone floors, wood-burning fireplaces, and modern conveniences such as central air conditioning and in-unit washer-dryers. Expansive floor-to-ceiling windows with wrought iron terraces offer stunning views of Central Park and the city skyline.
Residents enjoy white-glove amenities, including a 24-hour doorman and concierge, a state-of-the-art gym with a Peloton and Pilates reformer, a rooftop terrace with 360-degree views, a bike room, and private storage. Ideally located across from Central Park’s tennis courts and the Reservoir, 353 Central Park West is close to top schools, restaurants, and premier shopping, including Whole Foods.
For screen reader users all content above is visible so you may ignore the show more button below.
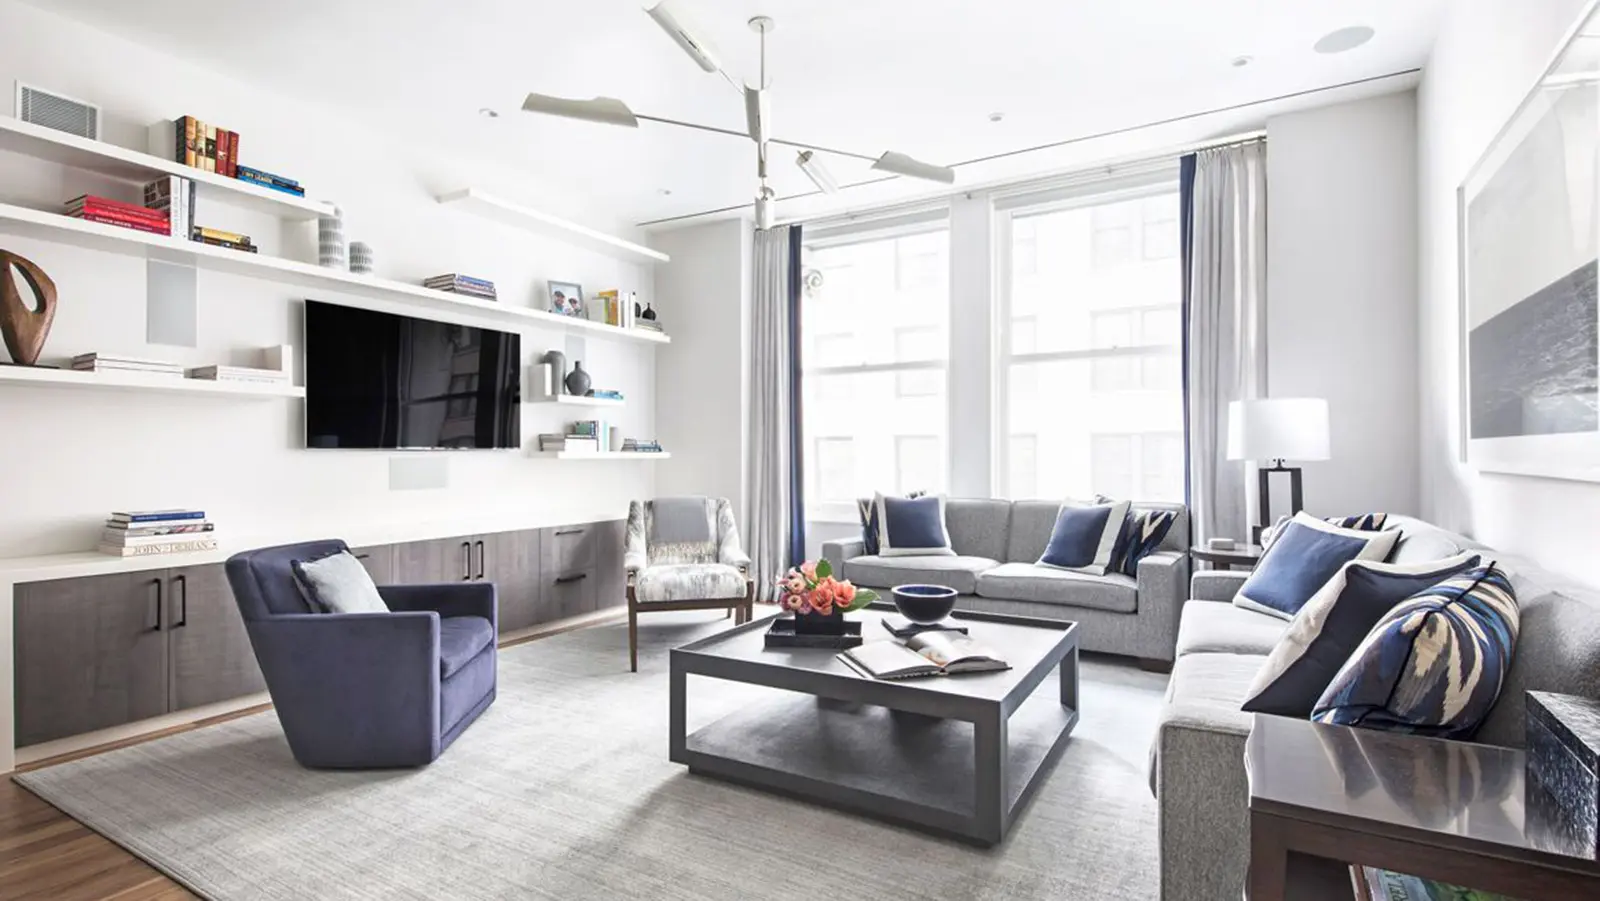
141 Fifth Avenue stands as one of the Flatiron District's most distinguished architectural landmarks, originally constructed in 1897 as the Merchants Bank of New York. This Beaux Arts masterpiece was designed by Robert Maynicke for the southern portion, with Henry Edwards Ficken completing the northern extension in 1900. The building's most striking feature is its distinctive domed cupola and curved corner that follows the street's contours, complemented by white brick façades with elaborate terracotta decoration, banded columns, and circular windows that create a truly iconic presence at the corner of Fifth Avenue and East 21st Street.
In 2009, the top ten floors of the 12 story building were converted into 38 luxury condominiums by SL Green and Savanna Partners, with Cetra/Ruddy handling the residential conversion. The developers meticulously preserved the building's historic character while introducing modern luxury finishes. A particularly notable feature is the triplex cupola apartment, which was highlighted in The New York Times as one of the most recent dome conversions in the city, originally marketed for $12 million and featuring 3,200 square feet plus three terraces totaling 780 square feet of outdoor space.
The residences showcase impressive scale with soaring 10 to 11 foot ceilings and wide plank solid walnut flooring throughout. Kitchens feature a consistent English style design with custom hand painted cabinetry, walnut and marble islands with hand turned balusters, and top tier appliances including Wolf six burner ranges, glass door Sub-Zero refrigerators, and built in Miele coffee systems. Bathrooms are luxuriously appointed with Waterworks fixtures, custom mosaic floors, and many feature freestanding soaking tubs. Several units boast private terraces of 500 square feet or more, while the split bedroom layouts provide optimal privacy.
Building amenities include a 24 hour doorman and live-in superintendent, along with a restored roof deck offering panoramic city views, a fitness center, and basement storage. The location provides exceptional convenience to Madison Square Park, the Ladies Mile Historic District, Union Square, and the vibrant dining and shopping scenes of Flatiron, Chelsea, and Gramercy neighborhoods, with multiple transportation options nearby.
For screen reader users all content above is visible so you may ignore the show more button below.

 6sqft delivers the latest on real estate, architecture, and design, straight from New York City.
Like us on Facebook to keep up with the trends and
6sqft delivers the latest on real estate, architecture, and design, straight from New York City.
Like us on Facebook to keep up with the trends and 