Skip to Content
  • Apartments
  • Overview & Photos
  • Maps
  • Ratings & Insider Info
  • Building Specialists
  • Floorplans
  • Sales Data & Comps
  • Similar Buildings
855 Ninth Avenue
855 Ninth Avenue
Last updated on Jul 31, 2026

855 Ninth Avenue

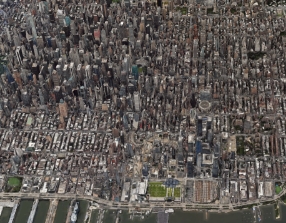
855 Ninth Avenue Location Map

Overview of 855 Ninth Avenue


855 Ninth Avenue is a six story, 11 unit co-op in Hell's Kitchen, a 1901 pre war building that became a cooperative in 1982. Its apartments retain the spatial character associated with older construction, including ceilings that often reach 10 feet, oversized windows, and loft like proportions.

Apartment layouts commonly emphasize light and separation, with large living areas, windowed kitchens and bathrooms, dining alcoves, and hardwood floors. Split arrangements with the bedroom set apart from the living space recur in the available homes, while exposures range from bright eastern and southern light to quieter rear facing rooms overlooking a backyard. Renovated interiors typically use stainless steel appliances, updated bathrooms, and open or galley kitchen plans.

The building is a walk up and is pet friendly. Co purchasers and parents buying for children are permitted, and the co op does not require board approval or an interview for purchase. Shareholders may sublet after two years of owner occupancy, subject to board approval and annual renewal.

Its Ninth Avenue location places Columbus Circle, Central Park, the Theater District, and Hudson River Park within a few blocks, with the Actors Studio and Broadway theaters nearby. Whole Foods and the shops, restaurants, and food markets along Ninth Avenue are also close at hand.

Doorman
None
Type
Co-op
Year Built
1901
Converted: 1982
Apartments
Floors
6
Neighborhood
Min Down
20%
855 Ninth Avenue building photo 1
{ "key" : "AIzaSyDquABdSLhathmwfnoTcYwA1BY6coZZyZk", "lat": 40.76708, "lng": -73.98673, "marker": { "icon": "https://img3.cityrealty.com/neo/i/w/amenities/base.png" } }

  1. 1
  2. B
  3. D
  4. A
  5. C
at Columbus Circle 0.26 miles
  1. E
at 8th Ave and 51st 0.32 miles
  1. N
  2. Q
  3. R
at 7th Ave 0.36 miles

Sales History

Price/Room (Est)

Why are we displaying the estimated price per room?

For some co-ops, instead of price per square foot, we use an estimate of the number of rooms for each sold apartment to chart price changes over time. This is because many co-op listings do not include square footage information, and this makes it challenging to calculate accurate square-foot averages.

By displaying the price per estimated room count, we are able to provide a more reliable and consistent metric for comparing sales in the building. While we hope that this gives you a clearer sense of price trends in the building, all data should be independently verified. All data provided are only estimates and should not be used to make any purchase or sale decision.


Price/Ft2 (Est)
View Full Closing History

Sales Summary

Show:
Thinking of selling? See how your apartment compares and who can sell it best. Start here

Sales History by Apartment Size

View Full Closing History
Show:

Pricing Comparison of Similar Buildings

View Detailed Comparison
One High Line
between West 17th Street & West 18th Street
Chelsea
Opulent homes where the High Line meets the Hudson River. Breathtaking Manhattan views & exclusive amenities. Nearly 50% sold | Immediate occupancy
Learn More