- Apartments
- Overview & Photos
- Maps
- Building Specialists
- Floorplans
- Sales Data & Comps
- Similar Buildings





567 Third Avenue is a planned Murray Hill condominium designed by SLCE and developed by Lalezarian. Scheduled for completion in 2028, the tower is expected to rise 50 stories and contain 200 residences.
Plans call for an attended lobby with a full time doorman, along with a fitness center, bike room, and mail room. The condominium is also planned to permit pets.
Grand Central Terminal and Grand Central 42 Street station are west of the Third Avenue address. The station serves the 4, 5, 6, 7, and S trains, while the terminal handles Metro North Railroad and Long Island Rail Road service.
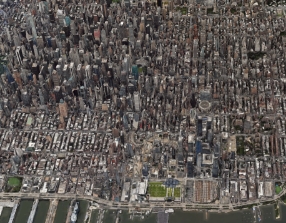
View school info, local attractions, transportation options & more.
Experience amazing 3D aerial maps and fly throughs.

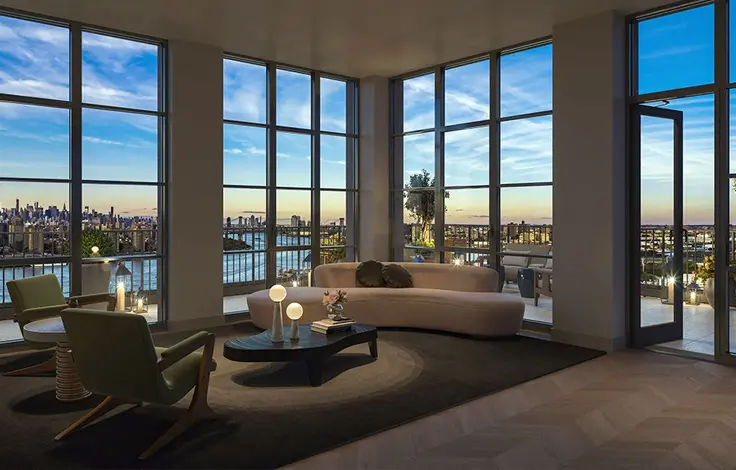

Many apartments are sold off-market
without being publicly listed.
Contact us to learn more about off-market listings at 567 Third Avenue.
It's quick and easy. And never any obligations.


 6sqft delivers the latest on real estate, architecture, and design, straight from New York City.
Like us on Facebook to keep up with the trends and
6sqft delivers the latest on real estate, architecture, and design, straight from New York City.
Like us on Facebook to keep up with the trends and 