Skip to Content
  • Apartments
  • Overview & Photos
  • Maps
  • Ratings & Insider Info
  • Building Specialists
  • Floorplans
  • Sales Data & Comps
  • Similar Buildings
420 East 58th Street
Last updated on Oct 8, 2026

Sutton View,
420 East 58th Street

Doorman Condo located in Beekman/Sutton Place, between First Avenue & Sutton Place

Sutton View is a 27-story condominium apartment tower located at 420 East 58th Street in the Sutton Place neighborhood of New York City. Built in 1986, the building offers 75 apartments with various layouts, balconies, and views, and features amenities such as a 24-hour doorman and basement storage. Currently, 2 apartments are for sale.

420 East 58th Street Location Map

All Apartments For Sale

Unit #
Beds
Baths
Size
Price / Ft2
Price
Listed on
Days on Market
Thinking of selling? See how your apartment compares and who can sell it best. Start here
Unit #
Beds
Baths
Size
Closing Price
Price / Ft2
Asking Price
Sold on
Thinking of selling? See how your apartment compares and who can sell it best. Start here
Show More Closed Sales

Overview of Sutton View at 420 East 58th Street

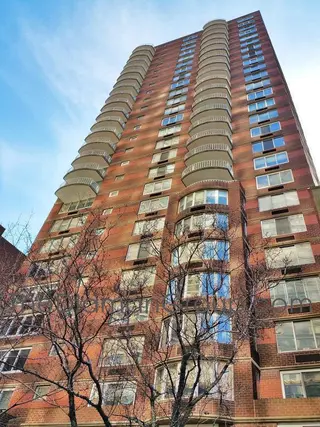
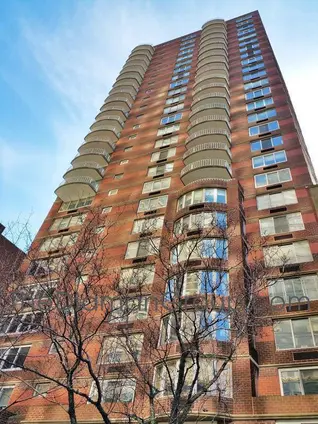
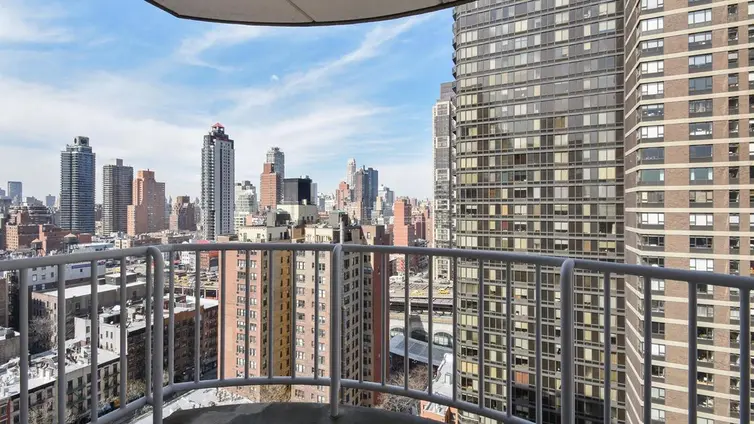
Sutton View is a 27 story, 75 unit condominium at 420 East 58th Street in Beekman/Sutton Place, completed in 1986. Designed by Tician Papachristou and developed by Myron Minskoff, the mid-block tower combines postmodern and Art Deco references in its red and brown masonry, lower floor bay windows, and curved white railings around deep balconies above the seventh floor.

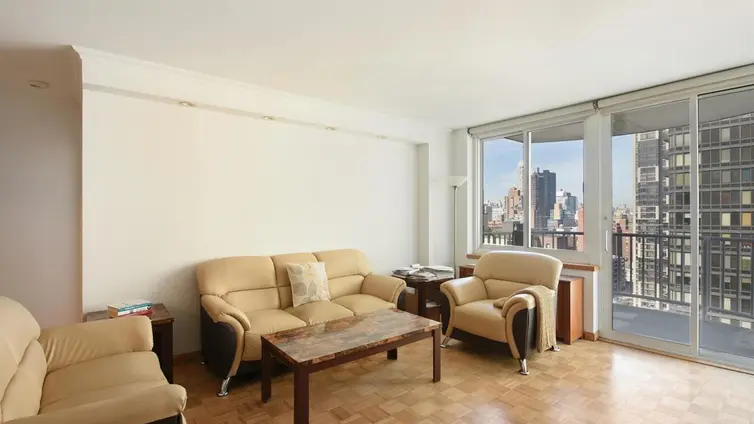
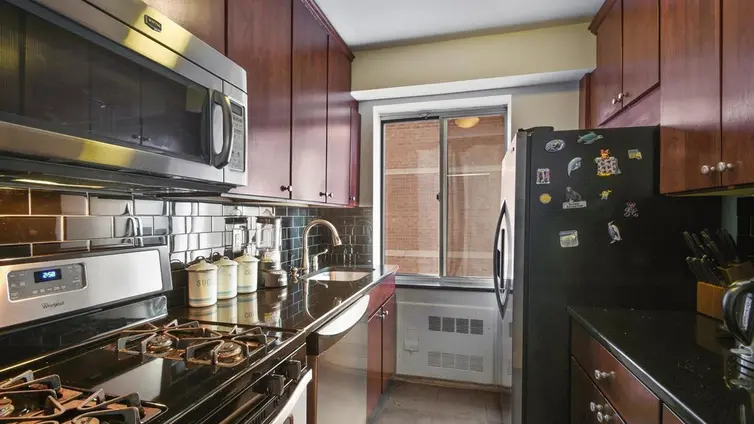
The limited floor plate generally holds three residences per floor. The apartment mix ranges from studios to two bedroom homes and two penthouses; many layouts have windowed kitchens, broad exposures, and balconies with East River or Manhattan skyline views. The C line was conceived as large studios, and many have been converted to one bedroom layouts. Residence 1A is a simplex maisonette organized around a private street entrance and 9 foot ceilings.

The building has a 24 hour doorman, a live-in superintendent, resident storage, central laundry, a bike room, and a resident garden with outdoor entertainment space. Pets are allowed. Its energy conservation measures include a state-of-the-art preheater that reduces reliance on steam and thermal windows installed in nearly half of the residences.

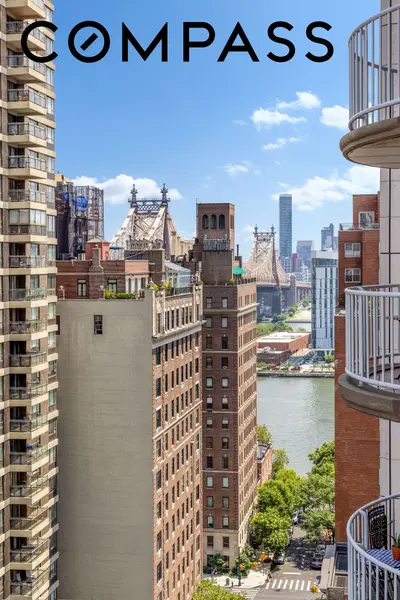
Sutton View faces the landscaped plaza of the Sovereign apartment tower and is half a block west of the Sutton Place townhouses. The Queensboro Bridge is one block north, while the East River Esplanade and neighborhood pocket parks are close to the east; Trader Joe's and Whole Foods are also nearby.
Doorman
Full Time
Type
Condo
Year Built
1986
Apartments
Floors
27
Pets: Allowed
Neighborhood
Min Down
20%

Amenities

  • FT Doorman
  • Resident Storage
  • Garden
  • Washer/Dryer in building
  • Elevator
  • Outdoor Entertainment Space
  • In-Unit Washer/Dryer
  • Bike Room
  • Live-In Superintendent
  • Terraces / Balconies
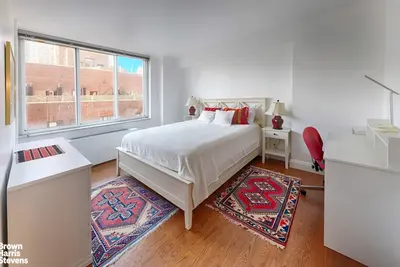
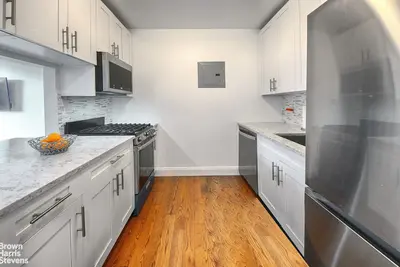
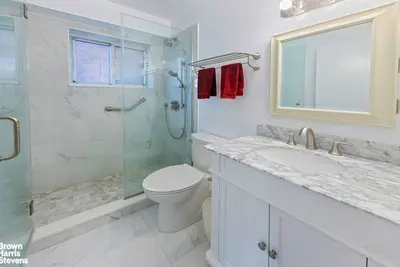
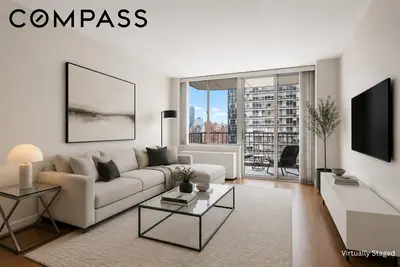
Sutton View building photo 1
Sutton View building photo 2
Sutton View building photo 3
Sutton View building photo 4
Sutton View building photo 5
Sutton View building photo 6
Sutton View building photo 1
Sutton View building photo 2
Sutton View building photo 3
Sutton View building photo 4
Sutton View building photo 5
Sutton View building photo 6
Sutton View building photo 7
{ "key" : "AIzaSyDquABdSLhathmwfnoTcYwA1BY6coZZyZk", "lat": 40.75841, "lng": -73.96166, "marker": { "icon": "https://img3.cityrealty.com/neo/i/w/amenities/base.png" } }

  1. M
  2. 6
  3. E
at Lexington Ave and 53rd 0.39 miles
  1. N
  2. Q
  3. R
  4. 4
  5. 5
at 3rd Ave and 60th 0.41 miles
  1. F
at Lexington Ave and 63rd 0.49 miles

Pros & Cons

  • Few apartments per floor
  • Across street from impressive- landscaped plaza of The Sovereign apartment building
  • Close to three parks
  • Good cross-town bus service nearby on 57th Street
  • Discrete air-conditioners
  • Doorman
  • Many balconies
  • Some bay windows
  • No garage
  • No sidewalk landscaping
  • No roof deck
  • No health club

CityRealty Rating

22
/44
Architecture
+
30
/36
Location
+
13
/39
Features
+
8
Editor’s Points
=
73
CITYREALTY
RATING
  • How is the CityRealty Rating calculated?

    Architecture
    • 30+ remarkable
    • 20-29 distinguished
    • 11-19 average
    • < 11 below average
    Location
    • 27+ remarkable
    • 18-26 distinguished
    • 9-17 average
    • < 9 below average
    Features
    • 22+ remarkable
    • 16-21 distinguished
    • 9-15 average
    • < 9 below average

Sales Summary

Show:
Thinking of selling? See how your apartment compares and who can sell it best. Start here

Sales History by Apartment Size

View Full Closing History
Show:

Pricing Comparison of Similar Buildings

View Detailed Comparison