Skip to Content
  • Apartments
  • Overview & Photos
  • Maps
  • Ratings & Insider Info
  • Building Specialists
  • Floorplans
  • Sales Data & Comps
  • Similar Buildings
336 West End Avenue
336 West End Avenue
336 West End Avenue
336 West End Avenue
336 West End Avenue
336 West End Avenue
336 West End Avenue
336 West End Avenue
336 West End Avenue
336 West End Avenue
336 West End Avenue
336 West End Avenue
Last updated on Oct 14, 2026

336 West End Avenue

Doorman Co-op located in Upper West Side, between West 75th Street & West 76th Street

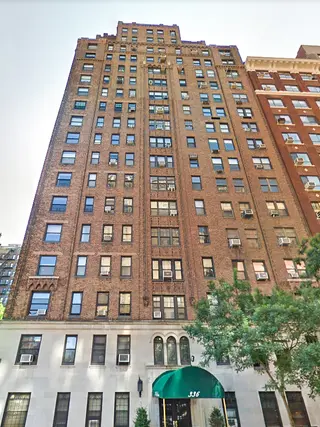
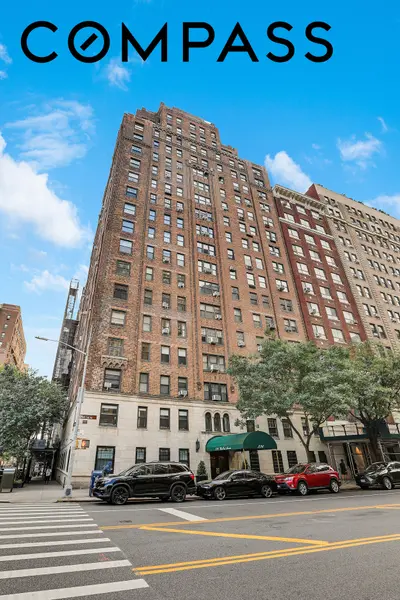
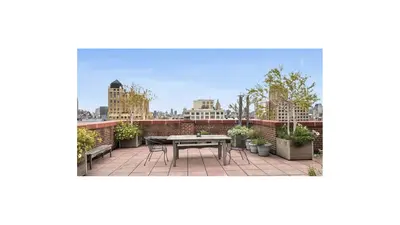
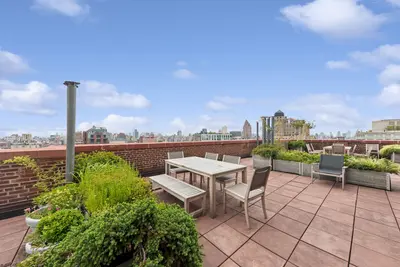
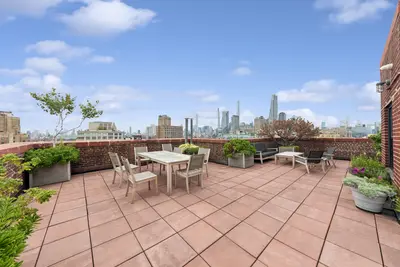
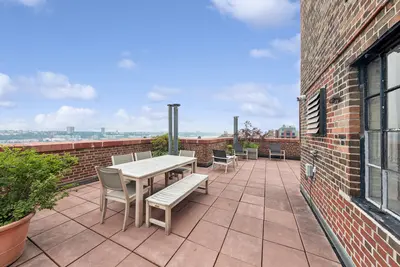
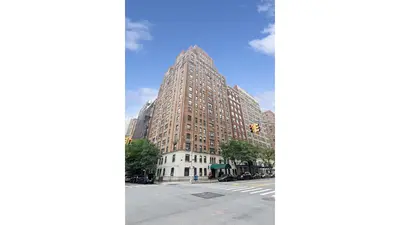
336 West End Avenue is a 20-story Art Deco cooperative built in 1932 with 103 units and amenities including full-time door staff, storage, and a landscaped roof deck. The building is located on the Upper West Side, close to museums, restaurants, and schools, and allows in-unit washer/dryers and dogs up to 50 pounds. Currently, 2 apartments are for sale.

336 West End Avenue Location Map

All Apartments For Sale

Unit #
Beds
Baths
Size
Price / Ft2
Price
Listed on
Days on Market
Thinking of selling? See how your apartment compares and who can sell it best. Start here
Unit #
Beds
Baths
Size
Closing Price
Price / Ft2
Asking Price
Sold on
Thinking of selling? See how your apartment compares and who can sell it best. Start here
Show More Closed Sales

Overview of 336 West End Avenue

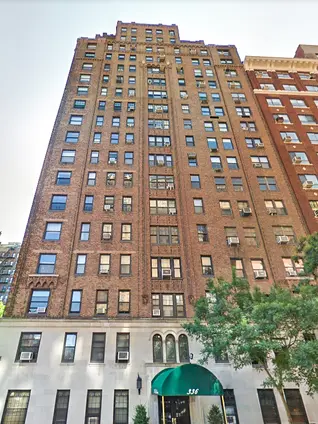
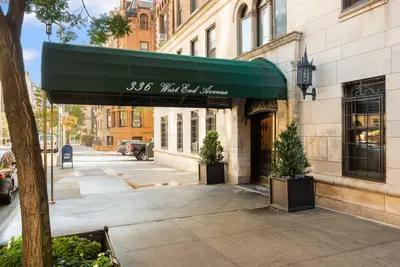
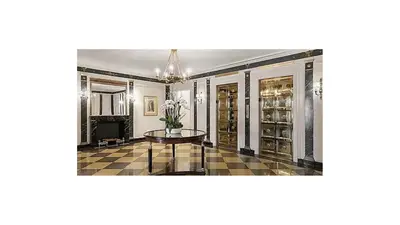
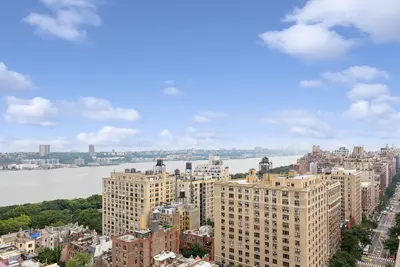
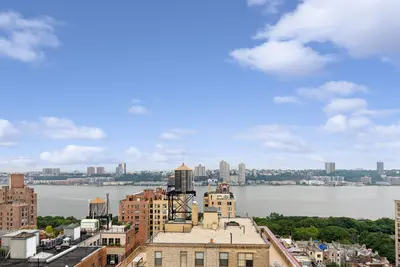
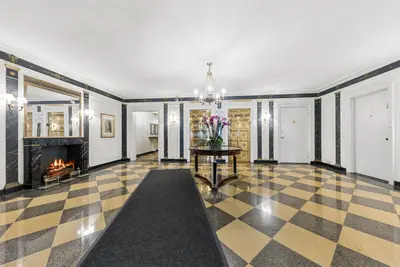
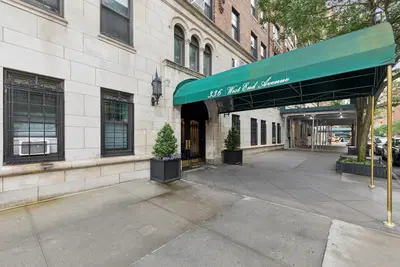
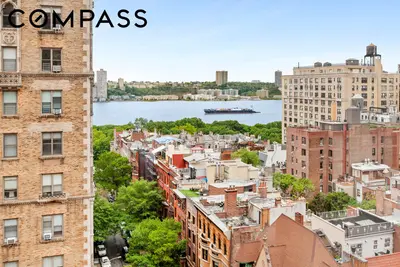
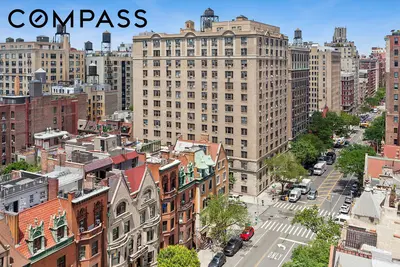
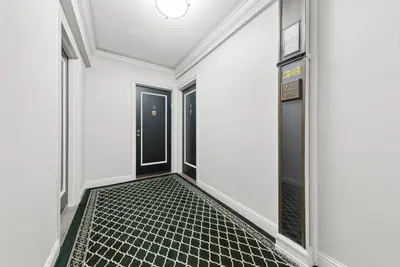
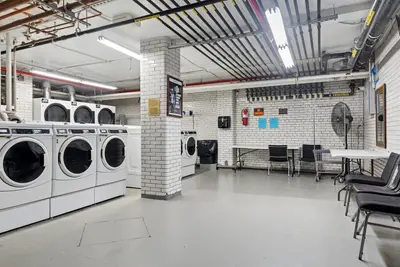
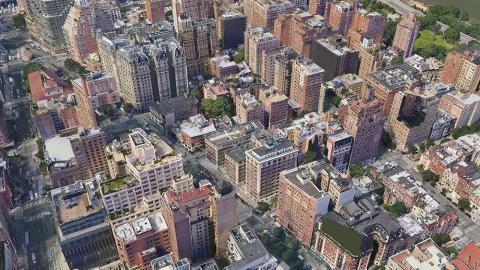
336 West End Avenue is a 20 story Art Deco co-op built in 1932 and converted to cooperative ownership in 1972. The red brick building features a two story limestone base, setback upper floors with terraces, and a canopied entrance. With 103 units spread across its floors, the building sits between West 75th and 76th Streets, one block from Riverside Park and close to express subway service at 72nd Street. The building offers a 24 hour doorman, live-in superintendent and resident manager, along with a landscaped roof deck with panoramic Hudson River and city views, private storage, bike room, and laundry facilities. Recently renovated common hallways add to the building's well maintained character.
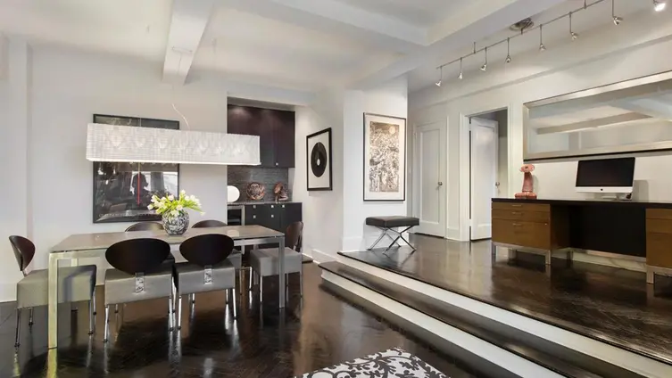
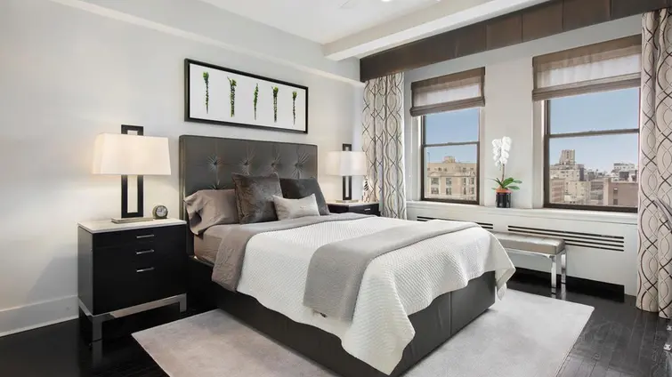
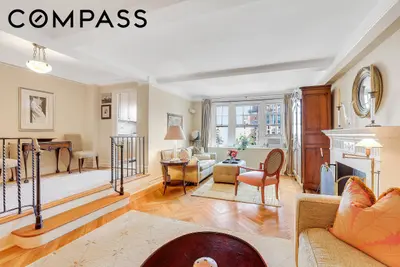
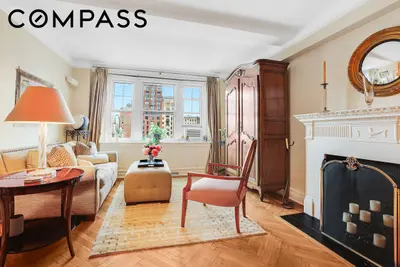
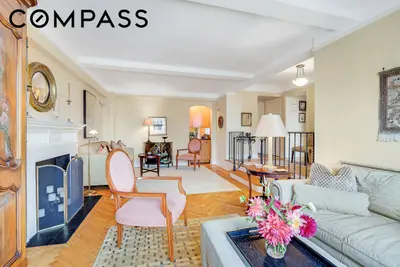
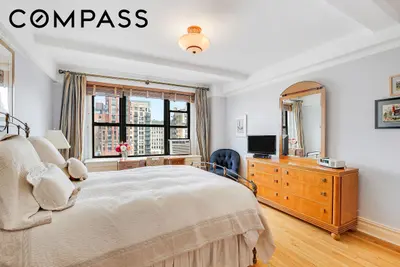
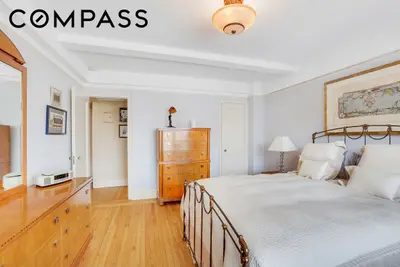
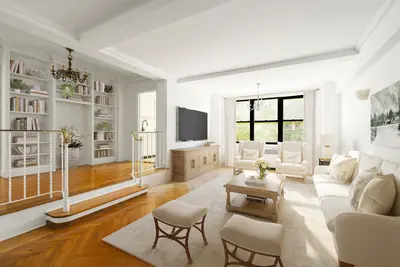
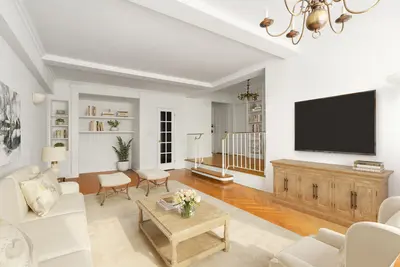
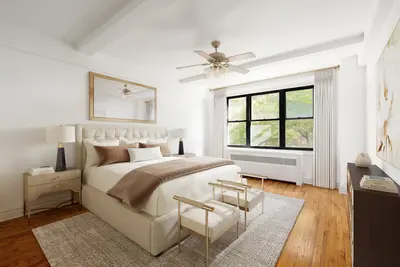
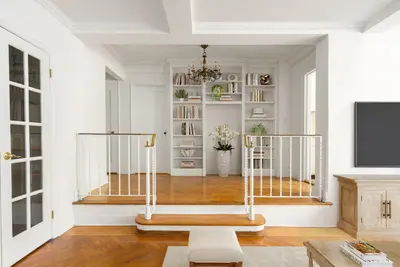
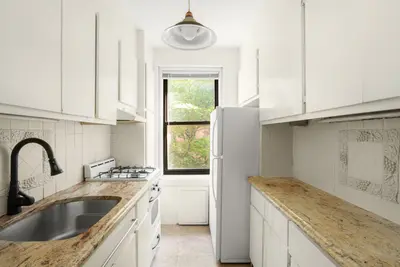
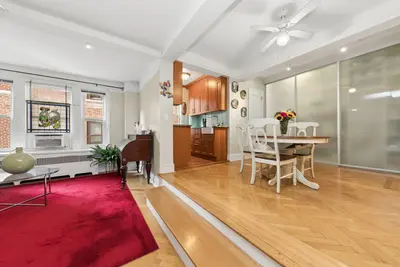
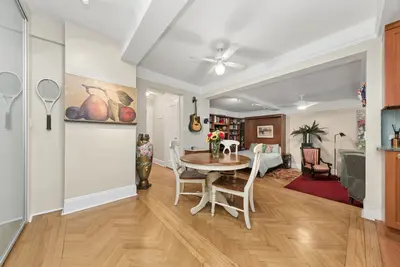
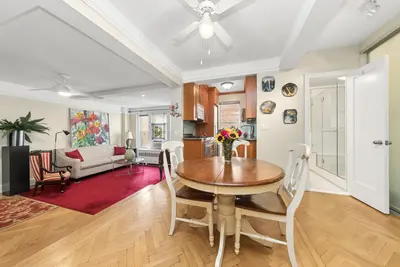
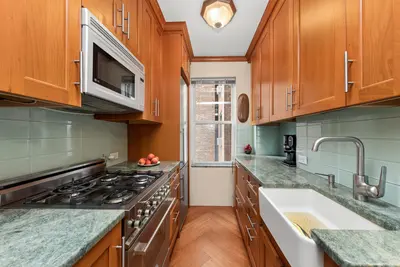
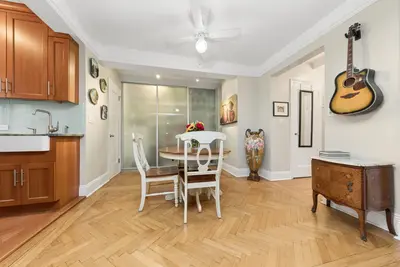
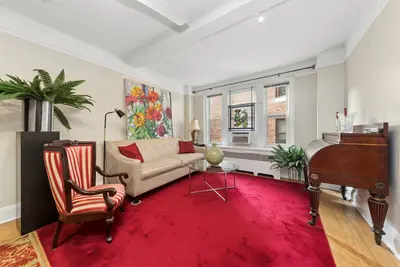
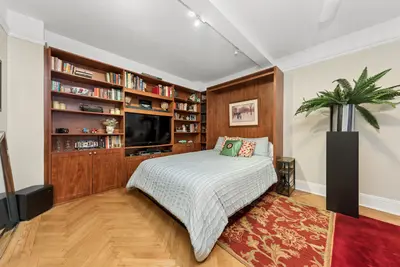
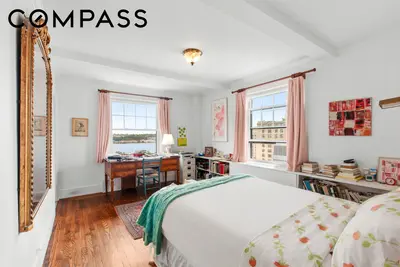
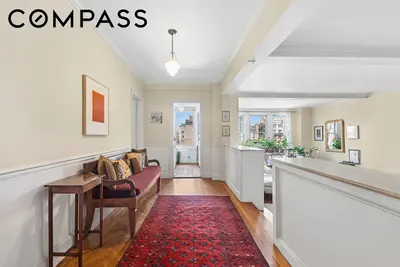
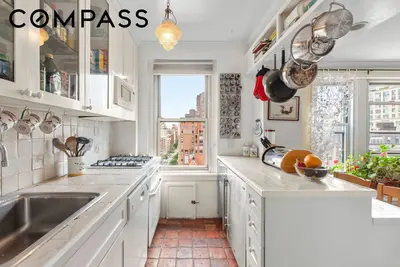
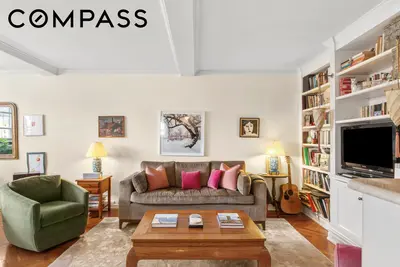
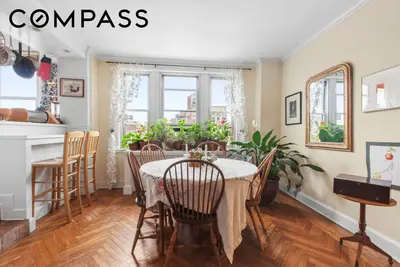
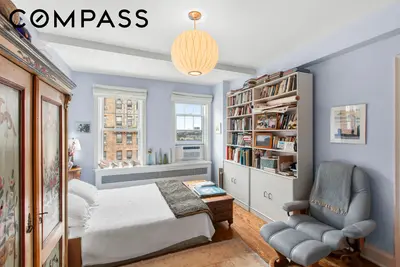
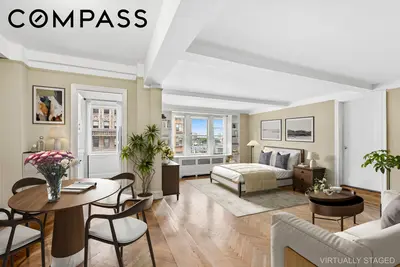
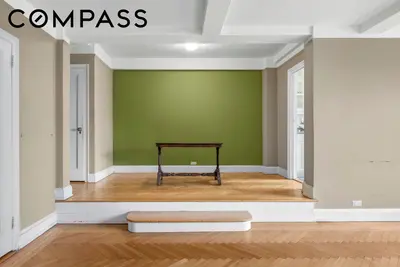
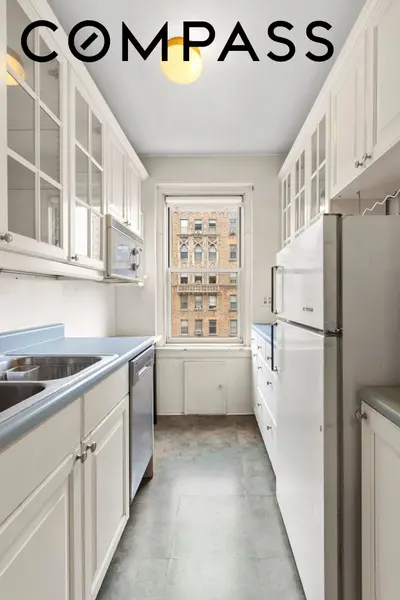
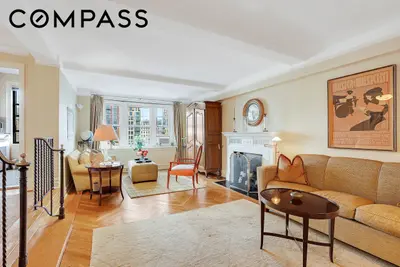
Apartments throughout the building showcase classic prewar details including herringbone hardwood floors, Art Deco sunken living rooms, beamed ceilings, crown molding, and built-in bookcases. Many units feature windowed kitchens, walk-in closets, and northern exposures with views of classic Upper West Side architecture. Higher floor and corner units offer Hudson River views, while penthouses boast wraparound terraces with vistas stretching from the George Washington Bridge to Midtown Manhattan. Studios range from traditional layouts to unique two level configurations, while larger apartments include gracious one and two bedroom homes, some with wood burning fireplaces and flexible layouts that allow for combinations.

The co-op maintains flexible policies including pied-à-terre ownership, pets up to 50 pounds, and board approved in-unit washer/dryers and wall mounted air conditioners. Guarantors, co-purchasing, and gifts are permitted on a case by case basis. The location provides easy access to Citarella, Fairway, and Zabar's, along with the cultural institutions of Lincoln Center and the American Museum of Natural History.
Doorman
Full Time
Type
Co-op
Year Built
1935
Apartments
Floors
20
Pets: Small pets only
Neighborhood
Min Down
25%

Amenities

  • Attended Lobby
  • FT Doorman
  • High-Rise
  • Pre War
  • Resident Storage
  • Rooftop Terrace
  • Washer/Dryer in building
  • Elevator
  • Rooftop Terrace
  • Bike Room
  • Live-In Superintendent
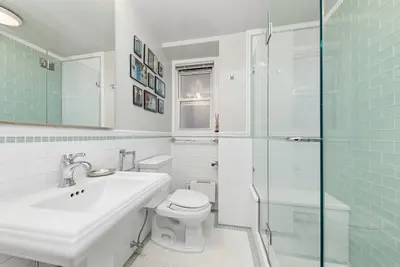
336 West End Avenue building photo 1
336 West End Avenue building photo 2
336 West End Avenue building photo 3
336 West End Avenue building photo 4
336 West End Avenue building photo 5
336 West End Avenue building photo 6
336 West End Avenue building photo 1
336 West End Avenue building photo 2
336 West End Avenue building photo 3
336 West End Avenue building photo 4
336 West End Avenue building photo 5
336 West End Avenue building photo 6
336 West End Avenue building photo 7
336 West End Avenue building photo 8
336 West End Avenue building photo 9
336 West End Avenue building photo 10
336 West End Avenue building photo 11
{ "key" : "AIzaSyDquABdSLhathmwfnoTcYwA1BY6coZZyZk", "lat": 40.7821, "lng": -73.98239, "marker": { "icon": "https://img3.cityrealty.com/neo/i/w/amenities/base.png" } }

  1. 1
at Broadway 0.18 miles
  1. 2
  2. 3
at Broadway 0.25 miles

Pros & Cons

  • Setback upper floors with terraces
  • Pied-à-terre ownership permitted
  • In-unit washer/dryer permitted with board approval
  • Bike room
  • Private storage available
  • Laundry facilities
  • Recently renovated common hallways
  • Classic prewar details including herringbone floors and beamed ceilings
  • Guarantors, co-purchasing, and gifts permitted
  • Near Lincoln Center and American Museum of Natural History
  • 103 units in 20 story building
  • Near Citarella, Fairway, and Zabar's
  • Converted to cooperative in 1972
  • One block from Riverside Park
  • Express subway at 72nd Street
  • Express subway at 72nd Street
  • 24 hour doorman
  • Art Deco prewar building built in 1932
  • Live-in superintendent and resident manager
  • Landscaped roof deck with panoramic Hudson River and city views
  • Pets allowed up to 50 pounds
  • No garage
  • No sidewalk landscaping
  • Protruding air conditioners
  • Inconsistent fenestration
  • Pet weight limit of 50 pounds maximum

CityRealty Rating

22
/44
Architecture
+
28
/36
Location
+
9
/39
Features
=
59
CITYREALTY
RATING
  • How is the CityRealty Rating calculated?

    Architecture
    • 30+ remarkable
    • 20-29 distinguished
    • 11-19 average
    • < 11 below average
    Location
    • 27+ remarkable
    • 18-26 distinguished
    • 9-17 average
    • < 9 below average
    Features
    • 22+ remarkable
    • 16-21 distinguished
    • 9-15 average
    • < 9 below average

Sales History

Price/Room (Est)

Why are we displaying the estimated price per room?

For some co-ops, instead of price per square foot, we use an estimate of the number of rooms for each sold apartment to chart price changes over time. This is because many co-op listings do not include square footage information, and this makes it challenging to calculate accurate square-foot averages.

By displaying the price per estimated room count, we are able to provide a more reliable and consistent metric for comparing sales in the building. While we hope that this gives you a clearer sense of price trends in the building, all data should be independently verified. All data provided are only estimates and should not be used to make any purchase or sale decision.


Price/Ft2 (Est)
View Full Closing History

Sales Summary

Show:
Thinking of selling? See how your apartment compares and who can sell it best. Start here

Sales History by Apartment Size

View Full Closing History
Show:

Pricing Comparison of Similar Buildings

View Detailed Comparison