- Apartments
- Overview & Photos
- Maps
- Building Specialists
- Floorplans
- Sales Data & Comps
- Similar Buildings

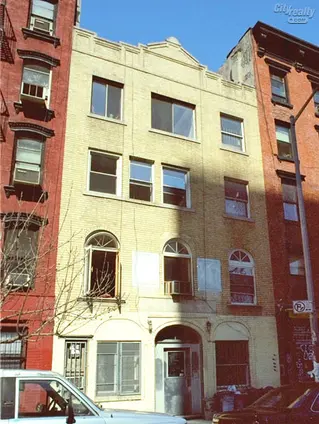

431 East 6th Street is a former 1920 synagogue converted into a four unit pre-war co-op in the East Village. The four story walk up retains elements of its original sanctuary, including tall arched windows and a large open volume that shapes the building’s residential spaces.
The most distinctive residence is a duplex occupying the former sanctuary, with a living space rising approximately 20 feet and balconies overlooking the room. Original ceiling details and a crystal chandelier remain, while the upper levels create a layered arrangement unusual for a small East Village building.
The residential layouts include lofts and mezzanine spaces, with apartments offering open plans, high ceilings, hardwood floors, renovated kitchens, and, in some residences, private outdoor space. The building has an intercom, and the compact scale allows the former religious structure to remain legible in the apartment layouts.
Located on East 6th Street between First Avenue and Avenue A, the building is two blocks from Tompkins Square Park and close to the East Village’s restaurants, coffee shops, boutiques, and galleries. The block is also adjacent to the Peter Brant Foundation, placing the property within a concentrated local arts area.
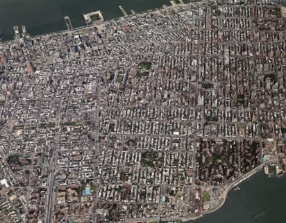
View school info, local attractions, transportation options & more.
Experience amazing 3D aerial maps and fly throughs.

 6sqft delivers the latest on real estate, architecture, and design, straight from New York City.
Like us on Facebook to keep up with the trends and
