- Apartments
- Overview & Photos
- Maps
- Building Specialists
- Floorplans
- Sales Data & Comps
- Similar Buildings
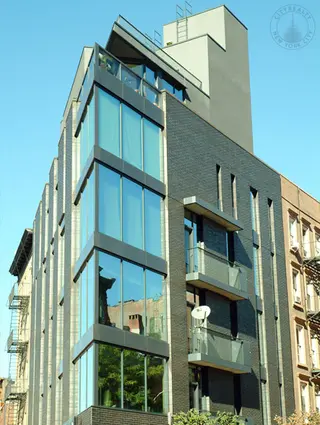
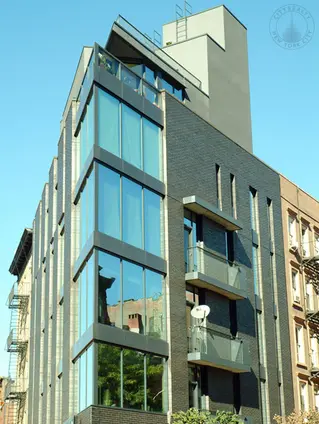
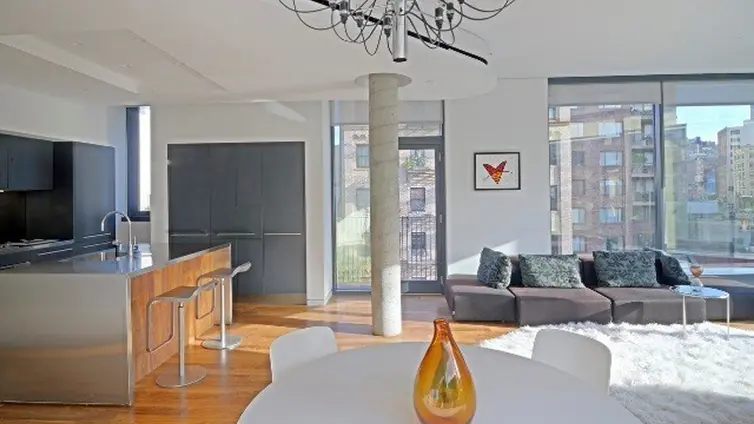
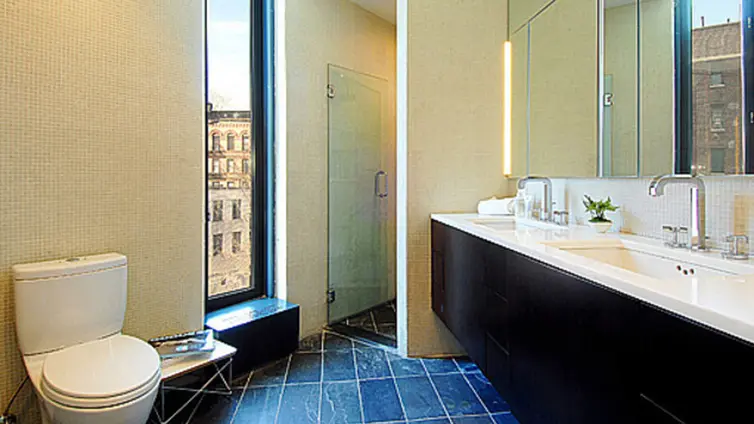
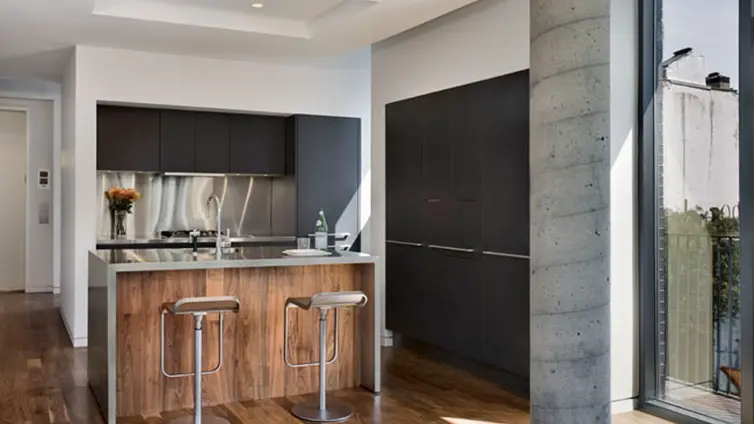
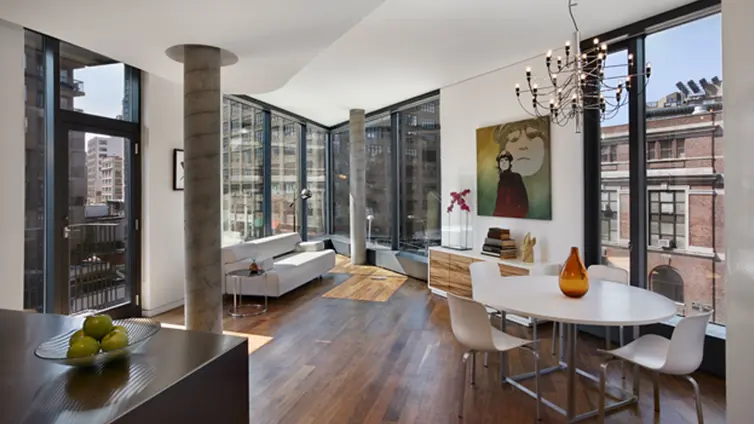

At the junction of Seventh Avenue South, Carmine Street, and Clarkson Street, 1 Seventh Avenue South is a sharply angled six story condominium completed in 2007. Designed by Rogers Marvel Architects and developed by REcap Partners, the four residence building has a triangular form with a manganese ironspeck brick façade and floor to ceiling windows concentrated at its 45 degree corner. Each residence occupies a full floor, with private outdoor space and direct keyed entry.
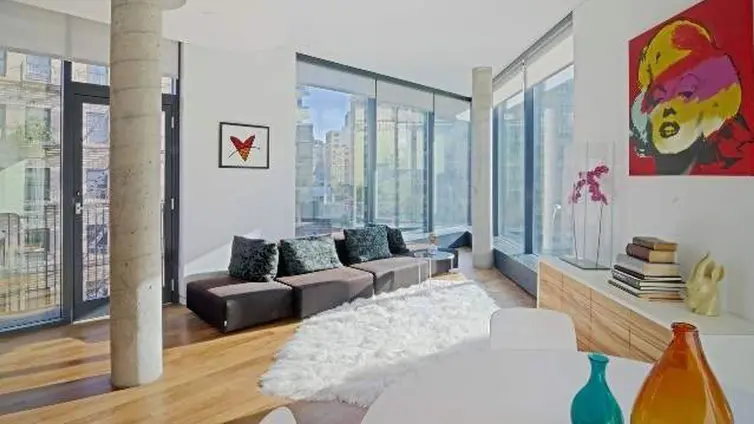
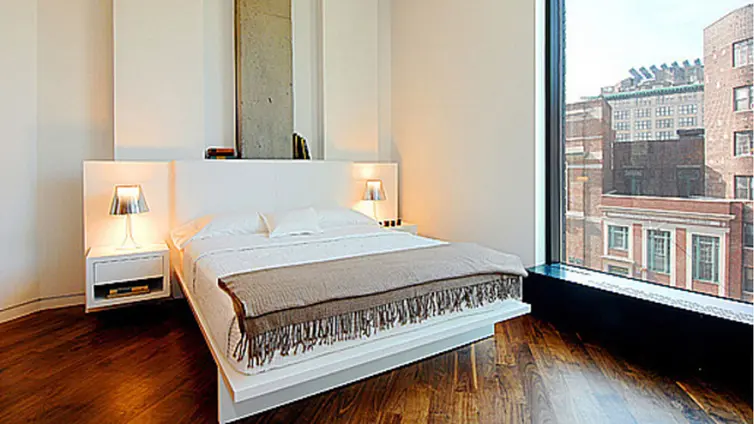
The apartments share a modern architectural language, including 10 foot ceilings, oversized windows, built in roller shades, and wood floors. Juliet balconies with integrated planters and retractable seating are part of the recurring design, while kitchens have custom cabinetry, stainless steel counters, and high end appliances. Bathrooms use combinations of white Thassos marble, black slate, dark stone, and contemporary fixtures.
The penthouse is arranged as a duplex, with the bedrooms and a central lounge on the lower level and the living, dining, and kitchen spaces above. Its upper level opens to a wraparound terrace, and a separate private roof terrace extends the residence outdoors. Building services include central heating and air conditioning, video intercom security, bicycle storage, laundry facilities, and private basement storage.
At the meeting point of Greenwich Village, the West Village, SoHo, and Hudson Square, the building is one block from Leroy, Carmine, Bedford, Morton, and Barrow Streets. Washington Square Park, the Hudson River waterfront, restaurants, galleries, and boutiques are close by. The 1 train stops at Houston Street, while the A, B, C, D, E, F, and M trains stop at West 4th Street Washington Square.
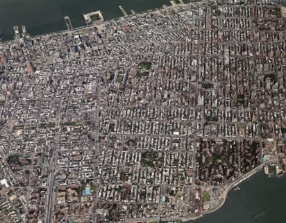
View school info, local attractions, transportation options & more.
Experience amazing 3D aerial maps and fly throughs.

 6sqft delivers the latest on real estate, architecture, and design, straight from New York City.
Like us on Facebook to keep up with the trends and
