- Apartments
- Overview & Photos
- Maps
- Building Specialists
- Floorplans
- Sales Data & Comps
- Similar Buildings






260 East 72nd Street is a 20-story condominium tower located on the northwest corner of East 72nd Street and Second Avenue. Designed inside and out by Peter Pennoyer Architects, it features a light brick façade with Indiana limestone accents, expansive windows, stepped setbacks, and intricate metalwork on private terraces.
260 East 72nd Street has 60 two- to five-bedroom residences, and there will be no more than four units per floor. Residential amenities include a fitness center, an indoor lap pool, a spa area with sauna, a golf simulator, a children's playroom, a lounge with dining room and catering kitchen, a courtyard, and a roof terrace. Additional conveniences include a pet spa, private storage for purchase, and parking for purchase.
260 East 72nd Street is located in close proximity to Central Park, John Jay Park, and popular Upper East Side dining and retail. The 72nd Street Q train is one block away.
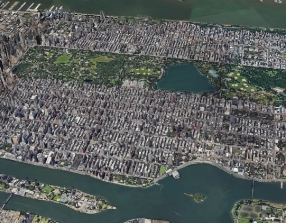
View school info, local attractions, transportation options & more.
Experience amazing 3D aerial maps and fly throughs.
Many apartments are sold off-market
without being publicly listed.
Contact us to learn more about off-market listings at 260 East 72nd Street. It's quick and easy. And never any obligations.


 6sqft delivers the latest on real estate, architecture, and design, straight from New York City.
Like us on Facebook to keep up with the trends and
6sqft delivers the latest on real estate, architecture, and design, straight from New York City.
Like us on Facebook to keep up with the trends and 