Skip to Content
  • Apartments
  • Overview & Photos
  • Maps
  • Ratings & Insider Info
  • Building Specialists
  • Floorplans
  • Sales Data & Comps
  • Similar Buildings
225 East 73rd Street
Last updated on Aug 7, 2026

Eastgate,
225 East 73rd Street



Eastgate is a rare residential enclave in NYC occupying both sides of a street, consisting of six brown-brick apartment buildings built between 1928 and 1936. The development features Georgian and Tudor-inspired architecture with excellent masonry, asymmetrical brick textures, and a mix of formal and informal design elements.

225 East 73rd Street Location Map

All Apartments For Sale

Unit #
Beds
Baths
Size
Price / Ft2
Price
Listed on
Days on Market
Thinking of selling? See how your apartment compares and who can sell it best. Start here
Unit #
Beds
Baths
Size
Closing Price
Price / Ft2
Asking Price
Sold on
Thinking of selling? See how your apartment compares and who can sell it best. Start here
Show More Closed Sales

Overview of Eastgate at 225 East 73rd Street



Eastgate at 225 East 73rd Street is a 13 story, 87 unit pre-war cooperative and one of six buildings forming a coordinated enclave on both sides of the block. Designed by Emery Roth and developed by Bing & Bing in 1929, it closely mirrors 220 East 73rd Street across the way. Its brown brick façade has a recessed central section, textured masonry, gargoyles, hanging entrance lanterns and a canopy framed by sidewalk landscaping.












Many apartments preserve formal foyers, beamed ceilings, hardwood floors, windowed kitchens, dining alcoves and wood burning fireplaces. Corner rooms and multiple exposures recur in the larger layouts, while combined apartments have created more expansive configurations. Private terraces are concentrated on the 11th floor and penthouse level, where they overlook the surrounding townhouses and gardens.





The building has a full time doorman, landscaped roof terrace, courtyard garden with a grill, fitness room, central laundry, bike room and private storage subject to availability. It is pet friendly, permits pied-à-terre ownership and financing up to 75 percent, and allows washer dryer installation in wet spaces with architect and board approval. Maintenance includes electricity.


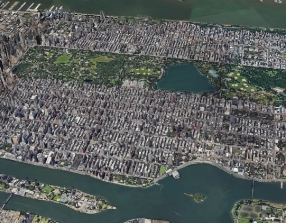
Eastgate occupies a tree lined, mid-block stretch of East 73rd Street between Second and Third Avenues in Lenox Hill. Third Avenue restaurants and shops are at the west end of the block, while Central Park lies to the west and the East River Esplanade to the east.

Amenities

  • FT Doorman
  • Pre War
  • Garden
  • Health Club
  • Rooftop Terrace
  • Washer/Dryer in building
  • Elevator

Eastgate building photo 1
Eastgate building photo 2
Eastgate building photo 3
Eastgate building photo 4
Eastgate building photo 5
Eastgate building photo 6
Eastgate building photo 1
Eastgate building photo 2
Eastgate building photo 3
Eastgate building photo 4
Eastgate building photo 5
Eastgate building photo 6
Eastgate building photo 7
{ "key" : "AIzaSyDquABdSLhathmwfnoTcYwA1BY6coZZyZk", "lat": 40.77008, "lng": -73.95867, "marker": { "icon": "https://img3.cityrealty.com/neo/i/w/amenities/base.png" } }

  1. 6
at Lexington Ave 0.25 miles

Pros & Cons

  • Handsome pre-war residential enclave
  • Close to Subway
  • Canopied Entrance
  • Good crosstown bus service nearby
  • Fireplaces
  • Close to many restaurants
  • Sunken Living Rooms
  • Convenient Shopping
  • Gargoyles
  • Consistent Fenestration
  • Roof deck
  • Attractive- quiet street
  • Sidewalk landscaping
  • Health club
  • Pet friendly
  • Step-down lobby
  • No Balconies

CityRealty Rating

20
/44
Architecture
+
21
/36
Location
+
13
/39
Features
=
54
CITYREALTY
RATING
  • How is the CityRealty Rating calculated?

    Architecture
    • 30+ remarkable
    • 20-29 distinguished
    • 11-19 average
    • < 11 below average
    Location
    • 27+ remarkable
    • 18-26 distinguished
    • 9-17 average
    • < 9 below average
    Features
    • 22+ remarkable
    • 16-21 distinguished
    • 9-15 average
    • < 9 below average

Sales History

Price/Room (Est)

Why are we displaying the estimated price per room?

For some co-ops, instead of price per square foot, we use an estimate of the number of rooms for each sold apartment to chart price changes over time. This is because many co-op listings do not include square footage information, and this makes it challenging to calculate accurate square-foot averages.

By displaying the price per estimated room count, we are able to provide a more reliable and consistent metric for comparing sales in the building. While we hope that this gives you a clearer sense of price trends in the building, all data should be independently verified. All data provided are only estimates and should not be used to make any purchase or sale decision.


Price/Ft2 (Est)
View Full Closing History

Sales Summary

Show:
Thinking of selling? See how your apartment compares and who can sell it best. Start here

Sales History by Apartment Size

View Full Closing History
Show:

Pricing Comparison of Similar Buildings

View Detailed Comparison
between Gold Street & Flatbush Avenue Extension
Downtown Brooklyn
Tax-abated condos with panoramic NYC views Studio - 3-bed condos starting from $1M Immediate Occupancy | Call to schedule your tour
Learn More
Brooklyn Point - Skyline View Brooklyn Point - Rooftop Pool View Brooklyn Point - Master Bedroom Brooklyn Point - Living Room Brooklyn Point - Wine Room