

Museum Tower at 15 West 53rd Street stands as one of Midtown Manhattan's most prestigious residential addresses, designed by renowned architect Cesar Pelli and completed in 1985 as an integral part of the Museum of Modern Art's major expansion. The 52 story tower houses 248 condominium apartments above six floors of museum space, creating a unique mixed-use environment where residents literally live above one of the world's most celebrated art institutions. Pelli's architectural vision featured a subtle glass curtain wall with horizontal banding that defers respectfully to MoMA's original façade, though his ambitious plan for 14 different glass colors proved nearly indistinguishable to the naked eye.
The building's apartments range from compact one bedrooms to expansive four bedroom units exceeding 3,400 square feet, with many featuring Central Park views and dramatic city skyline vistas. Common characteristics include 9 foot ceilings, floor-to-ceiling windows, and generous natural light. Corner units are particularly coveted for their dual exposures and panoramic views stretching from Central Park to the Hudson River. Many apartments have been extensively renovated with luxury kitchens featuring German cabinetry and top-tier appliances from brands like Miele and Wolf.
Museum Tower operates as a full service white glove building with a staff of 47, offering an exceptionally rare amenity of elevator attendants alongside 24 hour doormen and concierge services. The building's amenities include a bi-level fitness center with sauna, steam room, and meditation space, a landscaped roof terrace overlooking MoMA's sculpture garden, wine storage and tasting facilities, media and conference rooms, and optional housekeeping and valet services. The building has attracted notable residents including Dr. Josef Ackermann, former CEO of Deutsche Bank.
Positioned in the heart of Midtown, Museum Tower offers unparalleled access to Manhattan's cultural corridor, with Carnegie Hall, Lincoln Center, and the Theater District all nearby, while Fifth Avenue shopping and Central Park lie just blocks away. The building requires a 2% capital contribution from buyers and welcomes pets and pied-à-terre ownership.
For screen reader users all content above is visible so you may ignore the show more button below.
For screen reader users all content above is visible so you may ignore the show more button below.
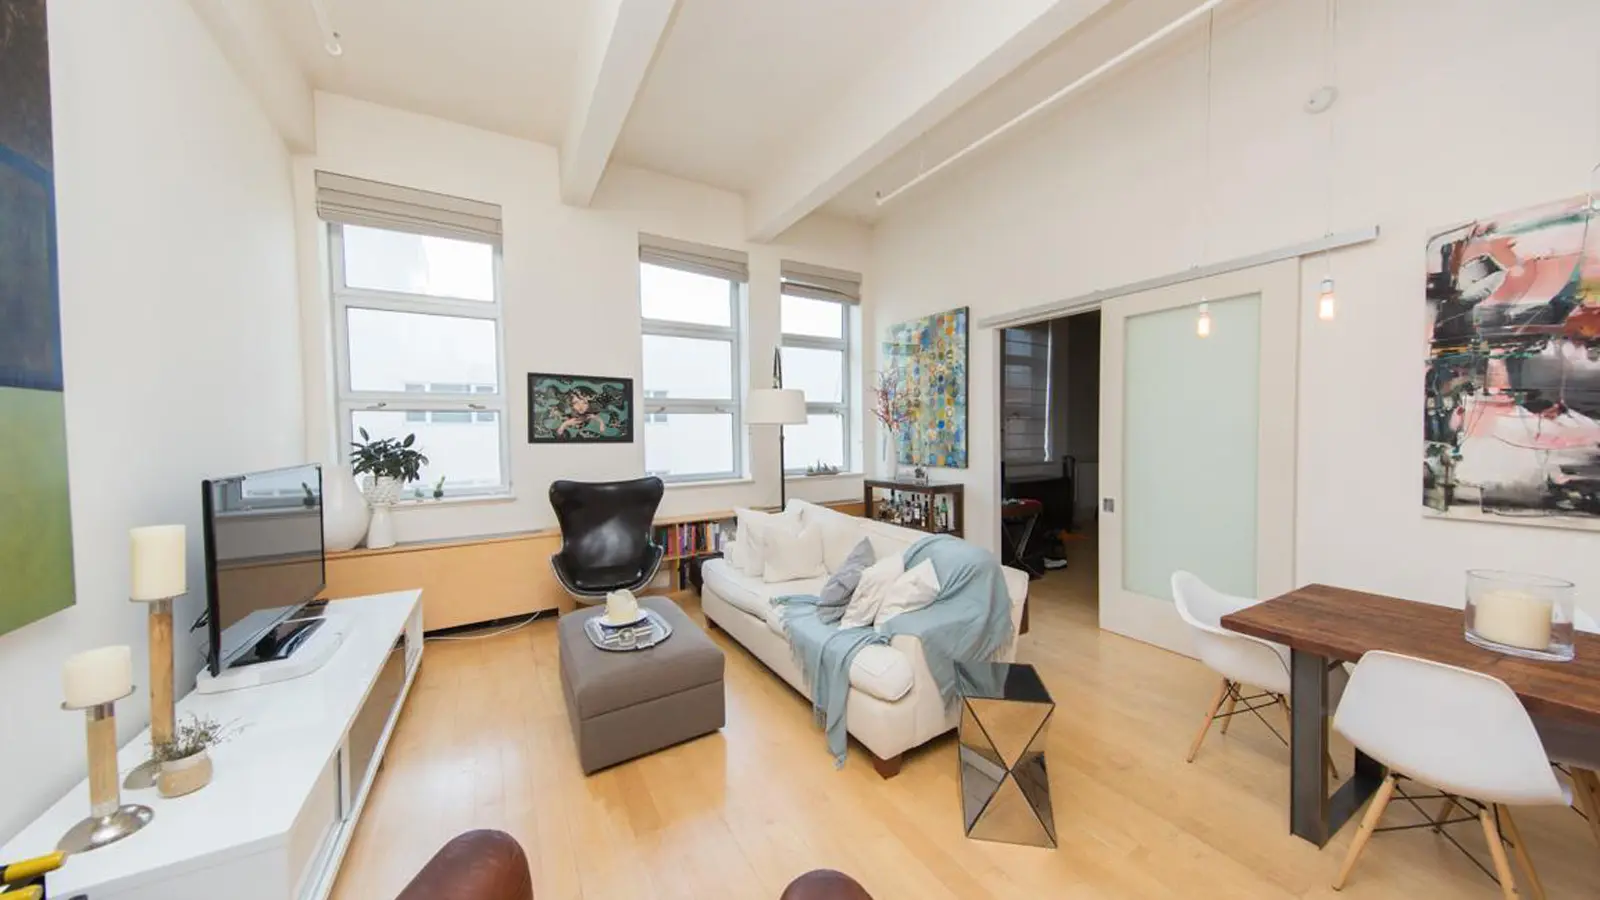
330 East 72nd Street is a boutique condominium featuring only 12 units, providing a sense of privacy and exclusivity. Built in 2004, the building showcases a striking red-brick façade with angled brick piers and a two-story white stone base and top. Residents enjoy a full-time doorman, a fitness center, and a children's playroom, enhancing the living experience in this central Upper East Side location, which is conveniently close to shops, restaurants, and the Q train.
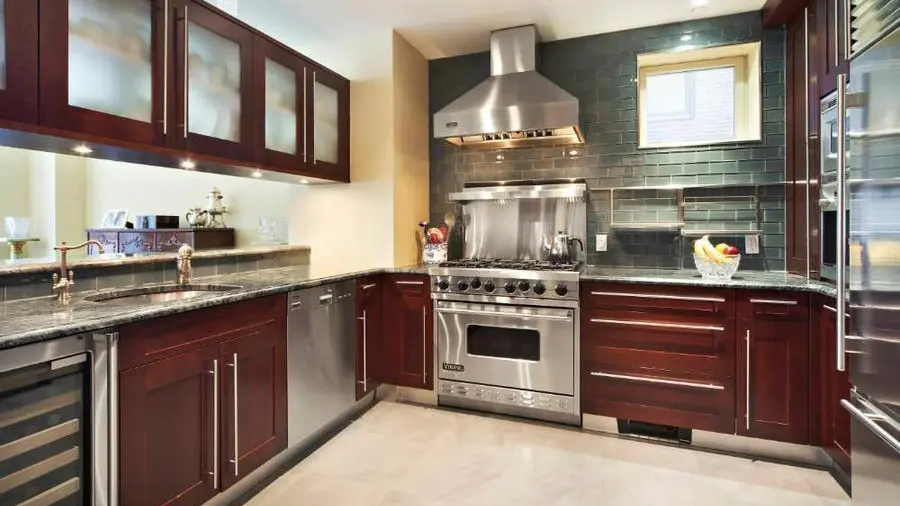
The apartments at 330 East 72nd Street are characterized by their spacious layouts, with many units offering full-floor or duplex configurations. Common features include high ceilings—often around 9 to 10 feet—wood or gas-burning fireplaces, and luxurious kitchens equipped with high-end appliances such as Sub-Zero refrigerators and Viking ranges. The residences also boast ample storage, including walk-in closets and private storage units, catering to the needs of modern living.
Notable apartments include a 3-bedroom, 3-bathroom full-floor unit that spans 2,334 square feet, featuring a private elevator, expansive great room, and a chef's kitchen designed for entertaining. Additionally, duplex options provide generous living spaces with multiple exposures and modern amenities, making them ideal for families or those seeking a sophisticated urban lifestyle.
While the building is pet-friendly with board approval, it also maintains a quiet atmosphere, thanks to triple-pane windows that reduce noise. The combination of elegant design, high-end finishes, and a prime location makes 330 East 72nd Street a desirable choice for discerning buyers.
For screen reader users all content above is visible so you may ignore the show more button below.
The Platinum is located at 247 West 46th Street and opened in 2008. It was designed by Costas Kondylis.

The 43-story Platinum contains 220 units that range from 600-square-foot studios to 3,500-square-foot duplex penthouses. Small or large, all apartments feature white-oak floors, zoned heating and cooling systems, full-length windows and washers and dryers. Kitchens offer custom cabinetry with etched-glass doors and modern appliances, while master baths have custom vanities, limestone walls and floors and free-standing soaking tubs.
In addition to 24-hour concierge service, residents have access to several shared spaces on the fifth floor: the bar-style Q-Lounge has a pool table and plasma-screen TV; the Spa Lounge offers a personal retreat with a water wall and other services; the Recovery Zone has full-body massage chairs and relaxing audio; and the adjoining health club has a sauna and “experiential” massage showers, as well as an indoor/outdoor yoga studio. The Platinum’s amenities also include a state-of-the-art golf simulator, a vast terrace complete with a stone fireplace for cold evenings and a misting station for hot days.
Conveniently located in the Theater District, 247 West 46th Street is close to many cultural attractions, excellent shopping and dining and public transportation.
For screen reader users all content above is visible so you may ignore the show more button below.

10 Little West Street, known as The Ritz Carlton Residences, is a distinctive 40 story mixed use tower that opened in 2001 in Battery Park City. Developed by Millennium Partners and designed by Gary Edward Handel + Associates and Polshek Partnership Architects, the building features 114 condominium apartments above 311 Ritz Carlton hotel rooms. The tower's striking façade combines red brick on the east side with a glass west section topped by an angled crown that rises toward New Jersey. As the southernmost tower in Battery Park City, residents enjoy unobstructed views of New York Harbor and the Statue of Liberty.
Apartments feature floor-to-ceiling windows that maximize the spectacular waterfront vistas. Units range from one to three bedrooms, with many featuring corner exposures and wraparound windows. Common high end finishes include marble lined foyers and bathrooms, herringbone or mahogany hardwood floors, and chef's kitchens equipped with premium appliances from Sub-Zero, Viking, Miele, and Thermador. Some residences also feature motorized window shade systems, in-unit washers and dryers, and wine coolers. The larger units, such as the three bedroom corner apartments, offer particularly generous proportions with separate wings for the primary suite and expansive living areas ideal for entertaining.
Residents enjoy full service amenities including 24 hour doorman and concierge services, valet parking, and access to hotel services like room service and housekeeping. The building features a fitness center and spa facilities on the 14th floor sundeck, along with a swimming pool, roof deck, business center, children's playroom, and private residents lounge. The award winning 2West restaurant operates within the building, adding to the hotel like experience.
The prime Battery Park City location offers easy access to waterfront parks and promenades, with Brookfield Place, Hudson Eats, and a Whole Foods nearby. Transportation options include multiple subway lines within a few blocks at Bowling Green, plus bus routes and ferry services.
For screen reader users all content above is visible so you may ignore the show more button below.

Soaring 56 floors above the city and completed in 2004, 425 Fifth Avenue was designed by Michael Graves.
It contains 81 residences on its top 27 floors and has four floors of offices, two floors of retail space and 16 floors of extended stay residences managed by the Envoy Club. 425 Fifth Avenue apartments are modern and feature wood floors, tall windows, spacious living rooms, large galleries and some terraces. Kitchens have cherry wood cabinetry, black granite countertops and topnotch stainless steel appliances. Bathrooms feature marble and Italian tiles, deep soaking tubs and glass enclosed shower stalls. Units also have panoramic views of the city, the Empire State Building, Bryant Park and the rivers.
Amenities include the Fifth Avenue Club, which has a Techno Gym Fitness Center, an indoor pool, a wraparound sun terrace, a steam room, a sauna and treatment rooms. There is also a private cinema screening room, a resident social lounge, a business and conference center, a children’s playroom and a 24-hour concierge and doorman. 425 Fifth Avenue is located close to numerous subway lines, such retail stores as Lord and Taylor and the main branch of the New York Public Library.
For screen reader users all content above is visible so you may ignore the show more button below.
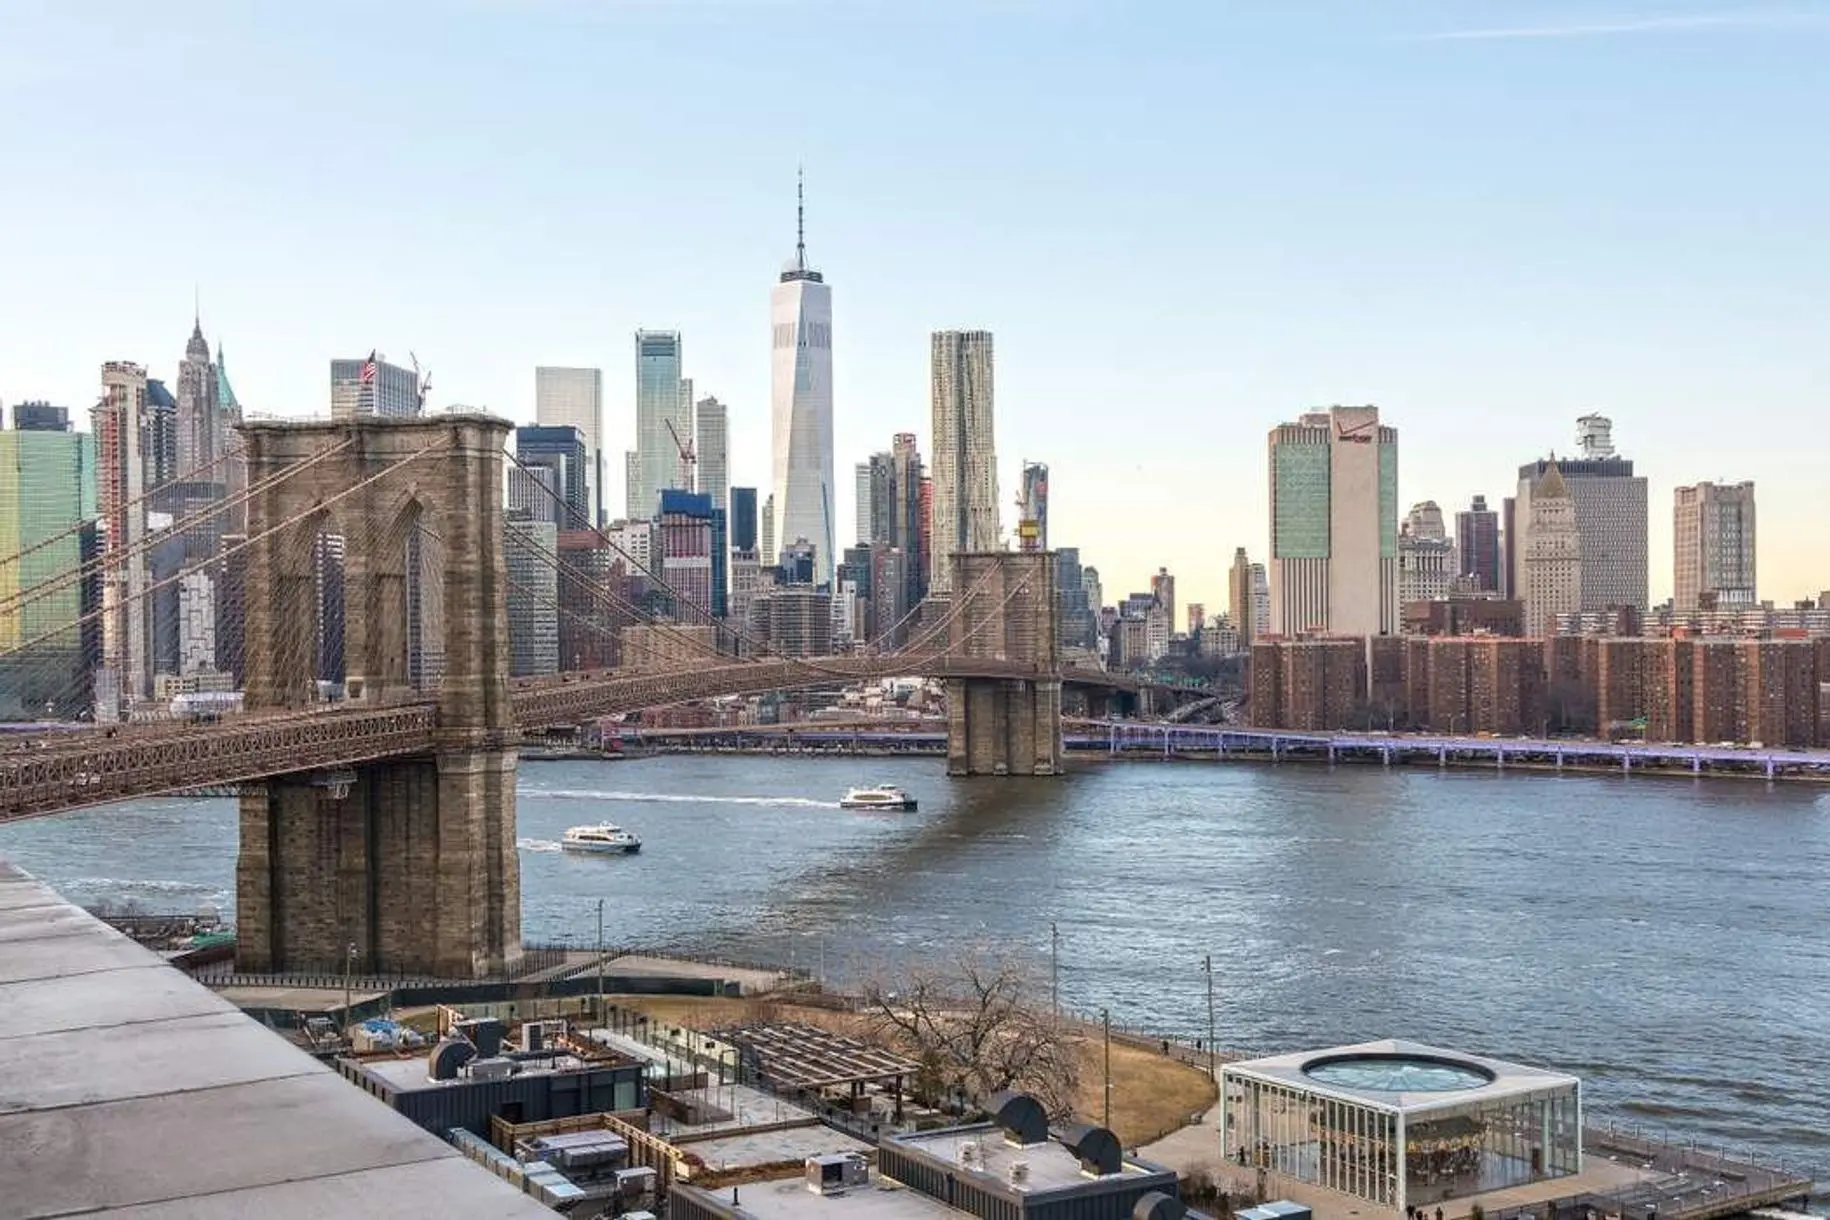
The Sweeney Building at 30 Main Street in DUMBO, Brooklyn, is a historic 12-story Neo-Classical Industrial style building constructed in 1916 by the W.H. Sweeney Manufacturing Company, makers of metal kitchenware. Originally designed by Moyer Engineering and Construction Company, the building features an austere concrete façade with distinctive architectural elements including large window openings, rusticated piers, and a projecting cornice. The structure was converted to an 87-unit luxury condominium in 2003 by architect John Fifeld of Fifeld Piaker Elman Architects.
The building's industrial heritage is preserved in its 11-foot ceilings, oversized windows, and robust concrete construction. Notable features include segmental-arch and round-arch windows, and some penthouses feature private rooftop cabanas. The conversion maintained the building's architectural integrity while introducing modern amenities including a 24-hour doorman, live-in superintendent, gym, bike room, storage facilities, and a roof deck.
Situated in a prime DUMBO location, the building offers spectacular views of the Brooklyn Bridge, Manhattan Bridge, East River, and Manhattan skyline. Its position provides easy access to Brooklyn Bridge Park, Jane's Carousel, Empire Stores, and St. Ann's Warehouse. Transportation options are abundant, with multiple subway lines (A/C, F, 2/3, R, and 4/5) and the DUMBO/Brooklyn Bridge Park ferry stop nearby.
For screen reader users all content above is visible so you may ignore the show more button below.
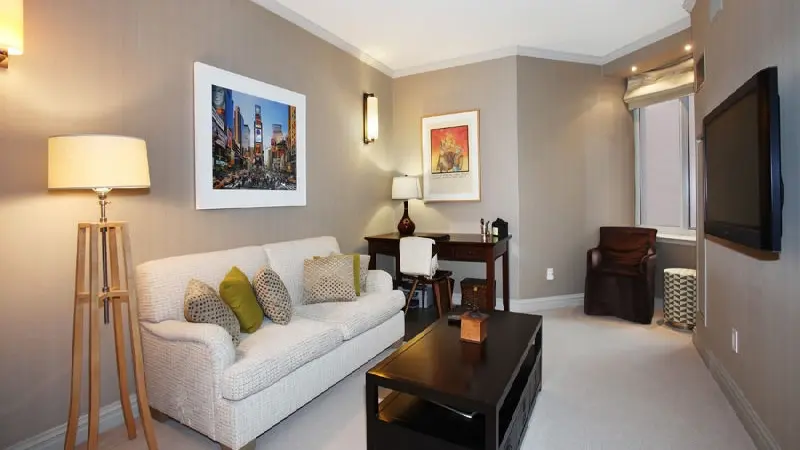
Designed by Costas Kondylis, 90 East End Avenue was completed in 1998.
With only 38 residences on 21 floors, 90 East End Avenue apartments are sprawling, with the smallest well over 1,000 square feet. All units have mahogany herringbone patterned floors, large entry foyers, nine-foot ceilings and separate dining rooms, while some feature wood-burning fireplaces and expansive terraces. Large, gourmet eat-in kitchens have raised-panel cherry wood cabinets, granite countertops and backsplashes and top-of-the-line appliances. Master bathrooms have black marble accents, double sinks, and deep soaking tubs. Oversized windows offer spectacular views of Carl Schurz Park and the East River.
Amenities at 90 East Avenue include a full-time doorman, a live-in building manager, valet parking, a state-of-the-art fitness center, children’s outdoor and indoor play area and storage bins.
Gracie Square is a residential and quiet area around the handsome Carl Schurz Park. There is no bus service on East End Avenue.
For screen reader users all content above is visible so you may ignore the show more button below.

Perched 38 stories above it all, Bridge Tower Place overlooks the Ed Koch Queensboro Bridge and was designed by renowned architect Costas Kondylis. It was completed in 2000.
With no more than four apartments per floor, 401 East 60th Street was designed on a pre-war scale and has classic details like herringbone patterned oak floors and solid core wood doors. Bathrooms have two sinks with marble countertops, deep soaking tubs and separate shower stalls. Gourmet kitchens have granite floors and high-end cabinetry. All apartments have washers and dryers and enormous floor-to-ceiling windows that reveal river and city views; many residences have terraces.
Bridge Tower Place has a 24-hour doorman and concierge. There is also a complimentary heath club with an adjoining sun terrace, a children’s playroom, landscaped roof garden, central laundry room, and on-site parking garage. It is conveniently located near Bloomingdale's and other top shopping, Whole Foods, FDR Drive, the 59th Street Bridge, and several subway stops.
For screen reader users all content above is visible so you may ignore the show more button below.

The Residences at W New York Downtown occupy floors 23 through 56 of a sleek 57 story tower at 123 Washington Street, designed by Gwathmey Siegel & Associates and completed by The Moinian Group in 2010. The building features a David Rockwel designed lobby and houses both a W Hotel (floors 6 through 22) and 223 residential units ranging from studios to two bedrooms. Interior design by Berlin based Graft Design gives the building its contemporary aesthetic, while the tower's elegant proportions and light colored façade create a striking presence in Lower Manhattan's skyline.
Apartments range from 400 to 1,175 square feet and feature Italian white lacquer kitchens with premium appliances including Sub-Zero refrigerators and Miele gas cooktops, along with Corian countertops and concealed lighting. Units offer spectacular views of the 9/11 Memorial, Statue of Liberty, Hudson River, and Manhattan skyline through oversized windows, with many featuring dark wood flooring and modern finishes. The building includes both furnished units (floors 23 through 30) and unfurnished condominiums, with layouts like the corner two bedroom Residence F units featuring 21 foot long living/dining areas.
Residents enjoy full access to the W Hotel's signature Whatever/Whenever 24-hour concierge service, along with housekeeping, spa services including sauna and steam rooms, a state-of-the-art SWEAT fitness center, and a residents only rooftop terrace with panoramic city views. Additional amenities include a media screening room, digital lounge with gaming systems, and preferred dining reservations at the hotel's Living Lounge and BLT Bar & Grill.
Strategically positioned at the southern edge of the World Trade Center Memorial Site, the building offers excellent access to the Financial District, Battery Park City, and twelve subway lines via the nearby Oculus. Notable residents have included former NBA player Jeremy Lin, rapper Eve, Bow Wow, and Lindsay Lohan, reflecting the building's appeal to high profile individuals seeking luxury living in Lower Manhattan.
For screen reader users all content above is visible so you may ignore the show more button below.
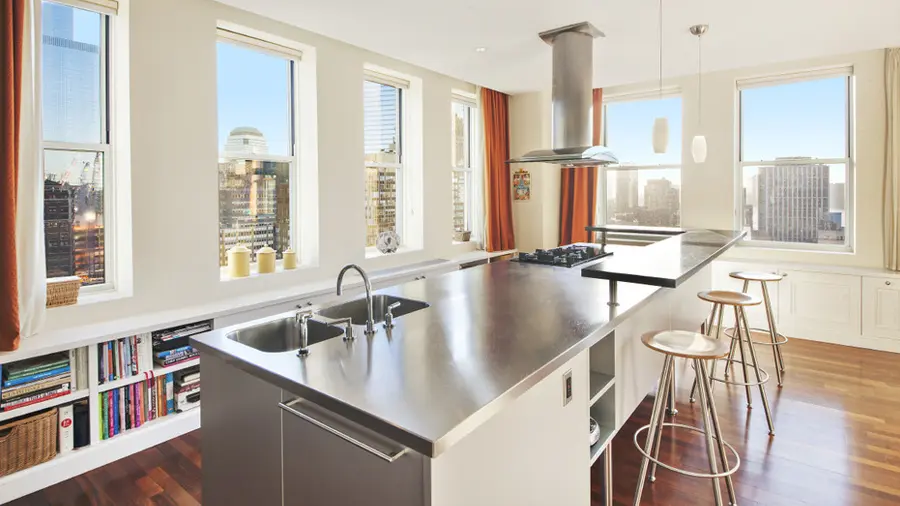
Tower 270, also known as 80 Chambers Street, is a 28 story building erected in 1930 at the southwest corner of Broadway and Chambers Street. Originally serving as the Arthur Levitt State Office Building for various New York State departments, it was sold by the state in 2000 for $33.6 million, the highest valued property sale ever consummated by New York State at that time. In 2003, developer RAL Companies converted the top 13 floors into 39 condominium apartments ranging from 1,998 to 8,117 square feet, with Studio Petrarca designing 17 different floor plans. The building retains approximately 100,000 square feet of offices on floors 2 through 7 and 48 rental apartments on floors 8 through 15. A notable piece of history: in 1942, the 18th floor housed the Army Corps of Engineers division that oversaw the Manhattan Project.
The condominium residences feature dramatic loft proportions with 10 to 10.5 foot beamed ceilings and oversized windows providing multiple exposures and panoramic views spanning from the Hudson River to the Brooklyn Bridge. Common finishes include open chef's kitchens with islands, Sub-Zero refrigerators, Miele and Wolf appliances, and Bulthaup cabinetry. Bathrooms typically feature Philippe Starck soaking tubs, Dornbracht fixtures, and honed limestone or marble. Floor plans range from one bedroom units around 1,000 square feet to a triplex penthouse with an 800 square foot private terrace. Many apartments include in-unit washer/dryers and private storage units on the same floor.
Tower 270 operates as a full service condominium with a 24 hour doorman, concierge, and live-in resident manager. Amenities include three fitness centers, laundry facilities on every floor, a children's playroom, teen media lounge, conference room, bike storage, and a landscaped rooftop terrace with 360 degree views of the city skyline and Hudson River. The building recently completed lobby renovations and Local Law 11 façade work. The property is pet friendly and features an Art Deco lobby that reflects its prewar heritage.
The location directly across from City Hall Park offers residents proximity to TriBeCa's dining and shopping scene, Whole Foods, Target, Brookfield Place, and the World Trade Center complex. Transportation options are exceptional, with R/W, A/C/E, 1/2/3, 4/5/6, J/Z and PATH trains all within two blocks. The building provides views of the Municipal Building, Brooklyn Bridge, and City Hall, positioning residents at the convergence of the Financial District, TriBeCa, and Lower Manhattan's civic center.
For screen reader users all content above is visible so you may ignore the show more button below.
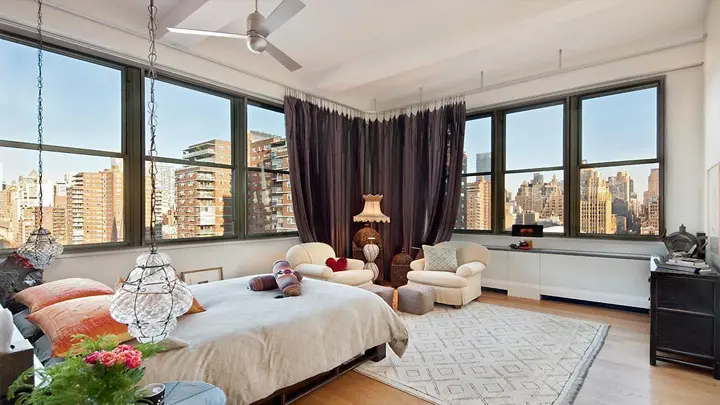
The Heywood at 263 Ninth Avenue is a 10-story Beaux Arts building constructed in 1913 as a printing house and converted to residential use in 2005-2006 by H.J. Development Corporation. The building's robust construction features four feet of concrete between floors, and its exterior is distinguished by large multipane windows and a prominent cornice.
The conversion created 50 residential units, including four ground-floor duplexes and four duplex penthouses. Residences feature 12-13 foot ceilings, four-inch white oak flooring, and large windows. Kitchens include Sub-Zero refrigerators and limestone countertops, while bathrooms feature marble finishes and soaking tubs. Unit sizes range from 1,200 to 3,150 square feet.
The full-service building offers 24-hour doorman service, a common roof deck, and basement storage. Located at the corner of 26th Street in Chelsea, The Heywood provides convenient access to the High Line, Chelsea's art galleries, Hudson Yards, and various dining and shopping destinations.
For screen reader users all content above is visible so you may ignore the show more button below.
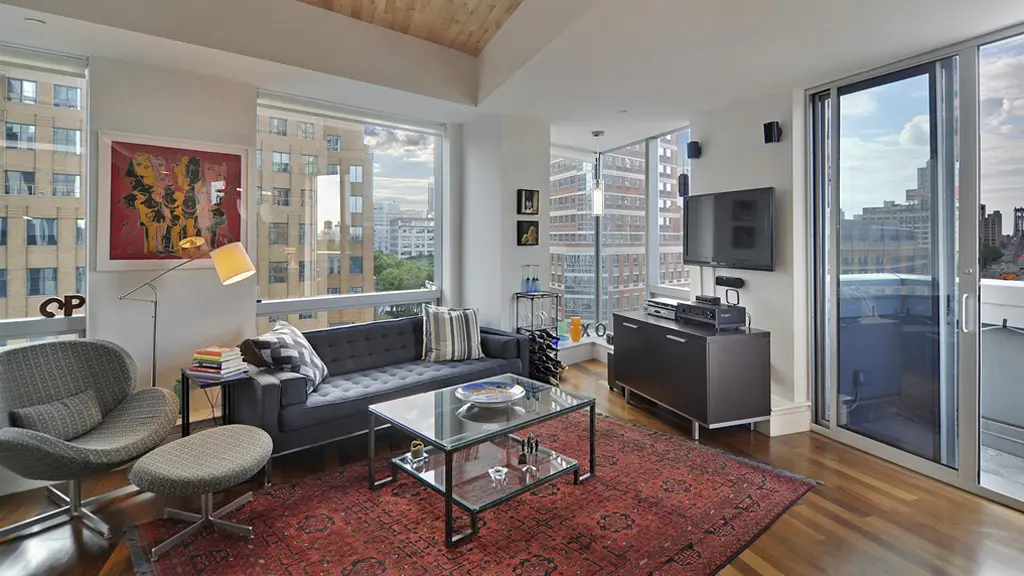
Toren, a 38-story condominium tower located at 150 Myrtle Avenue in Downtown Brooklyn, was completed in 2010 and designed by the renowned architectural firm Skidmore, Owings & Merrill (SOM). Its distinctive and dynamic façade features asymmetrical patterns and energy-efficient glass panels in contrasting light and dark shades, creating a visually striking appearance. The building houses 198 market-rate units and 42 affordable condos.
A hallmark of Toren is its sustainability. It holds LEED Gold certification and boasts an on-site cogeneration plant that efficiently provides power, heating, and cooling. Additional green features include Energy Star appliances, occupancy sensors, low-VOC materials, and optimized ventilation systems, ensuring both comfort and eco-conscious living.
Residents enjoy a wealth of amenities, including a heated indoor pool, a yoga studio, his-and-hers saunas, a 2,000-square-foot fitness center equipped with Peloton bikes, a library, a two-level roof deck, bike storage, and a 24-hour attended lobby. The apartments range from studios to two-bedroom units, with penthouses starting on the 30th floor. Many residences feature double-height ceilings, custom kitchens, and spa-inspired bathrooms.
Toren’s location offers exceptional convenience, with quick access to multiple subway lines that connect to Manhattan in minutes. It is situated near NYU’s Tandon School of Engineering and the newly developed CityPoint complex, which includes Trader Joe’s, Target, and the Dekalb Food Market. The neighborhood also features the Brooklyn Commons, hosting events like pickleball and ice skating, along with attractions like Whole Foods and the Apple Store.
For screen reader users all content above is visible so you may ignore the show more button below.

 6sqft delivers the latest on real estate, architecture, and design, straight from New York City.
Like us on Facebook to keep up with the trends and
6sqft delivers the latest on real estate, architecture, and design, straight from New York City.
Like us on Facebook to keep up with the trends and 