

The Grand Millennium at 1965 Broadway is located in Lincoln Center and was completed in 1996.
Apartments are large and have oversized, floor-to-ceiling windows with dazzling views over Lincoln Center. They have hardwood floors and distinctive architectural details; gourmet kitchens are designed with granite countertops and floors and are fitted with premium appliances. Master bathrooms are appointed in opulent marble with deep soaking tubs and separate showers and all units offer ample closet space – including walk-in closets – central air conditioning and washers and dryers.
The Grand Millennium’s amenities include a 24-hour doorman, concierge and valet service, resident storage and preferential access to the Equinox Sports Club located across the street. Lincoln Center and The Juilliard School are across the street in the other direction. The surrounding neighborhood is lively and is home to Apple, Pottery Barn and Brooks Brothers, to name just a few nearby shops. Restaurants range from fine dining to casual, and there is a large Whole Foods supermarket located just blocks away at Columbus Circle.
For screen reader users all content above is visible so you may ignore the show more button below.
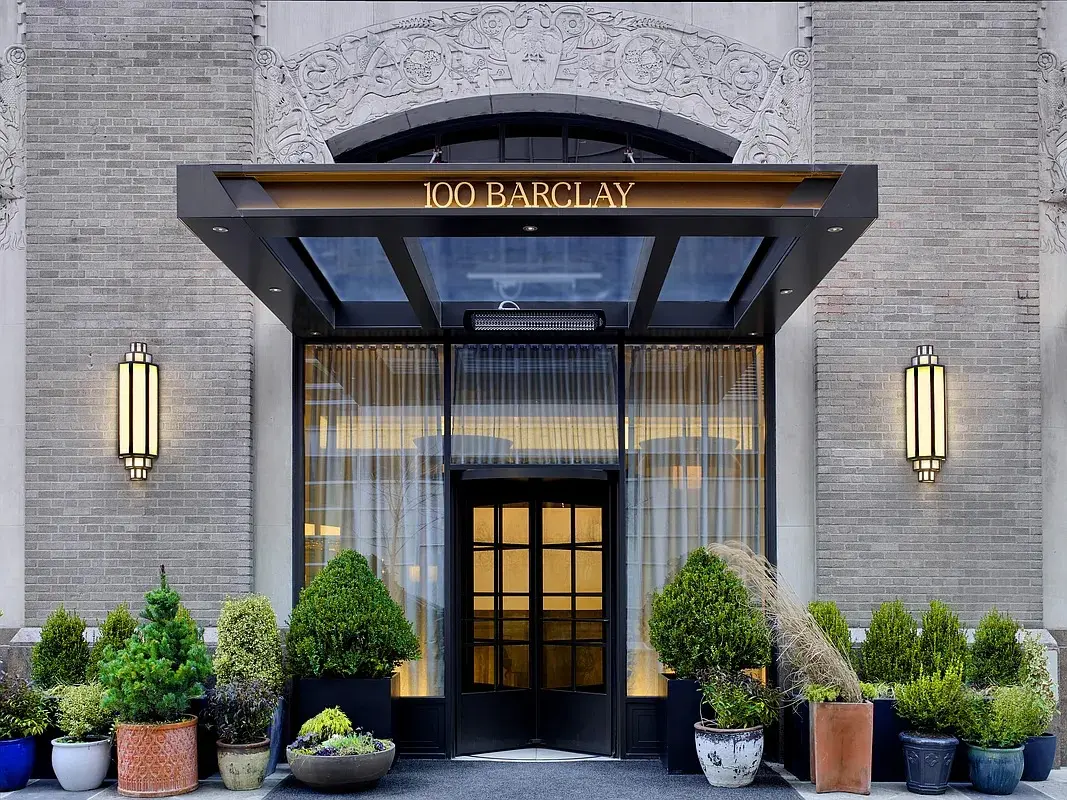
One Hundred Barclay Tribeca, completed in 1927, stands as one of New York City's first Art Deco skyscrapers. Designed by Ralph Walker, who was dubbed 'Architect of the Century' by the American Institute of Architects, the building originally served as the New York Telephone Company headquarters. The landmark structure features an opulent Jazz Age lobby with remarkable ceiling murals depicting the history of human communication, intricate ornamental details, and distinctive architectural elements including carved limestone, brick piers, and elaborate setbacks.
In 2014, the building's upper 22 floors were acquired by Magnum Realty and CIM Group for $274 million and subsequently converted into luxury residences. The conversion, designed by Ismael Leyva and DXA Studio, created sprawling loft-style homes that begin 170 feet above street level, featuring high ceilings, custom details, and views spanning from the Hudson River to the Midtown skyline.
The building offers over 40,000 square feet of amenities, including a fitness center by The Wright Fit, an 82-foot lap pool with adjacent children's pool, spa facilities, and extensive club level features on the 18th floor. The club level houses a billiards room, club lounge with bar and dining room, four outdoor terraces, children's playroom, teen lounge, media lounge, wine tasting room, and music practice rooms.
Located at the intersection of the Financial District, Tribeca, and Battery Park City, the building provides convenient access to Westfield World Trade Center, Fulton Center, and Brookfield Place, as well as the waterfront promenade at Battery Park City. The building maintains its historic status while functioning as a modern luxury residence, with Verizon retaining office space on the lower floors.
For screen reader users all content above is visible so you may ignore the show more button below.
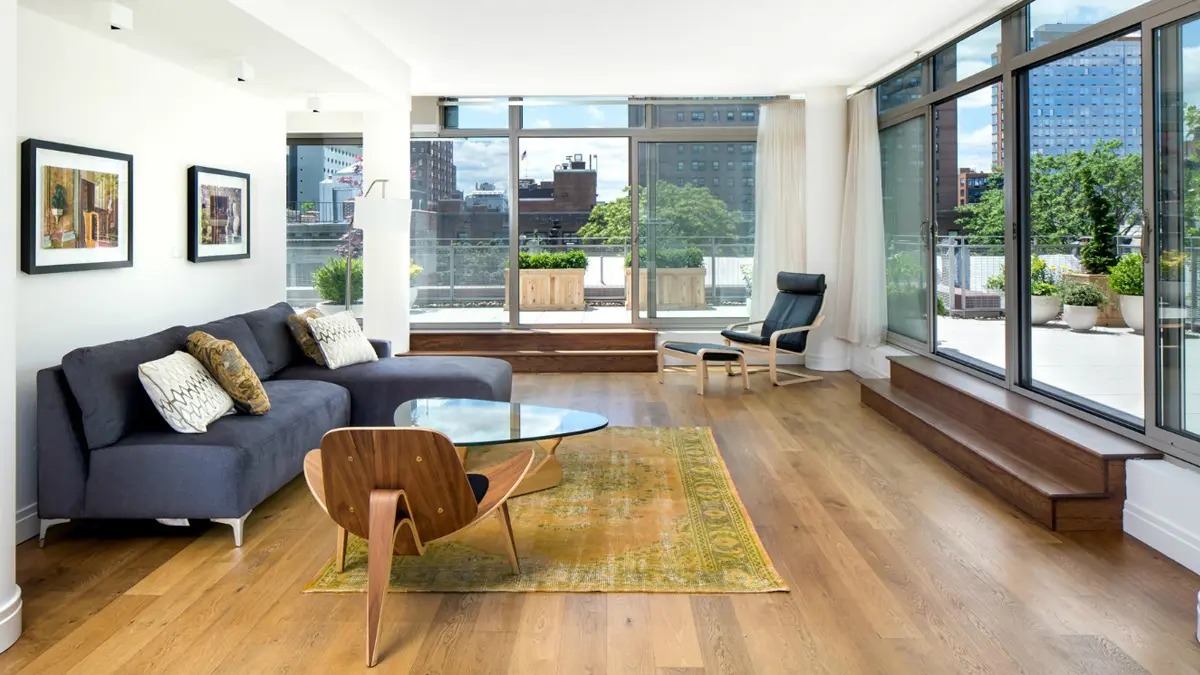
The Chelsea Enclave, completed in 2010 at 177 Ninth Avenue, is a 7-story residential condop building integrated into the historic General Theological Seminary complex in Chelsea. Developed by the Brodsky Organization and designed by Polshek Partnership Architects, the building replaced the 1960s-era Sherrill Hall with a modern interpretation that respects the seminary's Gothic Revival architecture through matching red-brick façades and thoughtful design elements.
The building contains 53 residences featuring interiors designed by Alan Wanzenberg, ranging from one-bedroom units to expansive penthouses with private terraces. Many apartments offer views of the seminary's private garden known as 'The Close,' and feature high-end finishes including Wolf ranges, Sub-Zero refrigerators, and marble bathrooms with radiant heating.
Residents enjoy exclusive access to the seminary's block-long European-style garden, a unique amenity in Manhattan. The building's comprehensive service package includes 24-hour doorman, concierge, live-in superintendent, and valet parking garage. Additional amenities feature a fitness center, children's playroom, bicycle storage, and a landscaped roof deck with grilling stations.
Penthouse units are particularly notable, with some offering duplex configurations and extensive private outdoor spaces. One penthouse features 2,008 square feet of wrap-around terrace, while others include private roof terraces ranging from 570 to 893 square feet. The building's varied floor plans accommodate different lifestyle needs, with many units featuring floor-to-ceiling windows and multiple exposures.
The Chelsea Enclave operates as a condop, combining cooperative ownership structure with condominium rules. Its location provides easy access to the High Line, Chelsea Market, the Meatpacking District, and Chelsea's renowned art gallery district. The building's integration with the seminary complex creates a unique urban sanctuary, offering residents a rare combination of historic context and modern luxury.
In 2011, the Brodsky Organization further expanded its presence in the area through a $47.5 million deal with the seminary, acquiring additional properties including three townhouses and converting 422 West 20th Street into residential units.
For screen reader users all content above is visible so you may ignore the show more button below.
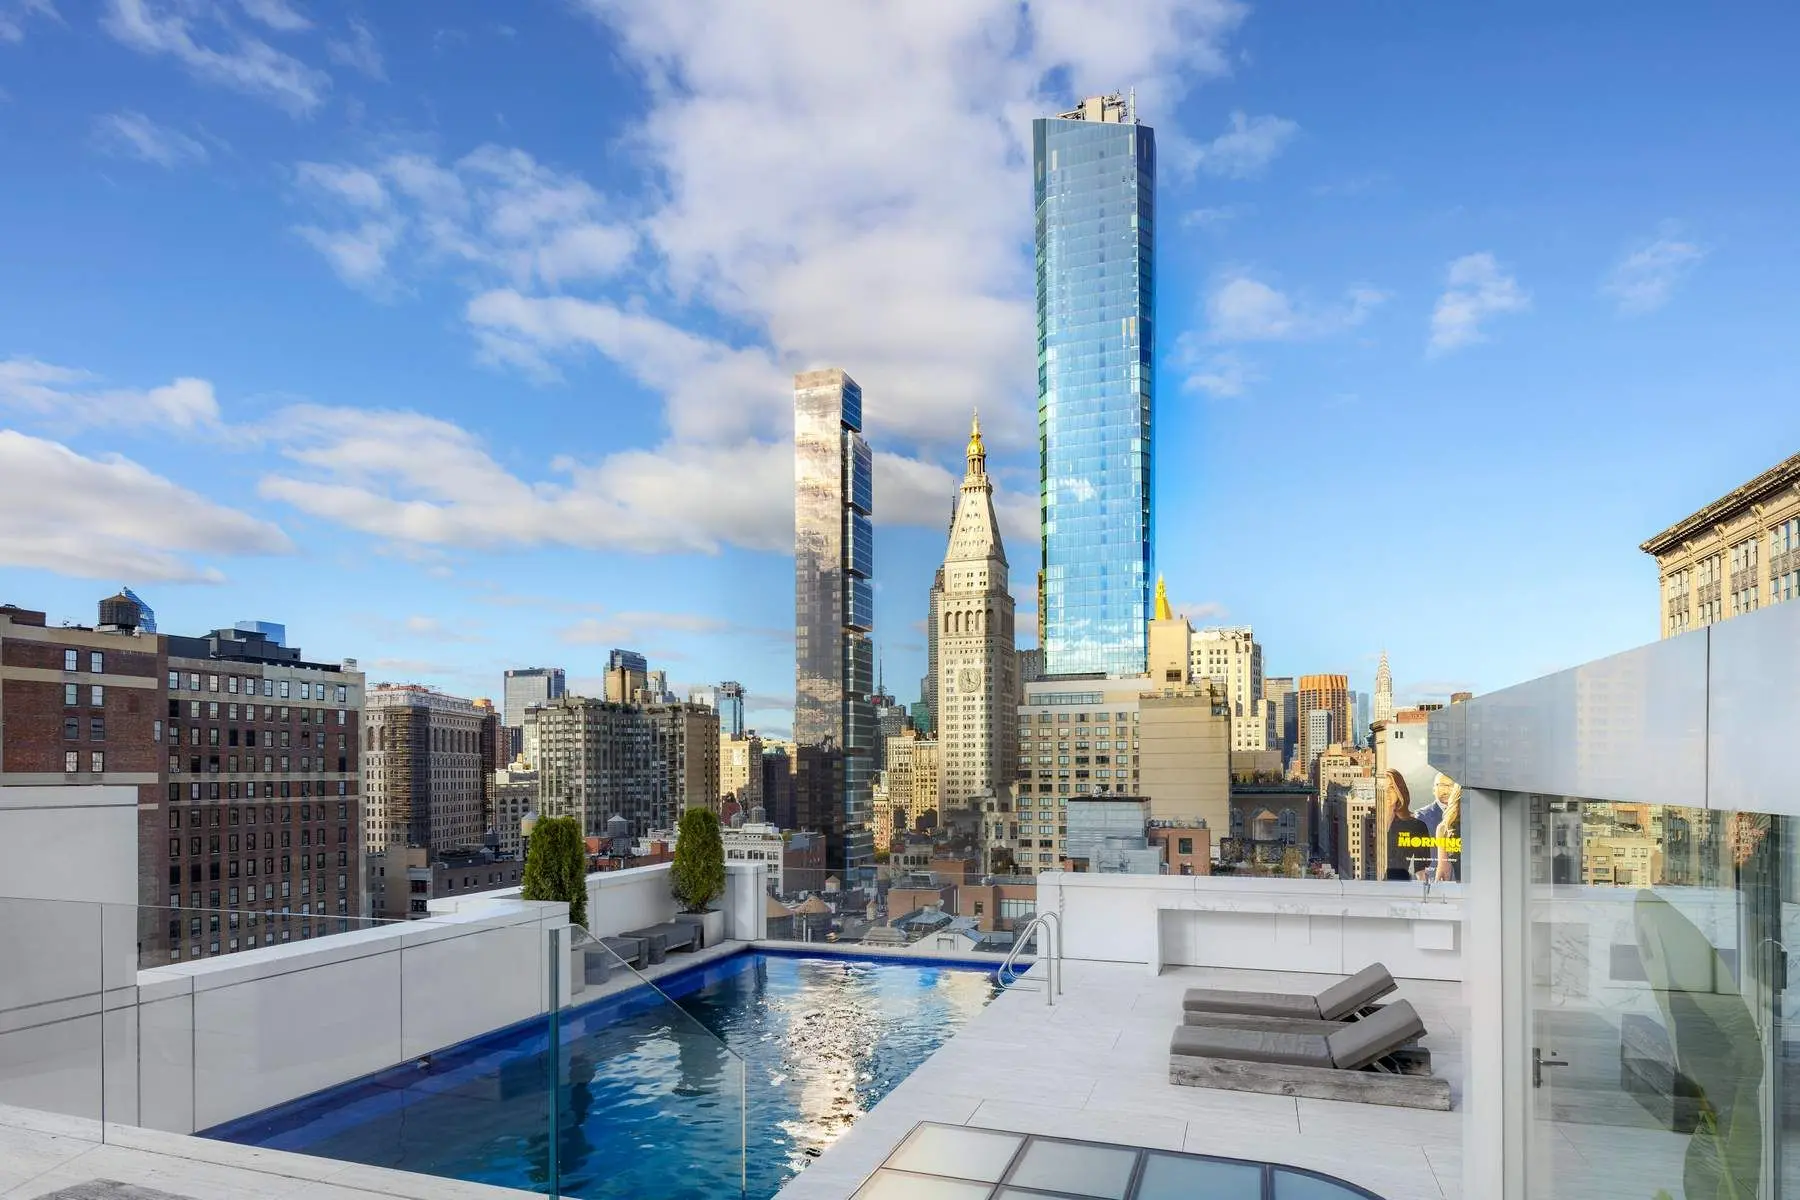
240 Park Avenue South, completed in 2009, is a 17-story residential condominium building designed by renowned architect Charles Gwathmey of Gwathmey Siegel. Located at the intersection of Park Avenue South and 19th Street, the building was developed by Linjan Associates, with Yitzchak Tessler as a principal. The structure is notable for its distinctive curved glass corner elements and contemporary interpretation of masonry architecture using pre-cast stone elements.
The building contains 51 residences ranging from one to three bedrooms, with sizes spanning 805 to 2,700 square feet. Unlike typical glass-heavy modern buildings, it features intentionally wider spaces between windows to accommodate artwork display. Apartments boast 10 to 11-foot ceilings, and high-end finishes including Jet Mist granite countertops, Sub-Zero refrigerators, Kuepperbusch cooktops, and luxurious bathrooms with Rositano carved stone sinks and statuary white marble.
The lobby showcases sophisticated design elements including perforated leather walls, milk glass accents, and Pompignon limestone floors. Building amenities include 24-hour doorman and concierge service, a 1,500-square-foot fitness center, an entertainment library suite with daily Continental breakfast, a landscaped terrace, spa/sauna, and a basketball court.
Two full-floor penthouses crown the building, with the top floor penthouse notably designed to accommodate a private rooftop swimming pool. One particularly impressive penthouse features a 30-foot infinity pool constructed of custom blue Mosaic Bisazza with an infinity glass wall, offering panoramic views of Manhattan landmarks including the Empire State and Chrysler buildings.
Situated at the nexus of Flatiron, Gramercy, and Union Square neighborhoods, the building provides convenient access to multiple parks, high-end dining, shopping, and transportation options. The location at the intersection of these vibrant neighborhoods has made it a sought-after address in downtown Manhattan.
For screen reader users all content above is visible so you may ignore the show more button below.
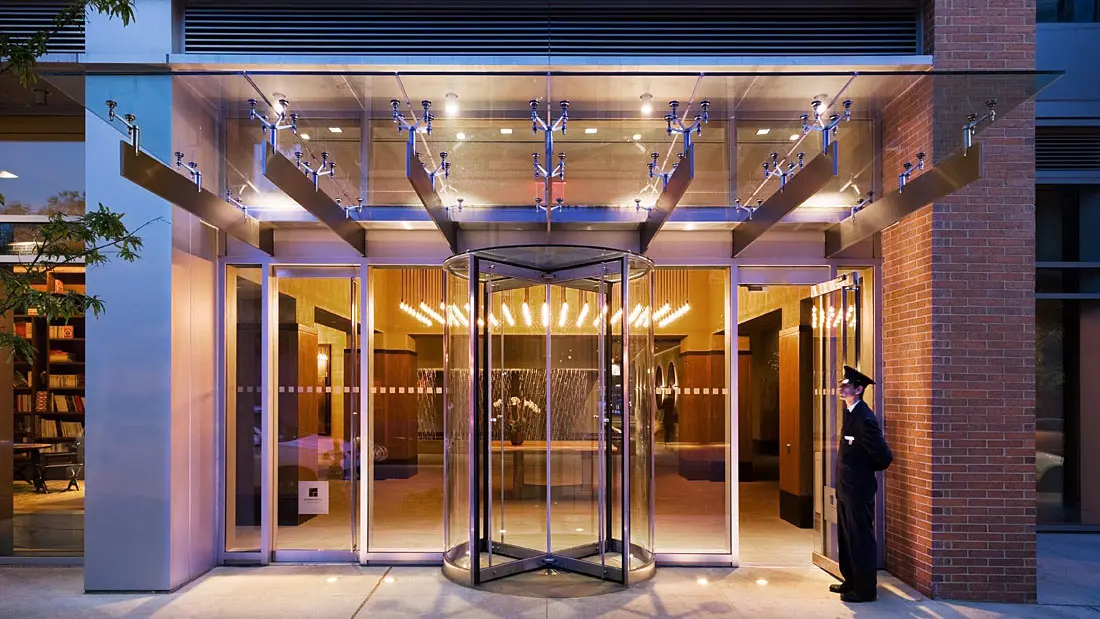
The Caledonia, a 24-story mixed-use development at 450 West 17th Street, opened in 2008 on the former site of the Chelsea Garden Center. Designed by Handel Architects with interiors by Clodagh, this Related Companies project uniquely combines 190 condominium apartments in the main tower with 288 rental units in an adjacent 8-story wing, including 58 permanently affordable units. While residents share an elegant lobby featuring Richard Serra-inspired design elements, cascading water features, and sandstone walls, separate elevator systems serve the condo and rental sections. The building's developers contributed $28 million to the High Line Park and positioned the property directly adjacent to the elevated park with direct access, while sitting across from the landmark Chelsea Market.
Apartments throughout the building showcase consistent high-end finishes, including bamboo plank flooring, floor-to-ceiling windows, and premium appliance packages featuring Sub-Zero refrigerators, Wolf cooktops, Viking ovens, and Miele dishwashers. Bathrooms are appointed with quartzite countertops, vessel sinks, and custom Watermark fixtures inspired by ancient Etruscan metals. The building offers over 180 different floor plans ranging from studios to expansive four-bedroom units, with some featuring private terraces up to 1,700 square feet. Notable units include corner apartments with dramatic city and Hudson River views, particularly on higher floors overlooking Hudson Yards and the Manhattan skyline.
The Caledonia's amenities rival those of luxury hotels, anchored by an on-site Equinox fitness center with kids' club (separate membership required), along with a landscaped sun terrace equipped with BBQ areas and outdoor showers. Additional facilities include a Zen meditation garden designed by HM White, children's playroom, pet spa services by Dog City, bicycle storage, parking garage, and a library lounge with fireplace. The building maintains 24-hour doorman and concierge services, plus business facilities including a conference room and residents' entertainment lounge.
What sets the Caledonia apart is its exceptionally low common charges for a luxury building of this caliber, combined with 421-a tax abatement benefits and its prime location at the intersection of Chelsea, the Meatpacking District, and West Village. The building's direct High Line access and proximity to Chelsea Market, Hudson River Park, and major transportation hubs make it one of downtown Manhattan's most sought-after addresses, representing the first luxury condominium built directly on the High Line corridor.
For screen reader users all content above is visible so you may ignore the show more button below.
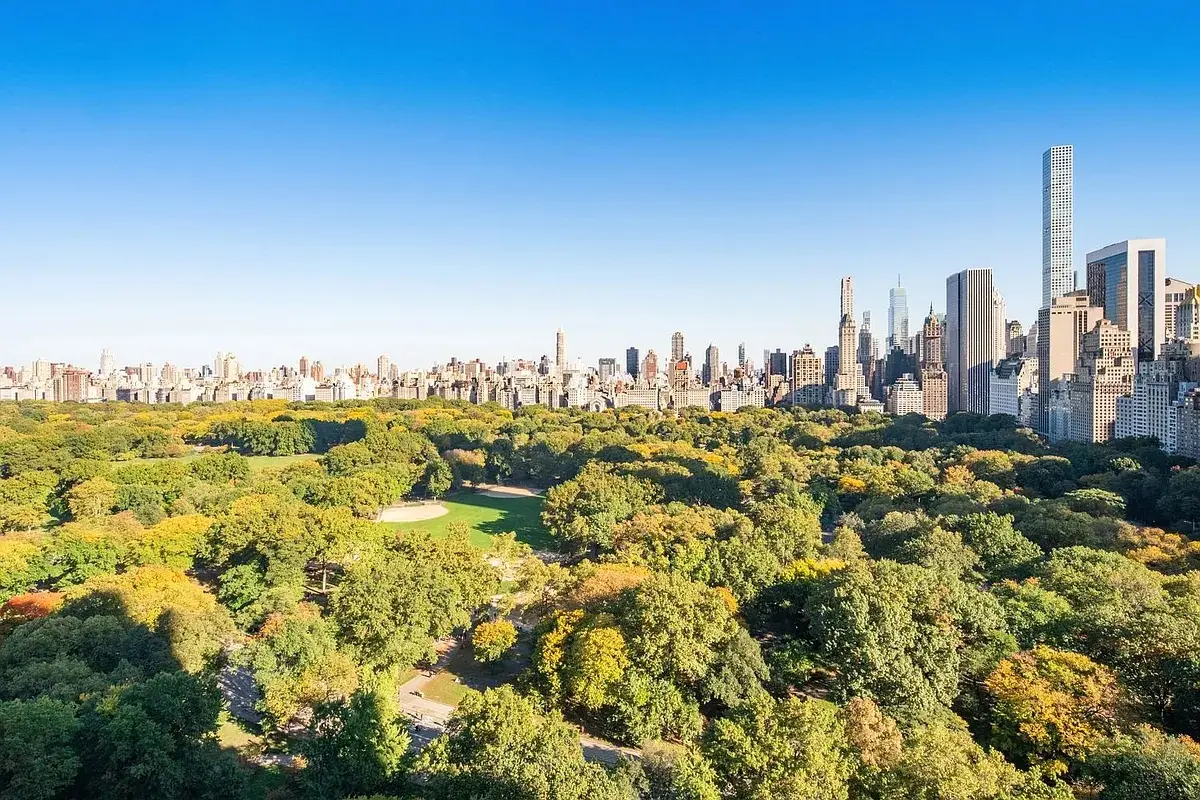
The Century is located on Central Park West near Columbus Circle.
The apartments at 25 Central Park West feature step-down living rooms, formal dining rooms, windowed eat-in kitchens and gracious entry galleries. Newly installed windows – many of which are bay windows – capture intimate views of Central Park and its own private garden.
The Century is a white-glove building staffed with a 24-hour doorman, live-in superintendent, concierge, and handyman. Laundry service and in-building storage are also available. Pets are permitted, as are subletting, investors, and pied-a-terres.
In addition to The Century’s compelling Art Deco architecture, it is distinctive for its prime Central Park location. The shops, restaurants, Whole Foods, and transportation of Columbus Circle are a few blocks away, as is the culture and entertainment found in Lincoln Center and the surrounding area. Local schools, playgrounds and opportunities for family activities and outings are also some of the best in the city.
For screen reader users all content above is visible so you may ignore the show more button below.
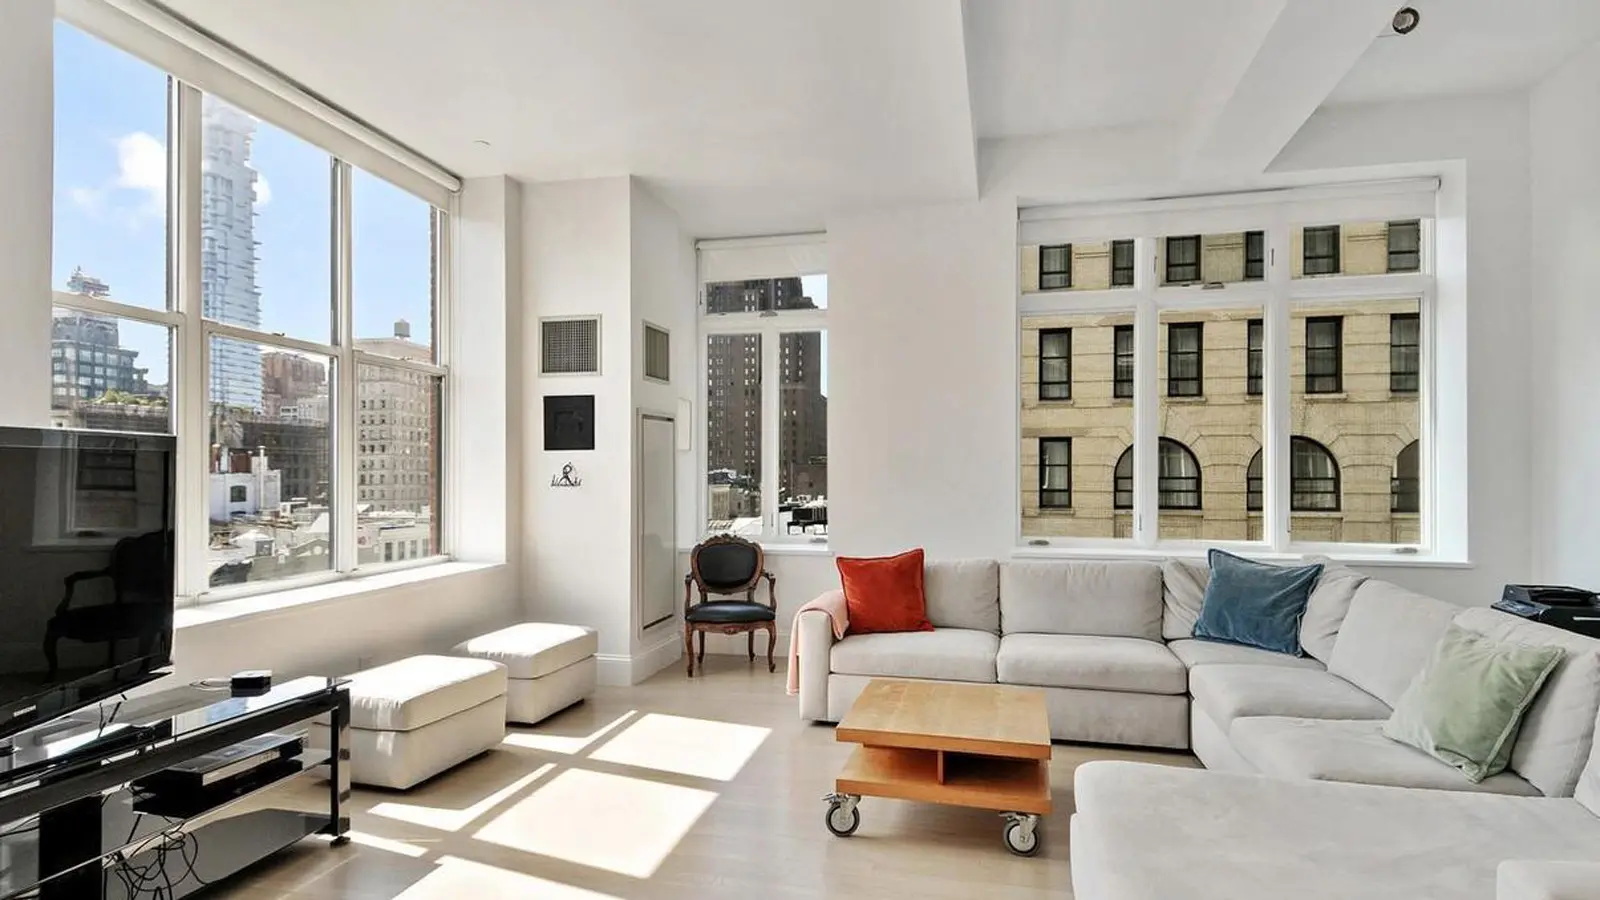
129 Lafayette Street, originally constructed in 1911 as a printing facility, was transformed into a luxury loft condominium in 2004. This limestone-clad building features a grand lobby with 24-hour doorman service, private on-site storage, and a landscaped roof deck spanning 2,000 square feet, offering panoramic views of the city. Located at the intersection of Lafayette and Howard Streets, it is conveniently situated near SoHo, Nolita, Chinatown, and Tribeca, making it a prime location for urban living.
The building comprises 27 luxury condominium apartments, including two penthouses. Residences range from 1,200 to 5,200 square feet, showcasing 12-foot-high ceilings, Marvin wood-frame windows, and white oak floors. Many units are corner apartments with balconies, while the south penthouse boasts a heated in-ground pool on its terrace. Notable layouts include a duplex penthouse with 4,647 square feet of interior space and a two-bedroom unit featuring a 19-foot-long entrance gallery.
Among its residents, Rihanna is a notable celebrity who has called this building home. The apartments are designed for modern living, with features such as open-concept kitchens equipped with high-end appliances, luxurious bathrooms, and ample storage. The building is pet-friendly, enhancing its appeal to a diverse range of residents.
With its blend of historic charm and contemporary amenities, 129 Lafayette Street stands out as a desirable address in one of New York City's most vibrant neighborhoods, offering residents a unique lifestyle at the crossroads of culture, dining, and shopping.
For screen reader users all content above is visible so you may ignore the show more button below.
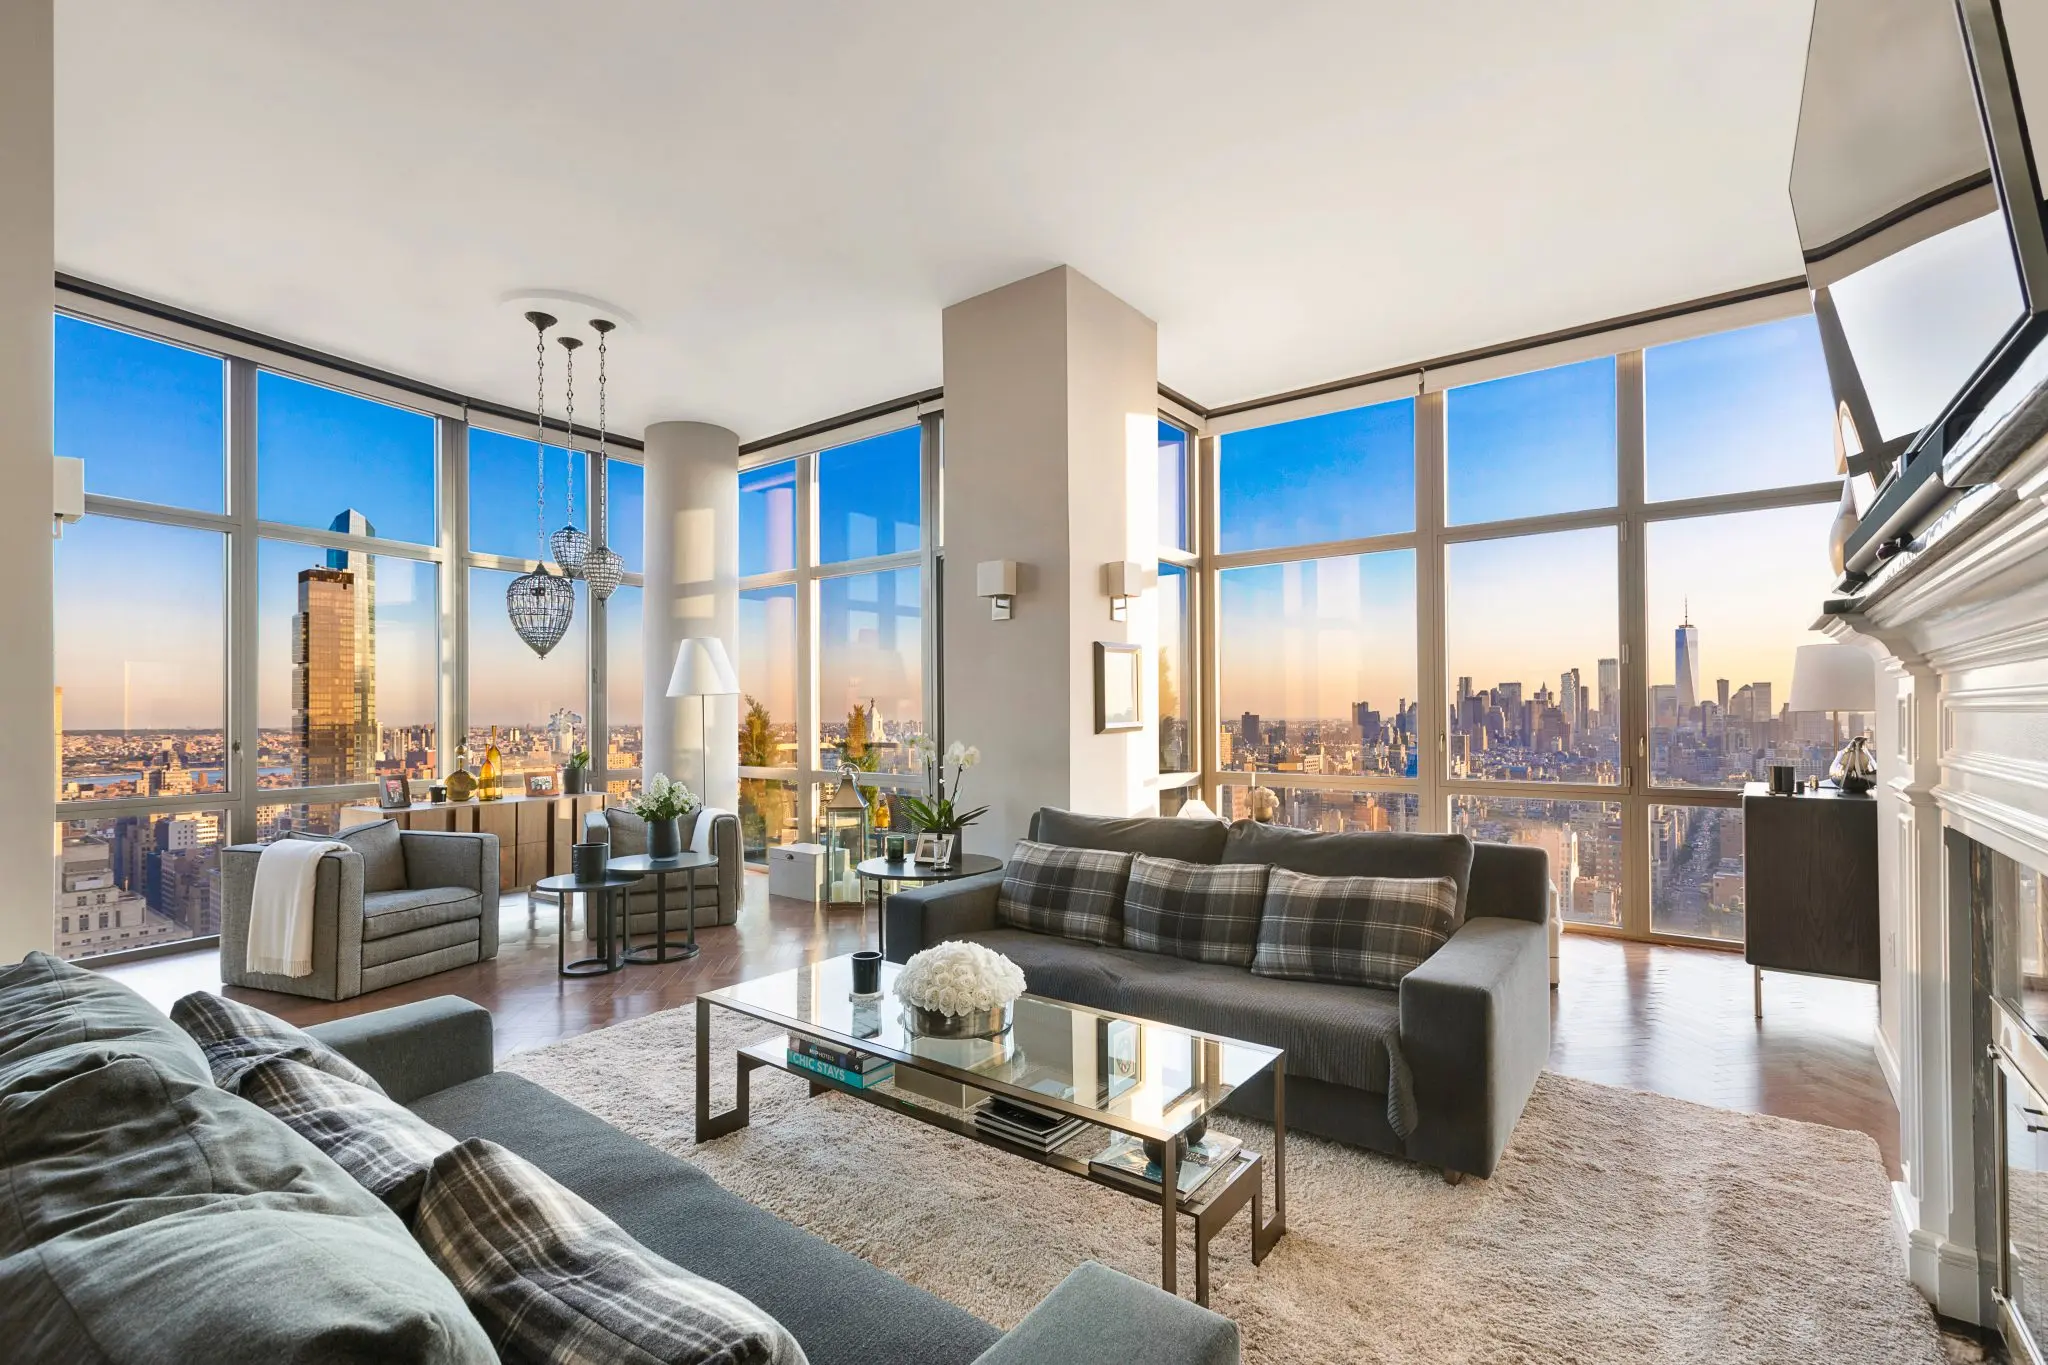
Completed in 2008, Chelsea Stratus at 101 West 24th Street stands as a 40-story, 491-foot tower that was the tallest condominium in Chelsea at the time of its construction. Developed by LCOR on a former Con Edison parking lot, this gray-tinted glass building was the first condominium tower to rise in the former flower district following a late 1990s rezoning. The building houses approximately 204 units ranging from studios to three-bedroom penthouses, with the majority being one- and two-bedroom residences. The lobby features distinctive slate walls and a waterfall, setting an elegant tone for the building.
The apartments showcase high-end finishes throughout, including Macassar ebony cabinetry, Pietra Cardosa stone countertops, and premium appliances from Sub-Zero, Fisher & Paykel, and GE Monogram. Most units feature floor-to-ceiling windows, balconies with slightly angled sides, and ceiling heights ranging from 9'3" to 11 feet. Particularly notable is Residence 3A, a rare townhouse-style unit with an extraordinary 441-square-foot private garden courtyard, and several corner units offering panoramic views of the Empire State Building, Hudson River, and downtown skyline including One World Trade Center.
Chelsea Stratus offers an impressive amenity package anchored by a Thomas Balsley-designed rooftop deck spanning the entire 40th floor with panoramic city views, BBQ grills, and a dog run. The building features a state-of-the-art fitness center with an indoor basketball court, a 3,000-square-foot residents' lounge with fireplace and billiards, a catering kitchen, and an outdoor landscaped garden. Additional services include 24-hour doorman and concierge service, making it a full-service luxury condominium.
The building's prime Chelsea location places residents within walking distance of Madison Square Park, Eataly, and the vibrant dining and shopping scenes of both Chelsea and the Flatiron District. The High Line is just four blocks west, while excellent public transportation access includes F/M, 1, R/W, C/E, and PATH trains. The building's base contains 16,000 square feet of retail space, and the property welcomes pets, pied-à-terres, and investors.
For screen reader users all content above is visible so you may ignore the show more button below.
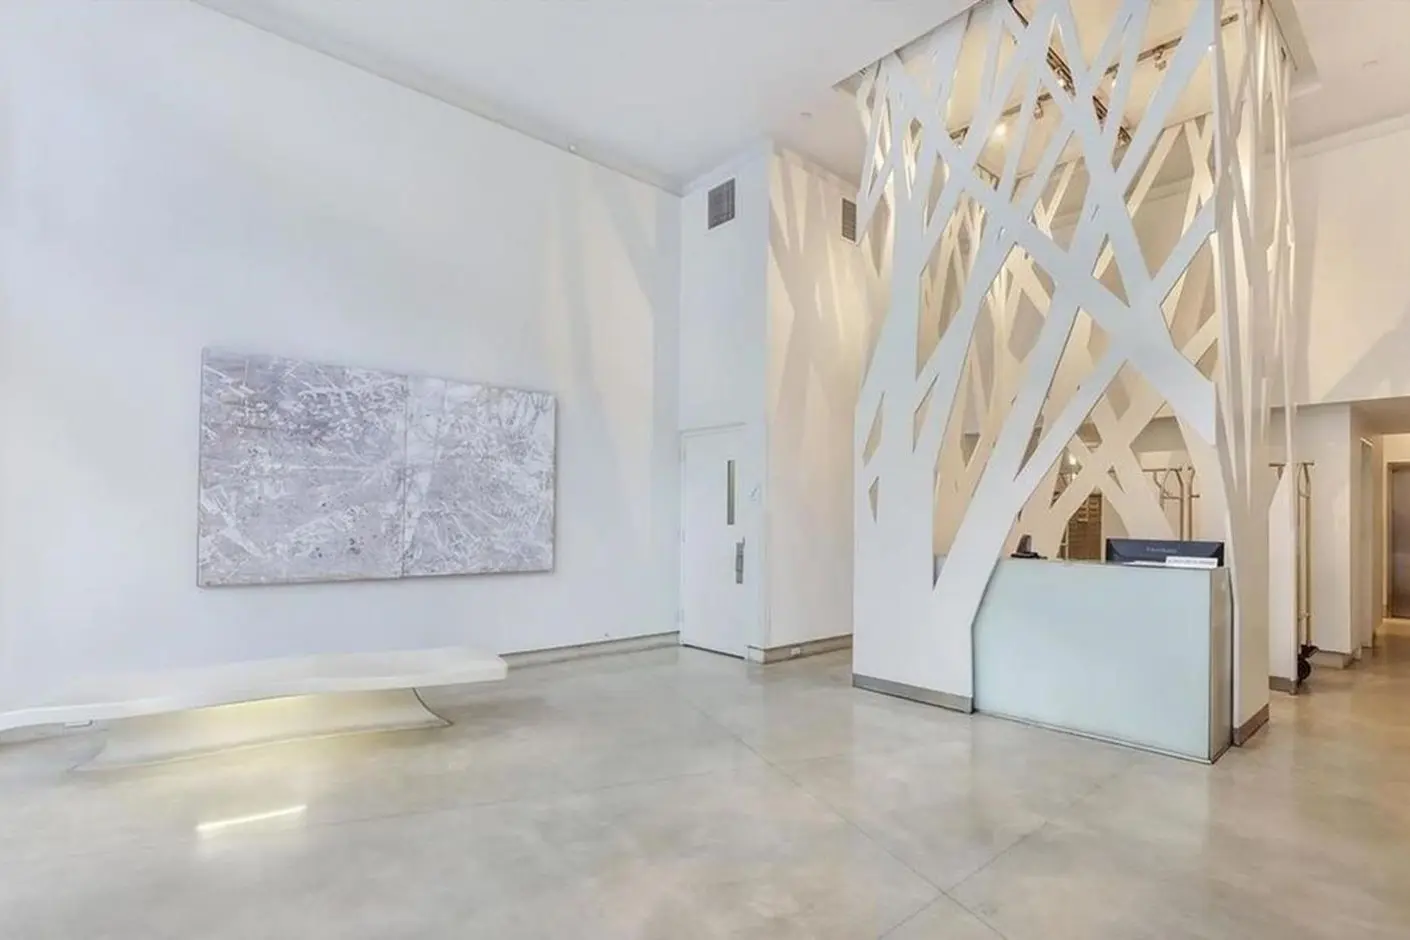
Located in the heart of Chelsea, the conversion of the landmarked Cammeyer at 650 Sixth Avenue, which was once the world's largest shoe store, was completed in 2008. It contains 67 apartments.
There are approximately thirteen units on each floor, with three terraced penthouses on the seventh floor. Studios, one-, two- or three-bedroom units emphasize open space. Residences have ceilings that are 10 feet and higher, oversized, energy efficient windows and generous layouts. White is the prominent color in these units, from white fixtures in bathrooms to white wood flooring and white, modern appliances in kitchens.
650 Sixth Avenue amenities include a 24-hour concierge and doorman, an on-site wine cellar and a private gym with state-of-the-art equipment. Apartments also have additional storage space on the same floor. The seventh floor has a common 3,600-square-foot roof deck with stunning open city views and all services are provided by “Quintessentially Concierge Service,” a worldwide company that specializes in providing luxury amenities.
Located on the southwest corner of 20th Street and Sixth Avenue, 650 Sixth Avenue is in the heart of the Ladies Mile Historic District. It is also a short distance from Madison Square Park, popular retail and dining in the Flatiron District and NoMad, Chelsea nightlife, and the Union Square transportation hub.
For screen reader users all content above is visible so you may ignore the show more button below.
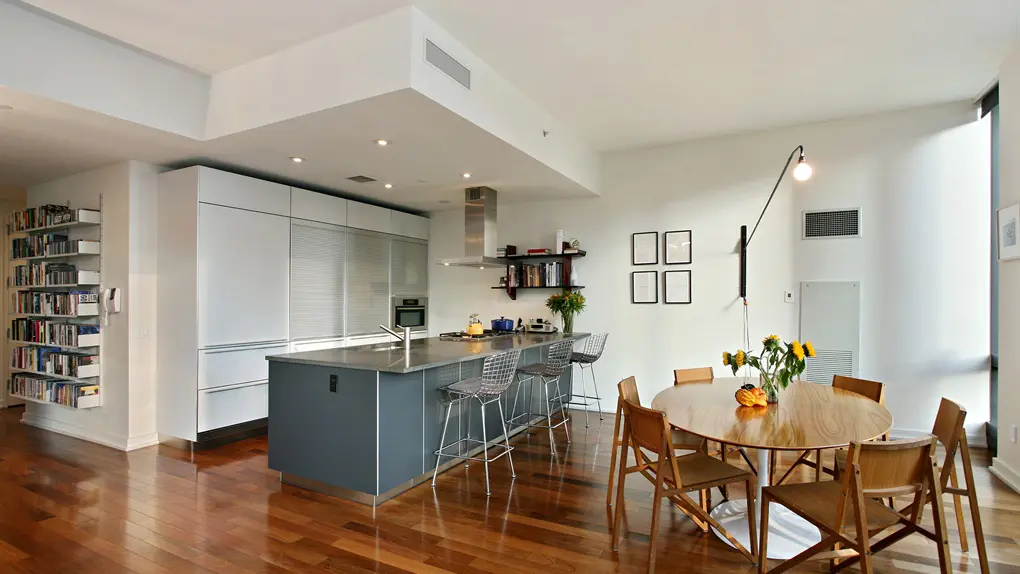
Designed by the renowned architectural firm Skidmore, Owings & Merrill and completed in 2008, 101 Warren Street is a striking 35-story condominium tower that occupies nearly an entire city block in southern TriBeCa. The building's distinctive façade features elongated checkerboard-like arcades clad in sand-colored textured granite from India, creating one of the neighborhood's most recognizable silhouettes. Developed by Edward J. Minskoff Equities, the full-service luxury building houses 227 condominium residences and 163 rental units, with interiors originally designed by Victoria Hagan and layouts by Ismael Leyva Architects.
The building's 227 condominiums range from one to five bedrooms, with units spanning from 923 square feet to over 4,000 square feet. Most apartments feature floor-to-ceiling windows, 10-12 foot ceilings, and South American walnut Lapacho wood floors. Kitchens are outfitted with Bulthaup cabinetry and high-end Sub-Zero, Miele, and Bosch appliances, while master bathrooms showcase Imperial Danby marble and Wenge wood vanities. Many units include private outdoor loggias, and the building's crown jewel penthouses on floors 32-33 feature duplex layouts with 20-foot-high outdoor terraces and Ipe wood decking. Notable residents have included Symon Garber, known as the "Taxi-King" of NYC.
The building underwent a multimillion-dollar amenity renovation designed by Clodagh Design, creating over 9,130 square feet of resort-quality facilities. The centerpiece is a unique fifth-floor "Artrium" featuring a pine forest of 101 Austrian pine trees designed by Thomas Balsley Associates, who also designed Riverside Park. Additional amenities include a state-of-the-art fitness center managed by The Wright Fit, spa with sauna and steam rooms, yoga/Pilates studio, residents' lounge with fireplace and screening area, children's playroom, and multiple outdoor decks with a Zen water garden. The building also features original artwork including a 14½-foot sculpture by Joel Shapiro at the entrance and large tapestries by Roy Lichtenstein in the double-height lobbies.
Strategically positioned between West and Greenwich Streets, 101 Warren Street offers exceptional convenience with Whole Foods Market and SoulCycle located directly at ground level. The building provides 24-hour attended parking and is steps from Washington Market Park, Hudson River Park, and excellent public transportation including 11 subway lines and PATH trains. Residents enjoy proximity to acclaimed TriBeCa restaurants, Brookfield Place and Westfield World Trade Center shopping, and are directly across from the highly regarded P.S. 234, noted for its distinctive nautical design by Richard Dattner.
For screen reader users all content above is visible so you may ignore the show more button below.
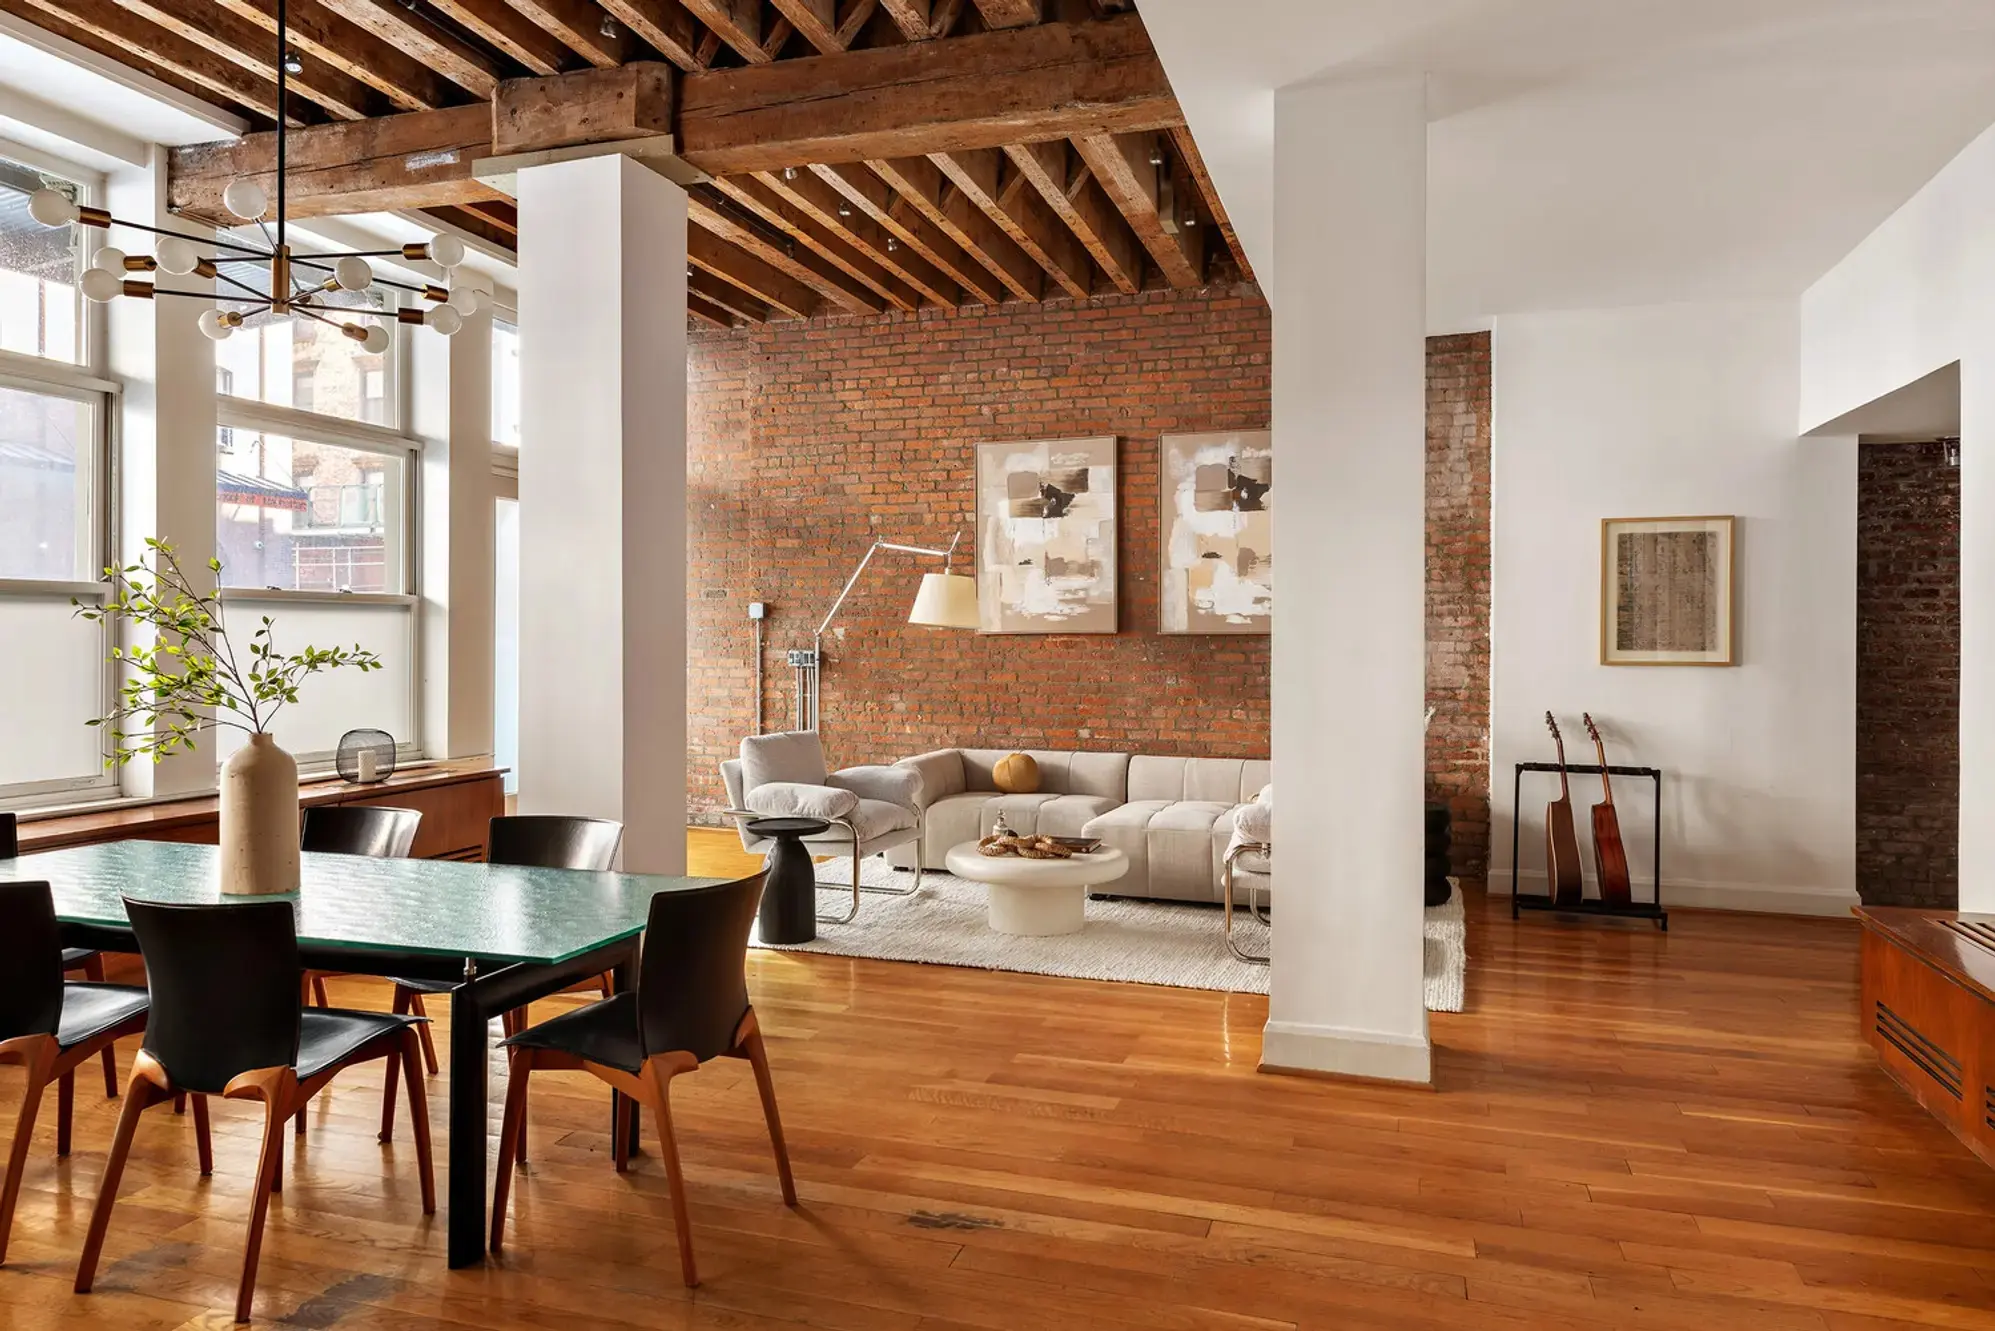
The Fischer Mills Building at 393-397 Greenwich Street is a historic pre-war structure dating back to 1860, originally serving as a coffee, tea, and spice warehouse. Located in the Tribeca West Historic District, the building artfully combines three distinct historic buildings into a single residential condominium, converted under the direction of developer Arthur Fefferman with BKSK Architects' Harry Kendall.
The building's distinctive architectural character is preserved through its exposed structural elements, including cast-iron columns, enormous rough-hewn timber beams with hand-chiseled joinery, and graceful brick archways. These industrial elements are complemented by modern finishes such as maple flooring and Thermopane windows throughout the residences.
Comprising 35 units, the building offers homes ranging from 1,400 to 4,300 square feet, with 24 units featuring private outdoor spaces. Two notable townhouse-style apartments boast soaring 15-foot ceilings, private gardens, and direct street access. The residences feature high-end finishes including stone countertops, oversized French farm sinks in kitchens, and bathrooms with radiant heated stone floors and six-foot cast-iron tubs.
As a full-service condominium, the Fischer Mills Building provides residents with full-time door attendants, a live-in superintendent, bicycle storage, private storage facilities, and a shared roof deck. While the building lacks a garage, it benefits from its proximity to the Hudson River Greenway, Pier 25, and various transportation options in the heart of Tribeca.
For screen reader users all content above is visible so you may ignore the show more button below.

One Central Park West, located at the southwestern corner of Central Park, is a 44-story mixed-use tower that was converted from the former Gulf & Western Building in 1997 under Donald Trump's direction. The building, designed by Costas Kondylis with Philip Johnson Ritchie & Fiore as design architects, features a striking glass curtain wall and a distinctive stainless steel globe at its entrance facing Columbus Circle.
The lower 17 floors house 168 hotel units as part of Trump International Hotel, while floors 18 through 44 contain 156 luxury condominiums. The residences feature floor-to-ceiling windows with many featuring direct Central Park views, 10-foot ceilings, and modern finishes. Apartment layouts range from studios to expansive penthouses, some offering dramatic views of both the park and Columbus Circle.
Residents enjoy access to comprehensive five-star hotel amenities including doorman, concierge, room service, valet parking, a 6,000-square-foot health club with a 55-foot saltwater pool, spa, and sundeck. The building is home to Jean-Georges, a Michelin-starred restaurant located off the hotel lobby. Its position at Columbus Circle provides immediate access to Central Park, Lincoln Center, and numerous cultural destinations.
For screen reader users all content above is visible so you may ignore the show more button below.
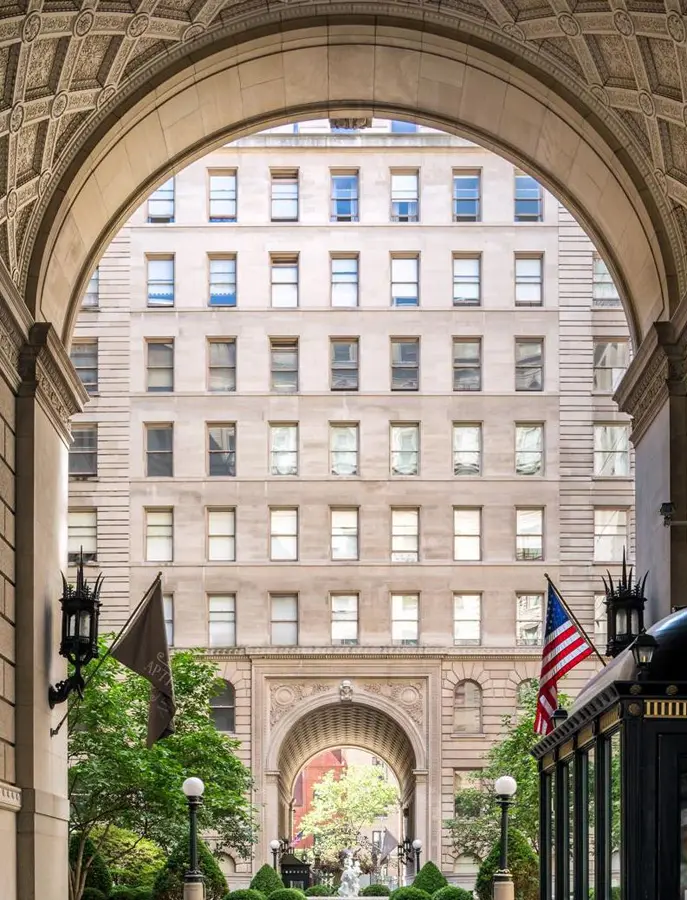
The Apthorp, built in 1908 by William Waldorf Astor, is one of New York City's most prestigious landmark buildings, occupying an entire block between 78th and 79th Streets on the Upper West Side. This Italian Renaissance Revival masterpiece, designed by architects Clinton & Russell, is distinguished by its limestone façade, iconic wrought-iron gates, and magnificent central courtyard with fountains and landscaped gardens.
The 12-story building contains 163 residences, accessed through four separate attended lobbies. Apartments feature soaring 11-foot ceilings, many with original architectural details including mosaic-tiled entry galleries, glass-paneled French doors, decorative fireplaces, and intricate crown moldings. Units range from one to six bedrooms, with many offering formal dining rooms and grand entertaining spaces.
The building was converted to condominiums in 2008 and now offers extensive amenities including a 6,500-square-foot suite with spa, fitness center, yoga studio, entertainment space with catering kitchen, children's playroom, and private storage. The building provides white-glove service with 24-hour doormen, hand-delivered mail, and on-site parking. Located between Central Park and Riverside Park, The Apthorp offers convenient access to the Upper West Side's cultural institutions, dining, shopping, and transportation.
For screen reader users all content above is visible so you may ignore the show more button below.

 6sqft delivers the latest on real estate, architecture, and design, straight from New York City.
Like us on Facebook to keep up with the trends and
6sqft delivers the latest on real estate, architecture, and design, straight from New York City.
Like us on Facebook to keep up with the trends and 