

 A smattering of newly launched condos in northern Brooklyn


Earlier this spring, plans were announced for One Montague Square, which will be one of the tallest buildings in Brooklyn upon completion. The Brooklyn Heights project is being developed by Landau Properties, and renderings of the design by Hill West show a tower with a pale facade and oversized windows soaring above its nearest neighbors and overlooking the Lower Manhattan skyline and New York Harbor. It is to contain 40,000 square feet of retail space, 90 rental residences, and 46 half-floor, full-floor, and triplex condos measuring at least 3,000 interior square feet. The condos will have at least three bedrooms, custom kitchens with Gaggenau appliances, and private outdoor space.
 Rendering of One Montague Place (Landau Properties)
In this article:






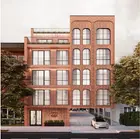





Residential amenities will include a 63' indoor swimming pool, four padel courts, multiple children's playrooms, and a BondST restaurant. It will also include a private jazz club, which the New York Post found highly appropriate, seeing as Greg Williamson, one of the project's investors, has long served as executive producer of the Love Rocks concert for God's Love We Deliver. A low-rise office building will be partially demolished to make way for the tower. Sales are expected to begin next year, and completion is estimated for 2029.
 Site of the future 205 Montague Street
One Montague Place is the latest in a line of soaring condo-rental hybrids that have come to define the new Brooklyn skyline. These include The Brooklyn Tower (the tallest building in the borough), Brooklyn Point, and 388 Bridge Street in Downtown Brooklyn, as well as One Domino Square on the Williamsburg waterfront.
 New development sales in Brooklyn | Corcoran's 1Q Brooklyn Real Estate Market Report | Brooklyn new development condo prices (Corcoran Group) | https://inhabit.corcoran.com/brooklyn-real-estate-market-report-1q-2026/
 Brooklyn new development condo prices (Corcoran Group) | https://inhabit.corcoran.com/brooklyn-real-estate-market-report-1q-2026/


One Montague Place was announced about a month after a Q1 2026 report from Corcoran Group found that new development closings in Brooklyn reflected a 22 percent year-over-year decline, and the lowest first-quarter figure in ten years. Some of this can be attributed to high prices; new development condos in Q1 2026 tied with Q4 2025 for the highest median price figure on record at $1.395 million, and there was a larger share of sales priced over $2 million, especially in desirable neighborhoods like DUMBO, Williamsburg, Greenpoint, and Park Slope.
Limited inventory was also a factor in Brooklyn's new development condo sales decline. Indeed, as far as strictly condominium development in Brooklyn is concerned, much of this takes place on a smaller scale with a smaller number of units. These new buildings' low-rise heights prevent them from looming over their prewar neighbors; indeed, part of this housing stock includes the conversion of prewar townhouses into boutique apartment buildings.
Whether a new construction building or a converted townhouse, there are many advantages to living in a boutique condominium. Fewer apartments per floor mean more privacy for residents. With so few residences in a building, owners are unlikely to fall into the New York City cliche of not knowing one's neighbors. This makes for a communal atmosphere, almost like private homes with the conveniences of a condominium. However, those seeking thousands of square feet of wellness and social amenities are unlikely to find them in a boutique building - while some developers have incorporated basic offerings like a package room, bike room, and roof terrace, this is usually the extent of it.
Below, we look at several newly launched condos in Brooklyn.
Williamsburg
109 Devoe Street
Developed by E&M Builders Group
Design by StudiosC Architecture
5 stories | 8 one- to three-bed condos
Availabilities: $1.295M - $2.795M
Developed by E&M Builders Group
Design by StudiosC Architecture
5 stories | 8 one- to three-bed condos
Availabilities: $1.295M - $2.795M
 109 Devoe Street (Douglas Elliman)

109 Devoe Street is a contemporary new building with a natural stone facade and expansive windows that fill the apartments with natural light. All apartments feature white oak flooring, kitchens with custom cabinetry and integrated stainless steel appliances, generous closet space, in-unit laundry, and private outdoor space.

109 Devoe Street is topped with a roof terrace overlooking open city views. It is located in close proximity to popular dining and nightlife in Williamsburg and Bushwick, as well as the Lorimer Street L train.

109 Devoe Street, #7B (Douglas Elliman Real Estate)
Aliya, 772 Metropolitan Avenue
Developed by BSD 772 LLC
Design by Leandro Nils Dickson Architect
6 stories | 9 one- to three-bed condos
Availabilities: $895K - $1.995M
Developed by BSD 772 LLC
Design by Leandro Nils Dickson Architect
6 stories | 9 one- to three-bed condos
Availabilities: $895K - $1.995M
 Aliya (Reavis Development Marketing LLC)
Sales at Aliya launched earlier this spring, and six of the nine apartments are in contract. Like all apartments, the remaining availabilities feature double-paned floor-to-ceiling windows, 7" prefinished white oak flooring, custom recessed lighting, kitchens with Taj Mahal quartzite countertops and Fisher & Paykel appliances, chic primary baths, and in-unit washers with vented dryers.



Eight of the nine apartments have private outdoor space, and all residents have access to the building's roof deck with open city views. Another perk is an address near McCarren Park, Cooper Park, popular Williamsburg dining and nightlife, and the Graham Avenue L train.

Aliya, #PH (REAVIS DEVELOPMENT MARKETING LLC)
185 Skillman Avenue
Developed by 183 Skillman Development LLC
Design by StudiosC Architecture
5 stories | 8 condos
Developed by 183 Skillman Development LLC
Design by StudiosC Architecture
5 stories | 8 condos
 Rendering of 185 Skillman Avenue (StudiosC Architecture)

The low-rise boutique condominium at 185 Skillman Avenue is taking shape on a mostly residential block near the Graham Avenue L train as well as popular restaurants and bars lining Graham Avenue. Interior renderings depict apartments with abundant light from oversized windows, hardwood floors, open kitchens, and natural materials throughout.
Greenpoint
60 Box Street
Developed by Le Capital NYC
Design by StudiosC
6 floors | 4 condos
Developed by Le Capital NYC
Design by StudiosC
6 floors | 4 condos
 Diagram of 60 Box Street (NYC Department of Buildings)
60 Box Street is taking shape on the former site of a marble supplier near the Pulaski Bridge and the Greenpoint waterfront. Details are not yet available on the four floor-through apartments planned for the building, but residents will benefit from close proximity to popular restaurants, not to mention a Lincoln Market grocery store.
215 Calyer Street
Developed by 215 Calyer LLC
Design by Neville Engineering Group
5 stories | 5 two-bed condos
Availabilities: $1.675M - $1.825M
Developed by 215 Calyer LLC
Design by Neville Engineering Group
5 stories | 5 two-bed condos
Availabilities: $1.675M - $1.825M
 215 Calyer Street (Serhant)
215 Calyer Street is a sleek new construction condominium near Bushwick Inlet, popular Greenpoint dining, and the Greenpoint Avenue G train. All apartments are reached via direct elevator entry and feature floor-to-ceiling windows, 7" wide-plank oak flooring, kitchens with Taj Mahal quartzite countertops and Bertazzoni appliance suites, primary suites with generous closet space and spa-like baths, in-unit laundry, and private outdoor space.

215 Calyer Street, #1 (Serhant)
174 Eagle Street
Developed by 174 Eagle St LLC
Design by NY Building Associates
4 stories | 4 two- to three-bed condos
Availabilities: $2.1M
Developed by 174 Eagle St LLC
Design by NY Building Associates
4 stories | 4 two- to three-bed condos
Availabilities: $2.1M
 Google Streetview of 174 Eagle Street




174 Eagle Street comprises four floor-through apartments, all with private outdoor space. Interiors feature abundant natural light from sliding glass doors, white oak hardwood flooring, kitchens with custom cabinetry and Bosch appliances, primary baths with glass-enclosed walk-in showers, and generous storage that includes dedicated storage space for each apartment. It is located in close proximity to Manhattan Avenue dining, and transportation options include the Greenpoint Avenue G train and the Greenpoint ferry.
174 Eagle Street, #2 (Corcoran Group)
Bushwick
1385 Dekalb Avenue
Developed by Prime Dekalb Villa LLC
Design by Ivan Shcherbakov
4 stories | 2 three-bed condos
Asking prices: $1.25M - $2.15M
Developed by Prime Dekalb Villa LLC
Design by Ivan Shcherbakov
4 stories | 2 three-bed condos
Asking prices: $1.25M - $2.15M
 1385 Dekalb Avenue (Serhant)
The low-rise brick building at 1385 Dekalb Avenue comprises two three-bedroom, two-bath duplex condos: a maisonette with a private backyard, and a penthouse with a private terrace, a private roof deck, and incredible natural light from oversized arched windows. Both apartments' interiors feature open-plan layouts, white oak herringbone floors, in-unit laundry, kitchens with quartz slab waterfall countertops and high-end appliance packages, and primary suites with generous closet space and well-appointed baths.
 1385 Dekalb Avenue, #PH (Serhant)

1385 Dekalb Avenue is located in close proximity to Maria Hernandez Park, popular dining on Knickerbocker and Myrtle Avenues, and Bushwick cultural institutions. Nearby transportation options include the Knickerbocker Avenue M and the Kosciuszko Street J trains.
32 Schaefer Street
Developed by 32 Group LLC
Design by Prime Zone Building Consulting
4 stories | 8 studio to two-bed condos
Availabilities: $600K - $995K
Developed by 32 Group LLC
Design by Prime Zone Building Consulting
4 stories | 8 studio to two-bed condos
Availabilities: $600K - $995K
 32 Schaefer Street (Douglas Elliman)

At Bushwick condominium 32 Schaefer Street, two units per floor allow for excellent privacy. Five of the eight apartments have private outdoor space, and all interiors feature oversized windows, kitchens with Calacatta Gold countertops and fully integrated appliances, spa-inspired baths, generous storage space, and washer/dryer hookups.
This light-colored brick building is located on a tree-lined street near popular dining and nightlife in Bushwick and Bedford-Stuyvesant. Nearby transportation options include the Chauncey Street J/Z and the Rockaway Avenue C trains.
This light-colored brick building is located on a tree-lined street near popular dining and nightlife in Bushwick and Bedford-Stuyvesant. Nearby transportation options include the Chauncey Street J/Z and the Rockaway Avenue C trains.
32 Schaefer Street, #PHA (Douglas Elliman Real Estate -)
107 Schaefer Street
Developed by 107 Schaefer LLC
Design by ARC Architecture + Design Studio
6 stories | 16 one- to two-bed condos
Availabilities: $619K - $1.25M
Developed by 107 Schaefer LLC
Design by ARC Architecture + Design Studio
6 stories | 16 one- to two-bed condos
Availabilities: $619K - $1.25M
 107 Schaefer Street (Revived Residential)



107 Schaefer Street towers over its nearest neighbors and is topped with a roof deck with views of Manhattan and Brooklyn. Apartments are flooded with natural light from oversized windows, and interiors feature elegant white oak flooring, kitchens with curated appliance suites, and in-unit laundry. Many apartments have private outdoor space.
Eight parking spaces are available for sale, but the building is located in close proximity to the Wilson Avenue L and the Chauncey Street J/Z trains. It is also located near Irving Square Park and popular Bushwick restaurants and cultural venues.
107 Schaefer Street, #PH (Revived Residential)

The Dodworth Collective, 17 Dodworth Street
Developed by RCM Group
Design by NMI Architecture
4 stories | 9 one- to two-bed condos
Availabilities: $525K - $1.095M
Developed by RCM Group
Design by NMI Architecture
4 stories | 9 one- to two-bed condos
Availabilities: $525K - $1.095M
 The Dodworth Collective (Reavis Development Marketing LLC)
The Dodworth Collective is a new development in the heart of Bushwick near Maria Hernandez Park, popular restaurants and bars, and the Kosciuszko Street J and the Central Avenue M trains. All apartments feature abundant natural light from double-paned floor-to-ceiling windows, engineered hardwood floors with acoustic underlayers, kitchens with upscale appliance suites, and in-unit LG washer/dryers. Select units have private outdoor space.
The Dodworth Collective is topped with a shared roof deck with stone pavers and cabanas. Parking and private storage are available for purchase.
The Dodworth Collective is topped with a shared roof deck with stone pavers and cabanas. Parking and private storage are available for purchase.

The Dodworth Collective, #2-A (REAVIS DEVELOPMENT MARKETING LLC)
Decatur Lofts, 1226 Decatur Street
Developed by 1226 Decatur LLC
Design by Prime Zone Building Consulting
4 stories | 8 one- to two-bed condos
Availabilities: $574K - $899K
Developed by 1226 Decatur LLC
Design by Prime Zone Building Consulting
4 stories | 8 one- to two-bed condos
Availabilities: $574K - $899K
 Decatur Lofts (Compass)


Decatur Lofts is a new construction condo with a sleek, contemporary facade and only two units per floor. Many apartments have private outdoor space, and interiors feature oversized windows, hardwood floors, recessed lighting, kitchens with Bertazzoni appliances, video intercoms, and in-unit laundry.
Would you like to tour any of these properties?
Just complete the info below.
Or call us at (212) 755-5544
Decatur Lofts is topped with a common roof deck. It is located in close proximity to Irving Square Park, popular Bushwick restaurants, and the Wilson Avenue L train.
Decatur Lofts, #3A (Compass)
831 Knickerbocker Avenue
Developed by 831 on LLC
Design by NY Building Associates
4 stories | 10 one- to three-bed condos
Availabilities: $599K - $999K
Developed by 831 on LLC
Design by NY Building Associates
4 stories | 10 one- to three-bed condos
Availabilities: $599K - $999K
 831 Knickerbocker Avenue (Serhant)




The boutique condominium on the corner of Knickerbocker Avenue and Covert Street makes a contemporary but tasteful new addition with its dark brick facade. All apartments feature oversized windows, white oak flooring open-concept layouts, modern kitchens and baths, and dedicated storage space. Select units have private outdoor space.

831 Knickerbocker Avenue offers virtual doorman service and is topped with a common roof deck overlooking open sky views. It is located in close proximity to Irving Square Park, popular Bushwick restaurants and bars, and transportation options like the Wilson Avenue L and the Halsey Street J/Z trains.
831 Knickerbocker Avenue, #3A (Serhant)
Clinton Hill - Park Slope
The Candy Factory, 124 Washington Avenue
Developed by Roei Paz
Design by RSLN Architecture PLLC (conversion)
4 stories | 15 one- to three-bed condos
Availabilities: $995K - $1.65M
Developed by Roei Paz
Design by RSLN Architecture PLLC (conversion)
4 stories | 15 one- to three-bed condos
Availabilities: $995K - $1.65M
 The Candy Factory (Compass)
The Candy Factory, a recently converted condominium in Clinton Hill, is named in honor of its original use. Original interior features like open-concept layouts and oversized windows were preserved amidst the conversion, and apartments feature kitchens with custom cabinetry and premium appliances, stylish primary baths, and in-unit Electrolux washers and dryers.

Amenities at The Candy Factory include a fitness center, bike storage, a pet spa, a courtyard, and a roof terrace with outdoor kitchen and views of the Manhattan skyline. It is located in close proximity to Fort Greene Park, popular dining on Myrtle Avenue, the Clinton-Washington Avenue G train, and the Brooklyn Navy Yard ferry.

The Candy Factory, #2A (Compass)
222 16th Street
Developed by 222 16th St LLC
Design by Engineering Professional Service
5 stories | 32 one- to three-bed condos
Availabilities: $965K - $1.97M
Developed by 222 16th St LLC
Design by Engineering Professional Service
5 stories | 32 one- to three-bed condos
Availabilities: $965K - $1.97M
 222 16th Street (Douglas Elliman)



Renderings of 222 16th Street show a red brick building with massive windows, some of them arched, and private terraces on upper levels. Apartments feature gracious entrance foyers, European white oak floors, kitchens with Calacatta Gris and premium appliances by Bertazzoni and Bosch, bedrooms with generous closet space, primary baths finished in Calacatta Statuario quartz stone, and in-unit laundry.

222 16th Street is a boutique-scale condominium, but offers an amenity package on par with some larger buildings. This includes a lobby with designer-selected furniture, bike storage, a fitness center, a lounge, and a rooftop terrace with Manhattan skyline views. Parking and private storage are available for purchase.
222 16th Street, #3H (Douglas Elliman Real Estate)
Prospect Lefferts Gardens
Sophia, 371 Hawthorne Street
Developed by HSK 371 Hawthorne LLC
Design by Nikolai Katz Architect
5 stories | 8 studio to three-bed condos
Availability: $595K
Developed by HSK 371 Hawthorne LLC
Design by Nikolai Katz Architect
5 stories | 8 studio to three-bed condos
Availability: $595K
 Sophia (Reavis Development Marketing LLC)


At new construction boutique condominium Sophia, seven of the eight units come with private outdoor space. All interiors feature floor-to-ceiling double-pane windows, 7" engineered white oak floors, custom recessed lighting, ducted heating and cooling systems, dedicated laundry/storage areas, and dedicated home office space. Kitchens come outfitted with premium quartzite countertops and backsplashes, custom cabinetry, and integrated Bosch appliances.

Amenities at Sophia include virtual doorman service and a shared roof deck. It is located in close proximity to Prospect Park, Wingate Park, popular local dining, and the Winthrop Street 2/5 trains.

Sophia, #1 (REAVIS DEVELOPMENT MARKETING LLC)
373 Rutland Road
Developed by 373 Rutland LLC
Design by Engineering Professional Service
5 stories | 9 two- to three-bed condos
Availabilities: $1.35M - $1.355M
Developed by 373 Rutland LLC
Design by Engineering Professional Service
5 stories | 9 two- to three-bed condos
Availabilities: $1.35M - $1.355M
 373 Rutland Road (Douglas Elliman)


New construction condominium 373 Rutland Road makes a contextually sensitive addition to its Prospect Lefferts Gardens block with its antique white brick facade. Apartments are reached via private elevator entrance and feature oversized windows, streamlined kitchens with polished quartz countertops and Bosch appliances, primary baths with rain showers, and in-unit laundry. Several units have private outdoor space.
Amenities at 373 Rutland Road include a fitness center and a landscaped roof terrace with communal grills and dining areas. It is located in close proximity to Prospect Park, Little Caribbean dining, and the 2/5 trains at Winthrop Street.
373 Rutland Road, #2A
$1,355,000
Prospect Lefferts Gardens | Condominium | 3 Bedrooms, 2 Baths | 1,264 ft2

373 Rutland Road, #2A (Douglas Elliman Real Estate)
Maple Crown, 537 Brooklyn Avenue
Developed by 537 Brooklyn Avenue LLC
Design by Kindo Holdings
7 stories | 15 one- to two-bed condos
Availabilities: $499K - $879K
Developed by 537 Brooklyn Avenue LLC
Design by Kindo Holdings
7 stories | 15 one- to two-bed condos
Availabilities: $499K - $879K
 Maple Crown (Corcoran Group)
Maple Crown's address on the cusp of Prospect Lefferts Gardens and Crown Heights puts it in close proximity to Prospect Park, Brooklyn Botanic Gardens, a vibrant local dining scene, and multiple transportation options. There are only three apartments per floor, and all units feature high ceilings, floor-to-ceiling windows, white oak floors, kitchens with custom cabinetry and GE stainless steel appliances, washer/dryer hookups, and private outdoor space.
Maple Crown is topped with a common roof deck with private cabanas for purchase. The building also offers private storage and private parking with electric vehicle chargers for purchase.

Maple Crown, #5C (Corcoran Group)
Crown Heights - Windsor Terrace
817 Classon Avenue
Developed by Loketch Group
Design by ND Architecture & Design
7 stories | 19 one- to three-bed condos
Availabilities: $1.1M - $1.575M
Developed by Loketch Group
Design by ND Architecture & Design
7 stories | 19 one- to three-bed condos
Availabilities: $1.1M - $1.575M
 817 Classon Avenue (Corcoran Group)



817 Classon Avenue is a newly constructed boutique condominium located at the nexus of Prospect Heights and Crown Heights. The vast majority of apartments have private outdoor space, and all interiors feature high ceilings, oversized casement windows, wide-plank white oak floors, kitchens with honed Vittoria marble countertops and high-end appliances, serene primary baths, and in-unit GE washers and dryers.
817 Classon Avenue offers such conveniences as a package room and bike storage. However, its greatest perk may be its address on a tree-lined block in close proximity to Prospect Park, the Brooklyn Museum, the Brooklyn Public Library, Brooklyn Botanic Gardens, and many popular restaurants.
817 Classon Avenue, #3C (Corcoran Group)
The Residences at Prospect Place, 701 Prospect Place
Developed by Kingsdel Real Estate
Design by StudiosC Architecture
6 stories | 18 studio to three-bed condos
Availabilities: $975K - $1.895M
Developed by Kingsdel Real Estate
Design by StudiosC Architecture
6 stories | 18 studio to three-bed condos
Availabilities: $975K - $1.895M
 The Residences at Prospect Place (Serhant)

The Residences at Prospect Place is a boutique condominium located on the border of Prospect Heights and Crown Heights, in excellent proximity to Prospect Park, the Brooklyn Museum, the Brooklyn Children's Museum, popular restaurants, a Union Market grocery store, and the Atlantic Avenue-Barclays Center transportation hub. All interiors feature high ceilings, floor-to-ceiling windows, 7" oak floors, kitchens with honed Bria Elephantino quartz countertops and high-end appliances, primary bedrooms with walk-in closets, and in-unit LG washers and dryers.

Seventeen of the eighteen apartments have private outdoor space, and the building is topped with a common roof terrace with dining and lounging areas, as well as open city views. Rooftop cabanas and parking spaces are available for purchase.
The Residences at Prospect Place, #302
$975,000
Crown Heights | Condominium | 1 Bedroom, 1 Bath | 745 ft2

The Residences at Prospect Place, #302 (Serhant)
Sterling Curve, 598 Sterling Place
Developed by Empire Building Group
Design by ARC Architecture + Design Studio
4 stories | 7 one- to two-bed condos
Availabilities: $725K - $1.25M
Developed by Empire Building Group
Design by ARC Architecture + Design Studio
4 stories | 7 one- to two-bed condos
Availabilities: $725K - $1.25M
 Sterling Curve (Corcoran Group)

Sterling Curve is a sleek new condominium located a short distance from Prospect Park, acclaimed local dining, and the 2/3, 4/5, and B/Q trains. The building is topped with a shared roof deck, and many apartments have private outdoor space. All interiors feature abundant natural light from floor-to-ceiling windows, wide-plank oak floors, open kitchens with custom cabinetry and integrated appliances, primary baths with rain showers, and in-unit washer/dryers.

Sterling Curve, #2F (Corcoran Group)
749 Park Place
Developed by BuildingBK
Design by Reform Architecture
4 stories | 7 one- to three-bedroom condos
Availabilities: $695K - $995K
Developed by BuildingBK
Design by Reform Architecture
4 stories | 7 one- to three-bedroom condos
Availabilities: $695K - $995K
 749 Park Place (Corcoran Group)
749 Park Place is one of the taller buildings on its block, but its red brick facade makes it a contextually sensitive new addition. The seven apartments include a maisonette with garden and two top-floor apartments with private terraces, and all interiors feature oversized windows, wide-plank oak flooring, recessed lighting, modern kitchens with integrated appliances, baths finished in soft palettes, and in-unit laundry. The building is located in the heart of Crown Heights near popular restaurants and multiple subway lines.

749 Park Place, #2R (Corcoran Group)
157 Rogers Avenue
Developed by 157 on LLC
Design by Infocus Design Planning
4 stories | 5 one- to three-bed condos
Availabilities: $625K - $1.25M
Developed by 157 on LLC
Design by Infocus Design Planning
4 stories | 5 one- to three-bed condos
Availabilities: $625K - $1.25M
 157 Rogers Avenue (Corcoran Group)
157 Rogers Avenue is a sleek new building with a pale brick facade and large windows that fill the apartments inside with natural light. There are three floor-through units and two half-floor units on the top floor, and all interiors feature clean lines, wide-plank flooring, kitchens with stone countertops and custom cabinetry, split system heating and cooling, in-unit laundry, and generous storage space throughout. It is located in close proximity to popular Crown Heights dining, a Union Market grocery store, and the Franklin Avenue-Medgar Evers College 2/3/4/5 trains.

157 Rogers Avenue, #3 (Corcoran Group)

The Windsor, 23 Ocean Parkway
Developed by Aview Equities
Design by Gene Kaufman Architect
9 stories | 98 units
Availabilities: $575K - $1.7M
Developed by Aview Equities
Design by Gene Kaufman Architect
9 stories | 98 units
Availabilities: $575K - $1.7M
 The Windsor (Aguayo & Associates)
The first listings have just gone live at The Windsor. The new construction building makes a respectful addition to the block with its red brick facade, and is located in close proximity to Prospect Park and its lake, tennis center, bridle path, playground, and dog run. Nearby attractions outside of Prospect Park include Greenwood Cemetery, Nitehawk Cinema, and popular local dining.

Two floors of indoor amenities at The Windsor include an attended lobby, a fitness center, a game room, a children's playroom, a coworking lounge, and a dining room. Outdoor offerings include a landscaped courtyard, a second-story amenity terrace, and a roof terrace with dining area and open views of Brooklyn. Private storage and on-site parking are available for an additional fee.


The Windsor, #5R (AGUAYO & ASSOCIATES INC)
Would you like to tour any of these properties?
Just complete the info below.
Or call us at (212) 755-5544
Would you like to tour any of these properties?

 6sqft delivers the latest on real estate, architecture, and design, straight from New York City.
