- Apartments
- Overview & Photos
- Maps
- Building Specialists
- Floorplans
- Sales Data & Comps
- Similar Buildings






12-story condominium in Midtown West, just north of Hudson Yards Features stepped terraces from the eighth floor and intimate scale with no more than six residences per floor Currently, 6 apartments are for sale.









Sorin is a 52 unit condominium completed in 2026 at 439 West 36th Street in Midtown West, just north of Hudson Yards. The 12 story building has a curved stone and glass façade, with stepped terraces beginning at the eighth floor and shaping its upper levels.

The project team brings together Archimaera, DXA Studio, and ZD Jasper. The building incorporates LEED and passive house standards, while apartments have central air, oversized windows, wide plank oak floors, and in-unit laundry.


Open plan living areas recur in the larger layouts, and several residences extend to private balconies or terraces, including corner homes with outdoor space connected to both living and bedroom areas. Kitchens use integrated appliances and concealed storage, while primary suites commonly have substantial closets and stone finished baths.







The building has a full time attended lobby, a landscaped roof deck with grilling and dining areas, a fitness center, and a coworking lounge with a fireplace, kitchenette, and integrated media. Bicycle storage and private storage are also offered, and pets are permitted. The High Line, The Shed, and other Hudson Yards destinations are south of the building, with the Theater District, Chelsea, and Hell's Kitchen also close by.
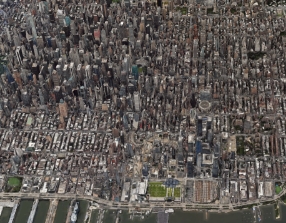
View school info, local attractions, transportation options & more.
Experience amazing 3D aerial maps and fly throughs.
Sales are underway at Sorin, a new condo designed to Passive House standards just north of Hudson Yards. It was developed by ZD Jasper and designed by Archimaera Architects, the same team behind VITA nearby. All one- to four-bed homes feature oversized windows, kitchens with marble countertops and integrated Gaggenau appliances, and in-unit laundry. Several units have private outdoor space, and amenities include a fitness center, lounge, and roof terrace.

 6sqft delivers the latest on real estate, architecture, and design, straight from New York City.
Like us on Facebook to keep up with the trends and
6sqft delivers the latest on real estate, architecture, and design, straight from New York City.
Like us on Facebook to keep up with the trends and 