- Apartments
- Overview & Photos
- Maps
- Building Specialists
- Floorplans
- Sales Data & Comps
- Similar Buildings


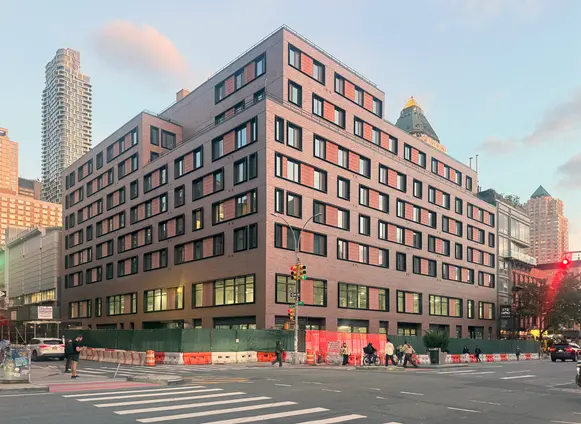
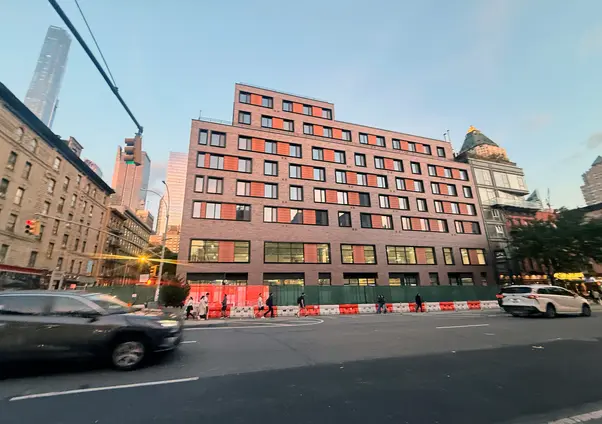
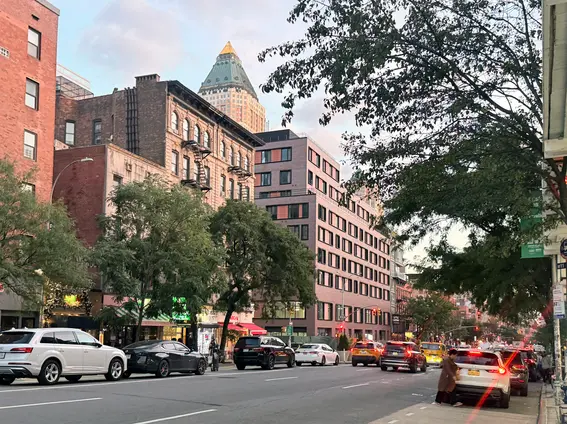
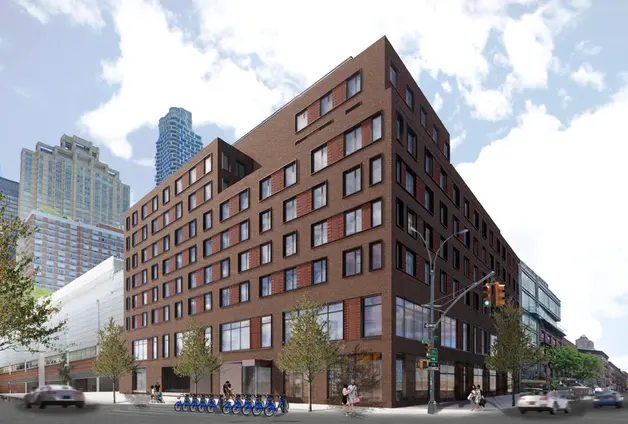
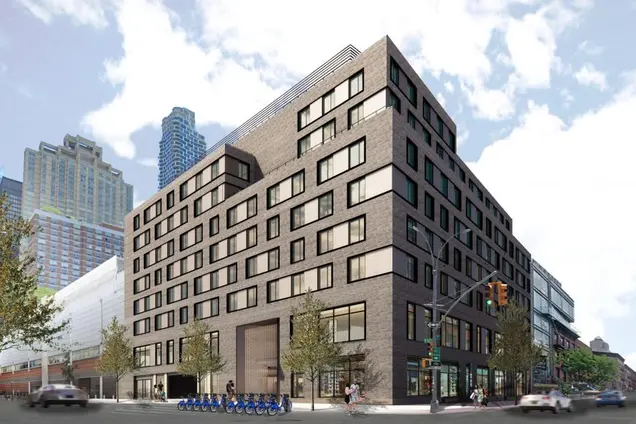

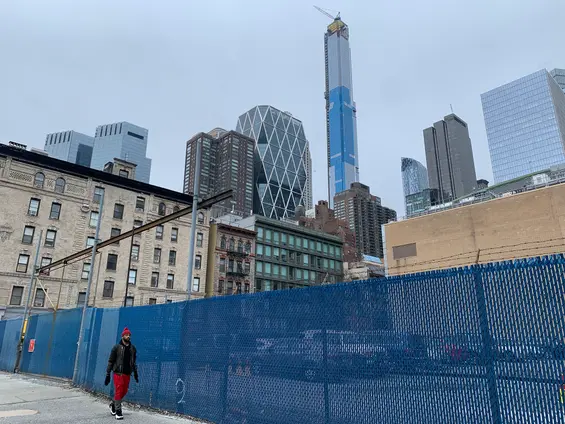

Located at 806 Ninth Avenue at the corner of West 54th Street in Hell's Kitchen, The Lirio is a nine-story, all-affordable residential building developed by Hudson Companies in partnership with Housing Works, with support from the New York City Department of Housing Preservation and Development (HPD) and the Metropolitan Transportation Authority (MTA). Designed by CetraRuddy Architecture, the building rises on the former site of an MTA bus depot and offers 112 permanently affordable apartments for New Yorkers earning between 30 and 120 percent of the area median income. Of these, 67 units are designated as supportive housing for formerly homeless individuals, including long-term survivors of HIV/AIDS — a population with particular need in Hell's Kitchen, which has one of the city's highest concentrations of residents living with HIV/AIDS. The building takes its name from the Liriodendron tulipifera, New York City's oldest living tree, a 350-year-old specimen located in Queens' Alley Pond Park, symbolizing resilience and endurance.
Beyond housing, The Lirio incorporates nearly 30,000 square feet of office space for the MTA and ground-floor retail along Ninth Avenue, alongside on-site space for Housing Works to provide case management services to supportive housing residents. The building was designed to meet Passive House standards and target LEED Gold certification, reflecting a commitment to energy efficiency and sustainable construction. Residents benefit from a prime Hell's Kitchen location with easy access to the C and E trains at the 50th Street station, as well as the neighborhood's restaurants, shops, and cultural offerings. The Lirio stands as a model for mixed-use, mixed-income development that combines deeply affordable housing, supportive services, and public infrastructure within a single, sustainably designed building.
View school info, local attractions, transportation options & more.
Experience amazing 3D aerial maps and fly throughs.

 6sqft delivers the latest on real estate, architecture, and design, straight from New York City.
Like us on Facebook to keep up with the trends and
