- Apartments
- Overview & Photos
- Maps
- Building Specialists
- Floorplans
- Sales Data & Comps
- Similar Buildings
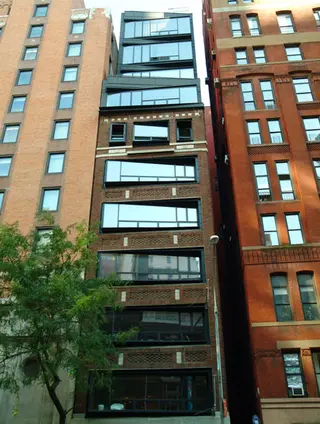
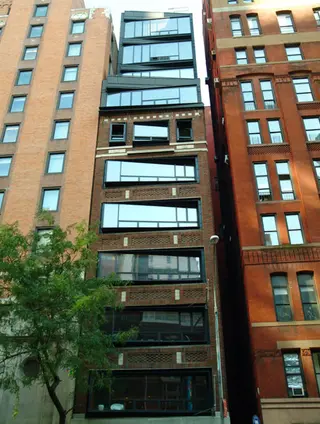
The 7-story commercial building at 127 Madison Avenue was converted into a 12-story residential condominium in 2007. The project, known as M127, features a dramatic window treatment in its base and was designed by SHoP Architects PC. Currently, 1 apartment is for sale.


M127 is a nine residence condominium at 127 Madison Avenue in Murray Hill, completed in 2007 through the conversion and vertical expansion of a seven story commercial building into a 12 story residential property. Designed by SHoP Architects, the project is organized around seven full floor simplexes and two duplex penthouses.
The building retains the character of the earlier brown brick structure while adding contemporary upper floors and a modern glass and metal façade. Its most distinctive detail is the base, where the windows angle slightly south, indent at one end of the façade, and project at the other; the entrance canopy follows a similarly angled geometry. 127 Madison Partners LLC commissioned the project, and the name M127 is a tribute to New York's bus signage system.
Full floor and floor through residences typically have direct keyed access, open layouts, dramatic cantilevered windows, walnut flooring, and kitchens with integrated high end appliances. Central heating and cooling and in unit laundry also recur in the residences. The top home is arranged over multiple levels and extends to a planted roof terrace with views toward the Empire State Building.
M127 occupies a mid block site between West 30th and West 31st Streets, just north of Madison Square Park. Across Madison Avenue, the landmarked American Academy of Dramatic Arts occupies the former Colony Club building, while the surrounding blocks bring together NoMad, Flatiron, and Gramercy restaurants, hotels, shops, and cultural institutions.
View school info, local attractions, transportation options & more.
Experience amazing 3D aerial maps and fly throughs.

 6sqft delivers the latest on real estate, architecture, and design, straight from New York City.
Like us on Facebook to keep up with the trends and

Broker & Buyer Comments