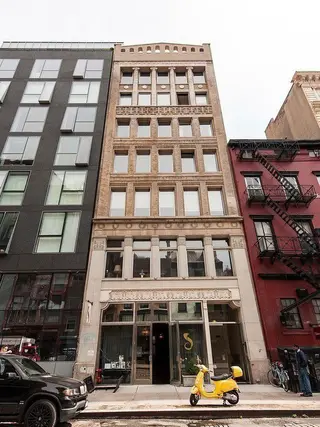
A former commercial building converted to condominiums in the mid 1970s, 50 Bond Street is a six apartment Beaux Arts loft building in NoHo, built in 1896 and designed by Cleverdon and Putzel. It occupies a cobblestone block between Lafayette Street and the Bowery within the NoHo Historic District Extension, and its residential history followed decades of commercial use by hat and cap manufacturers, rag dealers, and furniture and tool companies.
The seven story façade has a two story limestone base, polished granite details, palmette decorated capitals, lion head ornament, and an entablature with wreath, egg and dart, and denticulated moldings. Brickwork rises through the middle floors, while the upper stories feature two story terracotta Ionic columns and an historic arcaded parapet. The lobby continues the material palette with limestone and granite.
The apartments are organized as large lofts, generally with full floor layouts, high ceilings, oversized windows, exposed brick or cast iron elements, and generous entertaining areas. Fireplaces, open kitchens, in unit laundry, and private terraces or balconies recur among the residences. The building's most distinctive configuration is a duplex penthouse, which places the principal living spaces on one level and bedrooms on another, with outdoor space on both levels.
At 50 Bond Street, a video intercom, in-unit washer/dryers, terraces and balconies, and a pet friendly policy accompany the loft layouts. The address sits at the meeting point of NoHo, SoHo, Greenwich Village, and Nolita, with Bond Street's historic façades set among later restaurants, boutiques, and contemporary architecture.