Skip to Content
  • Apartments
  • Overview & Photos
  • Maps
  • Ratings & Insider Info
  • Building Specialists
  • Floorplans
  • Sales Data & Comps
  • Similar Buildings
33 East 74th Street
33 East 74th Street
33 East 74th Street
33 East 74th Street
33 East 74th Street
33 East 74th Street
33 East 74th Street
33 East 74th Street
33 East 74th Street
33 East 74th Street
33 East 74th Street
33 East 74th Street
33 East 74th Street
33 East 74th Street
New Development
Last updated on Apr 3, 2026

Whitney Condos,
33 East 74th Street

Doorman Condo located in Upper East Side, between Madison Avenue & Park Avenue
33 East 74th Street Location Map

Overview of Whitney Condos at 33 East 74th Street

Whitney Condos at 33 East 74th Street is an eight story, ten residence condominium created behind restored brownstone façades once assembled by the Whitney Museum of American Art for an expansion that never proceeded. JZS Madison LLC completed the conversion in 2014, with Beyer Blinder Belle as architect and Champalimaud responsible for the interiors. The property has a 1910 building date, while its preserved fabric includes late 19th century houses and a 1901 townhouse.

Several single level residences measure roughly 3,850 to 3,925 square feet and are organized around long entry galleries, with ceilings around 10 feet, oversized windows and in-unit laundry. Duplex and triplex penthouses pair multilevel layouts with more than 2,000 square feet of private terraces. The Atterbury Townhouse occupies the 33 foot wide house designed by Grosvenor Atterbury as a 10,088 square foot quadruplex.

The building has a full time doorman, attended lobby, fitness center, resident storage and a roof terrace. A central laundry room supplements the in-unit machines, and pets are allowed.

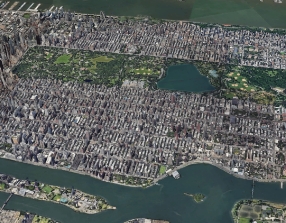
Central Park is just over a block west, and the closest park entrance leads toward Conservatory Water. The former Whitney Museum building designed by Marcel Breuer stands immediately north. WeWork cofounder Adam Neumann has been a resident.
Doorman
Full Time
Type
Condo
Year Built
1910
Converted: 2014
Apartments
Floors
8
Pets: Allowed
Neighborhood
Min Down
20%

Amenities

  • Attended Lobby
  • FT Doorman
  • Pre War
  • Resident Storage
  • Rooftop Terrace
  • Washer/Dryer in building
  • Elevator
  • Fitness Center
  • Outdoor Entertainment Space
  • In-Unit Washer/Dryer
  • Terraces / Balconies
Whitney Condos building photo 1
Whitney Condos building photo 2
Whitney Condos building photo 3
Whitney Condos building photo 4
Whitney Condos building photo 5
Whitney Condos building photo 6
Whitney Condos building photo 1
Whitney Condos building photo 2
Whitney Condos building photo 3
Whitney Condos building photo 4
Whitney Condos building photo 5
Whitney Condos building photo 6
Whitney Condos building photo 7
Whitney Condos building photo 8
Whitney Condos building photo 9
Whitney Condos building photo 10
Whitney Condos building photo 11
Whitney Condos building photo 12
Whitney Condos building photo 13
{ "key" : "AIzaSyDquABdSLhathmwfnoTcYwA1BY6coZZyZk", "lat": 40.77316, "lng": -73.96402, "marker": { "icon": "https://img3.cityrealty.com/neo/i/w/amenities/base.png" } }

  1. 6
at Lexington Ave 0.22 miles

Pros & Cons

  • Very few apartments
  • Fitness center
  • Roof deck
  • Very handsome complex
  • Close to Central Park
  • Some terraces
  • Large apartments
  • High ceilings
  • Concierge
  • Close to Subway
  • No sidewalk landscaping
  • No garage

CityRealty Rating

28
/44
Architecture
+
30
/36
Location
+
20
/39
Features
+
10
Editor’s Points
=
88
CITYREALTY
RATING
  • How is the CityRealty Rating calculated?

    Architecture
    • 30+ remarkable
    • 20-29 distinguished
    • 11-19 average
    • < 11 below average
    Location
    • 27+ remarkable
    • 18-26 distinguished
    • 9-17 average
    • < 9 below average
    Features
    • 22+ remarkable
    • 16-21 distinguished
    • 9-15 average
    • < 9 below average

Sales Summary

Show:
Thinking of selling? See how your apartment compares and who can sell it best. Start here

Sales History by Apartment Size

View Full Closing History
Show:

Pricing Comparison of Similar Buildings

View Detailed Comparison