- Apartments
- Overview & Photos
- Maps
- Building Specialists
- Floorplans
- Sales Data & Comps
- Similar Buildings

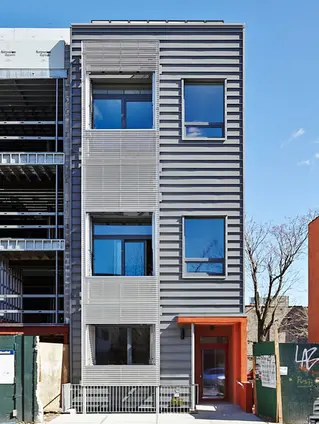


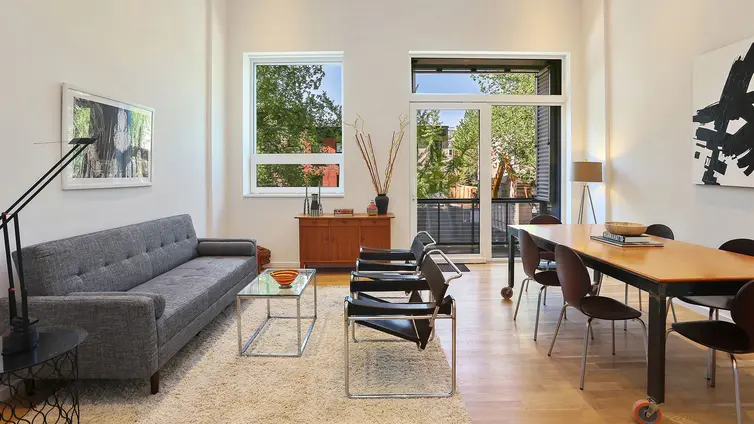

R 951 Residence is a three unit condominium in Prospect Heights, completed in 2013 and designed by Paul Castrucci Architect. The four story row house was among Brooklyn’s first Passive House buildings and is Net Zero capable, with rooftop solar panels, triple glazed windows, and an energy recovery ventilation system that filters and regulates incoming air.
The residences are unusually large for a three unit building, with duplex layouts at both garden and upper levels. High ceilinged living spaces, private balconies or terraces, and direct access to outdoor areas are recurring elements, while the garden level has a dedicated backyard and the upper layouts extend to multiple private outdoor spaces and the roof. The building’s steel and wood façade gives the contemporary construction a distinct presence on Pacific Street.
At the building level, amenities include central air conditioning, in-unit washer and dryer facilities, resident storage, a garden, and a rooftop terrace. The apartments use high efficiency heating and cooling systems, filtered air circulation, and solar power; rainwater collection is also incorporated into the landscape systems.
R 951 sits near the Prospect Heights and Crown Heights border, just off Washington Avenue and close to Vanderbilt and Franklin Avenues. Prospect Park, the Brooklyn Botanic Garden, the Brooklyn Museum, and the Barclays Center are all nearby, along with restaurants, cafes, and neighborhood shopping.
View school info, local attractions, transportation options & more.
Experience amazing 3D aerial maps and fly throughs.

 6sqft delivers the latest on real estate, architecture, and design, straight from New York City.
Like us on Facebook to keep up with the trends and
