- Apartments
- Overview & Photos
- Maps
- Building Specialists
- Floorplans
- Sales Data & Comps
- Similar Buildings

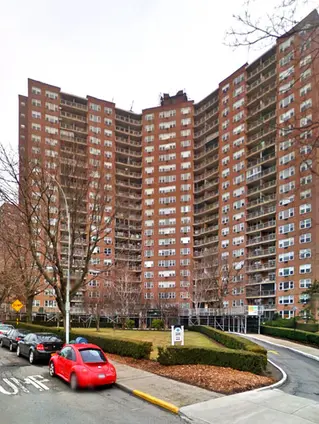


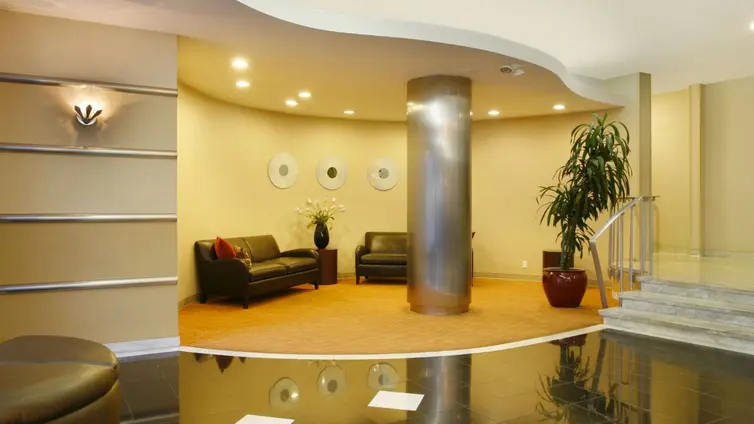



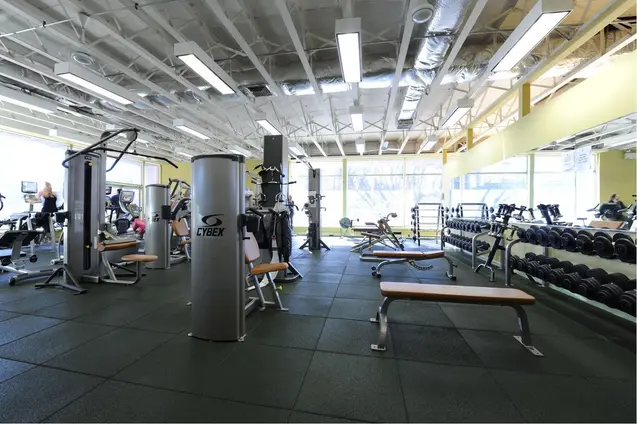
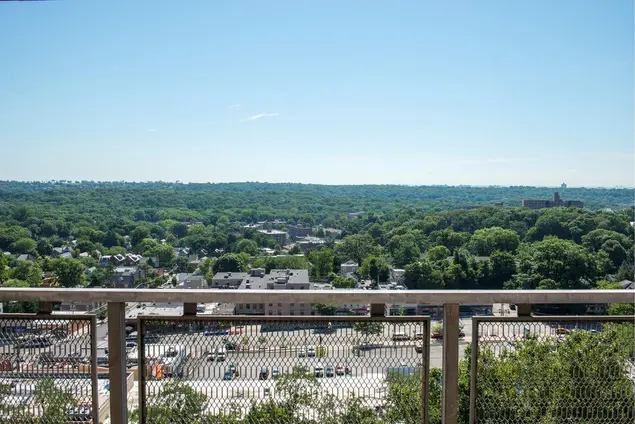

Skyview is a 20-story post-war co-op building in The Bronx's Riverdale neighborhood, completed in 1961 with 435 units. The building offers numerous amenities including a full-time doorman, pool, fitness center, and garage, among others. Currently, 4 apartments are for sale.

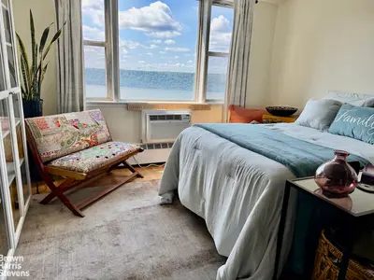
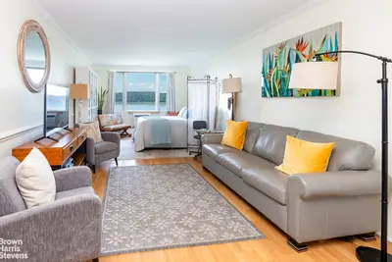
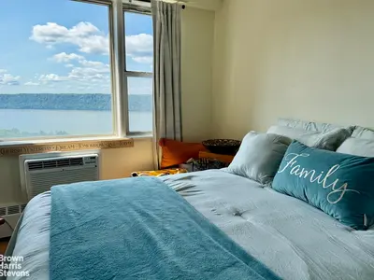
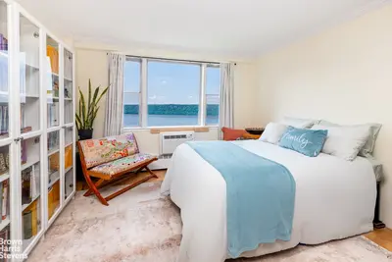
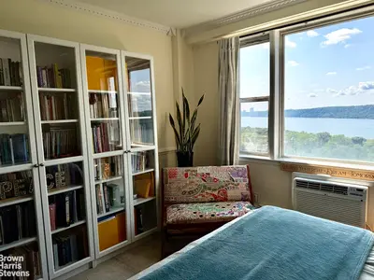
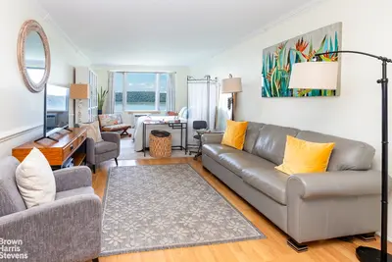
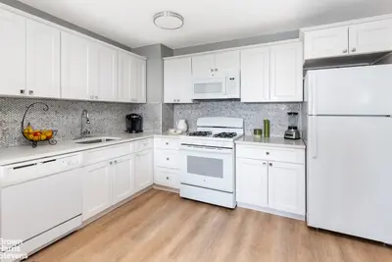
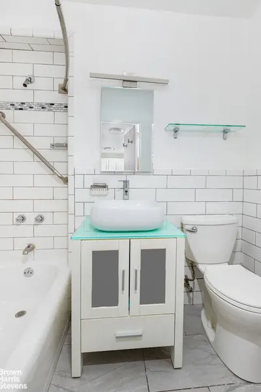
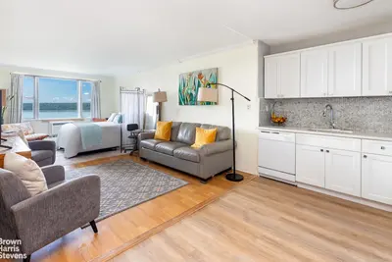
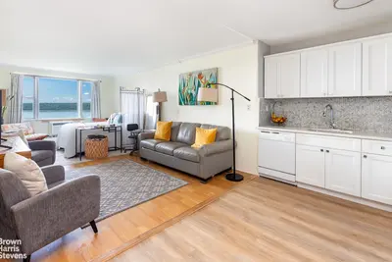

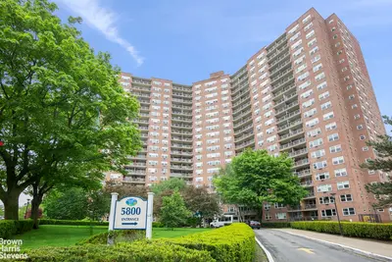
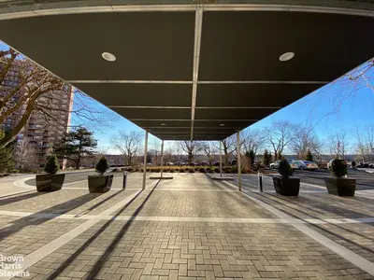


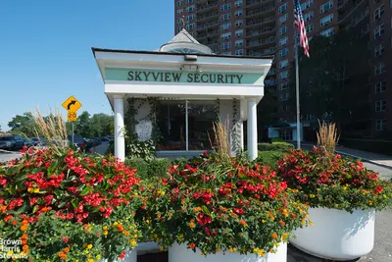

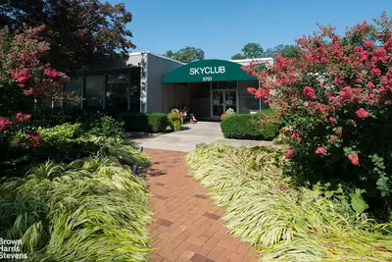


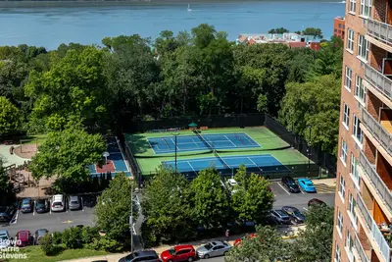


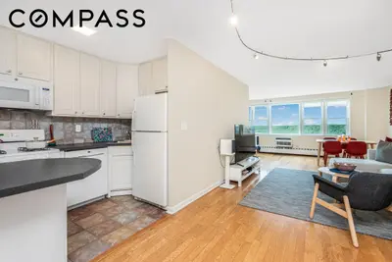
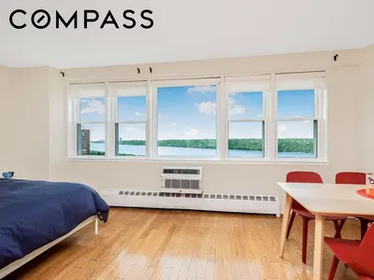
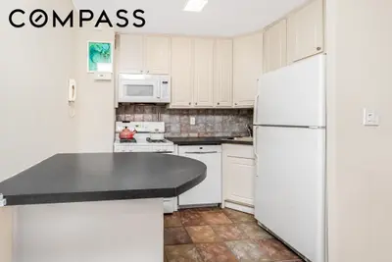
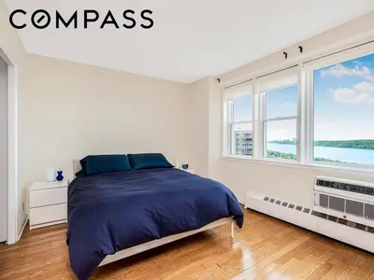
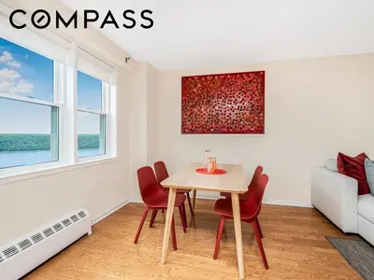
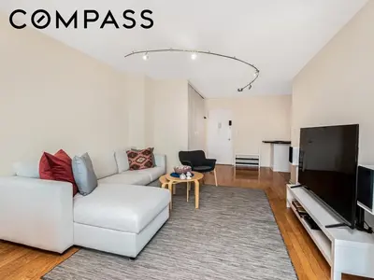
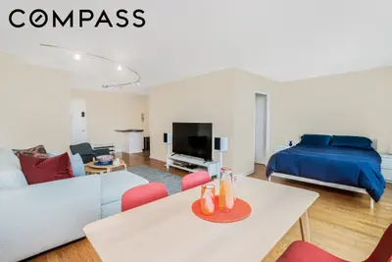
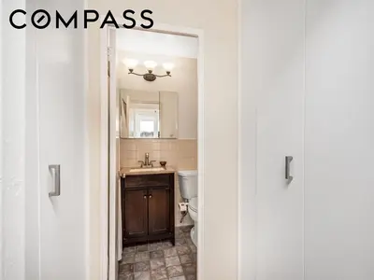
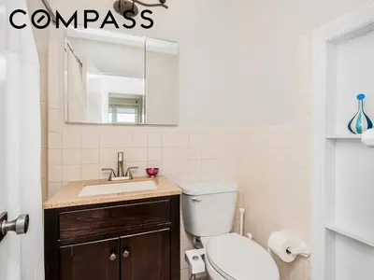


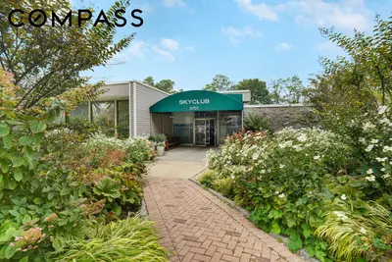
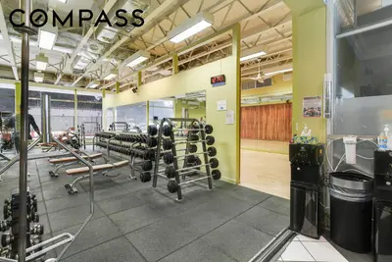
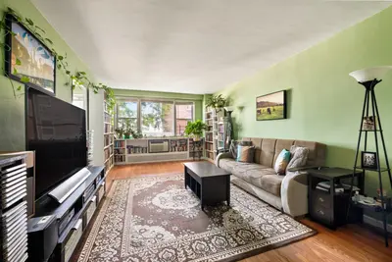
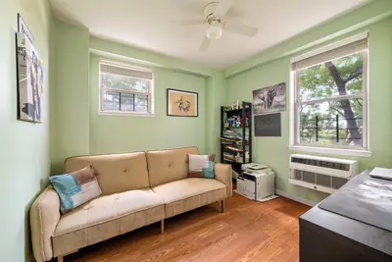
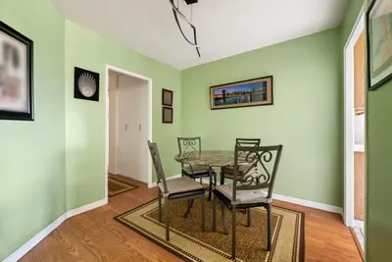
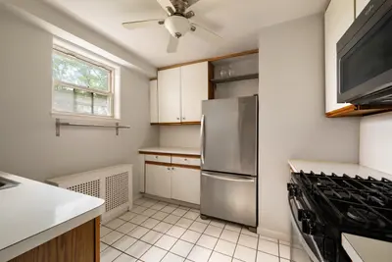
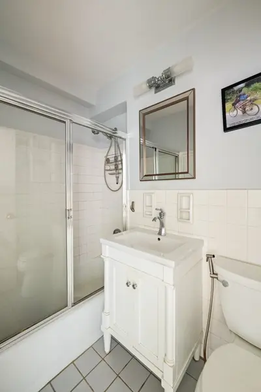
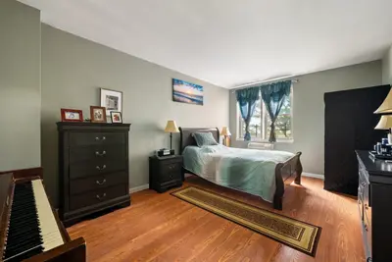
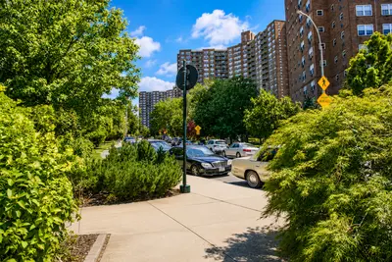




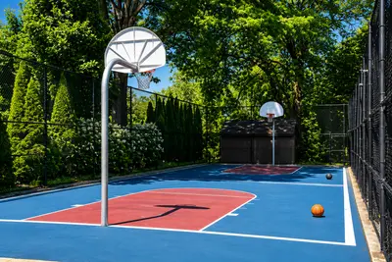


Skyview on Hudson is a 20 story Riverdale co-op built in 1961, with 435 apartments on a landscaped 23 acre campus at 5800 Arlington Avenue. Its elevated site above the Hudson River gives many homes western views over the river and Palisades.
Apartments range from alcove studios to expansive multiroom layouts, and private balconies or terraces recur at several scales. Alcove plans are often enclosed to form separate sleeping areas, while larger homes commonly have broad living and dining spaces. Shared laundry rooms serve the building, and in-unit laundry is permitted with board approval.
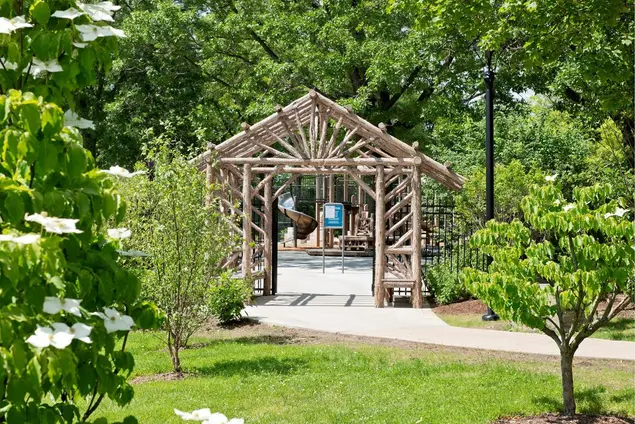
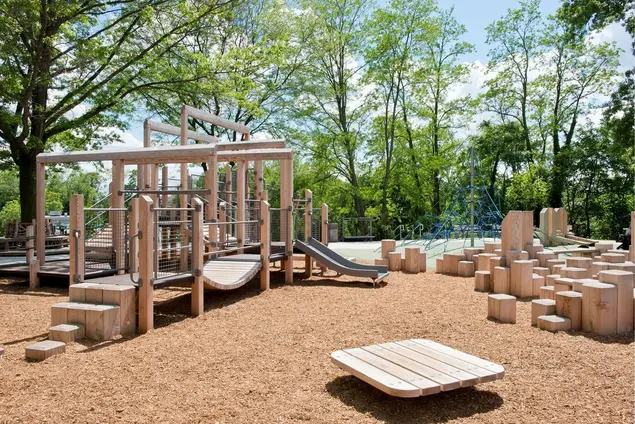
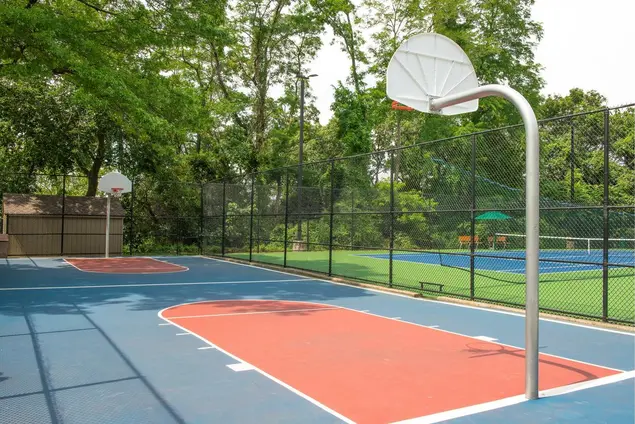
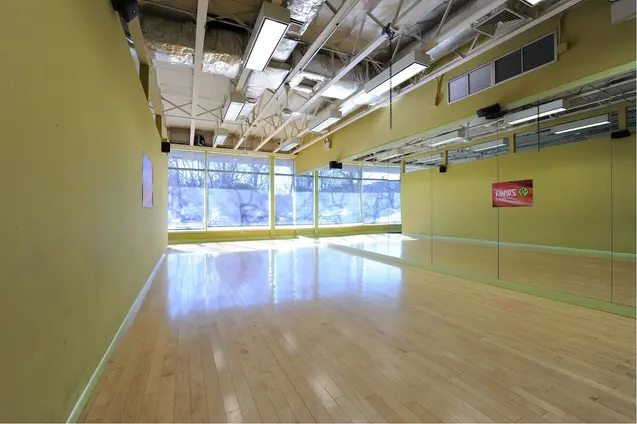
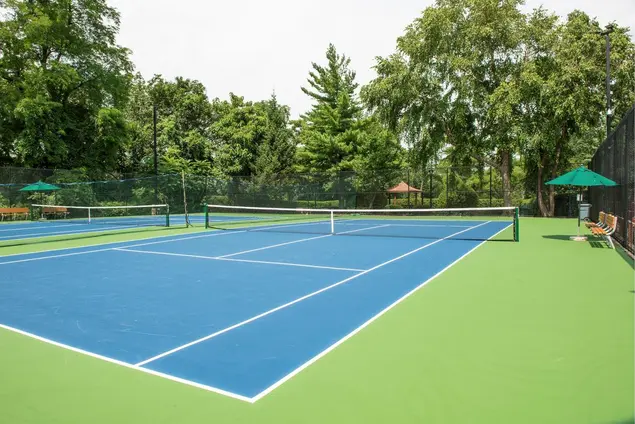
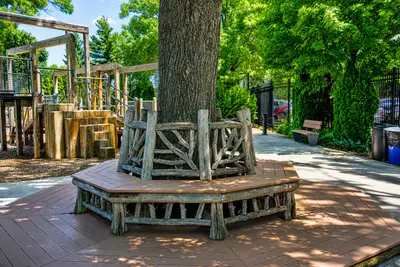
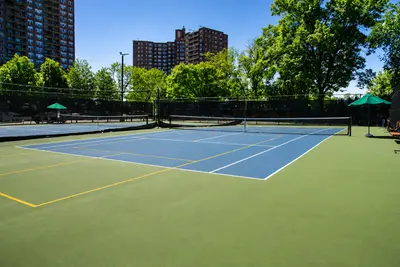
Service includes a 24 hour doorman, daytime concierge, private security and a live-in superintendent. The recreational program centers on a 101 foot seasonal pool, a fitness center, tennis, pickleball and basketball courts, playgrounds, barbecue areas and dog parks. The campus also has the year round Skyview Café, a full service garage, resident storage, bike rooms, electric vehicle charging and Zipcars. Maintenance covers heat, hot water, cooking gas, real estate taxes and the principal recreational facilities; pets are permitted.
A resident shuttle connects the campus with Riverdale station on the Metro North Hudson Line and also serves local shopping. The Riverdale Shopping Center is a few blocks away around Riverdale and Mosholu avenues, while Van Cortlandt Park is about five blocks from the property.
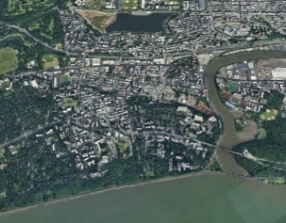
View school info, local attractions, transportation options & more.
Experience amazing 3D aerial maps and fly throughs.

 6sqft delivers the latest on real estate, architecture, and design, straight from New York City.
Like us on Facebook to keep up with the trends and

