Skip to Content
  • Apartments
  • Overview & Photos
  • Maps
  • Ratings & Insider Info
  • Building Specialists
  • Floorplans
  • Sales Data & Comps
  • Similar Buildings
610 West End Avenue
610 West End Avenue
610 West End Avenue
610 West End Avenue
610 West End Avenue
610 West End Avenue
610 West End Avenue
610 West End Avenue
610 West End Avenue
610 West End Avenue
610 West End Avenue
610 West End Avenue
610 West End Avenue
Last updated on Sep 16, 2026

The Evanston,
610 West End Avenue

Doorman Co-op located in Upper West Side, between West 89th Street & West 90th Street



The Evanston, built in 1912, is a striking apartment building with extensive terracotta decoration and an ornate metal fence. Designed by George and Edward Blum, it features unique duplex apartments and a distinctive entrance with ornate grillwork. Currently, 1 apartment is for sale.

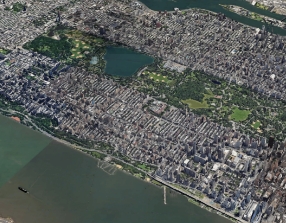
610 West End Avenue Location Map

All Apartments For Sale

Unit #
Beds
Baths
Size
Price / Ft2
Price
Listed on
Days on Market
Thinking of selling? See how your apartment compares and who can sell it best. Start here
Unit #
Beds
Baths
Size
Closing Price
Price / Ft2
Asking Price
Sold on
Thinking of selling? See how your apartment compares and who can sell it best. Start here View Full Sales History

Overview of The Evanston at 610 West End Avenue

610 West End Avenue, known as The Evanston, is a 1912 pre-war co-op defined by the expressive apartment house design of George and Edward Blum. The 12 story building contains 57 apartments and was converted from a rental to cooperative ownership in 1969.

The beige brick exterior rises from a two story limestone base, with extensive terra cotta ornament, angled balconies near the roofline and a tall iron fence surrounding a deep areaway. A recessed side street court leads to the entrance, where curving blue grillwork, large windows and globe topped lampposts extend the façade's decorative program.












The original plan set two duplex apartments into each typical floor, placing sleeping rooms one level above the entertaining rooms but offset rather than directly stacked. Many larger homes follow classic eight or nine room plans, with 10 foot beamed ceilings, semi private landings, long sequences of living and dining rooms, bay windows, hardwood floors and decorative fireplaces. At the top, private terraces range from about 1,325 to 2,500 square feet, with exposures in several directions.


The building has a full time doorman, a live-in resident manager, a landscaped common roof terrace, bicycle storage, central laundry and resident storage; pets are permitted. Riverside Park is one block west. Google Ideas director Jared Cohen has lived at the address.
Doorman
Full Time
Type
Co-op
Year Built
1912
Apartments
Floors
12
Neighborhood
Min Down
25%

Amenities

  • FT Doorman
  • Pre War
  • Resident Storage
  • Elevator



The Evanston building photo 1



The Evanston building photo 2

The Evanston building photo 3

The Evanston building photo 4
The Evanston building photo 5
The Evanston building photo 6
The Evanston building photo 1
The Evanston building photo 2
The Evanston building photo 3
The Evanston building photo 4
The Evanston building photo 5
The Evanston building photo 6
The Evanston building photo 7
The Evanston building photo 8
The Evanston building photo 9
The Evanston building photo 10
The Evanston building photo 11
The Evanston building photo 12
{ "key" : "AIzaSyDquABdSLhathmwfnoTcYwA1BY6coZZyZk", "lat": 40.79109, "lng": -73.97572, "marker": { "icon": "https://img3.cityrealty.com/neo/i/w/amenities/base.png" } }

  1. 1
at Broadway 0.17 miles
  1. 2
  2. 3
at Broadway and 95th 0.26 miles

Pros & Cons

  • Convenient neighborhood shopping
  • Handsome terracotta ornamentation on facades
  • Doorman
  • Large lobby
  • Landscaping
  • Bay windows at inner corner of entrance courtyard
  • Very unusual and interesting fence and entrance metalwork
  • One block from Riverside Park
  • Fireplaces
  • Canopied entrance
  • Close to Subway
  • No health club
  • No garage
  • No concierge
  • Rather bold blue paint on entrance metalwork
  • Missing ornamental balconies near base of building
  • Missing major cornice

CityRealty Rating

31
/44
Architecture
+
28
/36
Location
+
18
/39
Features
+
8
Editor’s Points
=
85
CITYREALTY
RATING
  • How is the CityRealty Rating calculated?

    Architecture
    • 30+ remarkable
    • 20-29 distinguished
    • 11-19 average
    • < 11 below average
    Location
    • 27+ remarkable
    • 18-26 distinguished
    • 9-17 average
    • < 9 below average
    Features
    • 22+ remarkable
    • 16-21 distinguished
    • 9-15 average
    • < 9 below average

Sales History

Price/Room (Est)

Why are we displaying the estimated price per room?

For some co-ops, instead of price per square foot, we use an estimate of the number of rooms for each sold apartment to chart price changes over time. This is because many co-op listings do not include square footage information, and this makes it challenging to calculate accurate square-foot averages.

By displaying the price per estimated room count, we are able to provide a more reliable and consistent metric for comparing sales in the building. While we hope that this gives you a clearer sense of price trends in the building, all data should be independently verified. All data provided are only estimates and should not be used to make any purchase or sale decision.

Price/Ft2 (Est)
View Full Closing History

Sales Summary

Show:
Thinking of selling? See how your apartment compares and who can sell it best. Start here

Sales History by Apartment Size

View Full Closing History
Show:

Pricing Comparison of Similar Buildings

View Detailed Comparison
Radiant
between 24th Street & Crescent Street
Long Island City
Innovative design, iconic views, motivating amenities. From $665K: Inspired residences with outdoor terraces and skyline views. 5 minutes to Midtown | 2025 Occupancy
Learn More