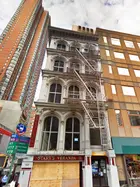
146 Duane Street is a 1920 former manufacturing warehouse in Tribeca that was converted to a 12 unit rental building in 2007. Its loft residences retain the building's industrial character while incorporating contemporary renovations, making the former commercial structure the defining feature of the property.
Loft interiors are marked by high ceilings, oversized windows, multiple skylights, exposed brick, and original cast iron columns. Ceiling heights cited across the apartments range from 12 to 18 feet, while central air conditioning and in-unit washers and dryers recur among the residences. Kitchens generally combine stainless steel appliances, dishwashers, and granite countertops with open loft layouts.
The apartment mix spans roughly 800 to 1,800 square feet, from one bedroom lofts to larger two and four bedroom homes, with duplex layouts forming part of the building's configuration. Private outdoor space is also part of the mix, including terraces and balconies. The residences pair expansive proportions with details such as steel loft doors, skylights, and Art Deco influenced bathrooms.
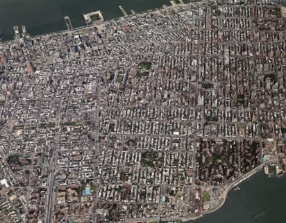
146 Duane Street sits in the heart of Tribeca, close to the neighborhood's restaurants, galleries, shopping, and cultural institutions. Hudson River parks are also nearby, placing the building within a dense downtown setting while preserving access to the waterfront.
United American Land is a family-owned New York City real estate development and management firm led by Albert Laboz, known for revitalizing historic buildings into luxury residential lofts and street-level retail space.








 6sqft delivers the latest on real estate, architecture, and design, straight from New York City.
