Skip to Content
  • Apartments
  • Overview & Photos
  • Maps
  • Ratings & Insider Info
  • Building Specialists
  • Floorplans
  • Sales Data & Comps
  • Similar Buildings
451 Washington Street
Last updated on Aug 13, 2026

451 Washington Street

Co-op located in Tribeca, between Greenwich Street & Washington Street

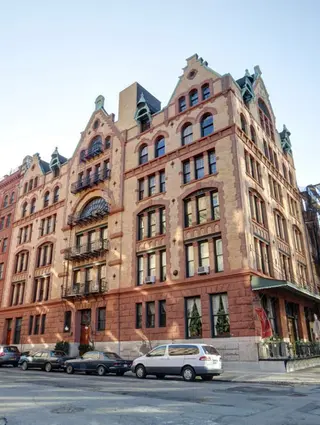
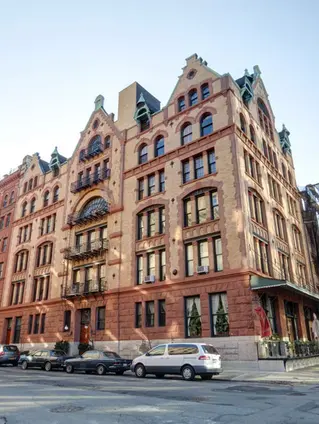
This 6-story neo-Flemish style building at 451 Washington Street in TriBeCa was erected in 1891 as a warehouse and converted to six co-operative apartments in 1979. The yellow-brick edifice features gables, arches, rusticated quoins, and fan windows, and was the first commercial TriBeCa building to be converted for residential use.

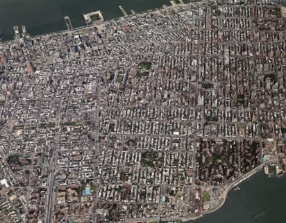
451 Washington Street Location Map

All Apartments For Sale

Unit #
Beds
Baths
Size
Closing Price
Price / Ft2
Asking Price
Sold on
Thinking of selling? See how your apartment compares and who can sell it best. Start here View Full Sales History

Overview of 451 Washington Street

The Fleming Smith Warehouse at 451 Washington Street is a six story Tribeca building constructed in 1891 as a commercial warehouse and converted to six co-op lofts in 1979. Designed by Stephen Decatur Hatch, it is also known as 135 Watts Street and is recognized as both an individual New York City landmark and a National Register property. Hatch later designed the Princeton Club and the original New York Life Insurance Company Building.

Its neo Flemish façade combines yellow brick with a rusticated stone base, Romanesque arches, grouped windows, red window surrounds, copper lined stepped gables, dormers, weather vanes, and ornamental tie backs. Copper numerals marking 1891 and Fleming Smith’s monogram remain visible on the western gable. The building occupies the corner of Washington and Watts Streets in the Tribeca Historic Landmark District, one block south of Canal Street and about one block from the Hudson River.

The residential program consists of half floor and full floor lofts, with layouts that range from approximately 2,100 to 4,200 square feet. Apartments commonly have ceiling heights of roughly 11 and a half to 12 and a half feet, large windows on north or west exposures, and open plans that retain elements such as pine floors, exposed brick, columns, beams, and clerestory windows. Some full floor layouts have separate street and building access, while the co-op’s small scale gives the residences an unusual degree of privacy and spatial flexibility.
Doorman
None
Type
Co-op
Year Built
1915
Converted: 1979
Apartments
Floors
6
Neighborhood
Min Down
20%

Amenities

  • Elevator
451 Washington Street building photo 1
451 Washington Street building photo 2
451 Washington Street building photo 3
451 Washington Street building photo 1
451 Washington Street building photo 2
451 Washington Street building photo 3
451 Washington Street building photo 4
{ "key" : "AIzaSyDquABdSLhathmwfnoTcYwA1BY6coZZyZk", "lat": 40.72399, "lng": -74.00997, "marker": { "icon": "https://img3.cityrealty.com/neo/i/w/amenities/base.png" } }

  1. 1
at Varick 0.21 miles
  1. A
  2. C
  3. E
at Thompson 0.33 miles

Pros & Cons

  • Designed by Stephen Decatur Hatch
  • Only six, large apartments
  • Elevator
  • Close to great String Street Salt Shed
  • One block from West Street
  • No roof deck
  • No concierge
  • No sidewalk landscaping

CityRealty Rating

25
/44
Architecture
+
29
/36
Location
+
16
/39
Features
+
10
Editor’s Points
=
80
CITYREALTY
RATING
  • How is the CityRealty Rating calculated?

    Architecture
    • 30+ remarkable
    • 20-29 distinguished
    • 11-19 average
    • < 11 below average
    Location
    • 27+ remarkable
    • 18-26 distinguished
    • 9-17 average
    • < 9 below average
    Features
    • 22+ remarkable
    • 16-21 distinguished
    • 9-15 average
    • < 9 below average

Sales History

Price/Room (Est)

Why are we displaying the estimated price per room?

For some co-ops, instead of price per square foot, we use an estimate of the number of rooms for each sold apartment to chart price changes over time. This is because many co-op listings do not include square footage information, and this makes it challenging to calculate accurate square-foot averages.

By displaying the price per estimated room count, we are able to provide a more reliable and consistent metric for comparing sales in the building. While we hope that this gives you a clearer sense of price trends in the building, all data should be independently verified. All data provided are only estimates and should not be used to make any purchase or sale decision.


Price/Ft2 (Est)
View Full Closing History

Sales Summary

Show:
Thinking of selling? See how your apartment compares and who can sell it best. Start here

Pricing Comparison of Similar Buildings

View Detailed Comparison

Alternate Addresses

  • 135 Watts Street
  • 137 Watts Street
  • 139 Watts Street
  • 141 Watts Street
  • 143 Watts Street
  • 145 Watts Street