- Apartments
- Overview & Photos
- Maps
- Building Specialists
- Floorplans
- Sales Data & Comps
- Similar Buildings
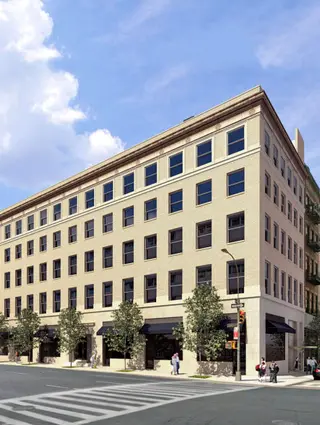
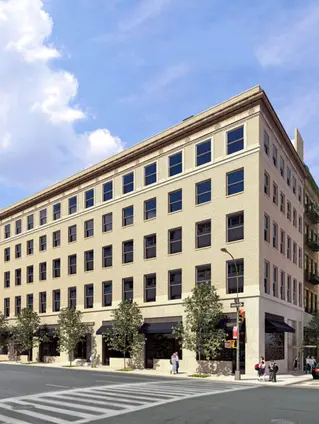


This 7-story building in TriBeCa was created from four loft buildings built in 1915 as shoe factories and converted to a residential condominium with 20 loft apartments in 2006. The attractive building features a full-time doorman, roof deck, high ceilings, and luxurious amenities including Brazilian hardwood floors and high-end appliances.

52 Thomas Street is a seven story, 20 residence Tribeca condominium assembled from four 1915 loft buildings originally used as shoe factories, along with a later addition. Jeffrey Cole designed the 2006 residential conversion, retaining the beige brick exterior, stone base, fifth floor cornice, and brass entrance marquee.
Apartments have open loft layouts, oversized windows, ceiling heights reaching 11.5 feet, central air conditioning, and in-unit laundry. Many are corner residences with multiple exposures, while split bedroom plans recur among the larger layouts.
The penthouses depart from the main floor plans with skylights, wood burning fireplaces, private terraces, and views that include the Woolworth Building and One World Trade Center. Several are duplexes that divide their living and sleeping areas between two levels, with outdoor space on both floors.
The building has a full time doorman, a common roof terrace, private resident storage, a bike room, cold storage for deliveries, and laundry rooms on each floor. Pets are allowed. The southeast corner of Thomas and Church Streets lies in the Tribeca Historic District, between Soho, the Civic Center, and the World Trade Center area.
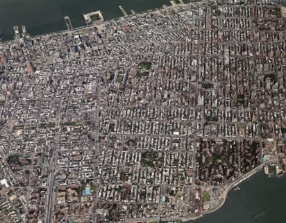
View school info, local attractions, transportation options & more.
Experience amazing 3D aerial maps and fly throughs.

 6sqft delivers the latest on real estate, architecture, and design, straight from New York City.
Like us on Facebook to keep up with the trends and

Broker & Buyer Comments