- Apartments
- Overview & Photos
- Maps
- Building Specialists
- Floorplans
- Sales Data & Comps
- Similar Buildings



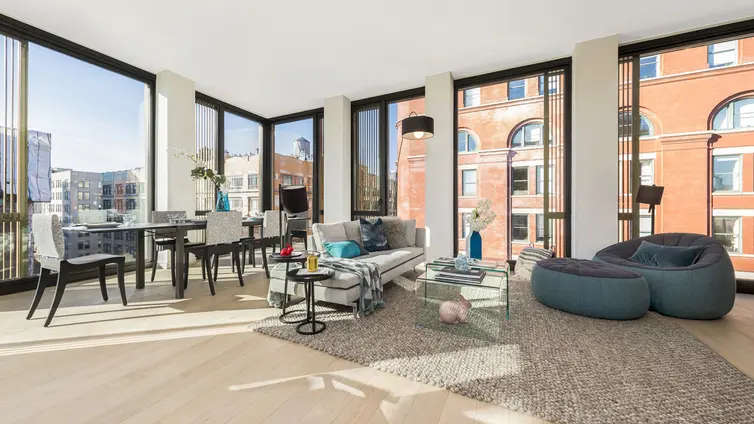
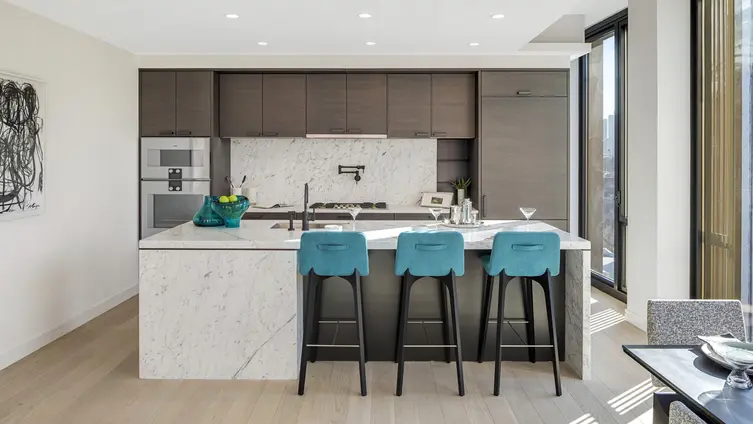

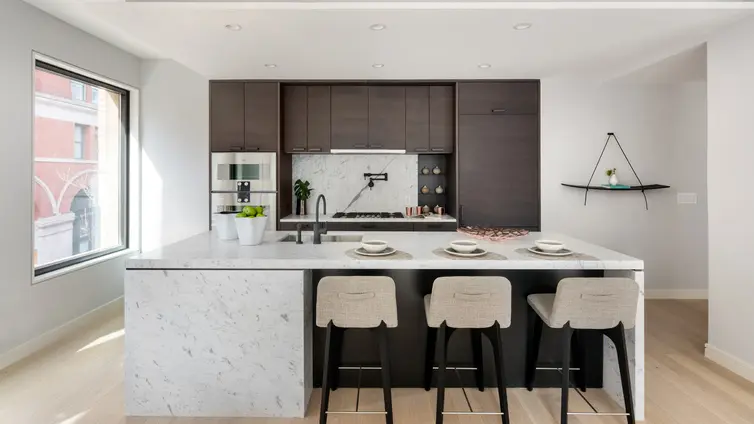



This 12-story apartment building at 100 Barrow Street replaces a parking lot on a block owned by St. Luke's-in-the-Fields Episcopal Church in the West Village. The building, designed by Barry Rice and completed in 2017 by Toll Brothers, features 29 co-operative apartments, including affordable units and townhouse rentals.

100 Barrow Street is a 12 story, 33 residence condop completed in 2017 at Barrow and Greenwich streets in the West Village. The building replaced a parking lot on the grounds of St. Luke’s in the Fields, with development proceeds supporting the church’s school expansion and services for LGBTQ homeless youth.
Developed by Toll Brothers and designed by Barry Rice Architects, the building has a rounded corner, a masonry base, and upper floors that step back above the sixth story beneath a brass clad top. Bernheimer Architecture designed the interiors, while the east side faces the gardens of the church compound.
Residences commonly have gallery entries, floor-to-ceiling windows, open living and dining areas, separate bedroom wings, home offices, and in-unit laundry. Residence 7A is arranged as a duplex with private rooms above the main living level and a landscaped terrace wrapping its southern and western sides.
A dedicated amenities floor centers on a vaulted wine cellar and tasting room with individual storage, joined by private dining space, a catering kitchen, and a residents lounge. The building also has a 24 hour doorman and concierge, fitness center, steam room, sauna, screening room, children’s playroom, bike room, resident storage, and pet spa. Pets are allowed, and the cobblestone block faces the Barrow Street Gardens in the West Village Historic District.

View school info, local attractions, transportation options & more.
Experience amazing 3D aerial maps and fly throughs.

 6sqft delivers the latest on real estate, architecture, and design, straight from New York City.
Like us on Facebook to keep up with the trends and
