- Apartments
- Overview & Photos
- Maps
- Building Specialists
- Floorplans
- Sales Data & Comps
- Similar Buildings








This attractive apartment building at 1001 Park Avenue was erected in 1929 and designed by Pleasants Pennington and Albert W. Lewis for the T. E. Rhoades Company. The 15-story building was converted to a cooperative in 1956 and has only 21 apartments. Currently, 1 apartment is for sale.



















1001 Park Avenue is a 15 story pre war cooperative with just 21 apartments, designed by Pleasants Pennington and Albert W. Lewis for the T. E. Rhoades Company and completed in 1928. Its Colonial Revival façade combines a three story limestone base with beige brick, an intentionally varied pattern of window sizes, and a Chippendale style roofline, giving the building a more individual profile than its restrained materials suggest.













The building was converted to a cooperative in 1956 and has a 24 hour doorman, resident storage, and a pet friendly policy. Apartments are characteristically large, with high ceilings, hardwood floors, entry galleries, formal entertaining rooms, and wood burning fireplaces. Classic six room layouts sit alongside larger nine and 12 room residences, while duplex maisonettes with private Park Avenue entrances are another recurring configuration. The uppermost residence occupies a full duplex arrangement, with living spaces on one level and bedrooms above.
The building’s history is tied to an unusually complicated parcel: its construction replaced Park Avenue’s last remaining frame houses, and the purchase took three years because a one foot strip within the avenue frontage belonged to heirs of an old estate. Its setting across from the Church of St. Ignatius Loyola brings open light and views toward the church, while Central Park and the Metropolitan Museum of Art are close by. The 4, 5, and 6 trains stop at 86th Street and Lexington Avenue, with crosstown buses on 86th Street.
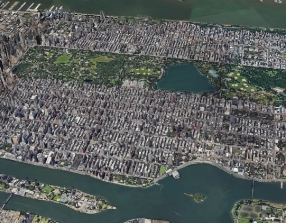
View school info, local attractions, transportation options & more.
Experience amazing 3D aerial maps and fly throughs.
For some co-ops, instead of price per square foot, we use an estimate of the number of rooms for each sold apartment to chart price changes over time. This is because many co-op listings do not include square footage information, and this makes it challenging to calculate accurate square-foot averages.
By displaying the price per estimated room count, we are able to provide a more reliable and consistent metric for comparing sales in the building. While we hope that this gives you a clearer sense of price trends in the building, all data should be independently verified. All data provided are only estimates and should not be used to make any purchase or sale decision.

 6sqft delivers the latest on real estate, architecture, and design, straight from New York City.
Like us on Facebook to keep up with the trends and
6sqft delivers the latest on real estate, architecture, and design, straight from New York City.
Like us on Facebook to keep up with the trends and 