- Apartments
- Overview & Photos
- Maps
- Building Specialists
- Floorplans
- Sales Data & Comps
- Similar Buildings




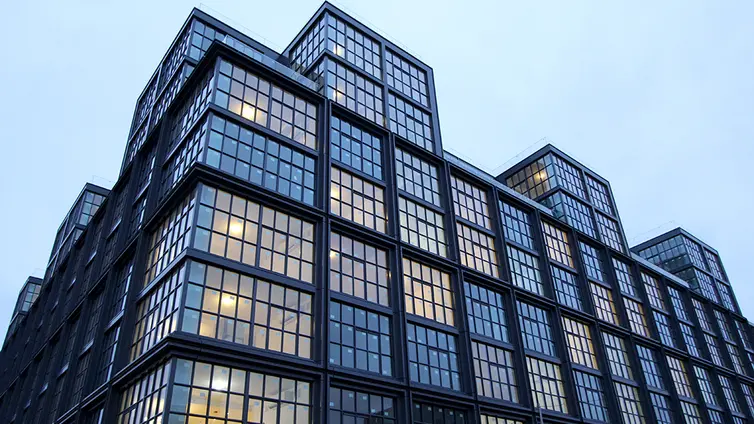
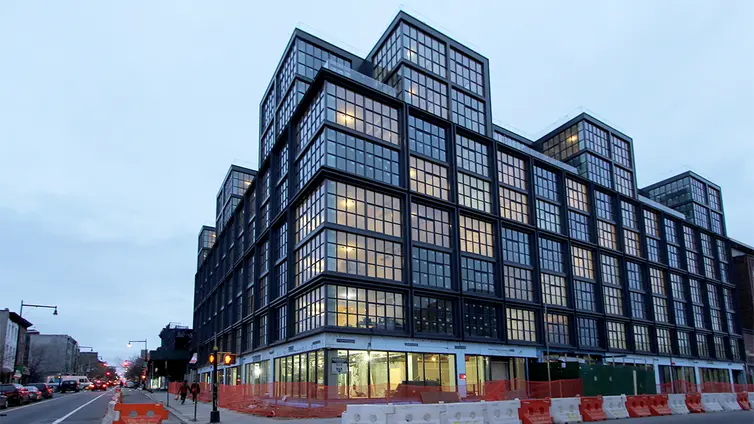



The Dean is an 8 story, 120 apartment post-war rental completed in 2017 at 1040 Dean Street, also addressed as 608 Franklin Avenue, in Crown Heights. Designed by ODA Architecture and developed by Brooklyn GC, the building has a dark gridded façade with large inset multipane windows and separated two story volumes above its six story base.
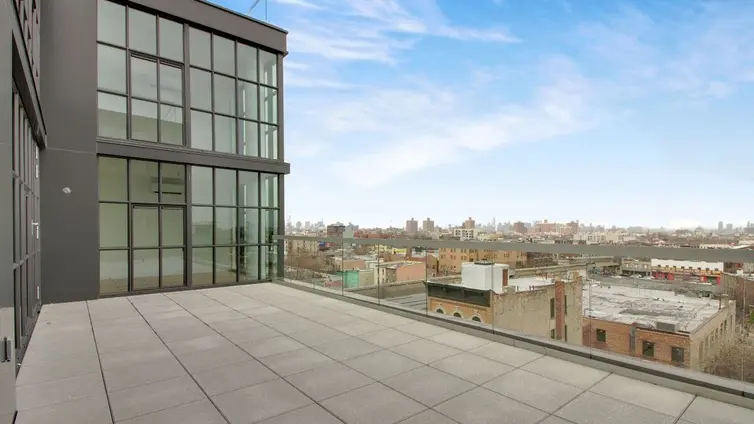
The architecture becomes less regular beyond the street façade. Terraces divide the upper volumes, balconies are asymmetrically spaced at the rear, and the landscaped courtyard incorporates angled planters and partially sloped wooden berms. In the wood lined lobby, a tall staircase rises beside broad tiers of stepped seating to a second level lounge, an arrangement reminiscent of Rem Koolhaas’s Prada showroom in SoHo.
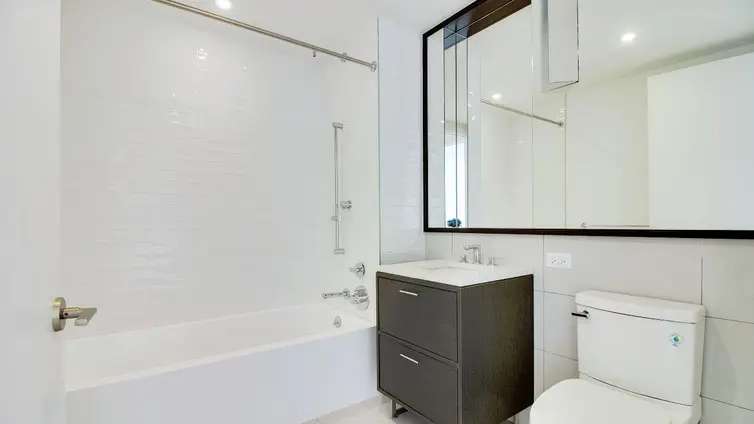
Apartments have floor-to-ceiling windows, recessed lighting, central air conditioning, walk-in closets, and wine storage, while terraces and balconies extend from portions of the building. Bathrooms have stone clad tubs and rainfall shower heads, and integrated Bluetooth speakers are another recurring interior detail.
The amenity program includes a roof deck with a kitchen, landscaped courtyard, greenhouse, fitness center, screening room, business lounge, and outdoor entertainment space. Laundry facilities are located on every floor, with a refrigerated package room, mail room, on-site parking, bike storage, and a virtual doorman also provided. Pets are allowed.

View school info, local attractions, transportation options & more.
Experience amazing 3D aerial maps and fly throughs.

 6sqft delivers the latest on real estate, architecture, and design, straight from New York City.
Like us on Facebook to keep up with the trends and
