- Apartments
- Overview & Photos
- Maps
- Building Specialists
- Floorplans
- Sales Data & Comps
- Similar Buildings

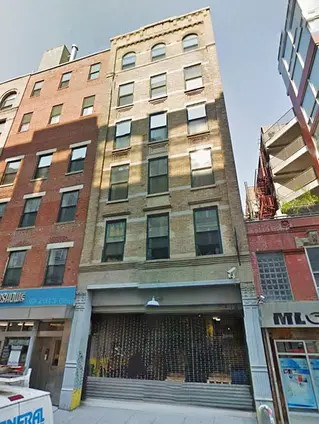


Marketing began in September 2007 for 12 condominium apartments at Ludlow Lofts on the Lower East Side. The development is a conversion of a rental project that was previously converted from three commercial buildings in 2000.

Ludlow Lofts is a Lower East Side condominium formed from three commercial buildings dating to 1900. Davis & Warshow combined and renovated the structures in the 1930s, and Campani and Schwarting Architects later oversaw their conversion to rentals in 2000 and condominiums in 2008. Sponsored by Dorose Holding Corp., the resulting seven story property contains 13 residences.
Most residences are lofts of roughly 1,575 to 2,300 square feet, and the conversion included two duplexes and three homes with private roof areas. Open living spaces, ceilings above 12 feet, and windows on multiple exposures recur in the larger layouts. The 3,379 square foot penthouse is a duplex organized around a double-height studio and mezzanine, with ceilings reaching 21 feet.
Many residences combine central air conditioning, radiant floor heating, and in-unit laundry. The building has a part time doorman, weekday superintendent, video intercom, package room, resident and bicycle storage, heated sidewalks, and a common roof deck with views toward SoHo and Downtown.
Ludlow Lofts is on Ludlow Street between Broome and Grand Streets. Essex Market is northeast of the building, while Katz's Delicatessen and Russ & Daughters are farther north near Houston Street. The Delancey Street/Essex Street station serves the F, M, J, and Z trains.
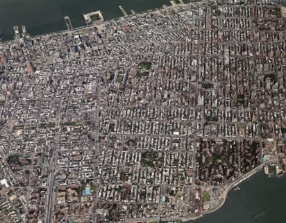
View school info, local attractions, transportation options & more.
Experience amazing 3D aerial maps and fly throughs.

 6sqft delivers the latest on real estate, architecture, and design, straight from New York City.
Like us on Facebook to keep up with the trends and
