

The Park Imperial at 230 West 56th Street is a distinctive mixed-use tower completed in 2002, housing Random House headquarters on its lower floors and 101 luxury condominiums beginning on the 48th floor. Designed by Skidmore, Owings & Merrill and developed by Related Companies, the building features a polished granite base topped by an elegant reflective glass residential section giving many residents glimpses of Central Park. The tower has attracted notable residents including Daniel Craig, Donald Sutherland, Diddy, Christopher Meloni, Elliott Gould, and Deepak Chopra, with one residence even featured in Architectural Digest.
Residences range from one-bedroom units to full-floor six-bedroom apartments, all featuring floor-to-ceiling windows with 10-foot ceilings, ebony-stained mahogany floors, and marble bathrooms. Many units offer spectacular views of Central Park, the Hudson River, and Manhattan skyline, with some apartments boasting multiple private terraces - including one two-bedroom unit with both 20-foot and 16-foot terraces. High-end finishes are standard throughout, with gourmet kitchens equipped with Sub-Zero, Wolf, and Miele appliances, in-unit washer/dryers, and abundant custom closet space.
The building provides white-glove service with 24-hour doorman and concierge, plus premium amenities including a full-service garage accessible from the lobby, state-of-the-art fitness center, and business facilities. The standout feature is The Imperial Club on the 47th floor, offering residents a private lounge, fitness center, and terrace with Central Park views. Located steps from Columbus Circle, Central Park, Lincoln Center, and the Theater District, the pet-friendly Park Imperial represents one of Manhattan's most prestigious addresses, combining luxury living with unparalleled convenience to the city's cultural and entertainment centers.
For screen reader users all content above is visible so you may ignore the show more button below.
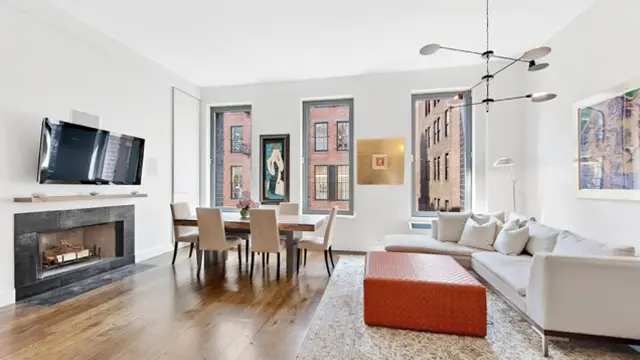
One Kenmare Square at 210 Lafayette Street stands as a distinctive architectural achievement in the heart of SoHo, completed in 2005 and developed by the notable partnership of renowned hotelier André Balazs (of Chateau Marmont and The Mercer Hotel fame) and Cape Advisors Inc. The 11-story building was designed by acclaimed architect Richard Gluckman, whose impressive portfolio includes the Andy Warhol Museum, Gagosian Gallery, and the Dia Center for the Arts. Originally conceived by Jean Nouvel before Gluckman took over the project, the building represents a pioneering non-rectilinear residential development in Lower Manhattan.
The building's most striking feature is its gracefully curved façade composed of alternating horizontal bands of textured iridescent gray brick and glass that undulates at every floor. This sophisticated design creates a dynamic exterior that appears to change color throughout the day, from silvery sheen to purple-gray to black. The building overlooks Petrosino Square, a small triangular park at the eastern boundary of SoHo, and offers residents a prime location between SoHo and NoLita with convenient access to both neighborhoods' renowned shopping and dining.
The 53 condominium apartments range from 450-square-foot studios to 1,400-square-foot two-bedroom units, all featuring 10-foot ceilings (12-foot in penthouses), solid ash hardwood floors, and 8-foot-tall triple-glazed windows that provide acoustic separation from street noise. Kitchens are consistently outfitted with high-end appliances including Miele cooktops and ovens, Sub-Zero refrigerators, and Bosch dishwashers, complemented by white Carrera marble countertops and custom gray lacquered cabinetry. Bathrooms feature luxurious Blue de Savoie marble and Kohler deep soaking tubs with separate showers, while all units include in-unit Bosch washers and dryers.
As a full-service luxury condominium, One Kenmare Square provides 24-hour doorman and concierge services, dual building entrances on both Lafayette Street and cobblestone Crosby Street, an on-site resident manager, private fitness center, and individual storage units. The building's prime location places residents steps away from iconic downtown establishments like Balthazar, Sant Ambroeus, and Jack's Wife Freda, while offering easy access to major public transportation and the vibrant cultural offerings of SoHo, NoLita, and the Lower East Side.
For screen reader users all content above is visible so you may ignore the show more button below.

The Lucida at 151 East 85th Street is a striking 21-story glass condominium that opened in 2009 as the Upper East Side's first LEED-certified residential building. Developed by Extell and designed by Cook + Fox (architects of One Bryant Park), the building features a distinctive faceted glass façade with a checkerboard mix of clear and silver glass panels. The L-shaped structure contains 122 apartments (110 condominiums and 12 rentals) ranging from two to six bedrooms, with ground-floor retail including Barnes & Noble, Sephora, and H&M, plus a convenient subway entrance.
The building's 122 residences showcase consistent luxury finishes including 10-foot ceilings, floor-to-ceiling triple-paned windows, and chocolate-stained oak floors. Kitchens typically feature high-end appliances from Sub-Zero, Miele, Viking, and Gaggenau, while bathrooms are finished in Calacatta Oro marble with polished nickel fixtures. Many units offer multiple exposures with city views, and the building includes duplex penthouses on the 20th and 21st floors. Apartments range from 1,400 to over 3,600 square feet, with larger units featuring dramatic galleries, multiple terraces, and specialized rooms like libraries and media rooms.
Residents enjoy resort-style amenities centered around the La Palestra wellness center, which features a skylit saltwater pool, hot tub, steam rooms, sauna, massage rooms, and yoga studio. Additional amenities include a basketball court, golf simulator, residents' lounge with catering kitchen, and a Kidville-designed children's playroom. The building provides full-service luxury with 24-hour doorman and concierge, plus practical amenities like bike storage, wine cellars, and valet parking.
The Lucida has attracted notable residents including former Yankees pitcher David Cone, pop star Ricky Martin, "Modern Family" actor Jesse Tyler Ferguson, and NBA player Tyson Chandler. Its prime location at the intersection of Lexington Avenue and 85th Street provides easy access to Museum Mile, Central Park, excellent shopping and dining, and multiple subway lines, making it one of the Upper East Side's most coveted addresses.
For screen reader users all content above is visible so you may ignore the show more button below.
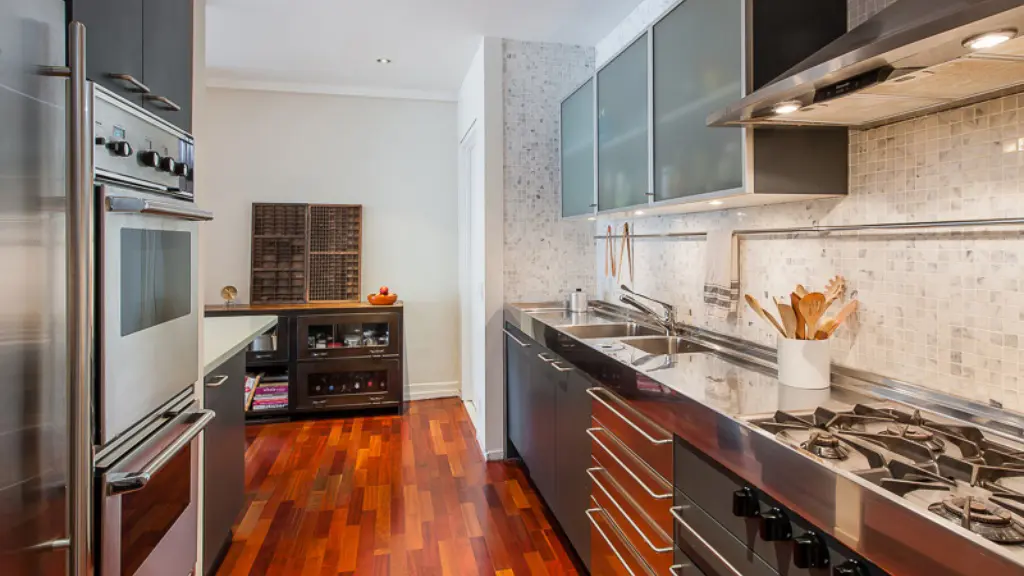
The 1915 masonry tower at 90 Franklin Street in TriBeCa was converted from office space into 25 apartments in 2001.
Rising without setbacks, Franklin Tower has one unit on its 11th through 16th floors; each lower floor contains two apartments. Residences range from 1,900-square-foot one-bedrooms and 2,600-square-foot two- to four-bedrooms, to 5,000-square-foot floor-through lofts with four exposures. Full-floor apartments have 23-by-33-foot living rooms that open onto 23-by-13-foot libraries with fireplaces and four bedrooms. Maid's quarters have a separate entrance.
Interiors boast 10-foot ceilings with recessed lighting, oversized banks of thermal pane windows, double and quadruple exposures and good city or river views. Stainless steel kitchens feature imported cabinetry and are outfitted with center islands topped in polished stone. Bathrooms have Waterworks fixtures and oversized glass steam showers and deep soaking tubs. Residences also have washers and dryers.
Amenities include a 24-hour doorman, concierge service, a rooftop deck with expansive views and a fitness center. It is also close to public transportation, restaurants and the Hudson River, which has running and biking paths.
For screen reader users all content above is visible so you may ignore the show more button below.

Olympic Tower, a 52-story mixed-use skyscraper at 641 Fifth Avenue, stands as one of Midtown Manhattan's notable architectural achievements. Developed by shipping magnate Aristotle Onassis, the building represents a significant addition to Fifth Avenue's prestigious landscape between 51st and 52nd Streets.
The tower's design efficiently allocates its upper portion to residential use, with 226 apartments occupying the top 29 floors. These residences feature thoughtfully designed layouts with 9-foot-high ceilings and large windows that frame dramatic views of the Manhattan skyline and the adjacent St. Patrick's Cathedral.
Each apartment includes enclosed kitchens and well-appointed bathrooms as standard features. The building maintains a comprehensive service infrastructure with 24-hour concierge, elevator attendants, and emergency electrical backup systems to ensure resident comfort and security.
Resident amenities include a fitness center, bicycle storage, and convenient on-site services such as a barber shop and hair salon. The building's sophisticated design and service offerings reflect its status as a premier Midtown address.
Olympic Tower's Fifth Avenue location places it at the heart of Manhattan's cultural and commercial district, offering immediate access to world-class shopping and dining establishments. The proximity to the Museum of Modern Art and the architectural splendor of St. Patrick's Cathedral enhances its cultural significance.
The building's position on Fifth Avenue provides residents with convenient access to Central Park, numerous corporate headquarters, and various transportation options. Its mixed-use nature, combining residential and commercial spaces, exemplifies efficient urban planning while maintaining luxury standards.
As one of Fifth Avenue's distinguished addresses, Olympic Tower continues to represent the intersection of luxury residential living and prime commercial real estate in Midtown Manhattan,
For screen reader users all content above is visible so you may ignore the show more button below.
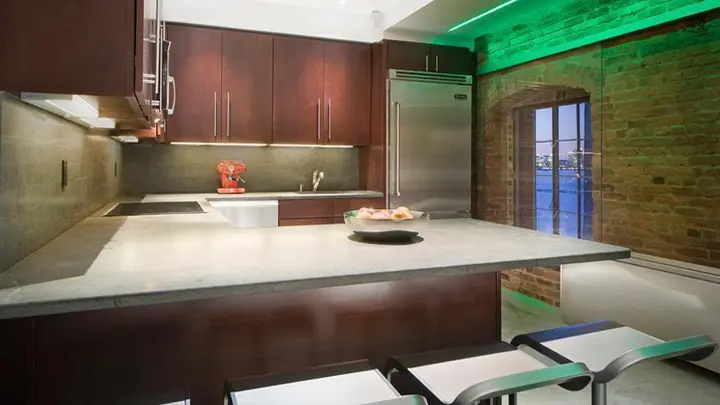
The Sugar Warehouse at 79 Laight Street was built in 1853 by the Grocers Steam Sugar Refining Company and later sold to the United States Sugar Refining Company. At 10 stories, it was one of the tallest buildings in New York City when constructed. In 2000, the landmarked structure was acquired by Alex Forkosh of Forkosh Construction and converted into a 34 unit condominium by architect Joseph Pell Lombardi, who described it as "one of the more complex" conversions he had undertaken due to the building's varying heights—10 stories in the core but only five or six stories in other sections. The 2002 restoration preserved the building's distinctive red brick façade, black metal window shutters on the lower floors, and the painted white signage displaying the building's name and address.
The building's conversion required installing an entirely new structural system behind the historic façade to accommodate modern split level and duplex layouts. Two interior courtyards were created to bring natural light into the building. The slightly arched windows and charming exterior details, carefully restored to meet Landmarks Preservation Commission requirements, give the building significant street presence along its lengthy façade extending to West Street. The building sits on cobblestone Laight Street at the corner of West Street in prime North TriBeCa.
All 34 residences are configured as two or three bedroom apartments, with most featuring split level or duplex layouts. Units range from approximately 2,000 to 4,000 square feet, with ceiling heights reaching 14 to 16 feet in many apartments. Several penthouses include skylights and private roof deck access. Common features across units include spacious great rooms, open kitchens with high end appliances from brands like Miele, Sub Zero, Viking, and Gaggenau, marble bathrooms, custom millwork and closets, and vented washer/dryers. Many apartments offer Hudson River views through the building's signature arched windows, and select units feature wood burning fireplaces and private keyed elevator access.
The Sugar Warehouse offers full service amenities including a 24 hour doorman, live-in superintendent, fitness center, two common rooftop decks, children's playroom, bicycle storage, conference room, and private storage units for each residence. The building is pet friendly and zoned for PS 234. There is no parking garage on site. The building has undergone major capital improvements including waterproofing, fireproofing, lobby renovation, and playroom updates.
The location directly across from Hudson River Park and Piers 25 and 26 provides immediate access to waterfront recreation. The building sits in one of TriBeCa's most desirable blocks, with close proximity to the dining and shopping of TriBeCa, SoHo, and the West Village. The cobblestone streets and historic warehouse architecture define the neighborhood's character, which transformed from the former Washington Market produce district into one of Manhattan's most sought after residential areas.
The Sugar Warehouse stands as one of only three historic condominium buildings on the entire TriBeCa waterfront and represents one of the neighborhood's most significant conversion projects from the early 2000s. The building's industrial heritage, combined with its landmarked status and full service amenities, has made it a cornerstone property in the area. The conversion preserved an important piece of New York's 19th century commercial architecture while creating distinctive loft style residences that blend prewar character with modern luxury.
For screen reader users all content above is visible so you may ignore the show more button below.

Central Park Place at 301 West 57th Street is a distinctive 55-story pale green aluminum-clad tower that stands as one of Manhattan's most recognizable mixed-use skyscrapers. Built in 1988 by the Zeckendorfs and designed by Davis, Brody & Associates, the building features 274 condominium apartments above seven commercial floors. The tower's most striking architectural feature is its signature five-sided bay windows that provide dramatic three-directional views, though the building's experimental pale green exterior color has drawn mixed reactions from architectural critics who noted it as the structure's most questionable design element.
Positioned strategically on the northwest corner of Eighth Avenue, Central Park Place offers spectacular unobstructed views of Central Park, Columbus Circle, and the Manhattan skyline. Despite being surrounded by major developments including the Time Warner Center and the renovated Hearst Building, the tower maintains its coveted park views. The location provides exceptional convenience, with residents enjoying walking distance to Central Park, Lincoln Center, the Theater District, and excellent public transportation access through Columbus Circle's major subway hub.
The building's apartments range from studios with 22-foot-long living rooms to impressive penthouses, with many units featuring the building's trademark oversized bay windows that extend more than 12 feet wide. Notable residences include penthouse units with private terraces on the 52nd floor offering panoramic views from New York Harbor to Central Park, and extensively renovated apartments with high-end finishes including Viking and Sub-Zero appliances, custom millwork, and spa-like bathrooms with features like chromotherapy lighting.
Central Park Place operates as a full-service condominium with 24-hour doorman and concierge services, an indoor swimming pool, fitness center with yoga and boxing rooms, sauna, massage facilities, and a landscaped outdoor terrace. The building also offers unique amenities including four private guest suites available for residents' visitors and bicycle storage. Notable residents have included Goldie Hawn and Robert Glaser, founder of RealNetworks, reflecting the building's appeal to entertainment industry figures and tech entrepreneurs.
For screen reader users all content above is visible so you may ignore the show more button below.
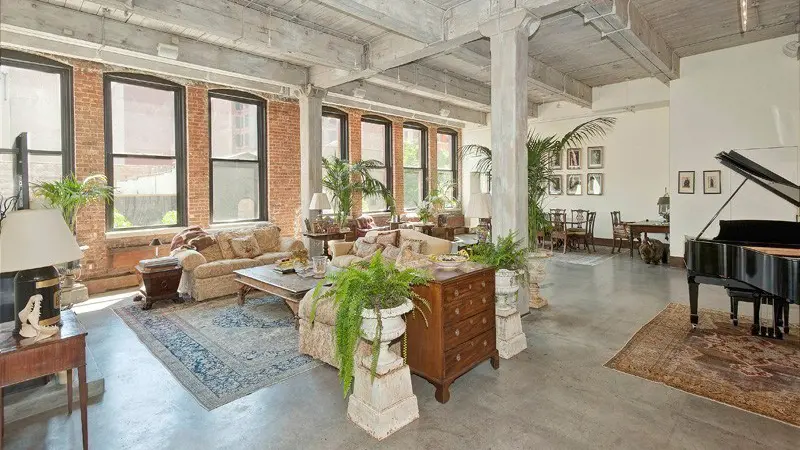
The Spears Building, located at 525 West 22nd Street, was originally constructed in 1880 as a factory and transformed into a boutique condominium in 1996. This six-story building features 30 loft apartments, characterized by high ceilings, exposed brick, and original industrial details. Residents enjoy amenities such as a part-time doorman, a furnished rooftop deck with views of the Hudson River, and available storage units. Its prime location in West Chelsea places it near the High Line, renowned art galleries, and top dining options.
Notable apartments within the building include expansive lofts and penthouses that showcase unique architectural features. For instance, a sprawling 4,022-square-foot penthouse offers 2,500 square feet of private outdoor space, while a nearly 6,000-square-foot combined unit boasts five bedrooms and multiple flexible spaces. Many residences highlight original elements like wood beams and large windows, providing abundant natural light and a connection to the building's rich history.
The Spears Building has attracted notable residents, including Linda Evangelista and Keanu Reeves, adding to its allure. The building's design and amenities cater to a lifestyle that balances artistic inspiration with modern living, making it a sought-after address in the vibrant West Chelsea arts district.
For screen reader users all content above is visible so you may ignore the show more button below.

170 East End Avenue is a prestigious 19-story luxury condominium overlooking Carl Schurz Park and the East River in Manhattan's Yorkville neighborhood. Completed in 2008 and designed by renowned architect Peter Marino, the building features two stone and glass structures connected by a glass sheath, with 110 residences offering sophisticated layouts and high-end finishes.
The building is distinguished by its striking architectural design, featuring floor-to-ceiling windows, multiple balconies, and a central landscaped garden with a waterfall. Residences range from studios to expansive penthouses, many offering spectacular views of the East River, Carl Schurz Park, and Gracie Mansion.
Residents enjoy access to over 12,000 square feet of amenities, including 24-hour doorman and concierge service, state-of-the-art fitness facilities with a squash court and golf simulator, a 40-seat screening room, children's playroom and art studio, and an on-site parking garage. The building's location provides easy access to the East River Esplanade and various transportation options including the NYC Ferry.
For screen reader users all content above is visible so you may ignore the show more button below.

Rising 664 feet above Fifth Avenue at 56th Street, Trump Tower is an architectural landmark that has redefined luxury living in New York City. Completed in 1983, this 58-story skyscraper was designed by Swanke Hayden Connell with lead architect Der Scutt, embodying a bold and brassy aesthetic with distinctive sawtooth faceting. It remains one of Manhattan's most recognizable mixed-use developments.
The top 38 floors of Trump Tower house 256 luxury condominiums, offering some of the city's most breathtaking views of Central Park, the Manhattan skyline, and the rivers. These residences include duplex and triplex penthouses (one of which is home to Donald Trump himself), featuring spacious layouts with floor-to-ceiling windows, marble bathrooms, Jacuzzi bathtubs, and custom kitchens equipped with state-of-the-art appliances. Select units also boast expansive private terraces.
The building’s dramatic interior design is highlighted by a seven-story mirrored atrium with a cascading waterfall, pink Breccia Pernice marble, and brass accents throughout. Public areas, including the atrium and Fifth Avenue lobby, exude an unmistakable air of Post-Modern opulence. The atrium, adorned with crisscrossed escalators and crowned with a slanted skylight, offers a spectacle that draws tourists and residents alike.
Residents enjoy top notch services, including 24-hour valet, concierge, doormen, a fitness center, maid service, and access to a residents' lounge. The Fifth Avenue entrance is reserved for retail and office use, while a private, understated entrance on 56th Street leads to the residential floors, ensuring exclusivity.
Situated at the heart of Manhattan, Trump Tower is surrounded by luxury retail icons like Bergdorf Goodman and Tiffany & Co., as are well-known restaurants. Central Park and the Plaza Hotel are two blocks away and the area is convenient to most public transportation.
Trump Tower’s unique sawtooth design reduces visual massing while maximizing corner windows, ensuring light-filled interiors and unparalleled views. Its vertical stepping and landscaped setbacks at the base are a nod to Art Deco styling, contributing to the building's presence on the skyline.
The site of Trump Tower was once home to the Bonwit Teller Building, a limestone-clad retail landmark demolished to make way for this iconic project. Despite controversies surrounding its construction, the tower has remained a defining symbol of luxury and ambition. Notably, it served as the set for Donald Trump’s reality show Celebrity Apprentice and later gained global prominence as Trump’s residence during his presidency.
For screen reader users all content above is visible so you may ignore the show more button below.
35XV is a 24-story, 55-unit condominium at 35 West 15th Street, strategically positioned at the intersection of Chelsea, Union Square, Greenwich Village, and the Flatiron District. Completed in 2014 by Alchemy Properties and designed by FXFOWLE Architects, this mixed-use tower features a unique arrangement where Xavier High School occupies the first six floors, with residential units beginning on the eighth floor approximately 100 feet above street level. The building's development involved an ingenious air rights deal with the Jesuit school that won the Real Estate Board of New York's award for "most ingenious deal of the year" in 2010.
Architecturally, 35XV stands out as a striking glass and stone structure that has been compared to a high-tech "grater" for its distinctive angled façades and cantilevered design. The building features reflective silvery glass curtain walls with staggered windows that create a shingle-like pattern, supported by flying buttress-style steel columns. The six-story base is clad in white Mount Airy granite, while the tower's south and north façades are angled to align with the street's sky exposure plane, creating dramatic visual interest and maximizing natural light.
Residences feature interiors by Benjamin Noriega-Ortiz with consistent high-end finishes including 10-foot ceilings, floor-to-ceiling windows, solid oak hardwood floors, and Lutron home automation systems for lighting, shading, and temperature control. Kitchens are equipped with Poggenpohl white lacquer cabinetry, Sub-Zero refrigerators, and Miele appliances, while bathrooms showcase marble floors with radiant heating, steam showers, and deep soaking tubs. Many apartments feature circular columns and expansive living spaces, with units ranging from one to four bedrooms, including a notable full-floor penthouse spanning nearly 5,000 square feet.
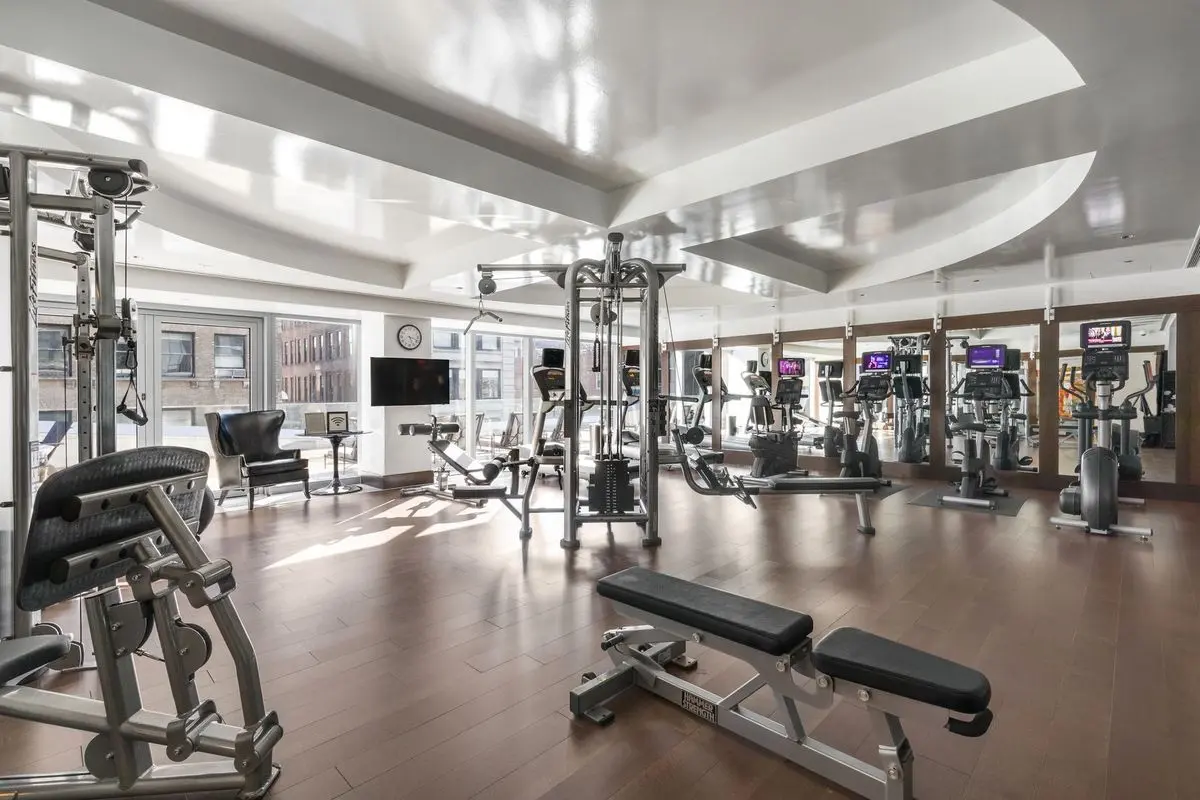
The building offers a full floor of amenities on the seventh floor, including a health and fitness center overlooking a 75-foot-wide outdoor terrace, children's playroom, entertainment lounge, formal dining room, and a fully refrigerated wine cellar with personal storage for each residence. Additional services include 24-hour lobby attendant and live-in superintendent.The building's prime location provides easy access to multiple subway lines and the neighborhood's renowned dining, shopping, and cultural attractions.
For screen reader users all content above is visible so you may ignore the show more button below.
The Textile Building at 66 Leonard Street stands as one of TriBeCa's most distinguished residential conversions, originally designed in 1901 by Henry J. Hardenbergh, the renowned architect behind The Dakota and Plaza Hotel. This Beaux Arts landmark was thoughtfully converted from a commercial textile building to 46 luxury condominiums in 1999 by Chessed LLC, with Karl Fischer designing the conversion that added a penthouse floor. The building's façade features six Caduceus symbols and eight large cartouches, while the interior pays homage to its textile heritage with antique American textile displays and elevator doors embossed with weaving machine motifs.
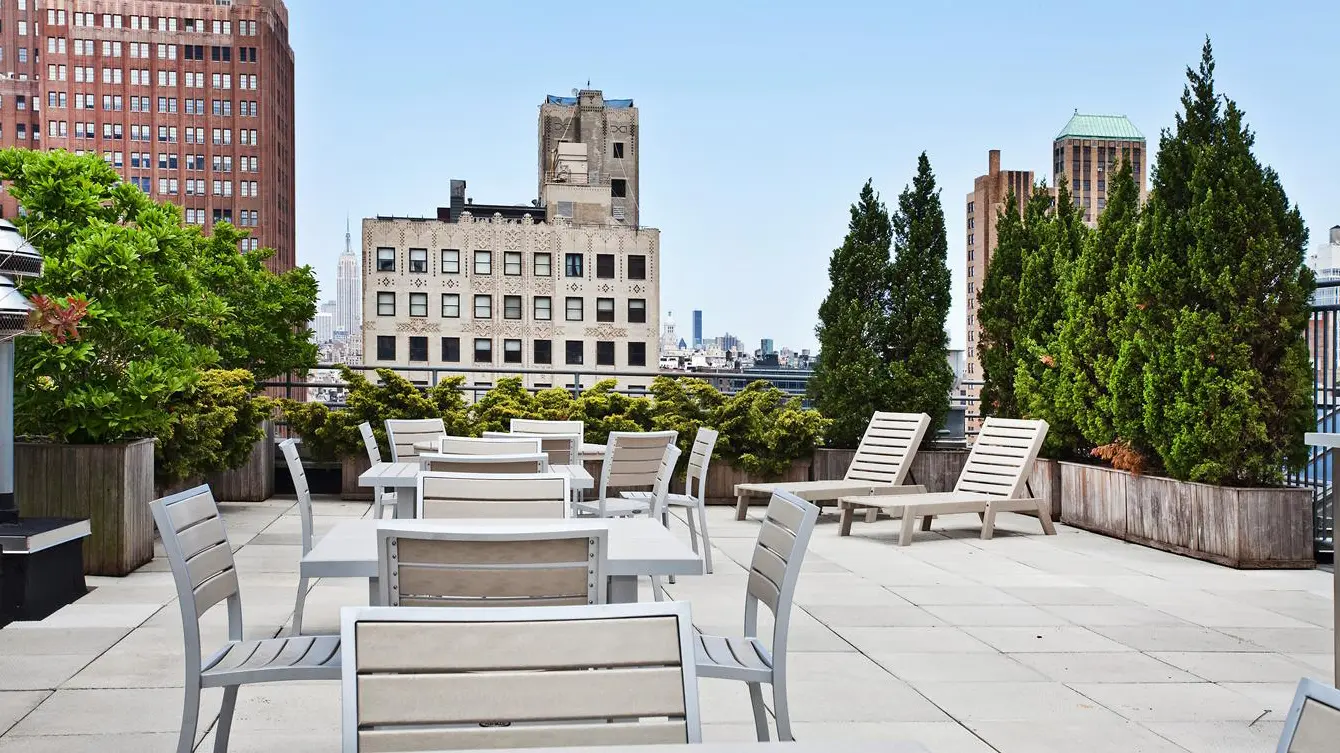
Located in the TriBeCa East Historic District, this full-service boutique building offers an impressive array of amenities including a 24 hour doorman and concierge, a fitness center with steam room, and a residents' lounge with fireplace and full catering kitchen. The landscaped rooftop terrace features grilling areas and a children's play area with spectacular city views, complemented by a garden courtyard, bicycle room, and an on-site 50 car attended parking garage. The building maintains a pet friendly policy and provides private storage and package services with cold storage.
Apartments range from approximately 1,300 square feet to over 2,800 square feet, with some penthouses exceeding 7,000 square feet. Many units feature dramatic ceiling heights up to 22 feet in duplex layouts, original steel columns with exposed rivets, and wide-plank hardwood floors in Brazilian cherry, mahogany, or oak. Many apartments feature gas fireplaces, chef's kitchens with high end appliances from Sub-Zero, Thermador, and Miele, spa-like bathrooms with soaking tubs, walk-in closets, and individual climate control systems.
The building has attracted notable residents including celebrity chef Jean-Georges Vongerichten, who sold his apartment in 2004 for $3.25 million to Japanese pop star Hiromi Go, and Nobel Prize-winning author Toni Morrison. The prime TriBeCa location places residents steps from upscale dining destinations like The Odeon and Two Hands, Whole Foods, and multiple subway lines, making it one of downtown Manhattan's most coveted addresses.
For screen reader users all content above is visible so you may ignore the show more button below.
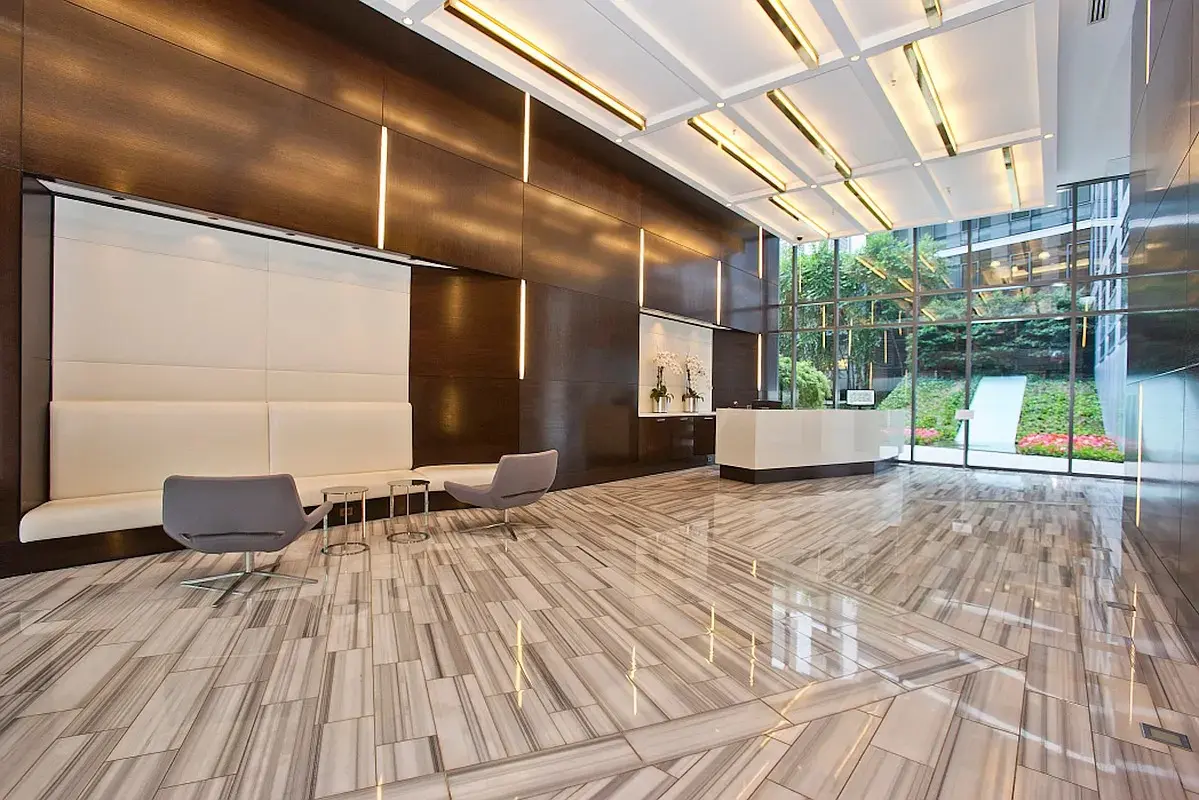
200 Chambers Street is a premier full-service condominium in TriBeCa, near the waterfront and across from Battery Park City. Completed in 2007, the building offers over 250 residences ranging from just under 600 to more than 2,300 square feet, many boasting sweeping city views. Kitchens are equipped with stone countertops and modern appliances, while bathrooms feature luxurious Calacatta marble and oversized Zuma soaking tubs.
Amenities at 200 Chambers are exceptional, including a 24-hour doorman and concierge, a landscaped rooftop terrace, a resident lounge, a children’s playroom, a state-of-the-art fitness center, and a bright, skylit swimming pool. Residents are welcomed through an impressive double-height white marble lobby which connects to a beautifully lit courtyard and waterfall. Residents also enjoy access to a 5,000-square-foot terrace and an on-site parking garage available for an additional fee.
200 Chambers Street is steps from Whole Foods, Target, SoulCycle, Brookfield Place, the new World Trade Center and an abundance of TriBeCa’s renowned restaurants and shops. The building is conveniently located near parks, recreational centers, and major transportation hubs, including the Oculus.
For screen reader users all content above is visible so you may ignore the show more button below.

 6sqft delivers the latest on real estate, architecture, and design, straight from New York City.
Like us on Facebook to keep up with the trends and
6sqft delivers the latest on real estate, architecture, and design, straight from New York City.
Like us on Facebook to keep up with the trends and 