
A robust residential community has taken shape in Gowanus in recent years, and Anagram Gowanus is one of the more striking additions. That is especially evident as scaffolding is coming down to reveal its light-colored facade with scalloped massing. The project represents the Anagram brand's first Brooklyn building, and leasing is anticipated to begin in early 2027 with completion estimated for next spring.
Anagram Gowanus is coming up at a time when the need for more housing is ever more pronounced. Realtor.com's Q3 2026 NYC Rental Report found that the median asking rent in New York City climbed to $3,785/month, up 4.5 percent from a year earlier and the highest level since the site began tracking rents in Q2 2019 (i.e., shortly before the pandemic). Manhattan was the most expensive with a median asking rent of $5,375/month, and outer boroughs like Brooklyn and Queens don't offer much of a respite with median asking rents of $4,197/month and $3,744/month, respectively.
In this article:
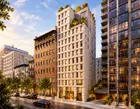
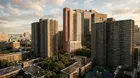
The report was released less than a month after a rent freeze on stabilized apartments went into effect for leases beginning on October 1, 2026, meaning that any difference in rents will be reflected in the next quarter's report. It also found that pay for private-sector employees in New York City has not kept pace with rising housing costs, which is not likely to help.
Below, we look at a selection of newly released and revealed projects are bringing new housing units, a number of which will be affordable.
Coming Soon / Now Leasing
Anagram Gowanus
450 Union Street
Developed by Global Holdings in partnership with MacArthur Holdings and Tankhouse
Design by SO-IL
20 stories | 158 rental units
32 affordable housing units
450 Union Street
Developed by Global Holdings in partnership with MacArthur Holdings and Tankhouse
Design by SO-IL
20 stories | 158 rental units
32 affordable housing units
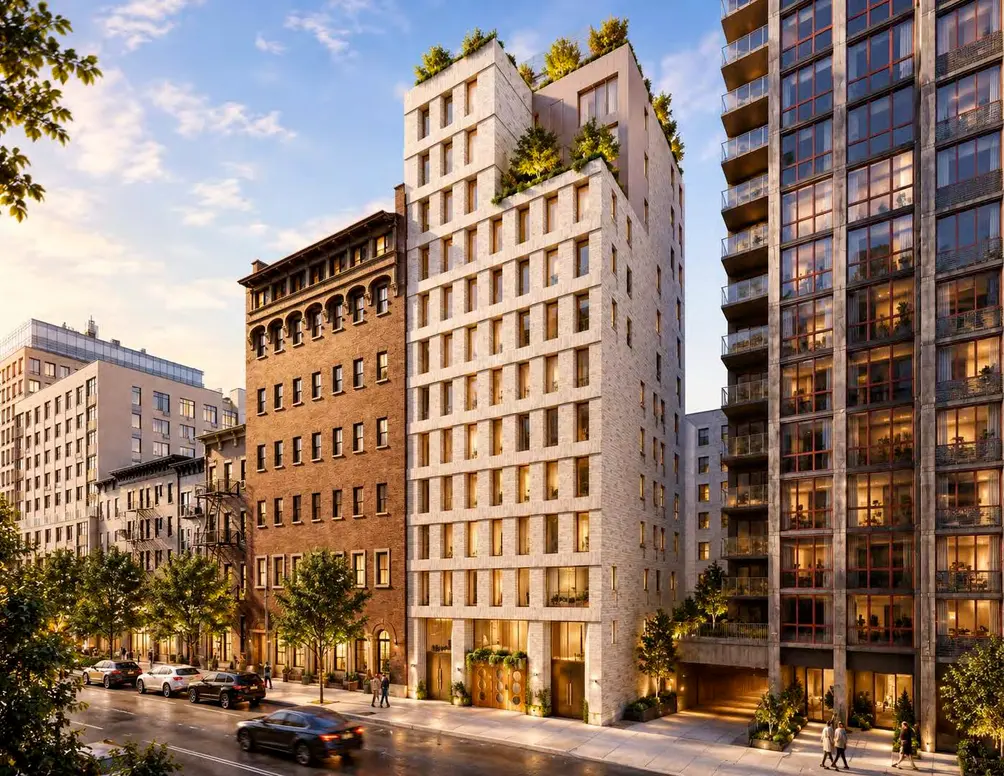
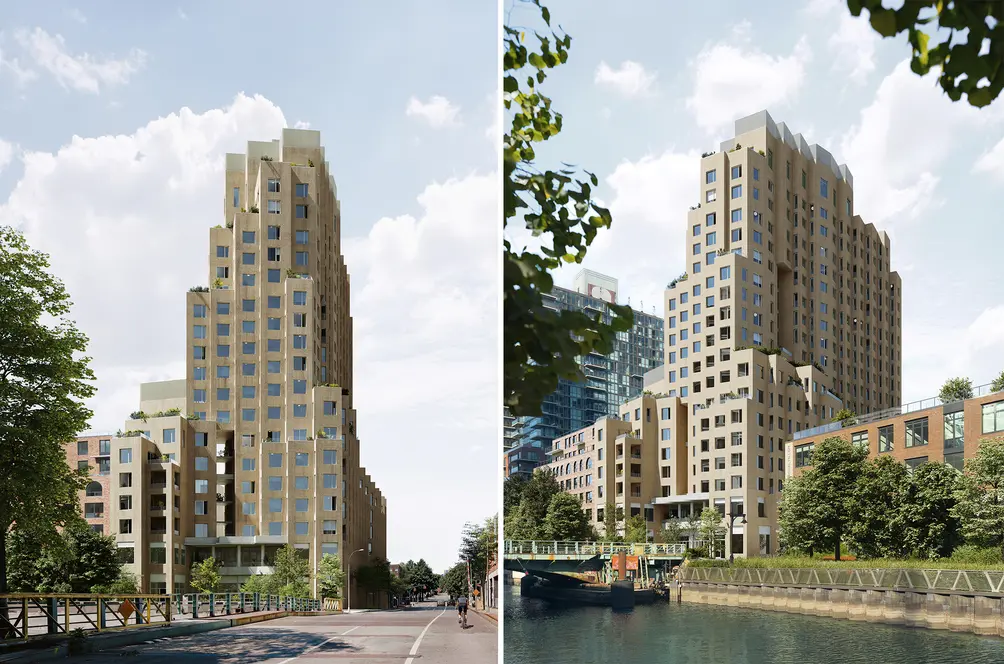 Renderings of Anagram Gowanus (Tankhouse)
Architect SO-IL and developer Tankhouse's previous collaborations (Nine Chapel, 144 Vanderbilt Avenue, and 450 Warren Street) were condos that took a unique, thoughtful approach to indoor-outdoor living, and this seems to be in play at Anagram Gowanus: Many apartments have Juliet balconies, and approximately 25 percent of units will have large private terraces. Interior apartment renderings are not yet available, but the building's design rotates apartments in alignment with the canal to better allow for waterfront or skyline views from oversized windows. Residential amenities will include a fitness center, a coworking lounge, a children's playroom, and rooftop terraces with outdoor kitchens.
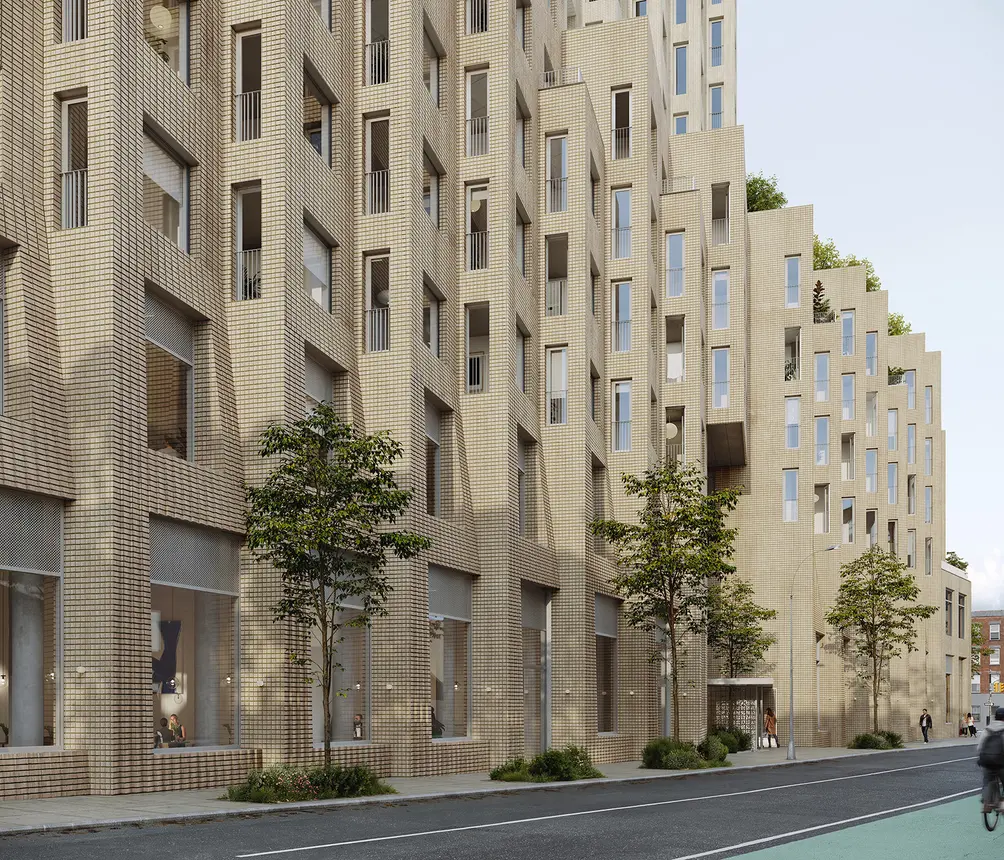
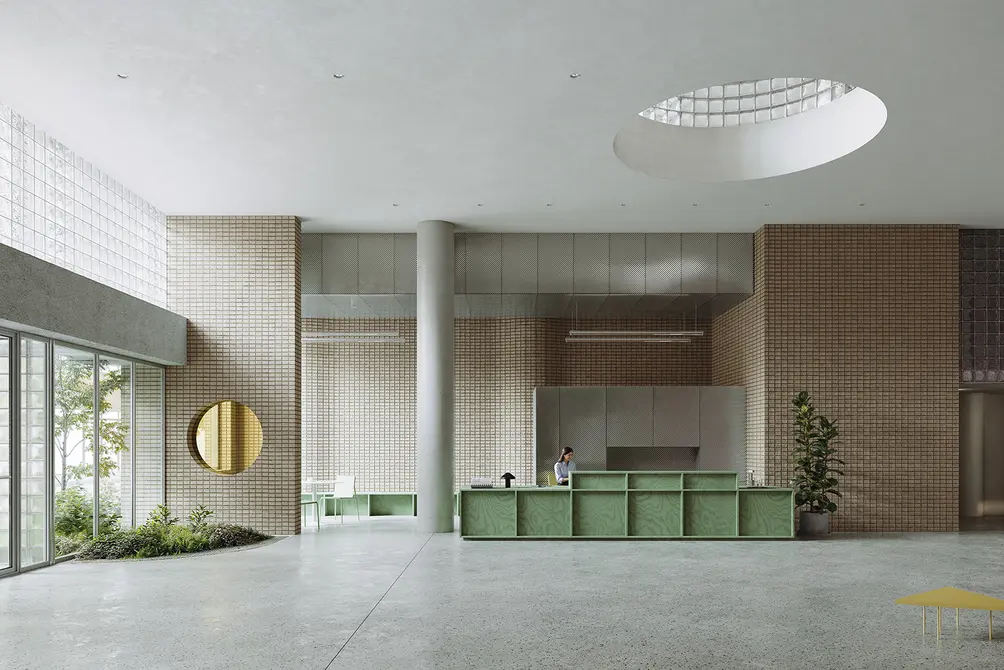
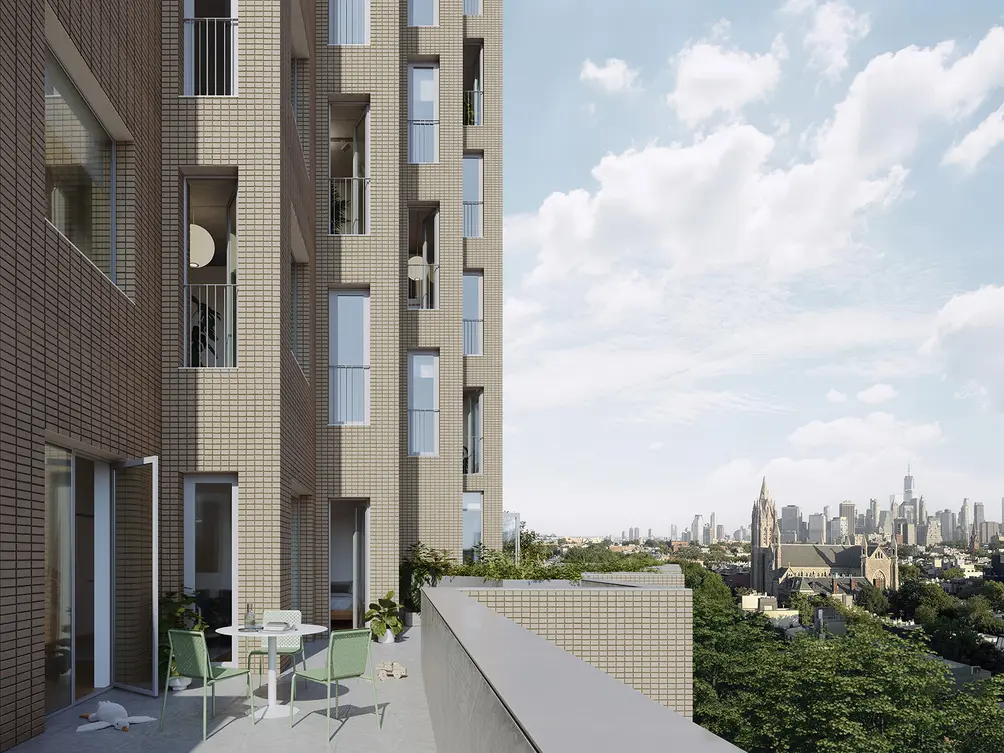
In addition to the new apartments, Anagram Gowanus will include an approximately 5,700-square-foot publicly accessible waterfront esplanade and approximately 22,000 square feet of commercial, retail, and community space that includes six studios set aside for non-profit Arts Gowanus and local artists. It is in close proximity to the canal's waterfront, a Whole Foods supermarket (the chain's first Brooklyn outpost), and local restaurants, cultural institutions, and nightlife. The site is located between the Union Street R and the Carroll Street F/G subway stops, and the Atlantic Avenue-Barclays Center transit hub is a little further away.
The Orchard, Long Island City
42-06 Orchard Street
Developed by BLDG Management Co., Inc.
Design by Perkins Eastman Architects
70 stories | 824 units
42-06 Orchard Street
Developed by BLDG Management Co., Inc.
Design by Perkins Eastman Architects
70 stories | 824 units
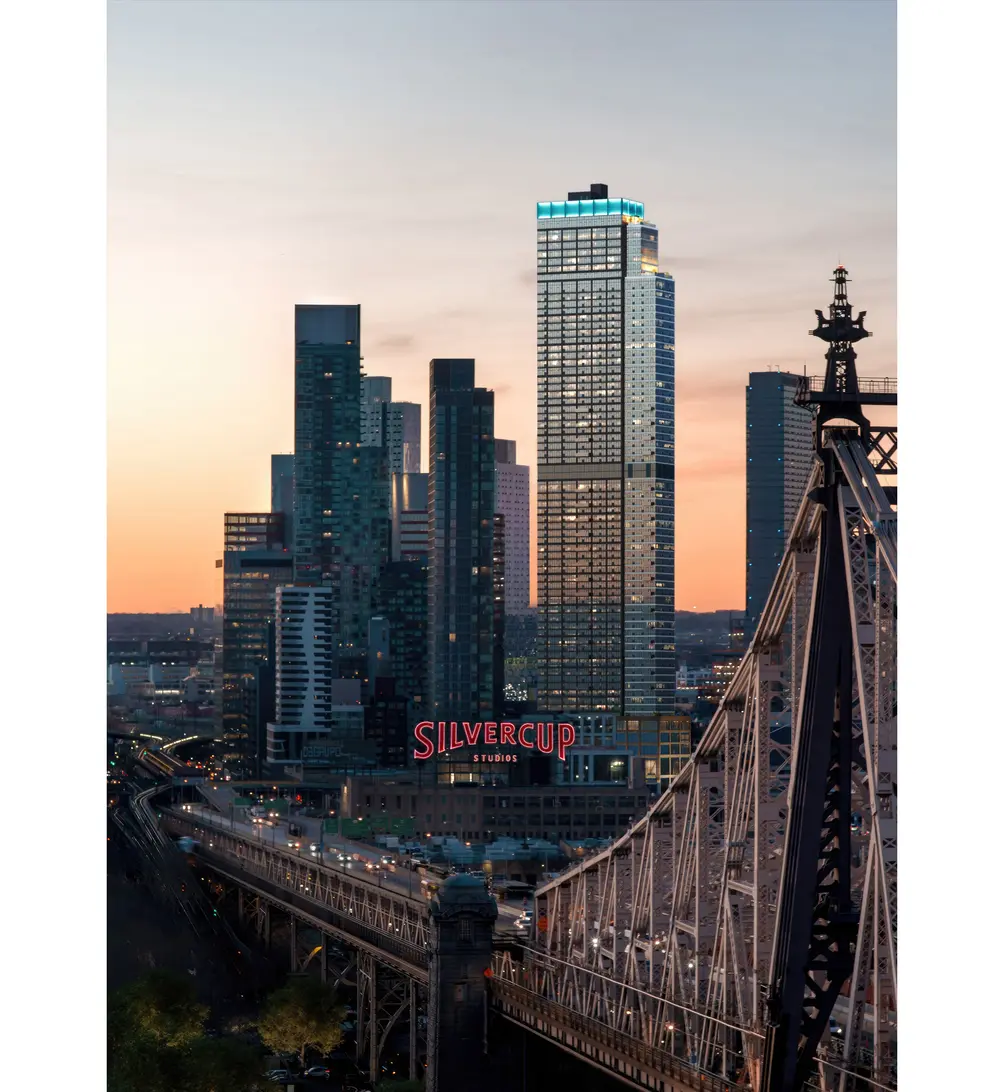 Rendering of The Orchard
About nine months after leasing launched at The Orchard, Queens' tallest building is over 90 percent leased. The milestone was announced shortly after the development signed K-beauty brand Tokimo, tea shop Molly Tea, and financial technology platform Intuit as retail tenants; all the tenants are making their Long Island City debuts and are expected to open in space on the north side of Jackson Avenue in late 2026 to early 2027.
Enlarge Image
Enlarge Image
Enlarge Image
Enlarge Image
Enlarge Image
Enlarge Image
Enlarge Image
Enlarge Image
Enlarge Image
Enlarge Image
Enlarge Image
The Orchard benefits from convenient access to the Queens Plaza and Queensboro Plaza trains, allowing for an easy commute to Manhattan. However, over 100,000 square feet of amenities make for a bustling community within the building. Highlights include a 60,000-square-foot "backyard" terrace on the third floor with an apple orchard, an outdoor pool, a children's playground, a dog run, and three pickleball courts; a state-of-the-art fitness center with a basketball court designed in collaboration with NBA Skills Trainer Chris Brickley; multiple coworking and social lounges; and, on the 70th story, an indoor Sky Lounge and outdoor Sky Deck that make the most of views from the tallest building in Queens.
Affordable Lotteries
Ten Sixty Pacific, Crown Heights
1060 Pacific Street
Developed by Ami Weinstock
Design by Kao Hwa Lee Architects PC
10 stories | 74 units
16 affordable housing units
Lottery deadline: November 20, 2026
1060 Pacific Street
Developed by Ami Weinstock
Design by Kao Hwa Lee Architects PC
10 stories | 74 units
16 affordable housing units
Lottery deadline: November 20, 2026
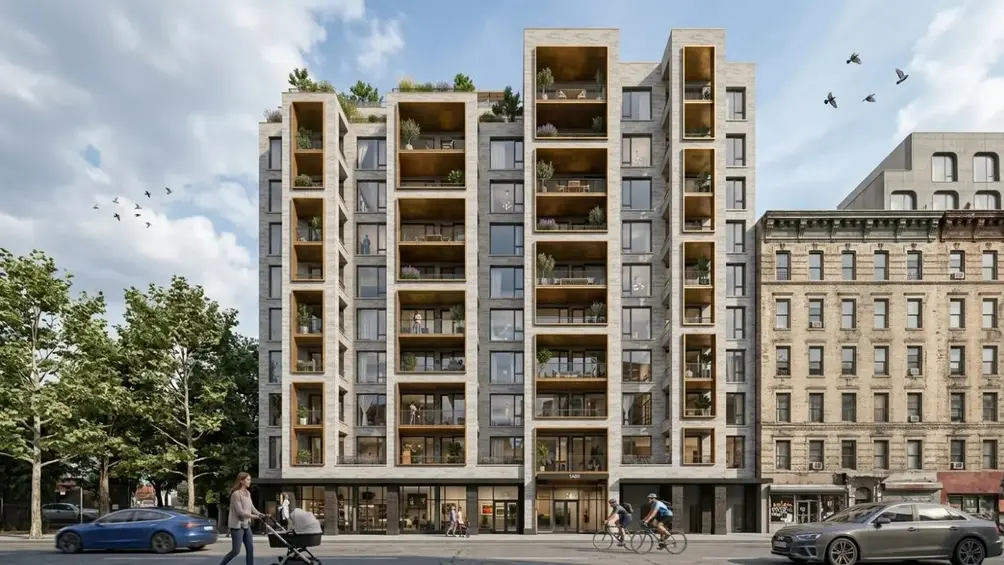 Ten Sixty Pacific (Rentopia Group)
Located where Prospect Heights meets Crown Heights, the new building at 1060 Pacific Street is distinguished by a Roman brick facade, deep-set casement windows, and a stepped crown. An affordable lottery is underway for households earning 40 to 80 percent of the Area Median Income, and market-rate leasing is underway.
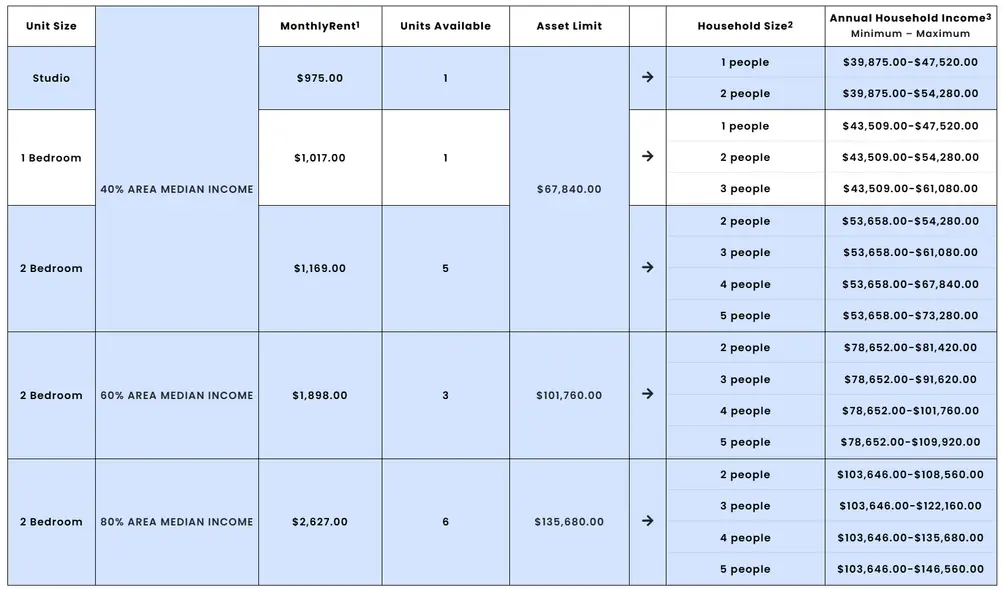 Lottery criteria for Ten Sixty Pacific | https://housingconnect.nyc.gov/PublicWeb/details/7626
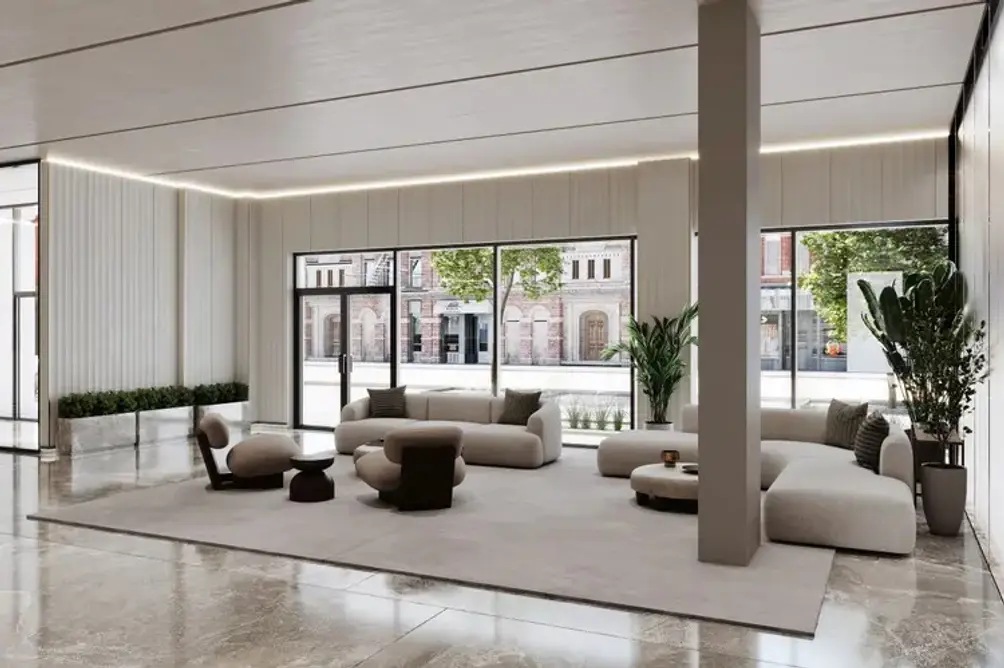
All residences feature ceilings up to 9 feet high, hardwood floors, neutral palettes, and appliance packages that include in-unit laundry. South-facing apartments have private balconies, and a pair of tenth-floor penthouses comes with private terraces. A thoughtful amenity package includes a lobby lounge, a grab-and-go cafe, a coworking lounge with glass-partitioned meeting rooms, a fitness center, and a pet spa with washing stations and a climbing wall.
345 East 17th Street, Gramercy
Developed by Minrav Development
Design by StudioSC
13 stories | 67 units
13 affordable housing units
Lottery deadline: November 9, 2026
Developed by Minrav Development
Design by StudioSC
13 stories | 67 units
13 affordable housing units
Lottery deadline: November 9, 2026
 345 East 17th Street (Housing Connect)
In December 2025, permits were filed for a 13-story building to rise on a vacant lot in Gramercy. More recently, a lottery launched for studios affordable to households earning 60 to 80 percent of the Area Median Income. Like all units in the building, these studios will feature oversized windows, serene palettes, high-end kitchen appliances including dishwashers, split unit heating and cooling, and in-unit laundry.
 Lottery criteria | https://housingconnect.nyc.gov/PublicWeb/details/7659
Residents will arrive to a double-height lobby, and amenities include a fitness center with yoga studio, a spa with hydromassage chair, a coworking lounge, a podcast room, and a rooftop terrace. The building is located in close proximity to Stuyvesant Square Park, popular Gramercy dining, supermarkets like Whole Foods and Trader Joe's, and the First Avenue L train.
2101 Union Street, Brownsville
Developed by Glowstone Group
Design by Jay Architect & Engineering DPC
11 stories | 96 units
19 affordable housing units
Lottery deadline: November 20, 2026
Developed by Glowstone Group
Design by Jay Architect & Engineering DPC
11 stories | 96 units
19 affordable housing units
Lottery deadline: November 20, 2026
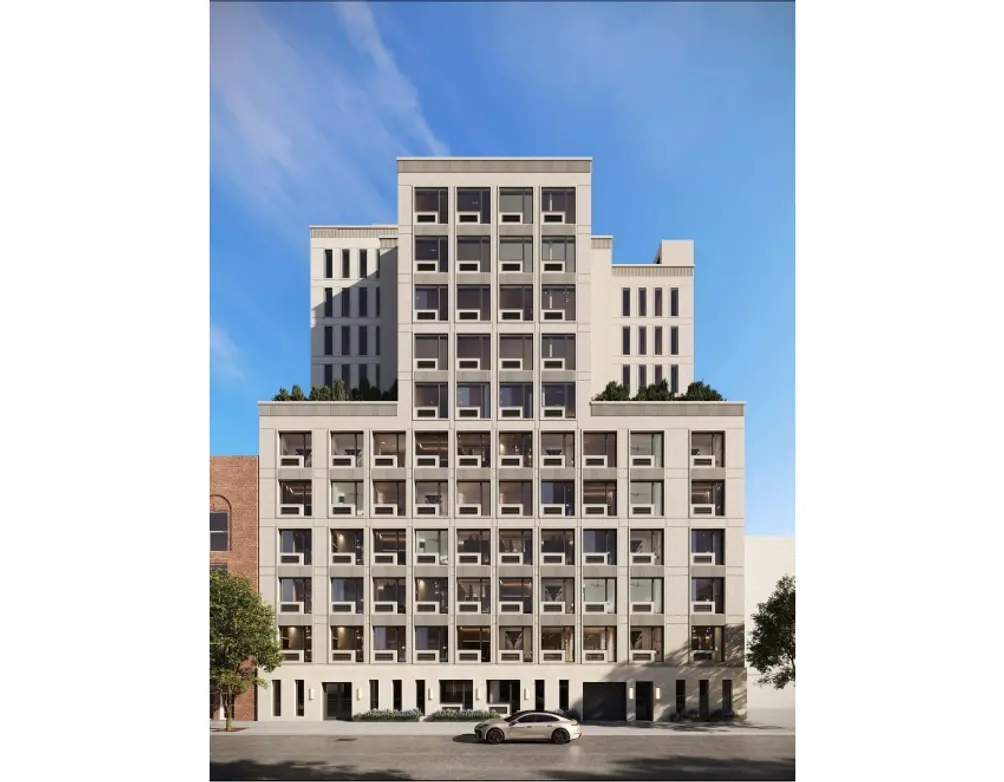 2102 Union Street (Housing Connect)
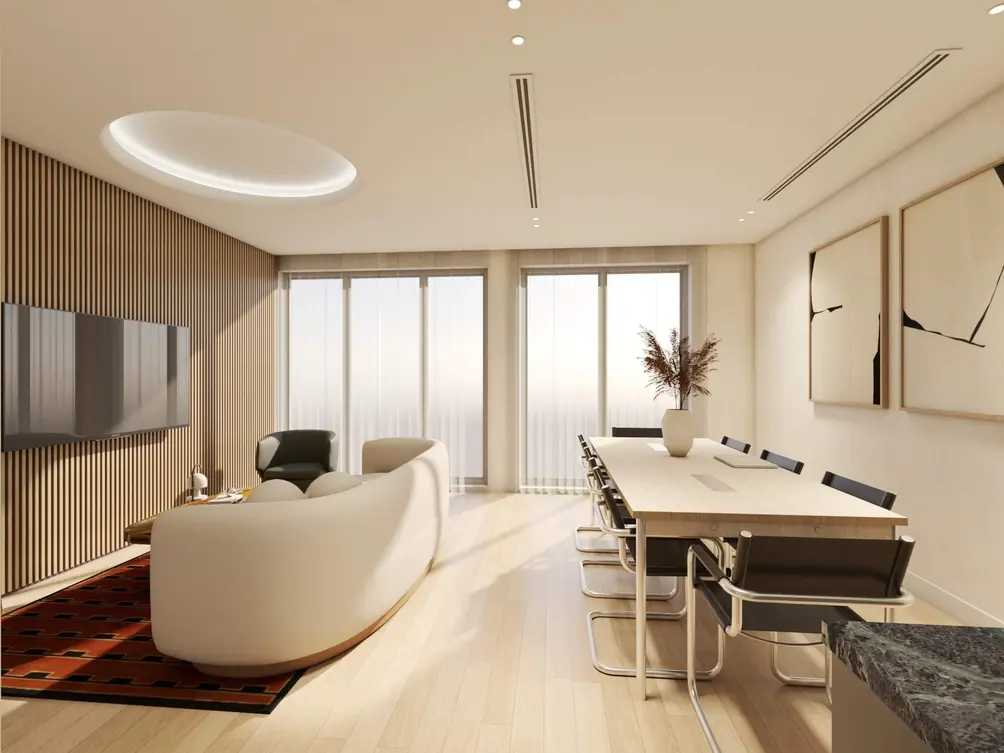
Down the street from the Lincoln Terrace Park tennis courts and athletic fields, and two blocks from the Sutter Avenue-Rutland Road subway stop, 2102 Union Street is a tasteful new building with a pale facade and upper-level setbacks that create amenity terraces. Interior renderings show tasteful finishes and natural materials, and the building also offers bike storage. Households of two people or more, earning 60 percent of the Area Median Income, are eligible to apply for affordable two- to three-bedroom apartments, and households of one to two people earning 100 percent of the Area Median Income are eligible for affordable studio to one-bedroom apartments.
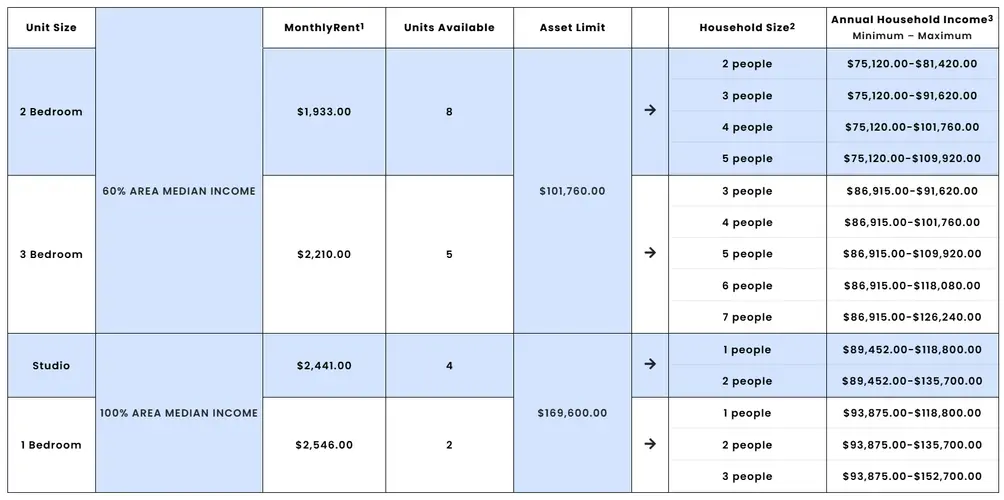 Lottery criteria | https://housingconnect.nyc.gov/PublicWeb/details/7637
EIGHT99 Fulton, Clinton Hill
899 Fulton Street
Developed by Waterfront Property Management
Design by Studio Gallos
6 stories | 17 units
4 affordable housing units
Lottery deadline: November 10, 2026
899 Fulton Street
Developed by Waterfront Property Management
Design by Studio Gallos
6 stories | 17 units
4 affordable housing units
Lottery deadline: November 10, 2026
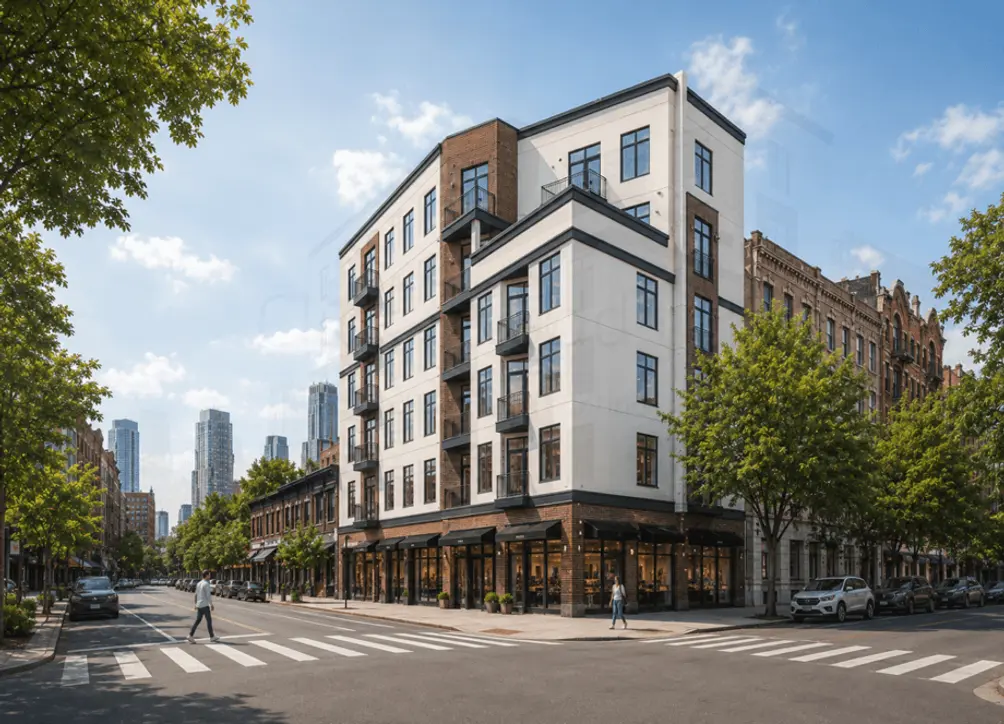 EIGHT99 Fulton (Housing Connect)
Less than one block from the Clinton-Washington Aves. A/C trains, and a short distance from the Atlantic Avenue-Barclays Center transportation hub, an affordable lottery is underway for four one- to two-bedroom homes for households earning 60 percent of the Area Median Income. These apartments, like all others at EIGHT99 Fulton, feature hardwood floors, modern kitchens with dishwashers, central heating and air conditioning with smart controls, and in-unit laundry. Moreover, each residence has a private balcony with open views.
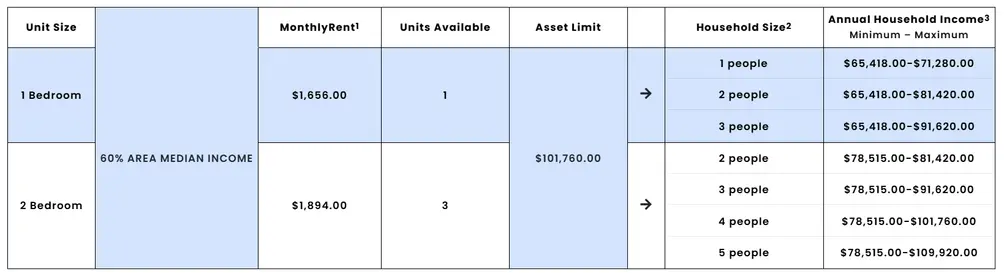 Lottery criteria | https://housingconnect.nyc.gov/PublicWeb/details/7675
89 Maspeth Avenue, Williamsburg
Developed by The Hudson Companies
Design by Magnusson Architecture & Planning
18 stories | 311 affordable housing units
Lottery deadline: November 25, 2026
Developed by The Hudson Companies
Design by Magnusson Architecture & Planning
18 stories | 311 affordable housing units
Lottery deadline: November 25, 2026
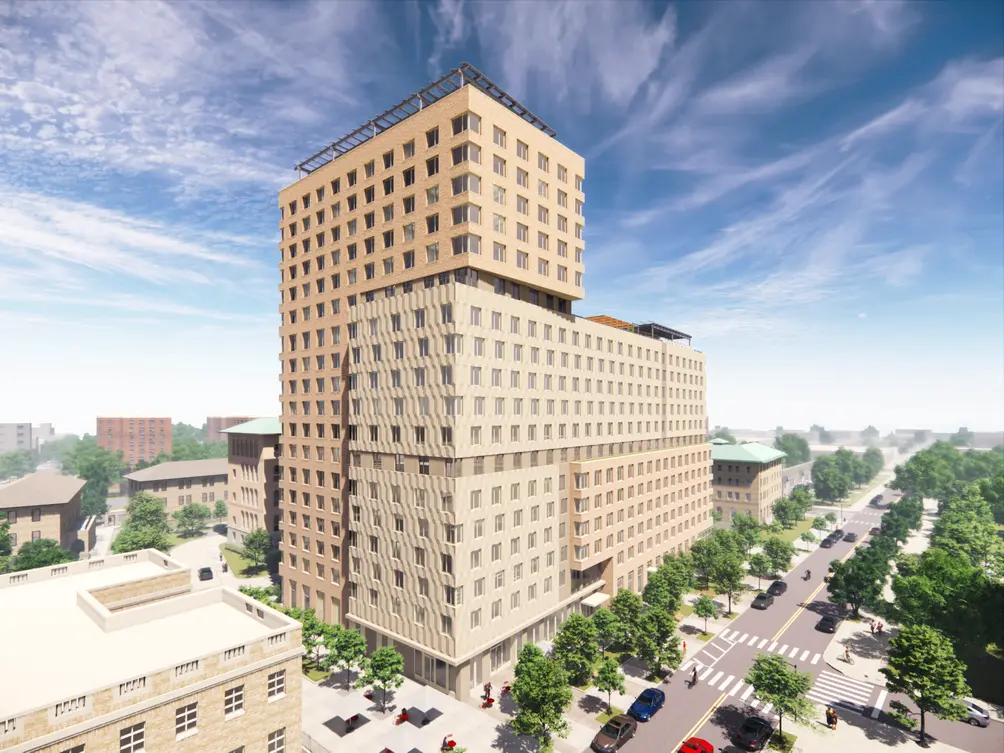 Rendering of 89 Maspeth Avenue (Architecture Outfit)
The long-abandoned Greenpoint Hospital is becoming transformed into a vibrant community hub with buildings that meet Passive House standards, and the newest entrant is 89 Maspeth Avenue. Of the planned 311 units, 93 will be set aside for formerly homeless individuals, and the remainder will be affordable to households earning 30 to 80 percent of the Area Median Income. All residents will have access to amenities like a fitness center, a children's playroom, a lounge, a community room, a card-operated central laundry room, and bike storage.
The redevelopment of the Greenpoint Hospital site will ultimately comprise over 500 affordable housing units, 100 affordable senior housing units, a new health clinic, a new shelter, retail and community facility space, and public open space. When the first plans were revealed in April 2021, locals were enthusiastic to see the site transformed.
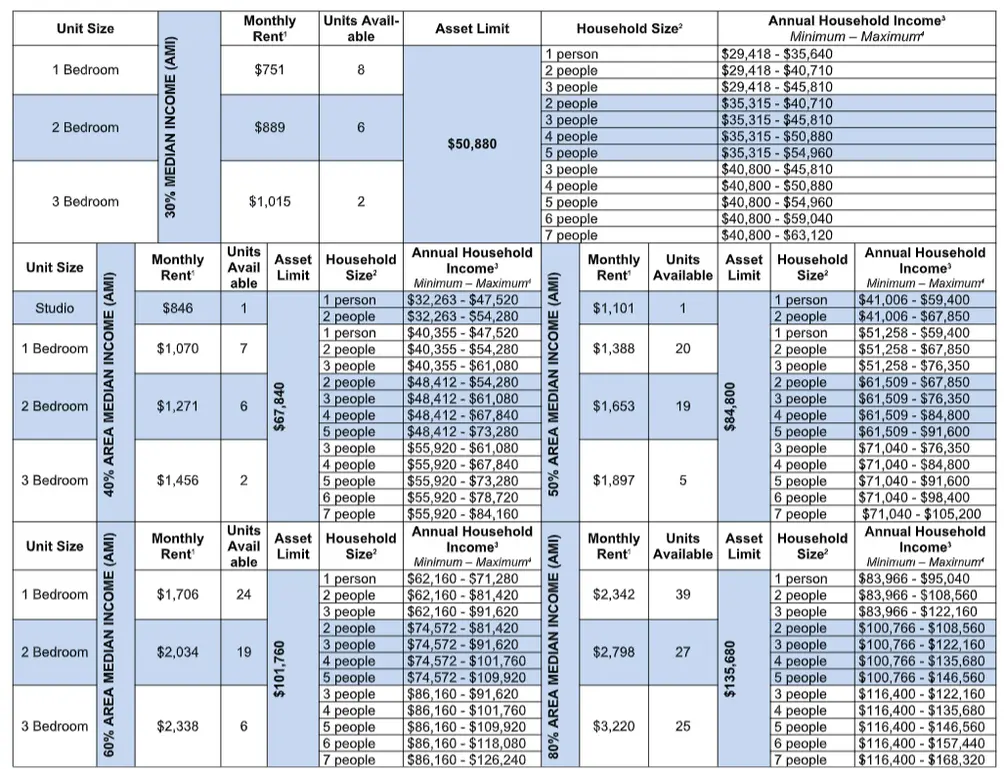 89 Maspeth Avenue lottery criteria | https://housingconnect.nyc.gov/PublicWeb/details/7718
New Project Reveals
50-58 Cliff Street, Financial District
Developed by Settlement Housing Fund
Design by Dattner Architects
24 stories | 120 affordable housing units
Developed by Settlement Housing Fund
Design by Dattner Architects
24 stories | 120 affordable housing units
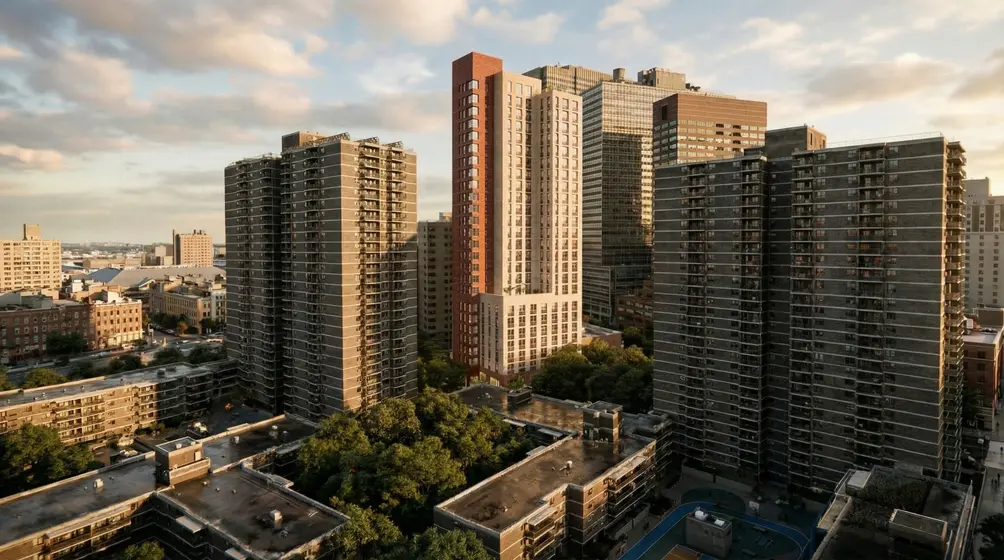 Renderings of 50-58 Cliff Street (Dattner Architects)
In January 2026, Trinity Church announced plans for a 24-story tower with permanently affordable apartments to rise on a vacant lot next to St. Margaret's House, a senior living facility also developed by the church. More recently, renderings revealed by designer Dattner Architect are a far cry from the sleek conceptual design revealed by Trinity Church early in the project, but distinguished by a brick facade, an arcade of red stone panels with planters at the entrance, and lobby walls wrapped in green brick.
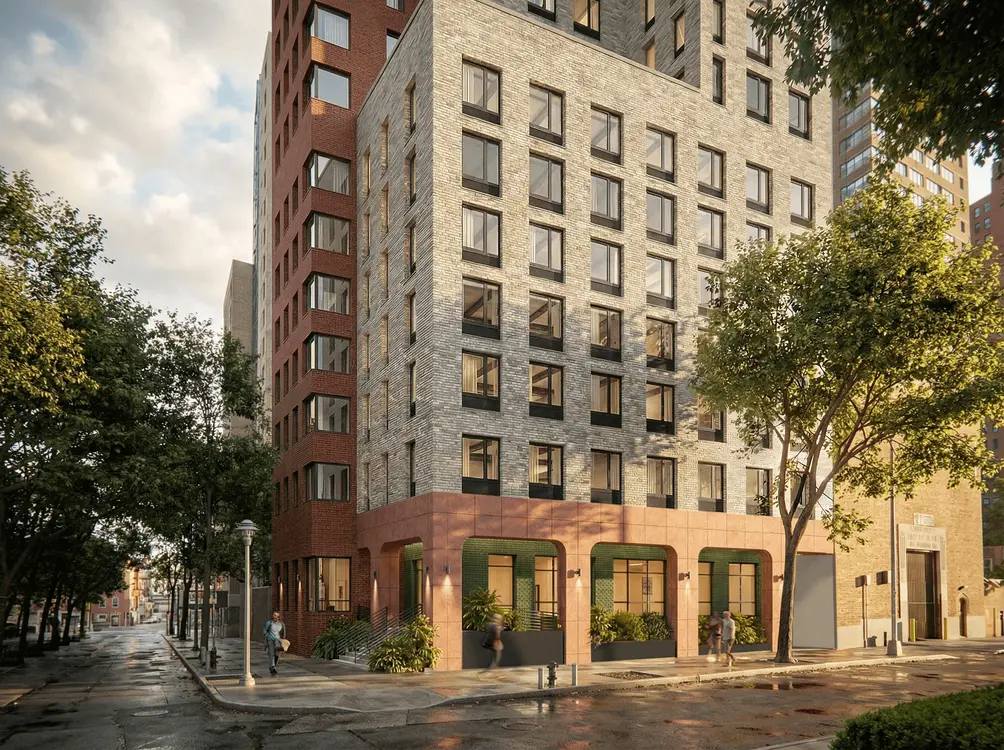
The building will be designed to meet Passive House certification standards, and offer on-site social services as well as indoor and outdoor amenities that include a roof terrace. Construction is expected to begin in 2027, following a brownfield cleanup to remediate any potential contaminants from past industrial uses.
405 East 60th Street, Lenox Hill
Developed by 60th Street Second Generation LLC
Designer TBA
32 stories
Developed by 60th Street Second Generation LLC
Designer TBA
32 stories
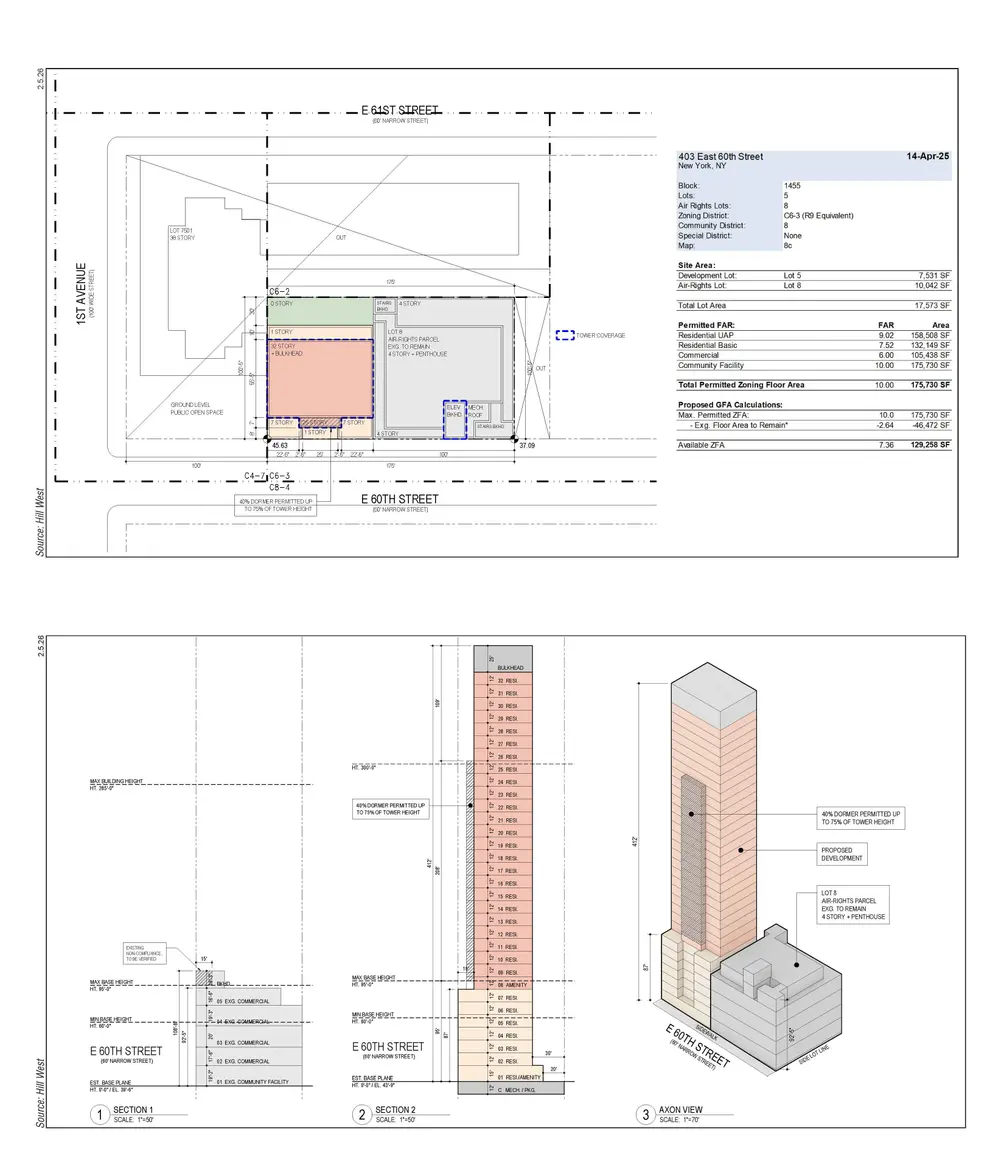 405 East 60th Street (Department of City Planning)
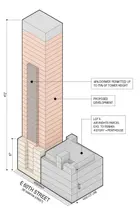
For the past 38 years, various applicants have sought a rezoning that would allow a larger project to rise on 405 East 60th Street, a mid-block Upper East Side site, with the help of air rights from a neighboring five-story office. Nothing came of past proposals, which once included a Ronald McDonald House that made the most of proximity to Upper East Side hospitals, and the latest one up for review is a 32-story residential tower.
If approved, the latest project would block some southeast-facing views from Bridge Tower Place, a condo down the street that has seen a bit of a sell-off in recent months. It is also located near 1097 First Avenue, where developer Moinian Group is seeking a zoning change that would allow them to build a 39-story tower.
31-29 Vernon Boulevard, Astoria
Developed by Across the River Realty Development
Design by Gerald Caliendo Architects
20 stories | 402 rental units
101 affordable housing units
Developed by Across the River Realty Development
Design by Gerald Caliendo Architects
20 stories | 402 rental units
101 affordable housing units
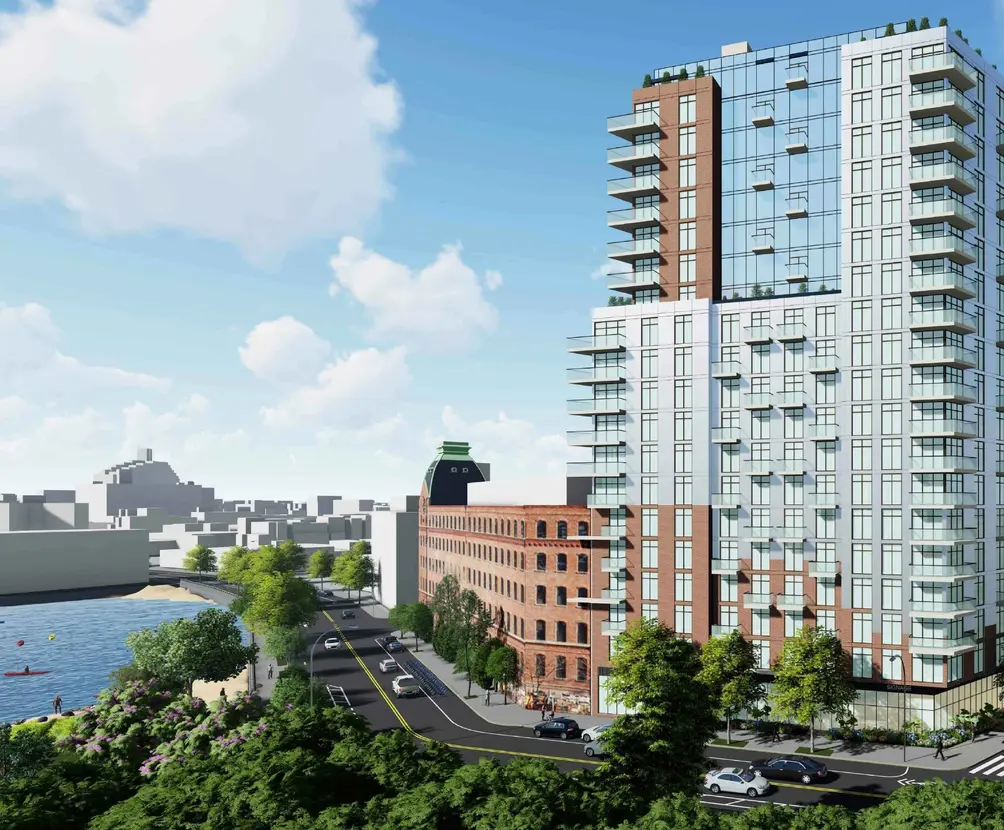 Rendering of 31-29 Vernon Boulevard (Gerald Caliendo Architects for NYC Planning Commission)
As of late October 2026, the City Planning Commission is reviewing an application for a rezoning that would allow a 20-story tower with over 100 permanently affordable units to take shape at 31-29 Vernon Boulevard, an area currently zoned for industrial buildings. Details are not known about residential amenities, but the apartments would start on top of ground-floor retail and community space and lower-level parking. Residents would also benefit from close proximity to Socrates Sculpture Park, the Noguchi Museum, Hallett's Cove Beach, Costco, and the Astoria ferry landing.
34-49 Steinway Street
Developed by ZDJ Steinway LLC / ZD Jasper
Design by TBD
17 stories | 214 rental units
53 affordable housing units
Developed by ZDJ Steinway LLC / ZD Jasper
Design by TBD
17 stories | 214 rental units
53 affordable housing units
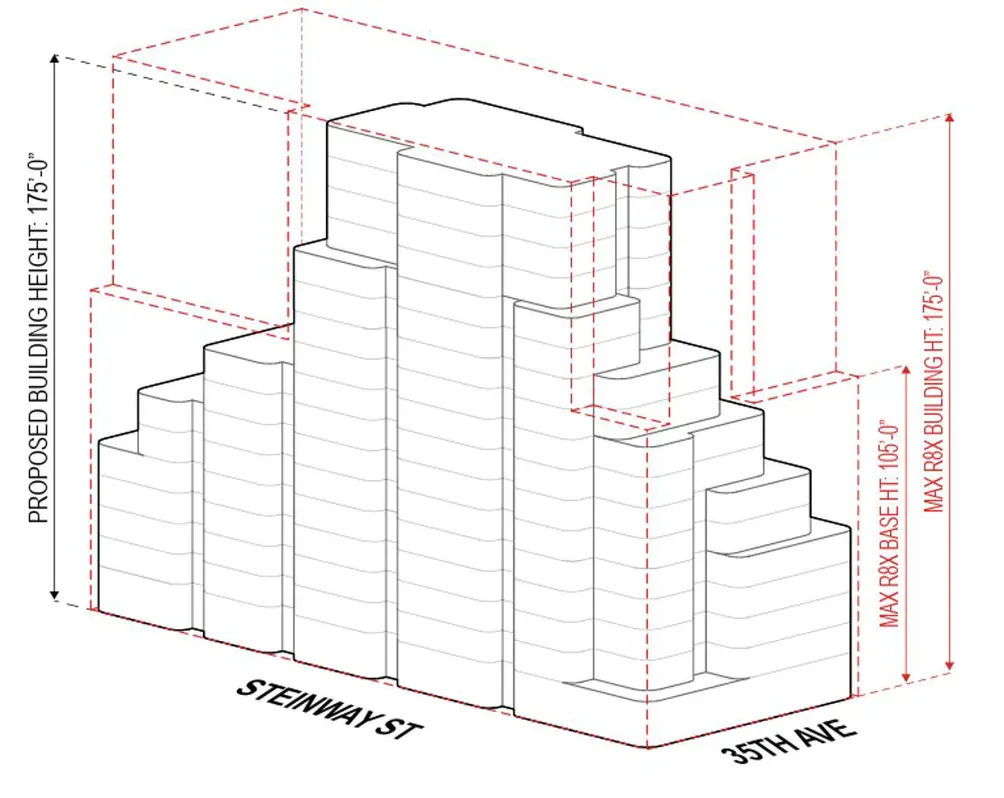 Diagram for 34-49 Steinway Street (NYC Department of Building)
A vacant lumber yard at the corner of Steinway Street and 35th Avenue in Astoria could soon become a 17-story apartment building. The City Planning Commission certified ZDJ Steinway LLC's rezoning application on October 26, kicking off the public review process. The plan would swap the site's C4-2A zoning for a mixed-use M1-4/R8X district, nearly doubling the allowed density and raising the height limit from 95 to 175 feet. The older apartment buildings on the rest of the block would also be rezoned to R6B.
The roughly 171,000-square-foot building would rise along Steinway Street and step down toward 35th Avenue, with 214 apartments above two floors of retail, community space and a residential amenity level. Of those, 53 would be affordable at 40 to 80 percent of AMI, with rents ranging from about $1,130 for a studio to $2,920 for a two-bedroom. Market-rate two-bedrooms are projected at about $5,325 a month. The site shares a block with the M and R station and sits right across from Playground 35 and the Innovation QNS rezoning area, which was approved in 2022 but never built.
Commissioners wanted to know why a manufacturing designation was needed at all. "I'm not sure why we're mapping this as an MX when there's no industrial uses there or contemplated," said Commissioner Gail Benjamin, who also asked for the unit mix. Staff said it gives the developer more flexibility to lease to larger retailers. Another commissioner pointed to Innovation QNS, citing "the need for deep affordable housing here," and asked how this applicant plans to actually get its building built. Commissioner Raju Mann floated a broader rezoning of the whole Steinway corridor, given its subway access and retail strip, but staff said, "at the moment we're not studying Steinway actively."
Steinway Street & 34th Avenue Rezoning
34-02 Steinway Street
Developed by Schuman 34-14/22 Steinway LLC
Design by Caliendo Architects
12 and 9 stories | 243 residential units
61 affordable housing units
34-02 Steinway Street
Developed by Schuman 34-14/22 Steinway LLC
Design by Caliendo Architects
12 and 9 stories | 243 residential units
61 affordable housing units
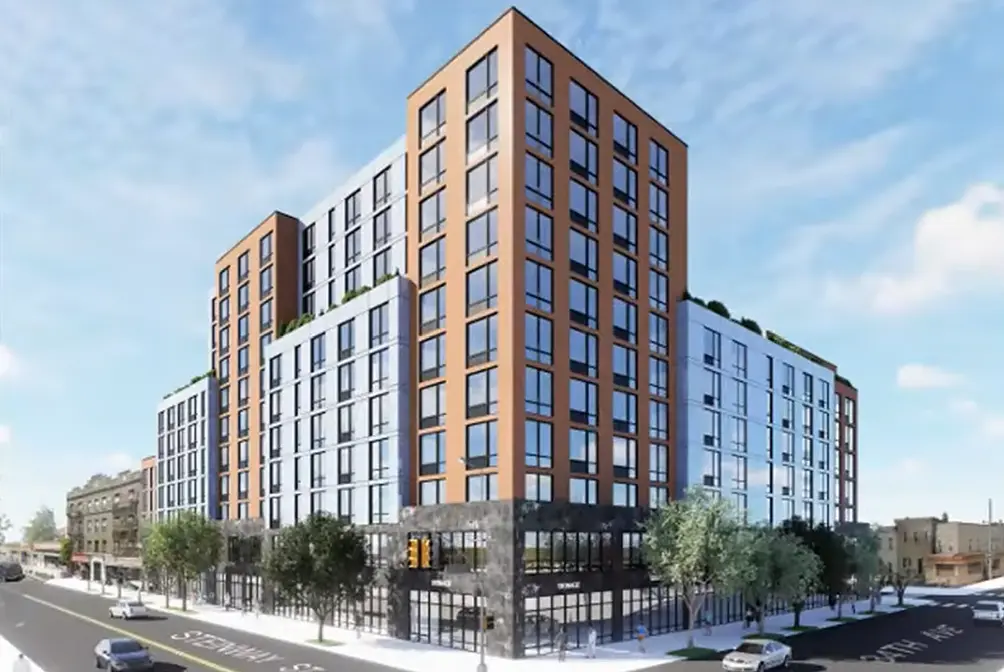 Rendering of 34-02 Steinway Street
Just across Steinway Street, Schuman 34-14/22 Steinway LLC is proposing two new buildings on a block now filled with a grocery store, an auto repair shop, local retail and an indoor soccer center. The commission certified the rezoning on October 26. It would replace the existing C4-2A and M1-1 zoning with C4-5X and a paired M1-1A/R7A district, plus Mandatory Inclusionary Housing, allowing about 278,800 square feet of new development.
Building A, at the corner of Steinway Street and 34th Avenue, would rise 12 stories with 156 apartments over ground-floor retail, stepping down to six stories next to its southern neighbor. Building B, at 34th Avenue and 38th Street, would rise nine stories with 87 apartments. The soccer center would stay put in between. Altogether, 61 of the 243 units would be permanently affordable at an average of 60 percent of AMI, with estimated rents from $1,130 for a studio to $3,370 for a three-bedroom. There would be no parking, since the site is right next to the Steinway Street subway station.
The manufacturing question came up again, and this time it was sharper. "Does this become a kind of backdoor way to get more commercial space?" asked Vice Chair Kenneth Knuckles. Staff confirmed no industrial tenants are planned and acknowledged the zoning works out to roughly the same as a commercial overlay. Another commissioner asked the department to explain how it decides when these mixed-use districts make sense, and staff said it's currently handled case by case. A third commissioner, recalling an applicant who used manufacturing zoning just to shrink its rear yard, was blunter: "If there's no intent to have manufacturing, then we shouldn't layer a manufacturing district on a building."
35-20 College Point Boulevard
Developed by 3520 CPB Realty LLC
Design by TBD
14 stories | 156 residential units
47 affordable housing units
Developed by 3520 CPB Realty LLC
Design by TBD
14 stories | 156 residential units
47 affordable housing units
A construction storage yard on Flushing Creek could become the final piece of the Special Flushing Waterfront District. 3520 CPB Realty LLC wants to rezone the site at College Point and Northern boulevards from heavy manufacturing to a mixed-use M1-2/R7-1 district and join the special district, which was created in 2020 to open the creek to the public. The commission certified the application on October 26. The change would allow housing on the site for the first time, with buildings up to 200 feet above sea level.
The plan calls for a 14-story building with 156 apartments, ground-floor commercial and community space, and a 58-car cellar garage entered from Northern Boulevard. Forty-seven units would be affordable at 60 to 100 percent of AMI, with rents from about $1,700 for a studio to $3,650 for a two-bedroom. The site is in the floodplain and partly designated wetland, so all apartments and mechanical systems would sit above projected flood levels, and a state permit is needed before construction. The developer would also build a public walkway connecting to the creek
Commissioners had plenty of questions. One asked why affordability starts at 60 percent of AMI in a neighborhood that earns less than the city average. Commissioner Gail Benjamin flagged that three-quarters of the units are studios or one-bedrooms in an area full of families. "Is this going to exacerbate the displacement problem in this community?" she asked. She also questioned putting the waterfront walkway on the south side rather than the north, where it could buffer residents from the elevated roadway. Others raised traffic, wetlands and sea level rise. Commissioner Raju Mann asked why a vacant lot across the street wasn't included, "so that we don't have to come back and do another rezoning."
22 East 119th Street
Developed by NYC Department of Housing Preservation and Development and Department of Homeless Services
Design by Magnusson Architecture & Planning
23 and 25 stories | 698 rental units
698 affordable housing units (298 supportive)
Developed by NYC Department of Housing Preservation and Development and Department of Homeless Services
Design by Magnusson Architecture & Planning
23 and 25 stories | 698 rental units
698 affordable housing units (298 supportive)
The city wants to replace a six-story residence for formerly homeless veterans in East Harlem with two towers holding nearly 700 affordable apartments. HPD's plan for the city-owned site between Fifth and Madison avenues, running from East 118th to East 119th Street, was certified on October 26. It includes rezoning the full block from R7-2 to R10, a major jump in density, and handing the land to a developer HPD will select.
A 23-story tower on 118th Street would go up first on what is now a parking lot and open space. Once it's done, the veterans living in the existing 174-unit building would move in, and the old building would come down to make way for a 25-story tower on 119th Street. Every one of the 698 apartments would be income-restricted, including 298 supportive units, with the rest rent-stabilized for households earning up to 70 percent of AMI. Volunteers of America would provide on-site services, and the current parking lot would become public open space. Marcus Garvey Park is a block away.
"I don't recall ever seeing this large a project devoted to this income strata exclusively," said Vice Chair Kenneth Knuckles, calling it a significant step. Still, commissioners wanted more detail. Commissioner Raju Mann asked how the city balances "the desperate need for supportive housing with the concentration of it in places," and whether services would keep up. Commissioner Gail Benjamin pointed out that East Harlem's average income is about $40,000, below what the lowest rent tier requires. "I'm not sure how we're going, in an area with this much displacement, to accommodate people from the community moving in," she said. Staff said current residents are expected to be guaranteed a spot in the new building, with HPD to confirm.
50-01 Queens Boulevard
Developed by ZDJ Queens 50 LLC
Design by ARCHIMAERA]
13 stories | 138 residential units
34 to 41 affordable housing units
Developed by ZDJ Queens 50 LLC
Design by ARCHIMAERA]
13 stories | 138 residential units
34 to 41 affordable housing units
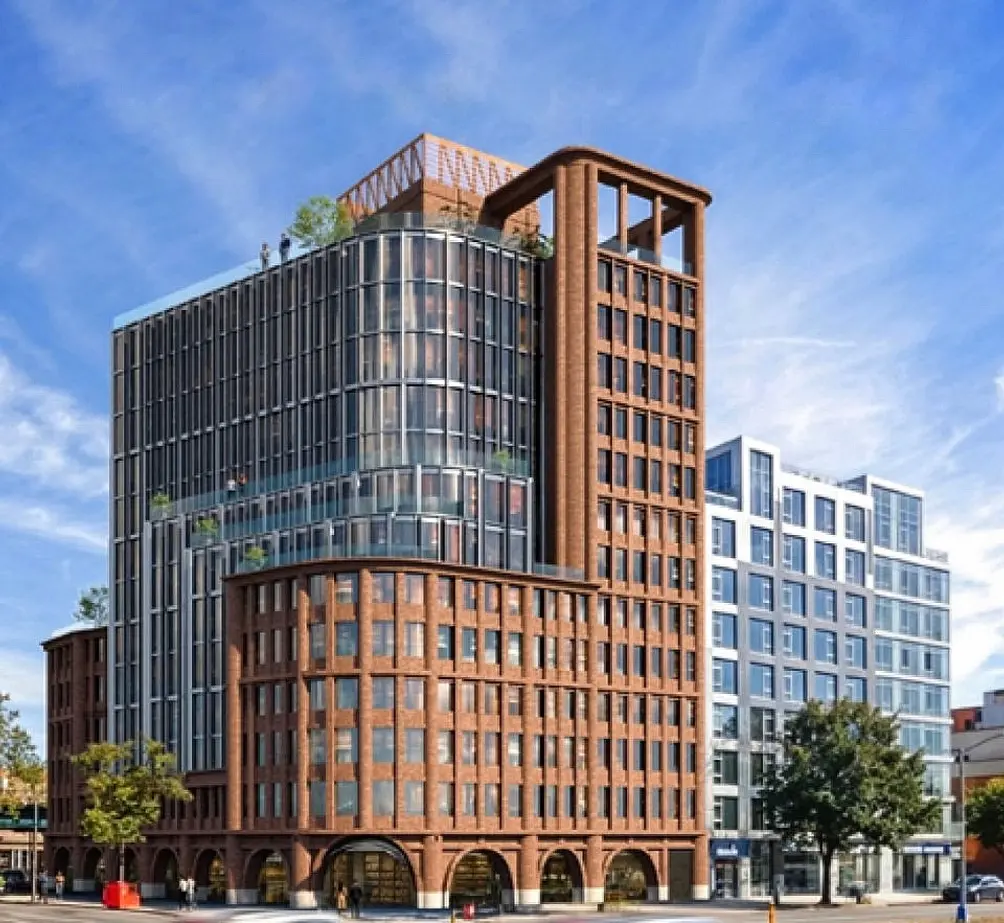 (Rendering credit: Archiemaera)
This stretch of Queens Boulevard in Sunnyside has sat empty for 20 years, and ZDJ Queens 50 LLC is betting that more density will finally get something built. At the commission's October 28 public hearing, the developer made its case for rezoning the site to R8A, which allows the same height as today's R7X zoning but more apartments. Mandatory Inclusionary Housing would be mapped as well.
The 13-story, 135-foot building would have 138 apartments, about half of them two- and three-bedrooms, with 34 to 41 permanently affordable depending on the MIH option chosen. There would be about 7,000 square feet of ground-floor retail, 5,000 square feet of community space and no parking. The site is less than a block from the 7 train at 52nd Street and next to a nine-story building, and since it's vacant, no one would be displaced. Community Board 2 approved it 33 to 5, asking for a mural, small-business priority in the retail space, pedestrian safety upgrades and MIH Option 1.
The project itself drew little pushback, but it opened a bigger debate about Queens Boulevard. Commissioner Raju Mann noted the commission recently saw a denser R9X proposal on the same corridor and asked what's guiding these decisions. The applicant's attorney said the community board saw R8A as "the sweet spot." Mann said his concern was with the process, not the project. He wants a strategy "that doesn't feel driven totally by private applications," adding, "It sounds like we're going to see a hodgepodge of R9s and R8s on Queens Boulevard until we articulate something different."
NYC Building Permits
Related Articles
Future New York
Under $1M with a home office, laundry, and balcony? Sales launch at LUMA, LIC condos one stop from Grand Central
Wednesday, October 28, 2026
Future New York
Floyd Mayweather’s Baccarat rental and a $16M co-op across from the Guggenheim lead nearly $600M in Manhattan sales
Wednesday, October 28, 2026
Future New York
Price Cuts: Tommy Tune's penthouse reduced by 31%; Supertall sells out while other developers slash prices on last availabilities
Wednesday, October 28, 2026
Future New York
NYCHA's PACT program breathes new life into aging affordable housing stock; See 8 developments undergoing revitalization
Tuesday, October 27, 2026
Future New York
Uber-luxury deals fuel spike in NYC contract activity; Katharine Hepburn's former Turtle Bay townhouse finds a buyer
Tuesday, October 27, 2026
Financial District
Best New Financial District Rentals: FIVE amenity-packed buildings in FiDi offering up to 3 months free rent
Sunday, October 25, 2026
Future New York

 6sqft delivers the latest on real estate, architecture, and design, straight from New York City.
