- Apartments
- Overview & Photos
- Maps
- Building Specialists
- Floorplans
- Sales Data & Comps
- Similar Buildings
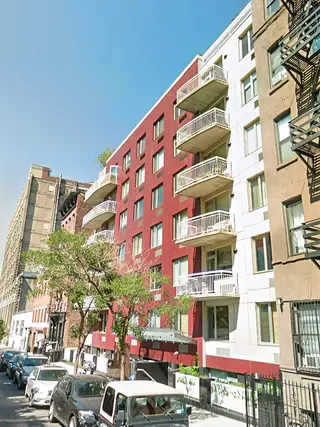
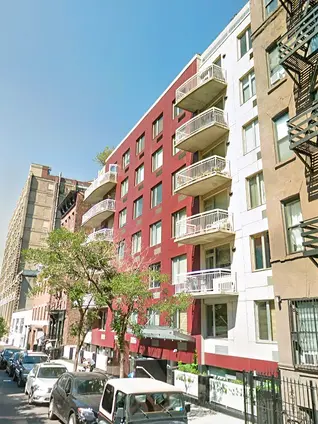


Clinton West is a full-service condo in Hell's Kitchen with select units offering private outdoor space. Amenities include a garden, rooftop terrace, and fitness room, with nearby attractions and a pet-friendly policy. Currently, 2 apartments are for sale.

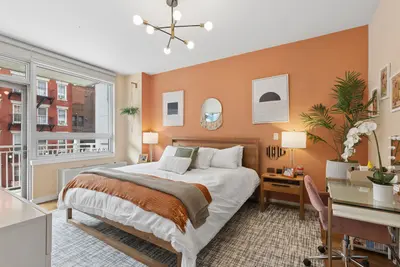
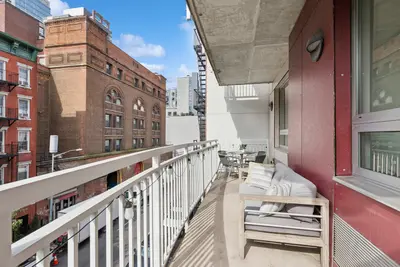

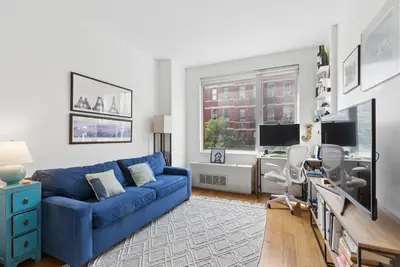
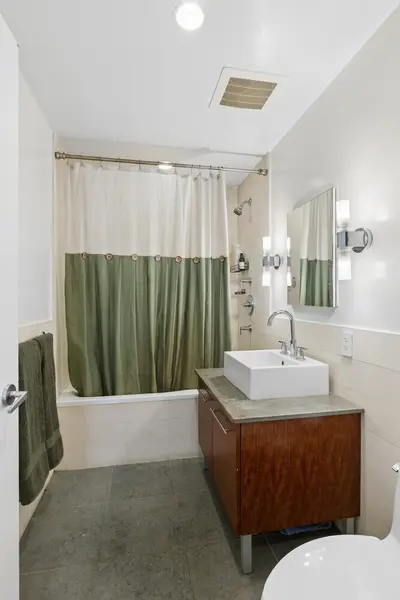
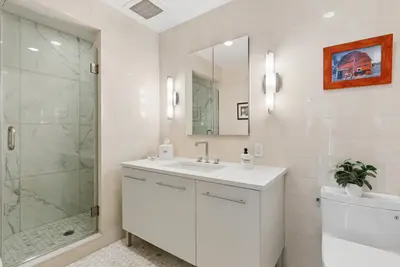
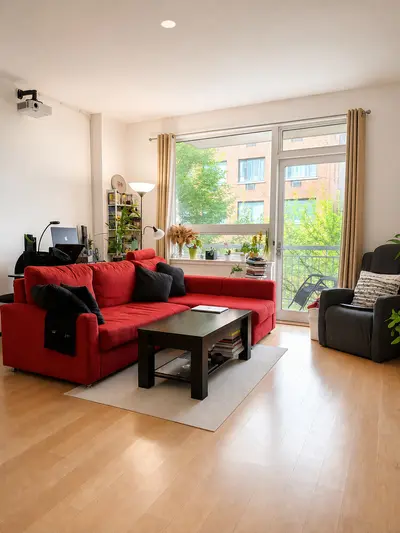
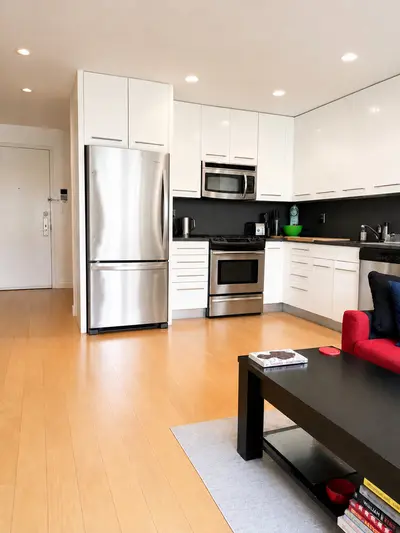
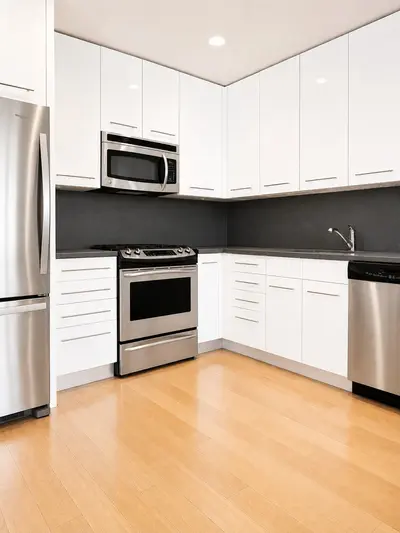
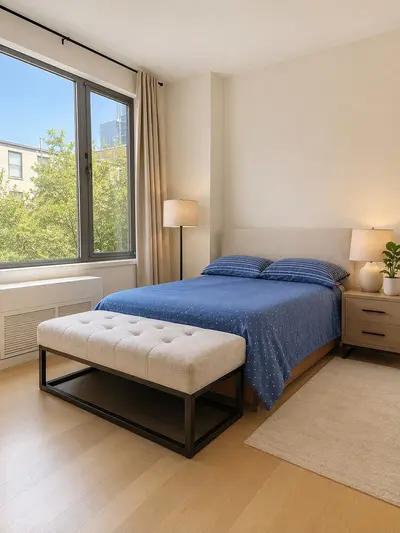
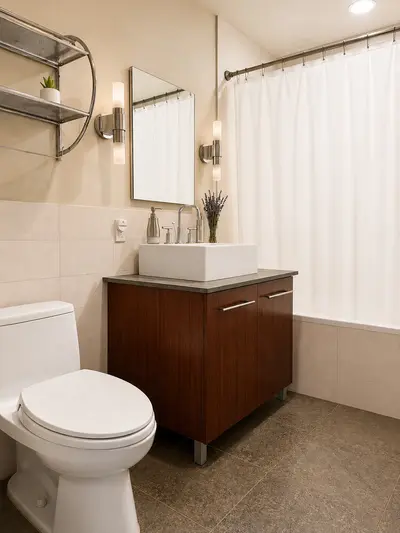
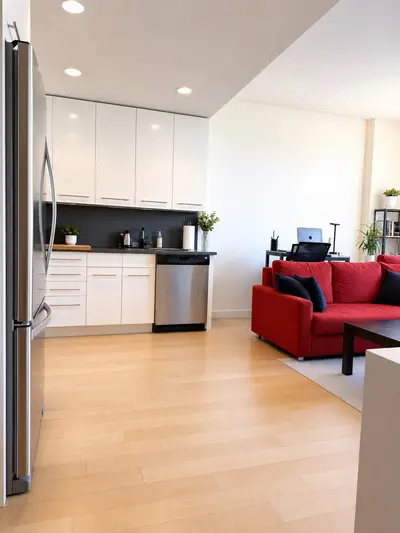
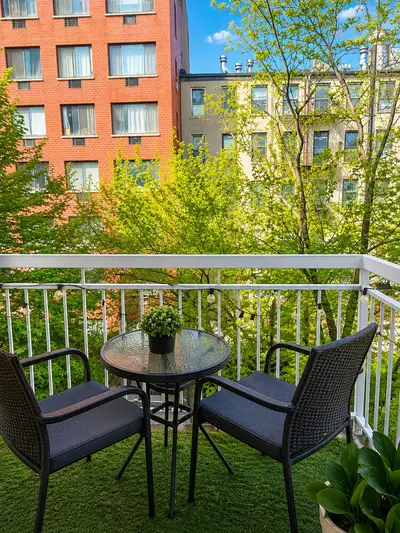
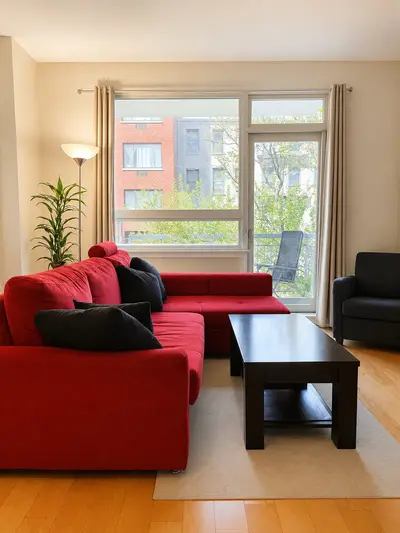
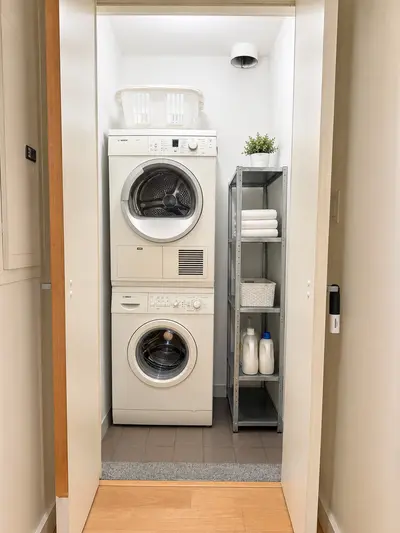
Clinton West is a 7 story, 45 unit condominium at 517 West 46th Street in Hell's Kitchen, completed in 2007. Designed by Kutnicki Bernstein Architects, its street façade is shaped by gently curved balconies. Clinton West Partners and Kaish & Taub Development Group developed the building.
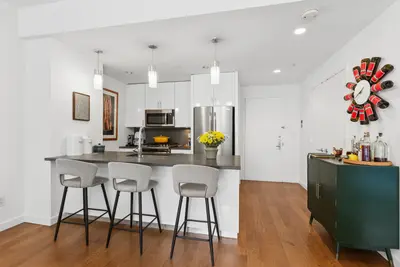
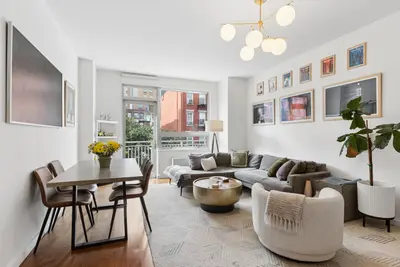
Apartments commonly have open layouts, high ceilings, oversized windows, wood floors, and in-unit laundry. Many open to private balconies, while private roof terraces also recur. Split bedroom layouts and south facing exposures appear in multiple residences, with city or river views. Apt. 101 is the structural outlier, a duplex arranged over two interior levels with a private garden and a separate sunken terrace off the lower level.
An attended lobby and full time doorman are supported by a live-in superintendent. The building also has a fitness room, landscaped common garden, roof deck, bike room, resident storage, and central air conditioning. The condominium is pet friendly.
Clinton West occupies a tree lined mid-block site between Tenth and Eleventh Avenues. Ninth Avenue's restaurant corridor is one avenue east, while Hudson River Park is two avenues west; the Theater District lies farther east, and Hudson Yards is to the south.

View school info, local attractions, transportation options & more.
Experience amazing 3D aerial maps and fly throughs.

 6sqft delivers the latest on real estate, architecture, and design, straight from New York City.
Like us on Facebook to keep up with the trends and

Broker & Buyer Comments