- Apartments
- Overview & Photos
- Maps
- Building Specialists
- Floorplans
- Sales Data & Comps
- Similar Buildings

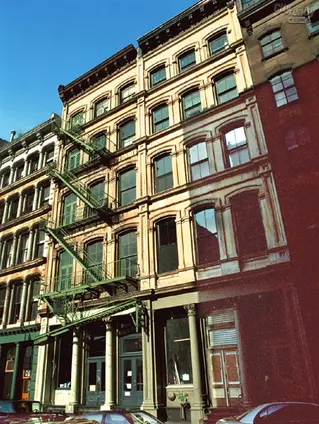

Originally constructed for commercial use in 1867, 112 Franklin Street is an intimate five unit cooperative in Tribeca organized around generously scaled loft residences. Its most distinctive feature is the combination of traditional industrial structure and unusually expansive layouts, with floor through homes that approach 2,000 square feet and a penthouse with a private roof terrace.
The apartments retain late 19th century details including original tin ceilings, white washed or exposed brick, hardwood floors, and ceiling heights generally ranging from 12 to 16 feet. Oversized windows and north and south exposures recur across the lofts, bringing daylight through the length of the homes. Keyed entry directly into the residences is also a recurring feature, while shared building amenities include a planted roof deck and basement storage.
Layouts are notably flexible, with open living and dining areas, substantial kitchen zones, dens or libraries, and sleeping areas that have been configured in different ways over time. Some homes include mezzanine or lofted storage arrangements, while the penthouse is organized around a private stairway to its rooftop garden. In unit washers and dryers, fireplaces, and abundant built in storage appear across the building's residential offerings.
View school info, local attractions, transportation options & more.
Experience amazing 3D aerial maps and fly throughs.
For some co-ops, instead of price per square foot, we use an estimate of the number of rooms for each sold apartment to chart price changes over time. This is because many co-op listings do not include square footage information, and this makes it challenging to calculate accurate square-foot averages.
By displaying the price per estimated room count, we are able to provide a more reliable and consistent metric for comparing sales in the building. While we hope that this gives you a clearer sense of price trends in the building, all data should be independently verified. All data provided are only estimates and should not be used to make any purchase or sale decision.

 6sqft delivers the latest on real estate, architecture, and design, straight from New York City.
Like us on Facebook to keep up with the trends and
