- Apartments
- Overview & Photos
- Maps
- Building Specialists
- Floorplans
- Sales Data & Comps
- Similar Buildings
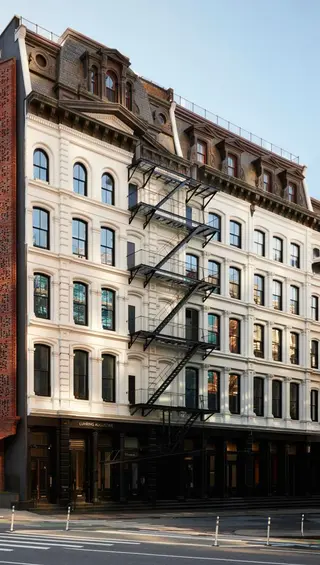
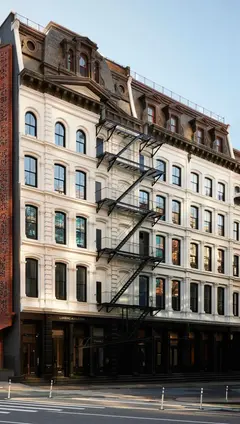
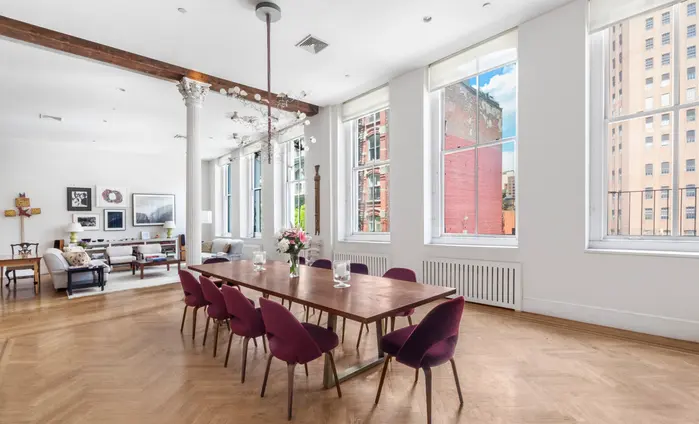
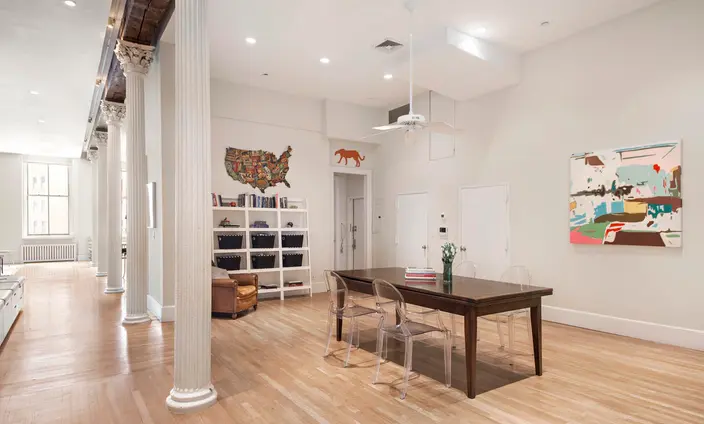
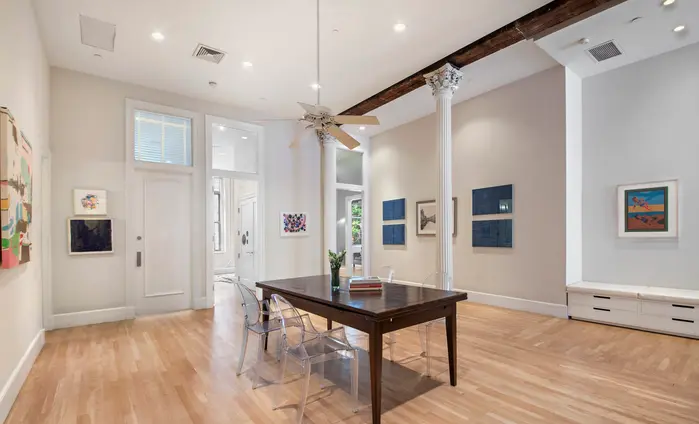
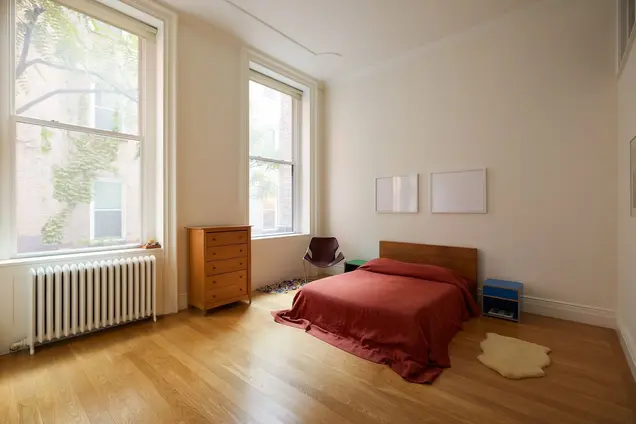
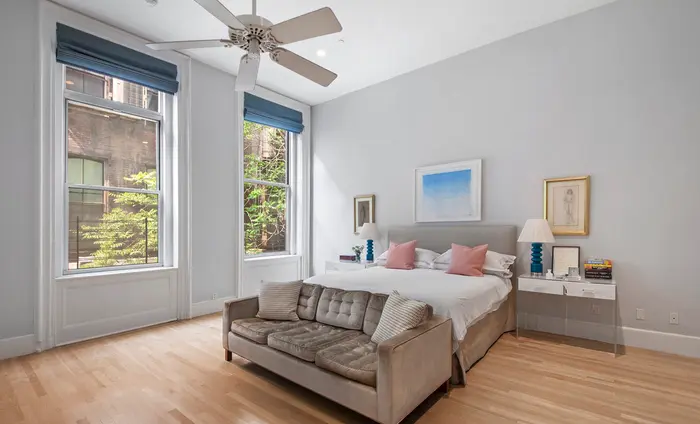
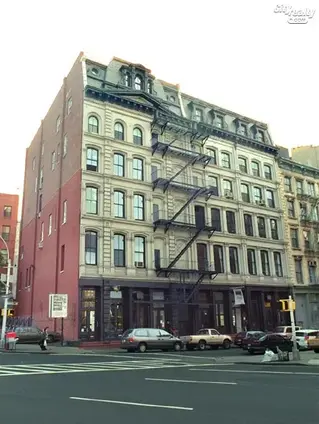
17 White Street is a classic prewar building in Tribeca, originally a garment factory converted to co-ops. The building offers amenities like a fitness room and storage, with a prime location near restaurants, shopping, and transit.

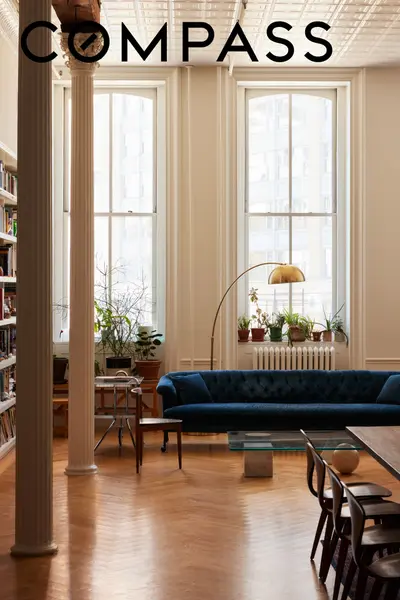
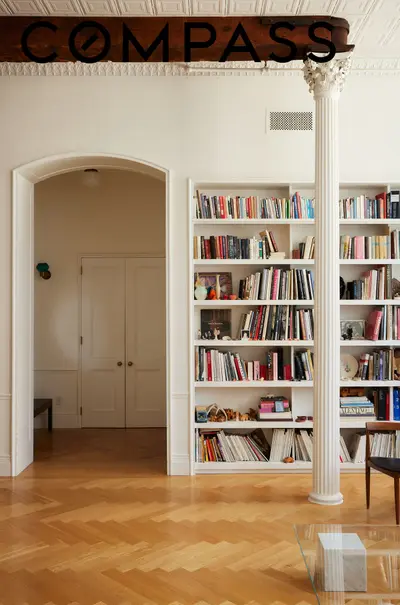
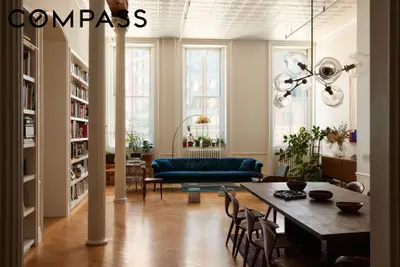
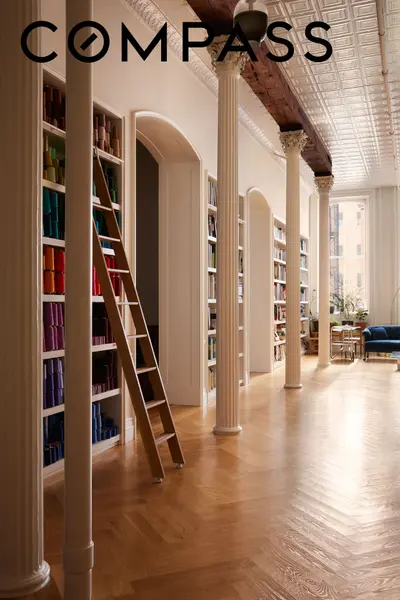
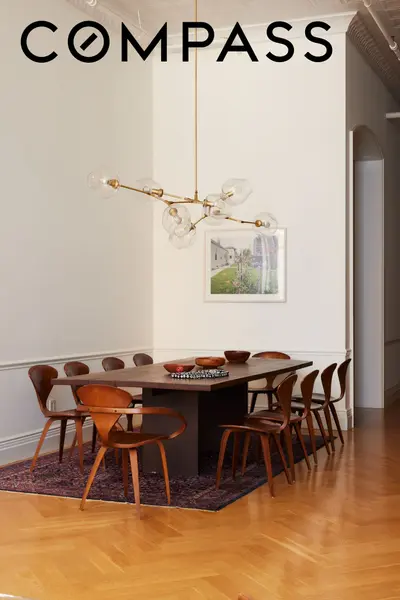
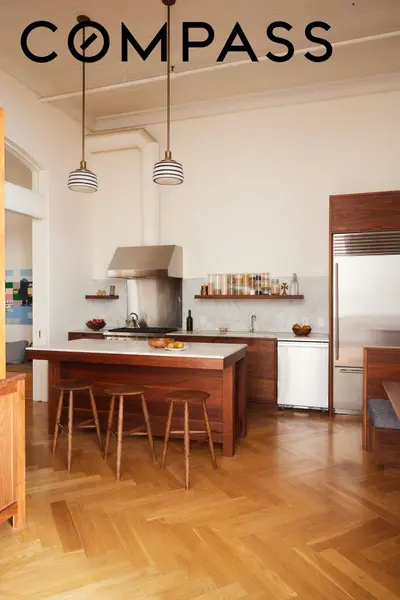
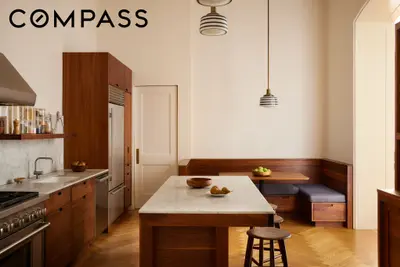
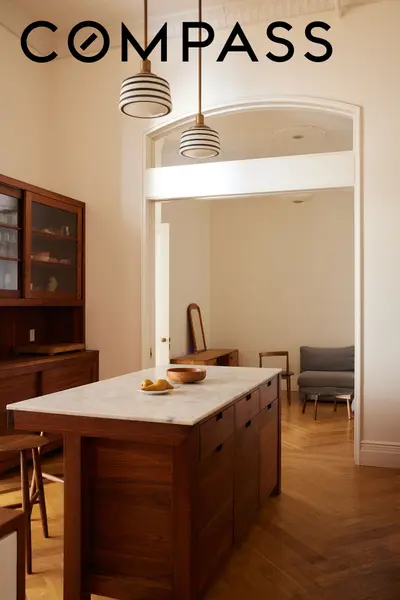
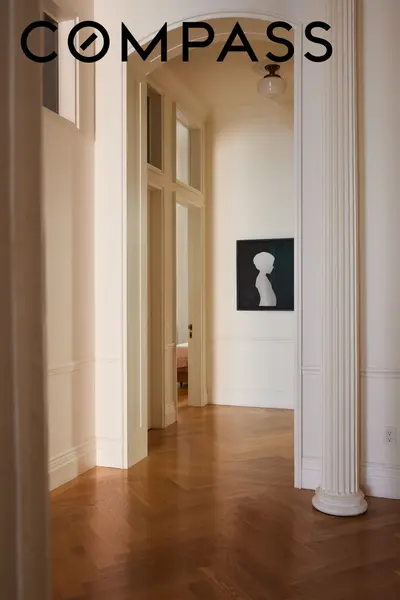
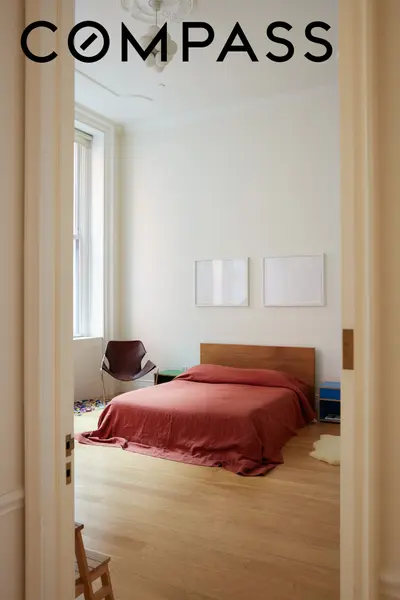
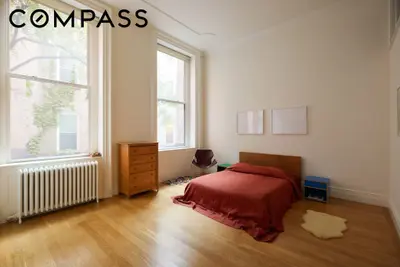
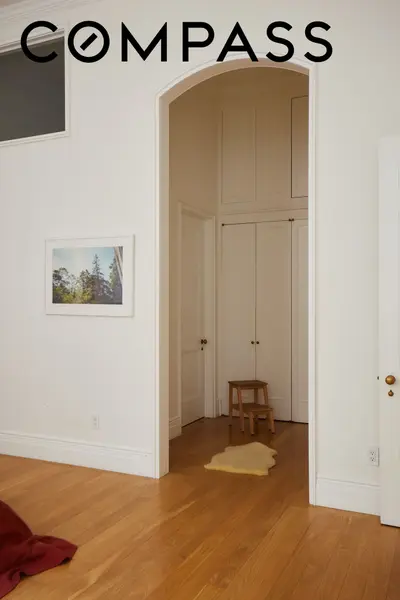
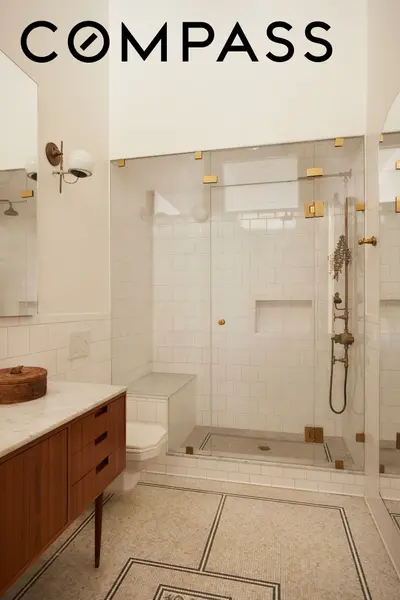
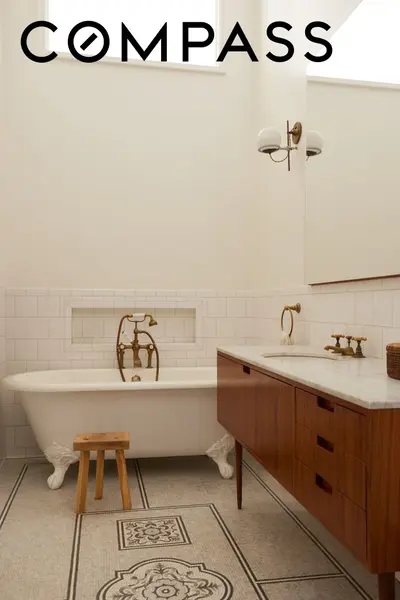
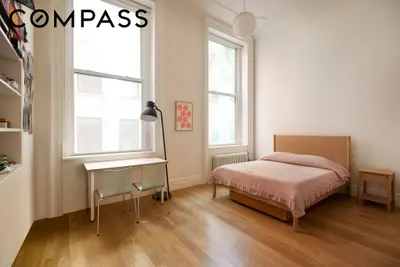
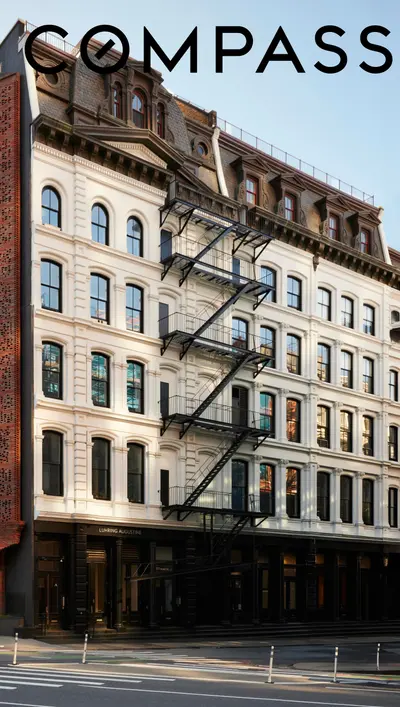
17 White Street is a six story cast iron building in the Tribeca East Historic District, originally constructed in 1890 as a leather and garment factory and converted to 25 co-op apartments in 1984. The building features a distinctive mansard roof with cornice and triangular pediment, and the Landmarks Preservation Commission has suggested it may have originally consisted of three joined structures. Located between Avenue of the Americas and West Broadway, the building maintains ground floor retail with residential units above.
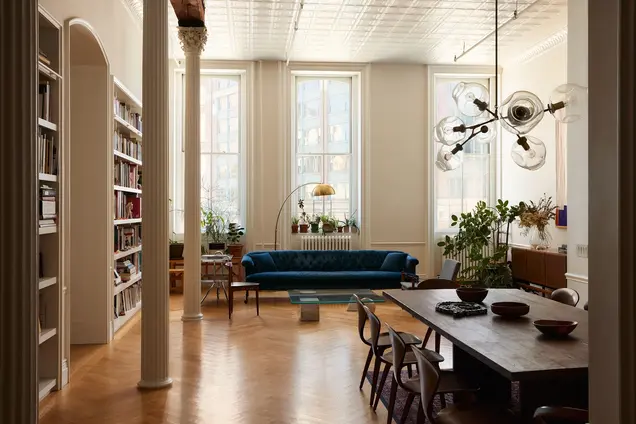
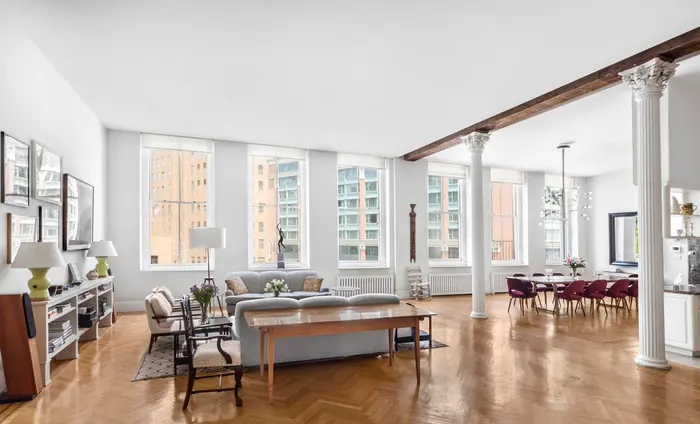
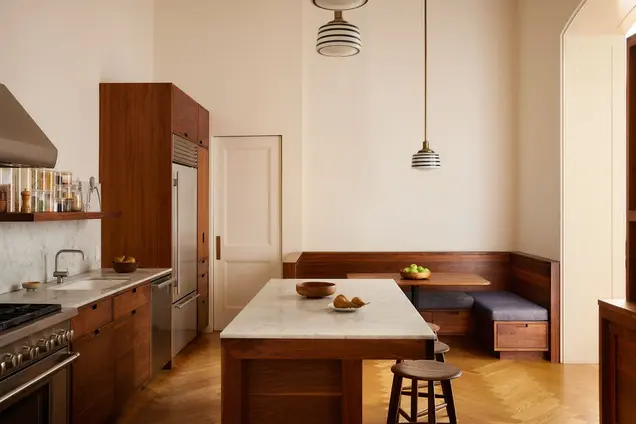
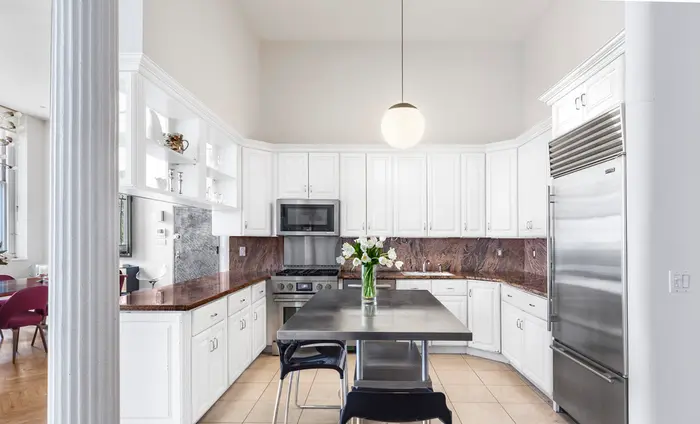
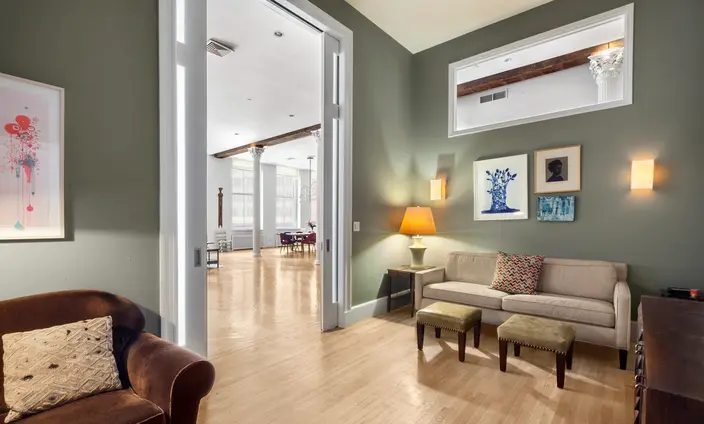
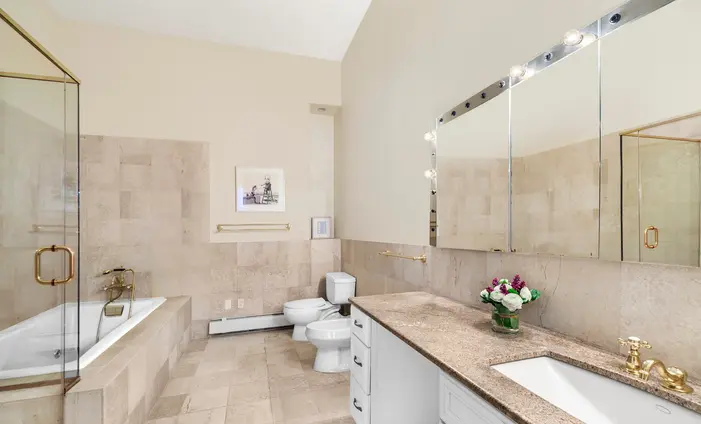
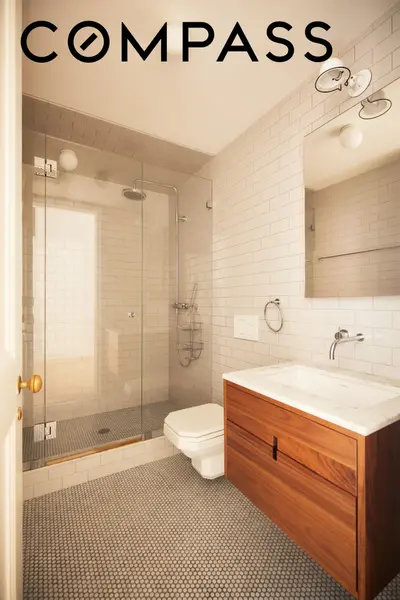
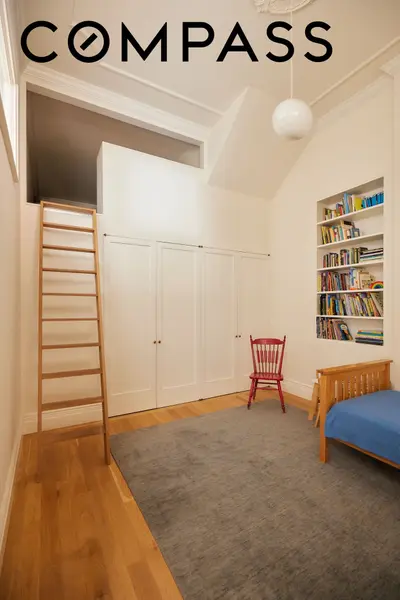
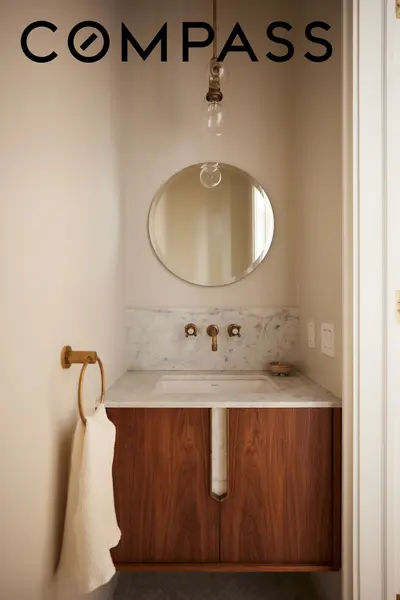
The loft apartments retain authentic industrial character with original Corinthian columns, wood beamed ceilings, and oversized arched windows throughout. Ceiling heights range from 11 to 17 feet, with most units featuring 12 to 14 foot ceilings. Several full floor lofts span 3,000 to 4,200 square feet, while Penthouse 6D offers 15 foot ceilings, three mezzanine spaces, and two electronically operated skylights. The duplex penthouse provides 4,500 square feet of living space plus a 2,000 square foot private roof garden with unobstructed city views. Common original details include cast iron brackets, tin ceilings, herringbone oak floors, and original steel factory doors. One notable renovation by TBD Architecture and Design Studio in unit 2A demonstrates how these industrial spaces can be transformed while preserving their historic character.
The co-op is distinguished by its flexible policies and low carrying costs compared to condominiums. The building permits liberal sublet arrangements and allows reconstruction within DOB guidelines, making it attractive for owners seeking customization. Monthly maintenance costs are notably lower than comparable condo buildings, and the building generates modest income from its retail tenant.
Building amenities include keyed elevator access to each floor, an on-site super, fitness center, bicycle room, video intercom security system, and private locked basement storage for residents. The location provides convenient access to major subway lines including the 1/2/3/A/C/E/N/Q/R/W/6/J/Z trains, along with the neighborhood's restaurants, galleries, and shops.
View school info, local attractions, transportation options & more.
Experience amazing 3D aerial maps and fly throughs.
For some co-ops, instead of price per square foot, we use an estimate of the number of rooms for each sold apartment to chart price changes over time. This is because many co-op listings do not include square footage information, and this makes it challenging to calculate accurate square-foot averages.
By displaying the price per estimated room count, we are able to provide a more reliable and consistent metric for comparing sales in the building. While we hope that this gives you a clearer sense of price trends in the building, all data should be independently verified. All data provided are only estimates and should not be used to make any purchase or sale decision.

 6sqft delivers the latest on real estate, architecture, and design, straight from New York City.
Like us on Facebook to keep up with the trends and
