- Apartments
- Overview & Photos
- Maps
- Building Specialists
- Floorplans
- Sales Data & Comps
- Similar Buildings

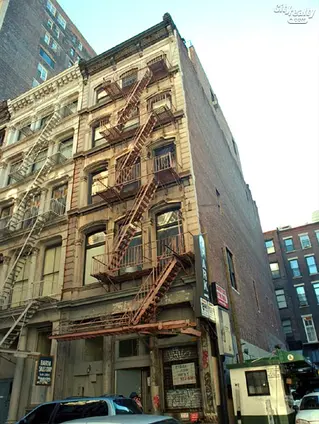
Historic Tribeca cooperative designed by John B. Snook featuring a marble and cast iron façade with expansive warehouse lofts. Floor-through residences offer soaring ceilings, flexible layouts, and prime location near galleries and restaurants.

55 Walker Street is a small historic Tribeca cooperative loft building with a marble and cast iron façade and a former warehouse structure. Its design is attributed to John B. Snook, whose work includes major commercial buildings in SoHo and Tribeca as well as Grand Central Terminal. The building retains the broad, largely column free floor plates associated with its warehouse origins.
The residences are expansive floor through lofts, generally ranging from roughly 1,850 to 3,000 square feet, with ceiling heights of about 11.5 to 14 feet. Layouts commonly use large north and south facing rooms connected by galleries or hallways, allowing one bedroom homes to be reconfigured as two bedroom residences and larger lofts to incorporate offices or dens. Oversized windows, hardwood floors, exposed brick, central air conditioning, in-unit laundry, and generous storage recur across the apartments.
The building's most distinctive residence is a duplex penthouse, with its main living level below and bedrooms, additional living space, and private terraces arranged above. Private outdoor space also appears in other loft layouts, including a planted terrace. Intercom security serves the building, and subletting is permitted with approval.
Set on Walker Street between Church Street and Broadway, the building is two blocks south of Canal Street and on a block known for Tribeca galleries. SoHo and Chinatown are a few minutes away on foot, while Tribeca's restaurants, boutiques, and the Gourmet Garage are close by. The surrounding historic district also places the building near the Hudson River promenade and the approaches to the Manhattan and Brooklyn Bridges.
View school info, local attractions, transportation options & more.
Experience amazing 3D aerial maps and fly throughs.
For some co-ops, instead of price per square foot, we use an estimate of the number of rooms for each sold apartment to chart price changes over time. This is because many co-op listings do not include square footage information, and this makes it challenging to calculate accurate square-foot averages.
By displaying the price per estimated room count, we are able to provide a more reliable and consistent metric for comparing sales in the building. While we hope that this gives you a clearer sense of price trends in the building, all data should be independently verified. All data provided are only estimates and should not be used to make any purchase or sale decision.

 6sqft delivers the latest on real estate, architecture, and design, straight from New York City.
Like us on Facebook to keep up with the trends and
