- Apartments
- Overview & Photos
- Maps
- Building Specialists
- Floorplans
- Sales Data & Comps
- Similar Buildings
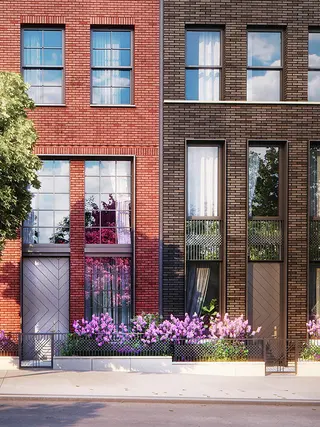


Polhemus Townhouses is a collection of eight residences at 88 to 98 Amity Street in Cobble Hill, developed by Fortis Property Group and designed by W. Douglas Romines for completion in 2018. The project sits beside the former Polhemus Residences at 100 Amity Street, an 1897 landmark building that was part of the Long Island Hospital complex before its conversion in 2017. Six middle homes are four stories and faced in red brick, while the end Garden Homes rise five stories in dark gray brick.
The townhouses reinterpret the row house with individual sidewalk gardens, chevron patterned gates, oak entry doors, oversized casement windows, and two story atriums. Private outdoor space is incorporated at the parlor and upper levels, and the larger Garden Homes use a layered arrangement that includes a garden parlor floor, double height living areas, upper bedroom levels, and terraces. The interiors have wide plank oak flooring, custom millwork and cabinetry, radiant heat, central air conditioning, and high end kitchen appliances.
Townhouse owners share the neighboring Polhemus Residences' concierge and amenity suite, which includes a landscaped roof terrace, fitness center, lounge, media room, game room, paneled library with a fireplace, package room, laundry room, garage, and private storage. The homes also have dedicated parking and private gardens, while select layouts extend to roof decks or additional terraces.
Amity Street is across from a small park and close to Brooklyn Bridge Park, the waterfront promenade, Brooklyn Heights, and the shopping and dining corridors of Court Street, Smith Street, Atlantic Avenue, and Boerum Hill. The surrounding blocks are lined with historic brownstones and carriage homes, placing the townhouses within a concentrated stretch of Brooklyn's older residential neighborhoods.
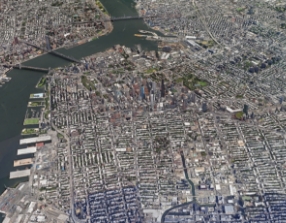
View school info, local attractions, transportation options & more.
Experience amazing 3D aerial maps and fly throughs.

 6sqft delivers the latest on real estate, architecture, and design, straight from New York City.
Like us on Facebook to keep up with the trends and
