

Completed in 2008, The Visionaire at 70 Little West Street is New York City's first LEED Platinum certified residential building, representing a landmark achievement in sustainable luxury living. This striking 33 story condominium, designed by renowned architect Pelli Clarke Pelli, features a distinctive curved façade with red terracotta horizontal bands and houses 251 units in Battery Park City. The building was developed by The Albanese Organization and Starwood Capital Group Global, and notably won the prestigious 2010 Award of Excellence from the Urban Land Institute, making it the only New York City building to receive this honor that year.
Residences at The Visionaire showcase exceptional attention to both luxury and environmental responsibility, with apartments featuring floor-to-ceiling windows, sustainably harvested hardwood flooring, and open kitchens equipped with Sub-Zero refrigerators, Wolf appliances, and custom bamboo cabinetry with river-washed black granite countertops. Units range from studios to sprawling three bedroom apartments, many with dramatic curved walls facing the Hudson River and soaring 10 to 11+ foot ceilings. Notable layouts include the largest two bedroom unit (4G at 1,490 square feet) and spectacular corner units with wrap around windows offering views of the Freedom Tower, Hudson River, and Statue of Liberty. Master bathrooms feature limestone floors and countertops with Waterworks deep soaking tubs, while all units include in-unit washers and dryers.
The building's comprehensive amenity package includes a 24 hour doorman and concierge, a sky-lit indoor swimming pool with hot tub, state-of-the-art fitness center with spa services, and a landscaped rooftop terrace with built-in Wolf grills and wet bar overlooking the Hudson River. Additional amenities encompass a residents lounge with fireplace and pool table, screening room, children's playroom, bicycle storage, valet parking garage, and a striking 12 foot tropical aquarium in the lobby. The building's green features include fresh air filtration systems, centrally filtered water, solar panels, and rainwater harvesting, while residents benefit from significantly lower energy bills. Opera singer Michael Fabiano has been among the building's notable residents, adding to its cultural cachet in this waterfront oasis steps from parks, fine dining, and major transportation hubs.
For screen reader users all content above is visible so you may ignore the show more button below.

Fifty Third and Eighth, located at 301 West 53rd Street at the corner of Eighth Avenue, is a 25-story condominium building originally constructed in 1980 and later converted to 252 luxury residences by HFZ Capital Group. The brown-brick building, designed by BP Architects with interiors by ASH NYC, occupies a full city block at the intersection of Hell's Kitchen and Midtown West.
Residences feature consistent high-end finishes including white lacquer kitchen cabinetry, quartz countertops, Bertazzoni gas ranges, Bosch appliances, marble bathrooms, oak hardwood floors, and integrated air conditioning. The building offers various layouts from one to three bedrooms, with many units enjoying open city views through large windows.
The full-service building provides extensive amenities including 24-hour doorman and concierge services, a windowed fitness center, a furnished roof deck with grills and panoramic views, a residents' lounge, children's playroom, and an outdoor courtyard. Additional conveniences include an on-site parking garage, bike storage, cold storage, and a private dog park.
The location offers exceptional access to New York landmarks including Central Park, Columbus Circle, Lincoln Center, Times Square, and the Theater District, with multiple subway lines nearby. The building's position provides residents with easy access to both the cultural attractions of Midtown and the dining scene of Hell's Kitchen.
For screen reader users all content above is visible so you may ignore the show more button below.

Casa 74 is a 30 story glass tower at 255 East 74th Street, completed in 2009 by World Wide Holdings Corporation under the leadership of Victor Elmaleh, a noted artist and squash player. Designed by H3 Hardy Collaborative and SLCE Architects with interiors by Coffiner Ku Design, the building houses 87 apartments and features an attractive glass and metal panel façade with angular architectural details that modulate the tower's shaft.
The building's standout feature is its direct private access to a 42,000 square foot Equinox flagship facility spanning multiple floors. Residents also enjoy a comprehensive 2,400 square foot Children's Pavilion with dedicated spaces for different age groups, including toddler rooms with climbing features, teen arcade with pinball and basketball games, and party spaces with kitchenettes. Additional amenities include 24 hour doorman and concierge services, a landscaped garden, cold storage, and bike room.
Apartments feature 10 foot ceilings (with some units on the 21st floor boasting 10' 6" ceilings), floor-to-ceiling windows, and high end finishes including Sub-Zero refrigerators, Miele appliances, and Varenna Italian cabinetry. Bathrooms are appointed with Waterworks fixtures, Toto toilets, marble surfaces, and radiant heated floors in master suites. The lower floors offer loft-like duplex units, while units above the 26th floor feature fireplaces, and three penthouses on the top floor include private terraces and access to a common roof deck.
Notable residences include the nearly 4,000 square foot apartments 21A and 21B, which feature expansive kitchens, multiple bedrooms with en-suite bathrooms, and panoramic city views. Corner units throughout the building offer multiple exposures and private balconies or terraces, with some featuring dramatic spaces like the 69 foot long north facing terrace in apartment 7C. The building's prime Lenox Hill location provides easy access to Madison Avenue shopping, Museum Mile, Central Park, and multiple subway lines.
For screen reader users all content above is visible so you may ignore the show more button below.

At a soaring 49 stories, 220 Riverside Boulevard is the tallest tower in its development.
The residences offer varied and spacious floor plans suited to a range of buyer needs. Apartments were developed with an emphasis on two-, three- and four-bedroom units, each designed to maximize space and capitalize on the extraordinary river views and abundance of natural light. They are include such details as herringbone hardwood floors, oversized, sound-proof windows, individual climate control and state-of-the-art telecommunications and entertainment systems. Kitchens are equipped with top-of-the-line stainless steel appliances and master baths and powder rooms have topnotch vanities, fixtures and finishes.
220 Riverside Boulevard offers amenities that include a round-the-clock hotel-style doorman, concierge and valet service, a health club with pool and spa, on-site parking, a wood-paneled library, an English billiards room, an entertainment suite, a children’s playroom and a landscaped interior courtyard.
220 Riverside Boulevard offers residents access to Riverside Park and the Hudson River Esplanade. It is also close to the shops and restaurants of Columbus Circle and is near to excellent public transportation.
For screen reader users all content above is visible so you may ignore the show more button below.
For screen reader users all content above is visible so you may ignore the show more button below.
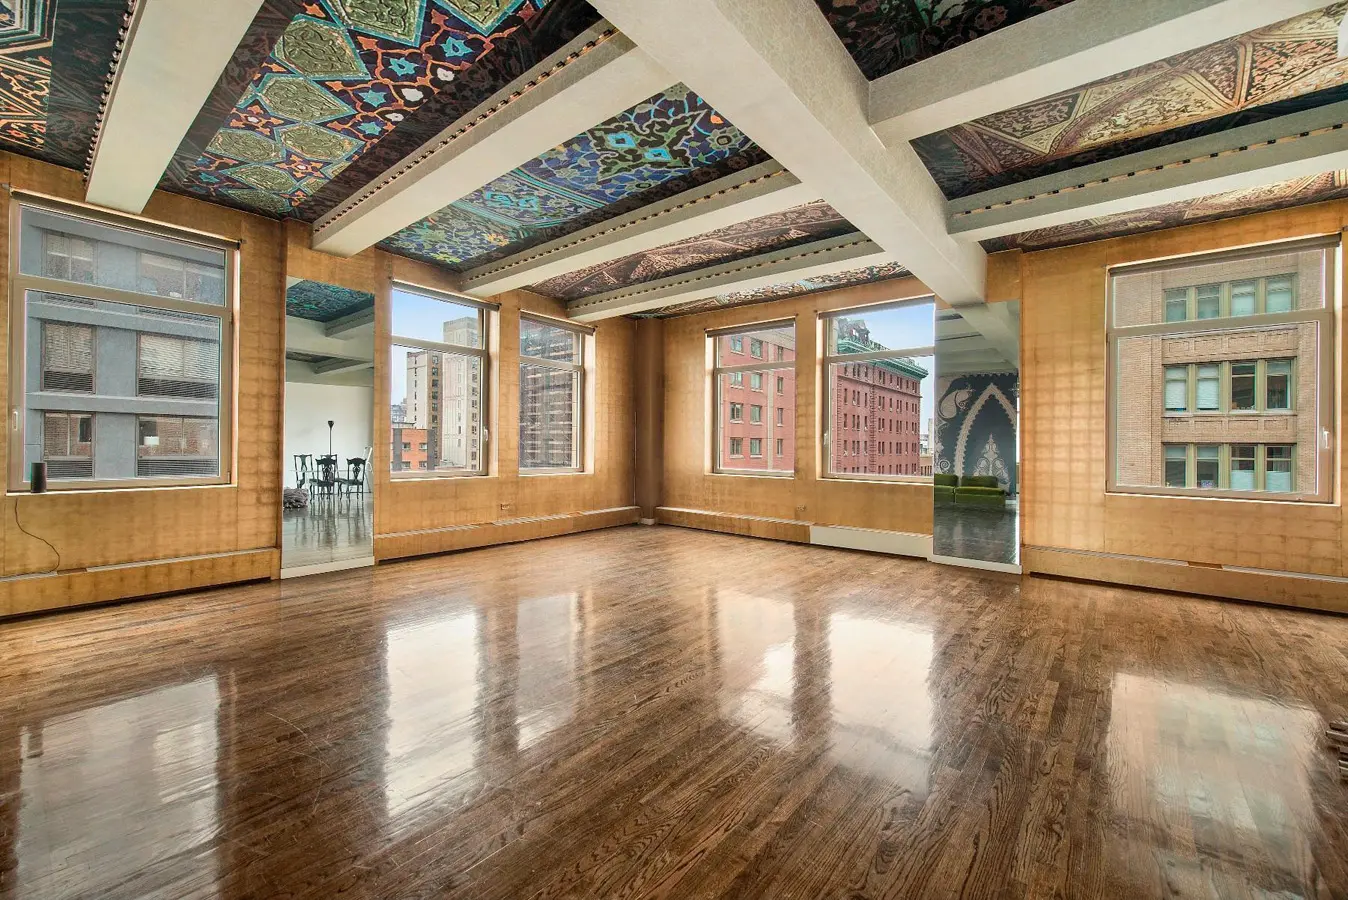

Chelsea Atelier is a boutique condominium located at 245 Seventh Avenue in Chelsea, New York City. Originally built in 1911 and converted into residential condominiums in 1997 by Harry Macklowe, the building features 12 stories and 33 residences. It offers a range of amenities including a full-time doorman, on-site superintendent, bike room, and resident storage, with a pet-friendly policy.
The architectural design, crafted by Squires & Wynkoop, showcases a blend of pre-war charm and modern living. The building's façade features a brownstone base with decorative elements, while the upper levels are characterized by beige-brick façades and a distinctive flared top. Residents enjoy proximity to Whole Foods, the High Line, and various dining and transportation options, making it a prime location for urban living.
Apartments in Chelsea Atelier are known for their spacious layouts and high ceilings, with many units featuring in-unit washers and dryers. Notable residences include a three-bedroom duplex penthouse previously owned by fashion designer Thierry Mugler, which sold for $7,890,000 in 2012. Other units range from one to three bedrooms, often showcasing open-concept designs, modern kitchens with high-end appliances, and ample natural light from oversized windows.
In addition to its luxurious living spaces, Chelsea Atelier has attracted notable residents, including fashion designer Reem Acra. The building's intimate setting, with only three apartments per floor, enhances its appeal, providing a unique blend of comfort, style, and convenience in the heart of Chelsea.
For screen reader users all content above is visible so you may ignore the show more button below.
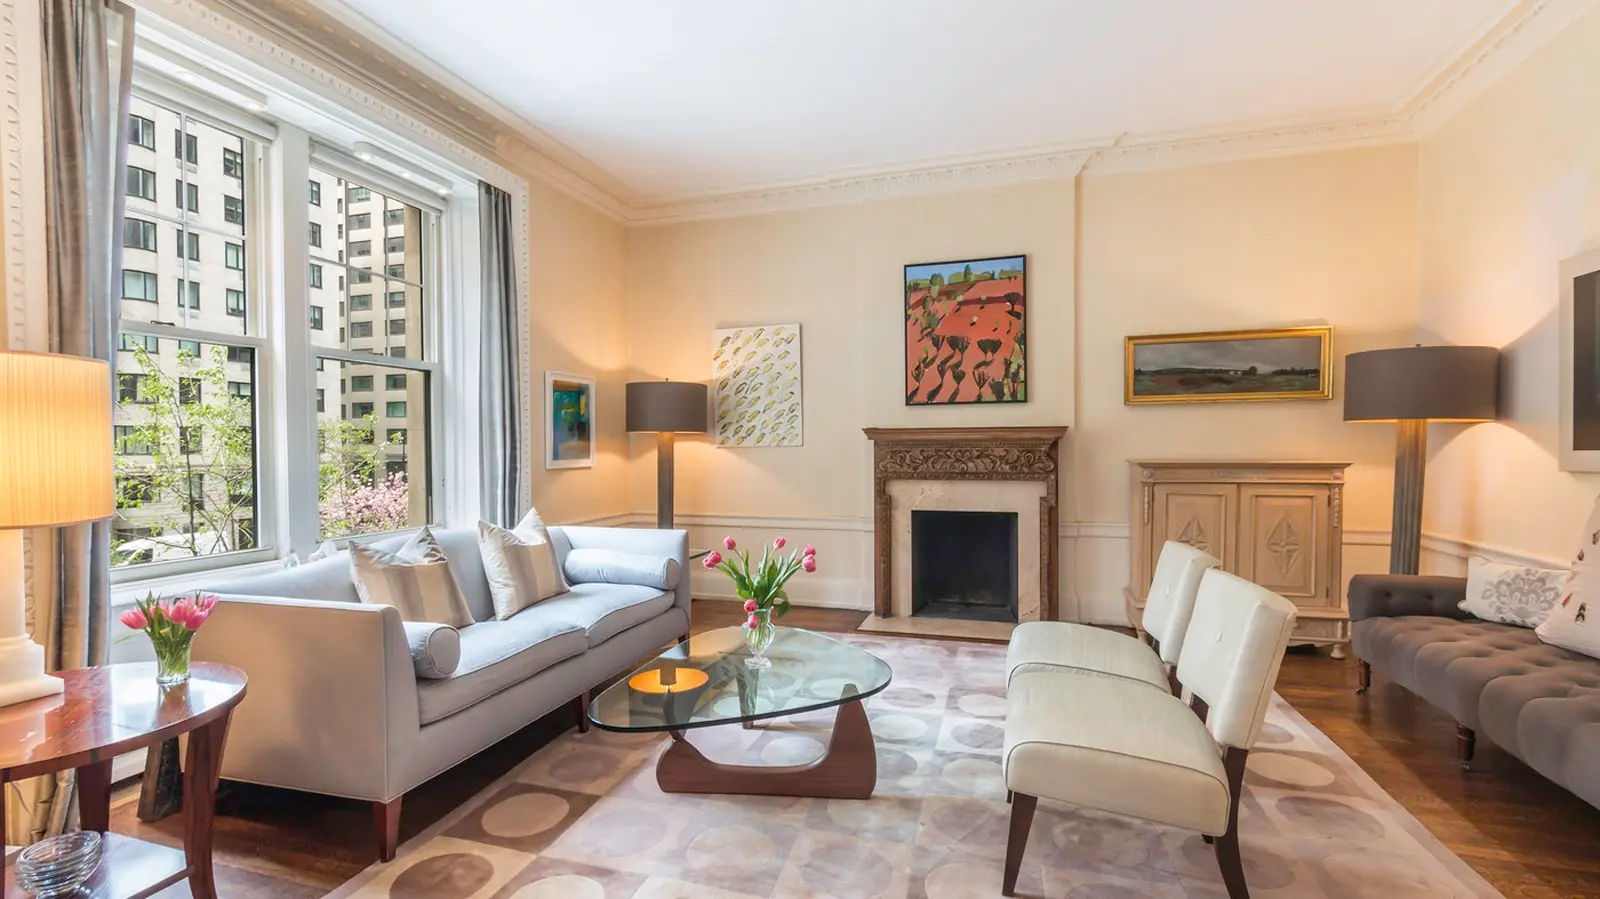
521 Park Avenue was designed by William Boring, an American-born architect who studied architecture at the Ecole des Beaux-Arts before returning to New York and joining the firm of McKim, Mead and White. The limestone building has been honored with numerous international design awards, including a gold medal for architecture from the Exposition Universelle in Paris in 1900.
521 Park Avenue was constructed as a cooperative in 1911, converted to a condominium in 1987, and currently has 24 units. The building has a full-time doorman, a live-in superintendent, a fitness center, and private storage that transfers with each unit. It also benefits from a location near Central Park, world-renowned restaurants, and top shopping. Pets, pied-a-terres, and flexible financing are allowed.
For screen reader users all content above is visible so you may ignore the show more button below.

The Clocktower Building at 1 Main Street stands as one of Brooklyn's most iconic residential conversions, commanding a prime DUMBO waterfront location with sweeping views of the Brooklyn Bridge and Manhattan skyline. Originally constructed in 1914 as an industrial facility for packaging magnate Robert Gair, this 12 story landmark was once the tallest reinforced concrete building in the world. The building's distinctive four story clock tower, featuring massive working clocks on each face, has become a defining feature of the Brooklyn waterfront and houses what was once Brooklyn's most expensive apartment listing at $25 million.
Developer David Walentas transformed the historic structure into 124 luxury condominiums in 1998, preserving the building's Industrial Neo-Classical character while creating modern loft living spaces. The conversion has attracted notable residents including Anne Hathaway, Rebecca Minkoff, and German film producer Katharina Trebitsch. Units throughout the building feature the classic DUMBO loft aesthetic with 11 foot plus concrete beamed ceilings, oversized windows, and hardwood floors, while many apartments boast chef's kitchens equipped with high end appliances including Sub-Zero refrigerators and premium European fixtures.
The building offers full service amenities including 24 hour concierge service, a fitness center, and a planted roof deck. Located on a charming cobblestone street directly across from Brooklyn Bridge Park, residents enjoy immediate access to waterfront recreation, the Empire Stores shopping complex, and St. Ann's Warehouse theater. The ground floor houses the popular Bubby's restaurant, while the building's proximity to A/C/F subway lines and NYC Ferry service provides convenient Manhattan access, making it a cornerstone of DUMBO's transformation from industrial district to one of Brooklyn's most desirable neighborhoods.
For screen reader users all content above is visible so you may ignore the show more button below.
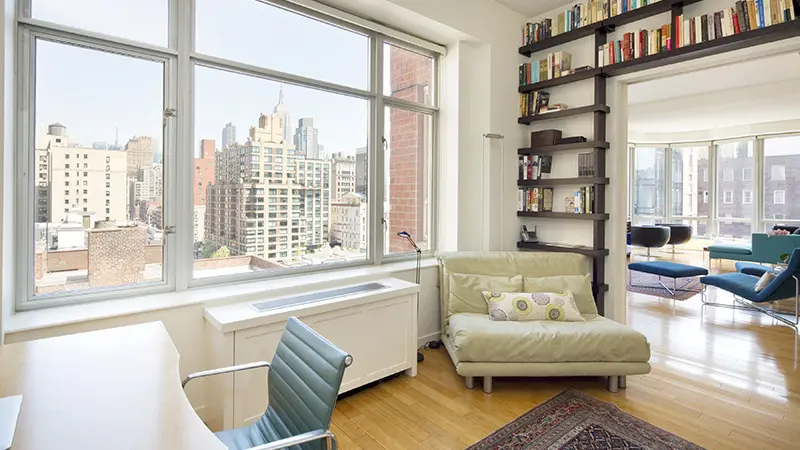
Vesta 17, located at 201 West 17th Street, is a 12-story condominium in Chelsea featuring 37 units. Converted from a loft building in 2001, this red-brick building with a rusticated limestone base and a double-height lobby with a glass canopy entrance, is named after the goddess of the hearth.
Residents enjoy a dedicated 24-hour doorman, a beloved full-time resident superintendent, and a porter. Each floor houses no more than four apartments, all equipped with their own washer and dryer, large windows, high-speed Internet access, and bathrooms with limestone floors and rainhead shower spouts.
The building offers attractive retail spaces, though it lacks sidewalk landscaping, a garage, and balconies. It is in close proximity to the Xavier School and benefits from an excellent Chelsea location with great local shopping, numerous restaurants, and good public transportation at 14th Street.
Vesta 17 also provides two fully landscaped, Wi-Fi-enabled roof decks with panoramic city views, multiple lounges, a heated pergola dining section for 12, and a movie screening area. These roof decks can be reserved for private events. Additional amenities include a bike room and a pet-friendly policy. The building is conveniently located near public transportation, the new 20th Street playground, Whole Foods, and Trader Joe’s, with easy access to the West Village, Flatiron, Meatpacking, and the High Line.
For screen reader users all content above is visible so you may ignore the show more button below.
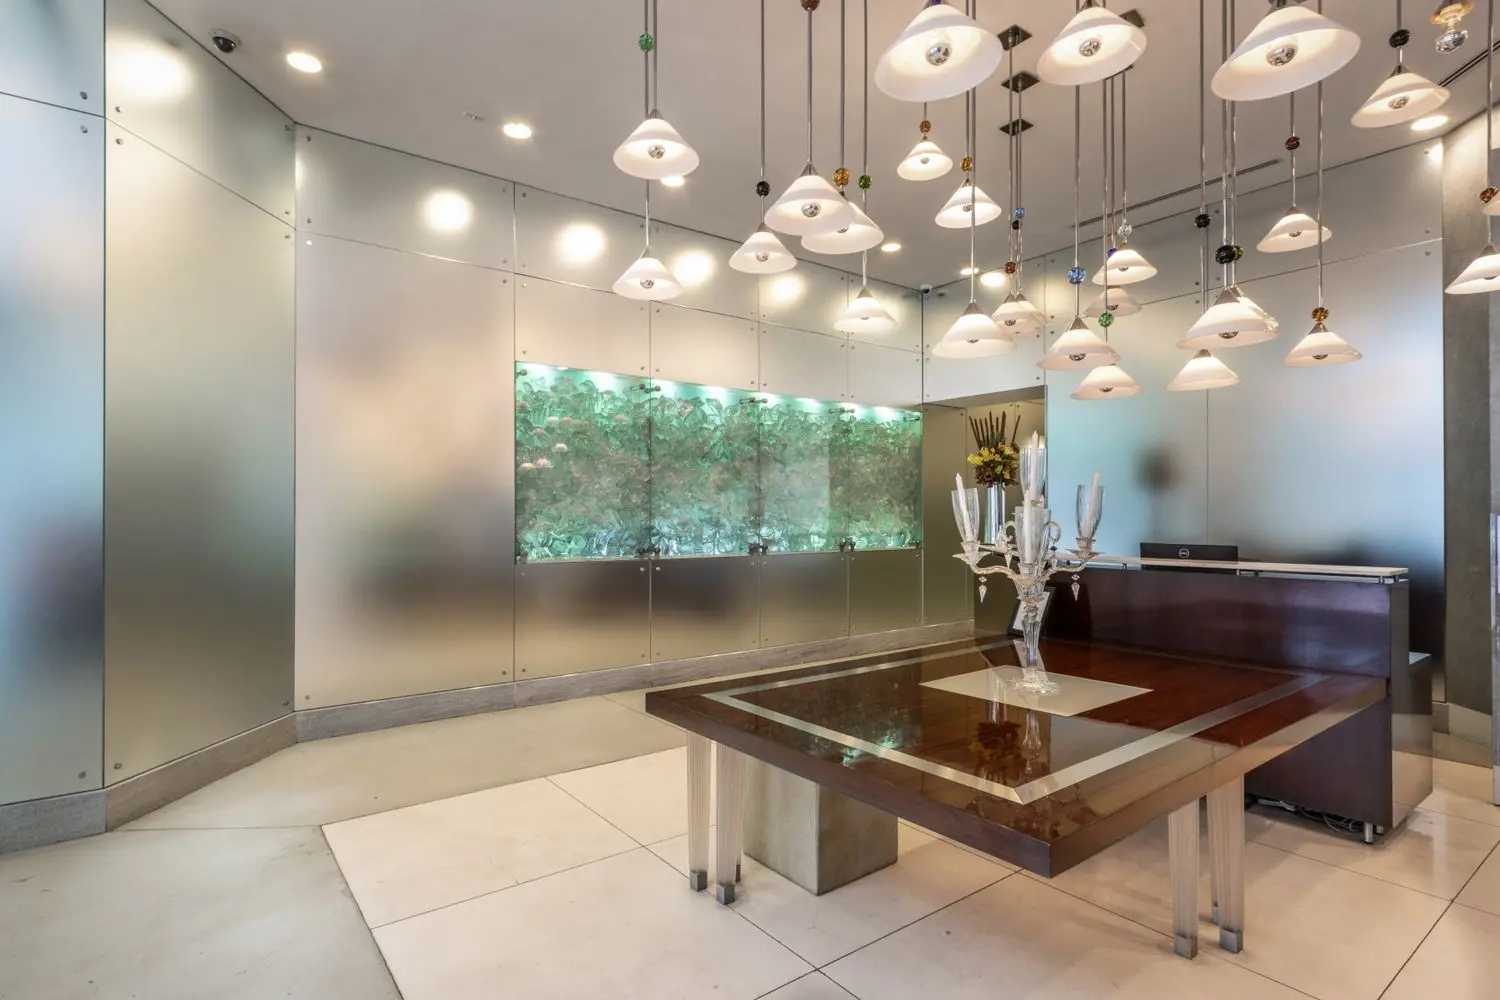
Place 57 is a striking 36 story reflective glass tower at 207 East 57th Street, completed in 2006 and designed by acclaimed architect Ismael Leyva. Developed by The Clarett Group in partnership with renowned French crystal maker Baccarat, the building features a distinctive angled façade and dramatic cantilever at its northwest corner. The tower contains just 68 luxury residences with a maximum of two apartments per floor, ensuring exceptional privacy and exclusivity. Interior designer Vicente Wolf created the building's sophisticated lobby adorned with Baccarat crystal lighting and fixtures, along with an outdoor garden featuring crystal chandeliers.
The building's apartments, ranging from two to four bedrooms, showcase premium finishes throughout including Brazilian walnut or mahogany flooring, floor-to-ceiling windows, and sweeping city and Central Park views. Kitchens feature Viking appliances with custom cabinetry and stone countertops, while bathrooms are outfitted with Waterworks fixtures, whirlpool soaking tubs, and separate glass enclosed showers. Most units include spacious galleries, abundant walk in and reach in closets, in-unit washers and dryers, and individual safes. Notable residences include duplex units and the penthouse, which was once occupied by Oprah Winfrey and features three bedrooms with a large private terrace.
Place 57 offers white glove service with 24 hour doorman and concierge services, along with amenities including a state of the art fitness center, residents' lounge, children's playroom, private storage units, and a landscaped rooftop terrace. The prime Midtown East location provides exceptional convenience, with Whole Foods directly across the street, Bloomingdale's two blocks away, and easy access to Central Park, Fifth Avenue shopping, and multiple subway lines. The building welcomes pets and maintains its reputation as one of the most attractive reflective glass residential towers in midtown Manhattan.
For screen reader users all content above is visible so you may ignore the show more button below.
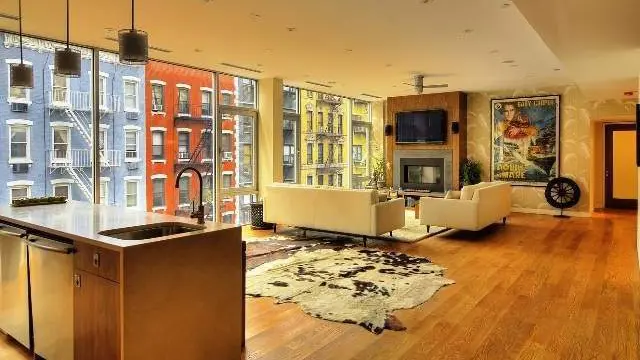
This mid-block condominium at 433 East 74th Street stands as one of the most elegant post-war buildings on the Upper East Side. Known as Lux 74, the 7-story building, completed in 2008, features 12 apartments, including a duplex maisonette. Developed by Josh Guberman of Core Development Group, the same team behind Union Square Lofts, the building was designed by Chris Caranno of ADG Architecture and Design, PC.
Lux 74 offers 24-hour concierge service, a landscaped roof deck, a spa club, and a resident lounge and dining area with a fireplace. The building is also staffed by a full-time superintendent and porter.
The kitchens are outfitted with custom Italian walnut cabinetry, Viking appliances, Sub-Zero refrigerators, Giallo Elena limestone countertops and backsplashes, and Thermador ovens. Bathrooms feature walnut vanities, wall-mounted faucets, radiant heated floors, Toto Ultimate toilets, Dranch Rain shower heads, and limestone walls.
The building also boasts an expansive rear garden, framed by a wall of tall bamboo trees, offering a serene outdoor retreat for residents.
For screen reader users all content above is visible so you may ignore the show more button below.

The Halcyon is a 32 story luxury condominium tower at 305 East 51st Street in Midtown East's Turtle Bay neighborhood, designed by SLCE Architects with interiors by S. Russell Groves. The building houses 123 residences ranging from studios to four bedrooms within a glass and bronze window wall structure sitting atop a limestone base. Completed in 2015, the tower was developed by HFZ Capital Group after they acquired the project from the original developer, Kennelly Development Company.
Residences feature consistent high end finishes throughout, including 10 foot ceilings, floor-to-ceiling double pane windows, and wide plank smoked oak flooring. All units include custom Poliform kitchens with Silver Fox lacquered cabinetry, Calacatta Gold marble countertops and backsplashes, and premium Miele appliances including refrigerators, ovens with gas cooktops, and dishwashers, plus Sub-Zero wine coolers. The white statuary marble bathrooms feature bronze Kohler fittings, deep soaking tubs, radiant heated floors, and glass enclosed showers. Each unit includes in-unit Bosch washer and dryer and individual climate control systems.
The building offers an extensive amenities package anchored by a 52 foot heated indoor swimming pool located on the 22nd floor, along with a fitness center featuring double height windows and panoramic city views. Additional amenities include the Aqua Spa with steam room and sauna, a Sky Lounge on the 21st floor with catering kitchen and media room, a residential library opening to a landscaped courtyard with fire pit, children's playroom, golf simulator room, and bike storage. The tower provides 24 hour doorman and concierge services, with on-site parking available for an additional fee.
Many of the building's most desirable units are corner residences with multiple exposures offering unobstructed city and river views, while several units feature private terraces, including one notable residence with an approximately 900 square foot outdoor space. Upper floor units, particularly those on the 25th floor and above, showcase panoramic views of the Chrysler Building and Midtown skyline. The building's prime Turtle Bay location provides convenient access to Grand Central Terminal, the United Nations, and the neighborhood's dining and cultural attractions.
For screen reader users all content above is visible so you may ignore the show more button below.
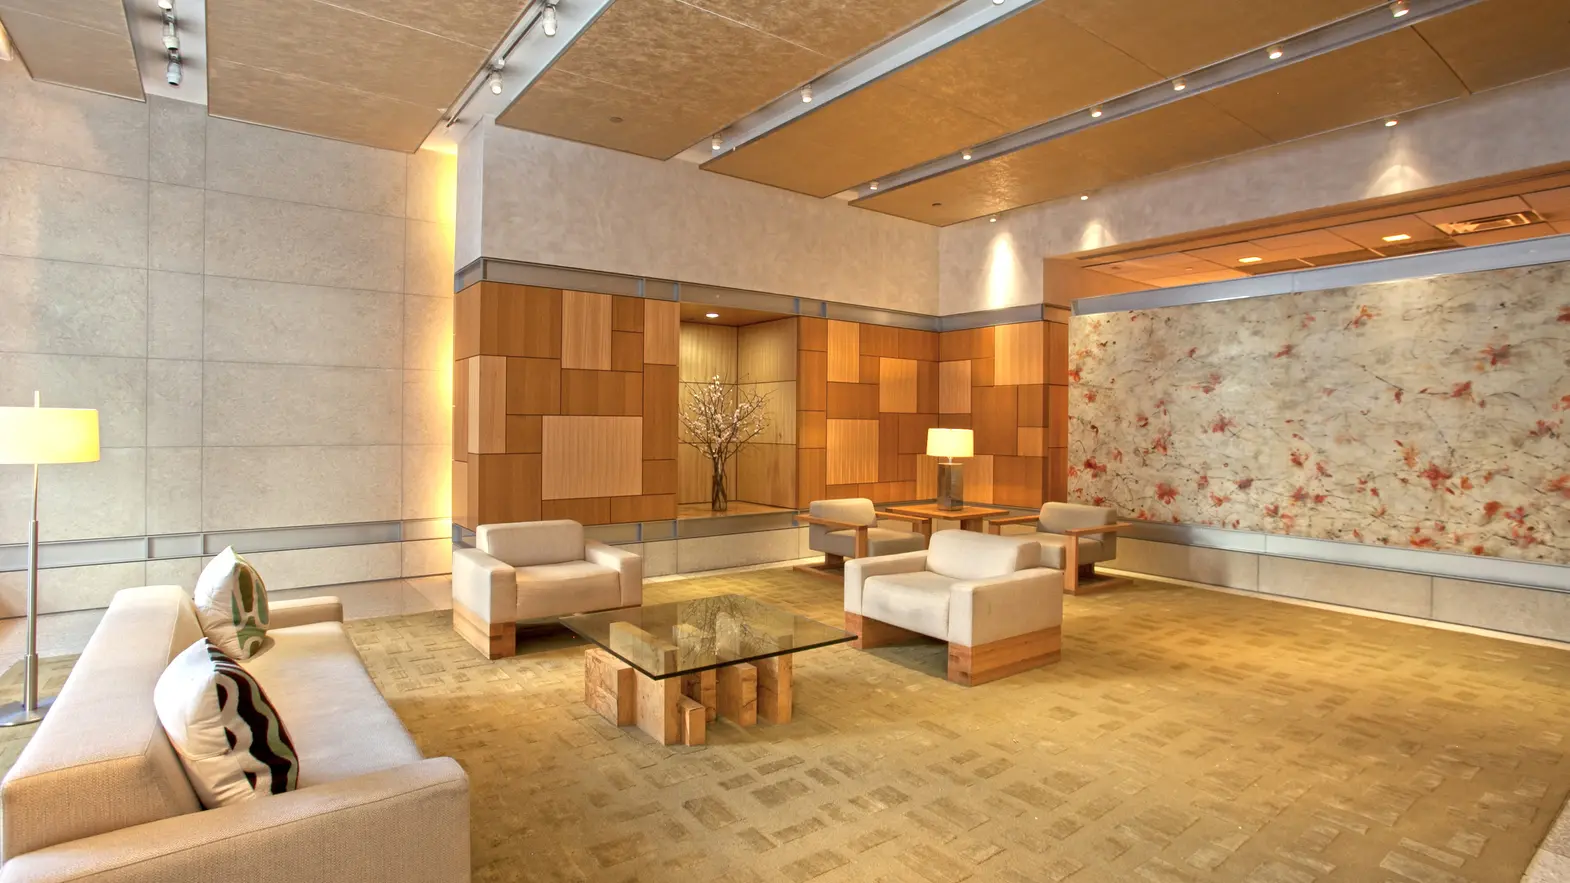
The Cielo is a 27 story luxury condominium at 450 East 83rd Street and York Avenue that opened in 2006 with 128 residences. Developed by J.D. Carlisle Development Corporation and designed by Perkins Eastman, this white glove building features a striking setback tower design with abundant corner windows and vertical piers that emphasize its height. The building's most distinctive feature is the commissioned Richard Haas mural directly across 83rd Street—a 77 foot wide trompe l'oeil depicting a painted glockenspiel flanked by New York City police officers, created at a cost of approximately $200,000 as a nod to Yorkville's Germanic heritage.
Residents enjoy comprehensive amenities including 24 hour doorman and concierge service, a live-in superintendent, fitness center, children's playroom, 44 car on-site garage, bicycle storage, cold storage, and stroller room. The building also houses about 4,000 square feet of medical office space. The lobby features paintings by Betsy Eby, and original buyers received complimentary Whitney Museum memberships as part of the building's artistic focus, which included an "art concierge" service.
Apartments feature 10 to 11 foot ceilings and high end finishes throughout, including Bulthaup kitchens with Pietra Cardosa countertops and Sub-Zero, Wolf, and Miele appliances. Bathrooms showcase Villefort limestone floors, custom ebonized black walnut cabinetry, and double Kohler sinks with Waterworks fixtures. Units range from studios to expansive penthouses, with many featuring wraparound terraces, floor-to-ceiling windows, and in-unit washer and dryer. The penthouse boasts a 32 foot long living and dining room, while corner units offer particularly dramatic city and river views.
Located just one block west of Carl Schurz Park and the East River promenade, the building provides easy access to outdoor recreation and waterfront leisure. The neighborhood offers convenient shopping at Morton Williams, Dorian Seafood Market, and the renowned Ottomanelli Bros. Butcher Shop, while transportation options include nearby Q and 4/5/6 subway lines plus excellent bus service along the 86th Street crosstown route.
For screen reader users all content above is visible so you may ignore the show more button below.

 6sqft delivers the latest on real estate, architecture, and design, straight from New York City.
Like us on Facebook to keep up with the trends and
6sqft delivers the latest on real estate, architecture, and design, straight from New York City.
Like us on Facebook to keep up with the trends and 