Skip to Content
  • Apartments
  • Overview & Photos
  • Maps
  • Ratings & Insider Info
  • Building Specialists
  • Floorplans
  • Sales Data & Comps
  • Similar Buildings
433 East 74th Street
Last updated on Nov 10, 2026

Lux 74,
433 East 74th Street

Doorman Condo located in Lenox Hill, between First Avenue & York Avenue

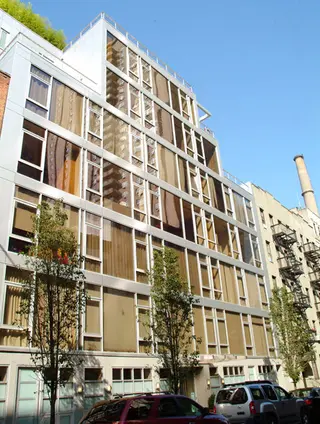
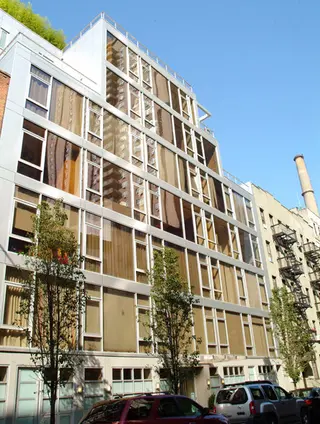
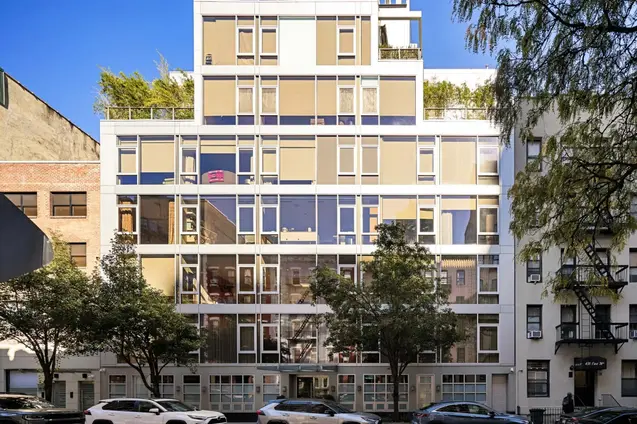
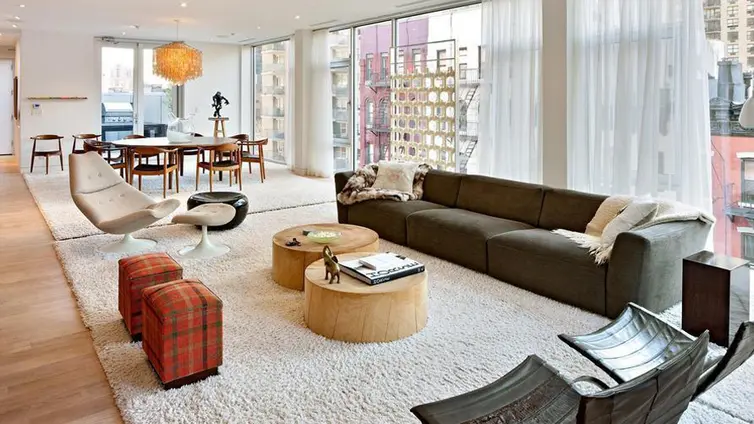
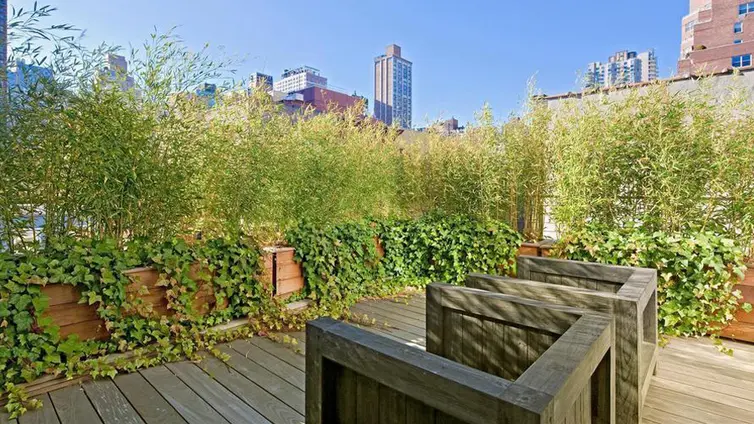
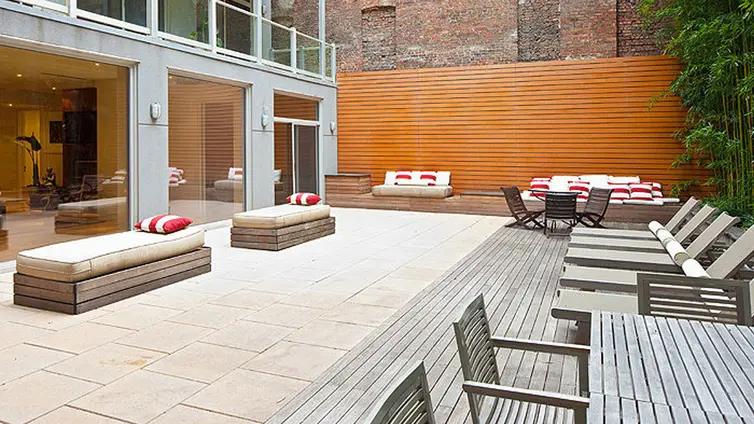
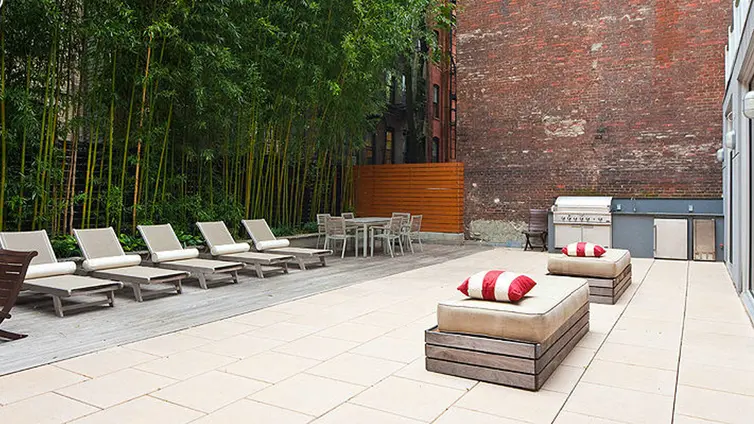
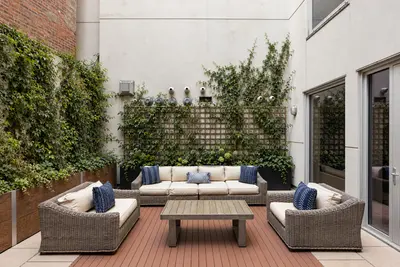
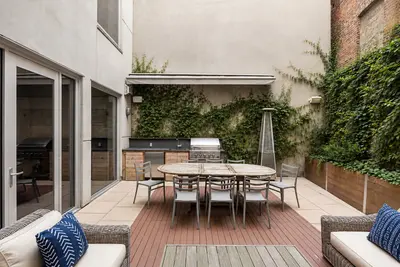
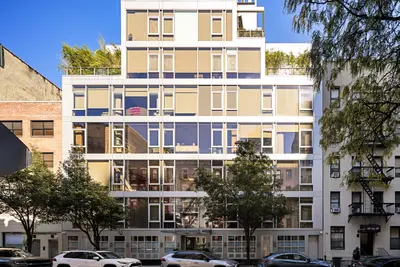
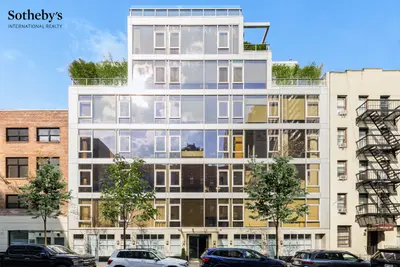
Lux 74 is an elegant 7-story condominium building on the Upper East Side with 12 apartments. The building features high-end amenities, luxurious finishes, and a large rear garden with bamboo trees. Currently, 2 apartments are for sale.

433 East 74th Street Location Map

All Apartments For Sale

Unit #
Beds
Baths
Size
Price / Ft2
Price
Listed on
Days on Market
Thinking of selling? See how your apartment compares and who can sell it best. Start here
Unit #
Beds
Baths
Size
Closing Price
Price / Ft2
Asking Price
Sold on
Thinking of selling? See how your apartment compares and who can sell it best. Start here View Full Sales History

Overview of Lux 74 at 433 East 74th Street

Lux 74, located at 433 East 74th Street, is a boutique condominium completed in 2008 by developer Josh Guberman of Core Development Group, the same team behind Union Square Lofts. Designed by Chris Caranno of ADG Architecture and Design, PC, the seven story building contains 12 residences, including duplex maisonettes and full floor apartments. The mid-block location between First and York avenues places residents near Carl Schurz Park, the East River waterfront, and several of the city's leading private schools, including Chapin, Brearley, and Lycée Français.

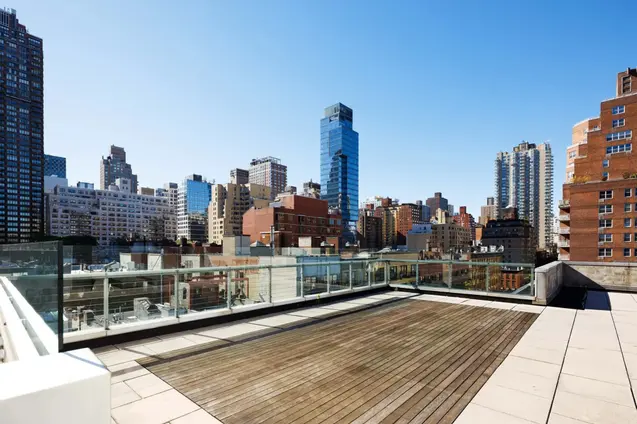
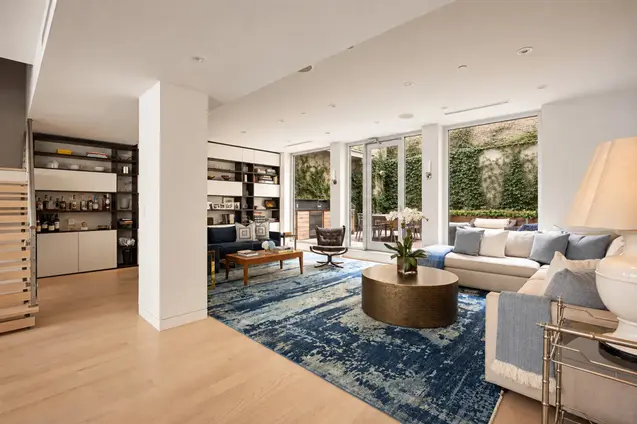
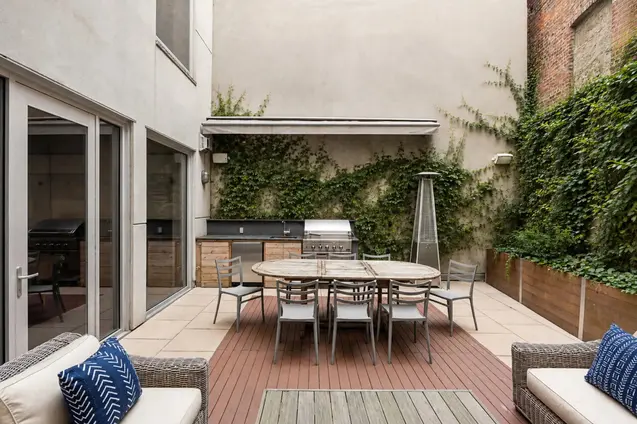
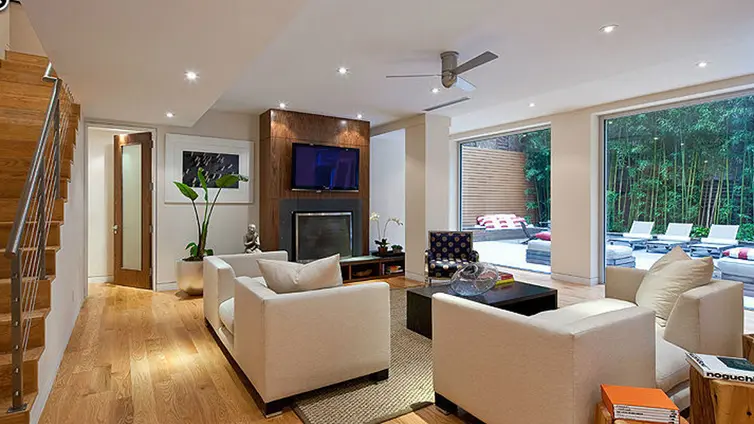
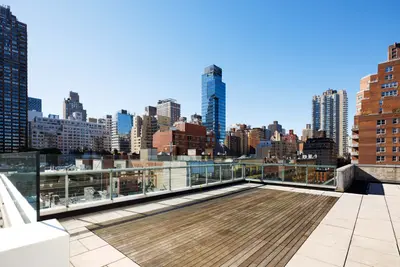
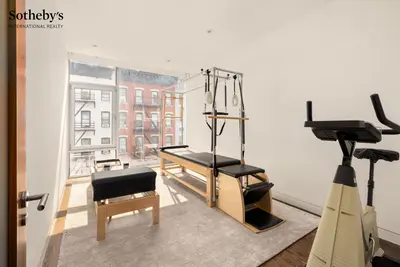
The building offers 24 hour concierge service, a landscaped rooftop deck with lounge seating and outdoor kitchen, a fitness center, a residents' lounge and dining area with fireplace, and private storage. A full time superintendent and porter staff the property. An expansive rear garden, framed by tall bamboo trees, provides a serene outdoor retreat. The building is pet friendly and originally offered a 421-A tax abatement.

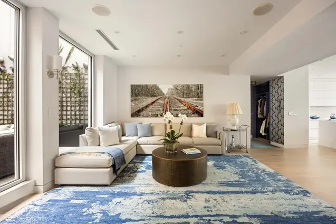
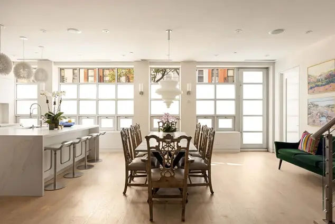
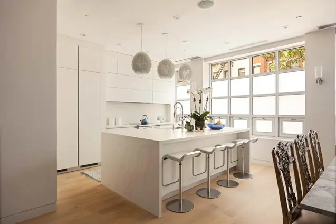
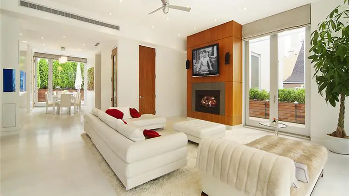
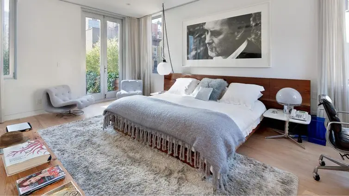
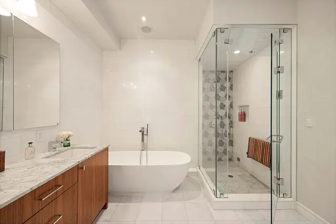
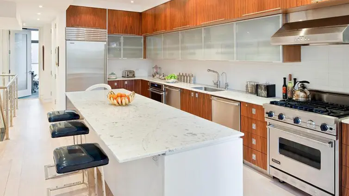
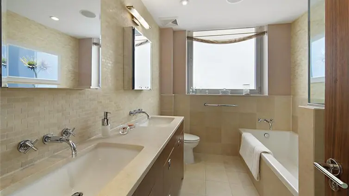
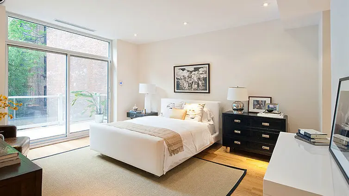
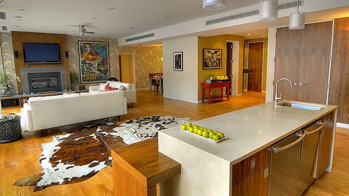
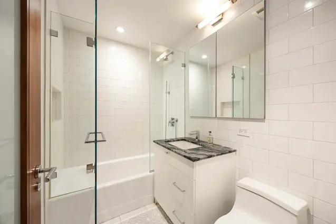
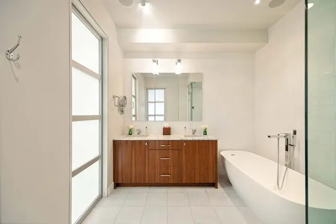
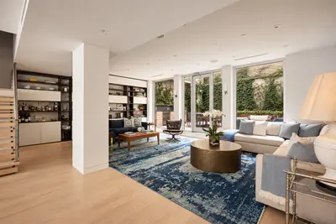
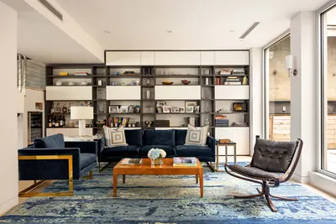
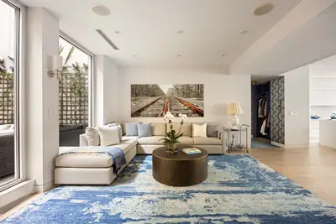
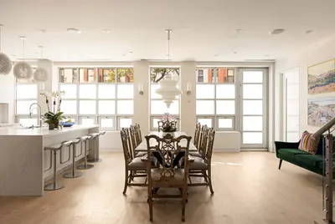
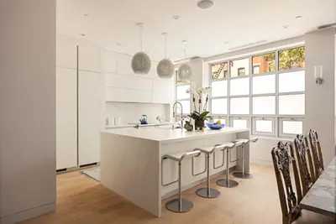
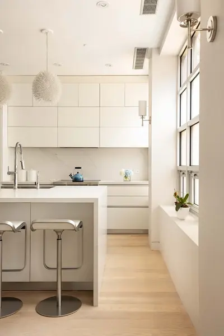
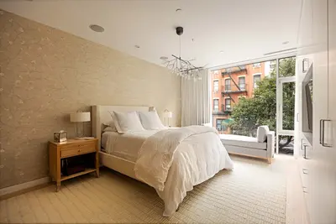
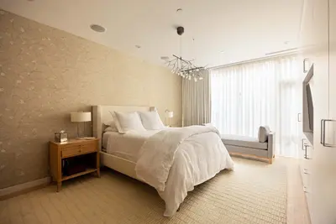
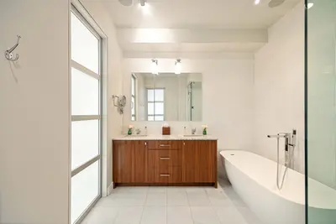
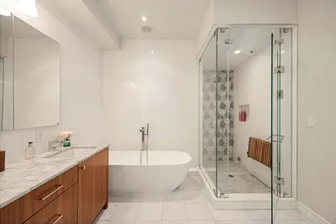
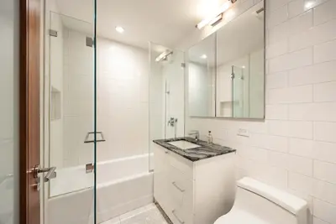
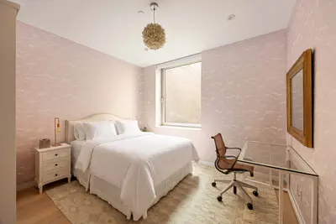
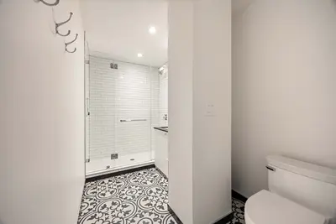
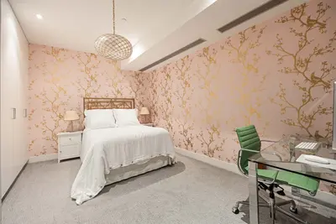
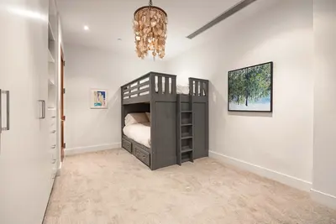
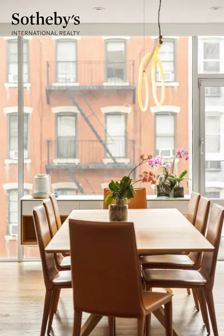
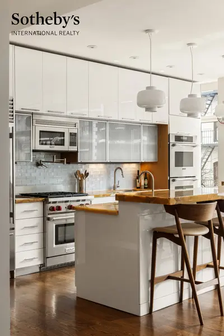
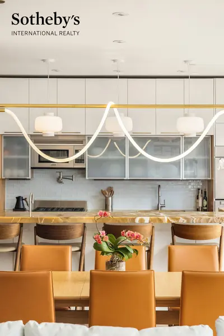
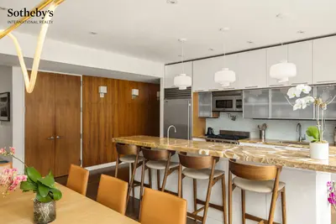
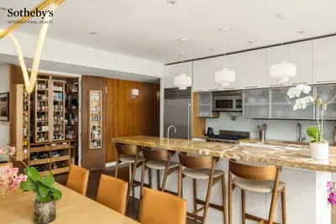
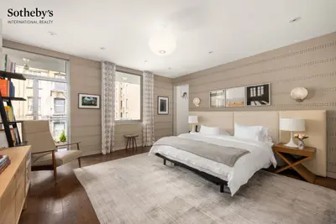
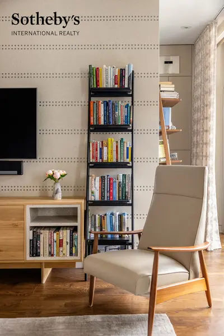
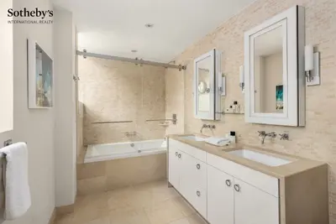
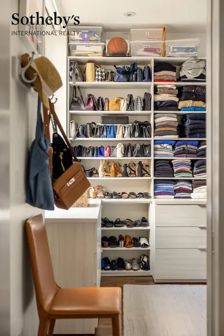
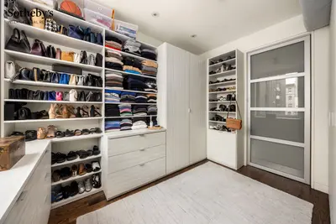
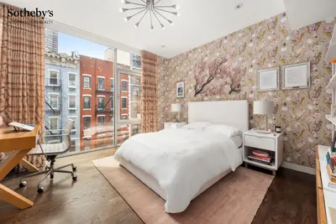
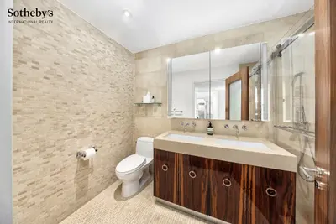
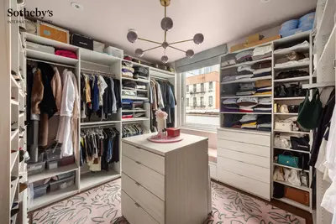
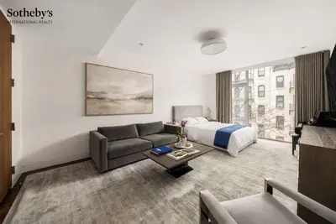
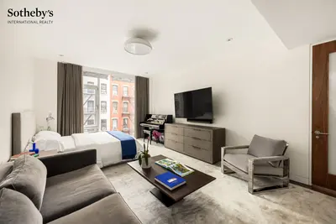
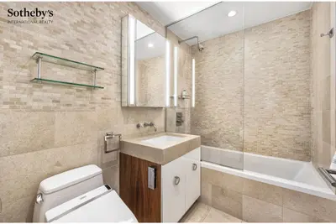
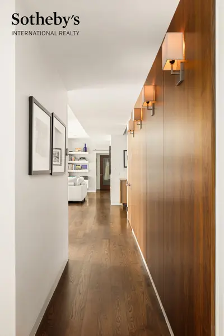
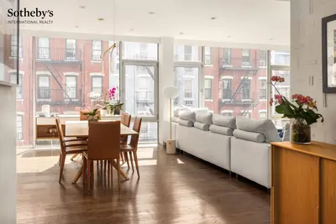
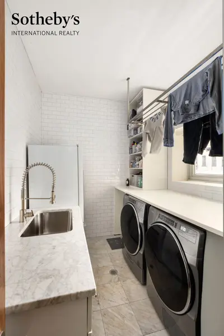
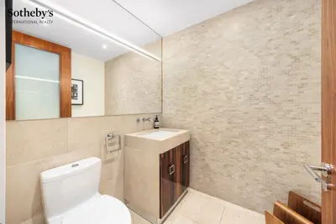
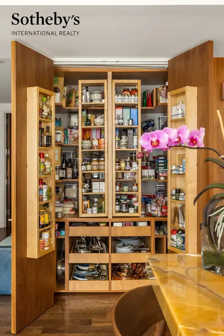
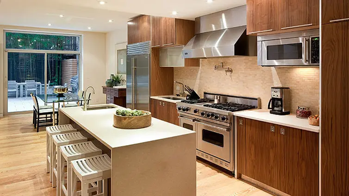
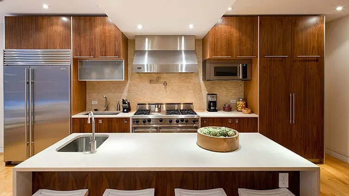
Residences feature custom Italian walnut cabinetry throughout, with kitchens equipped with Viking ranges, Sub-Zero refrigerators, Thermador ovens, and Giallo Elena limestone countertops and backsplashes. Bathrooms include walnut vanities, wall mounted faucets, radiant heated floors, Toto Ultimate toilets, Drench Rain shower heads, and limestone walls. Wide plank oak floors, floor-to-ceiling windows, and Lutron dimming systems are standard. Many units include in-unit washers and dryers, with some featuring windowed laundry rooms with full size appliances.

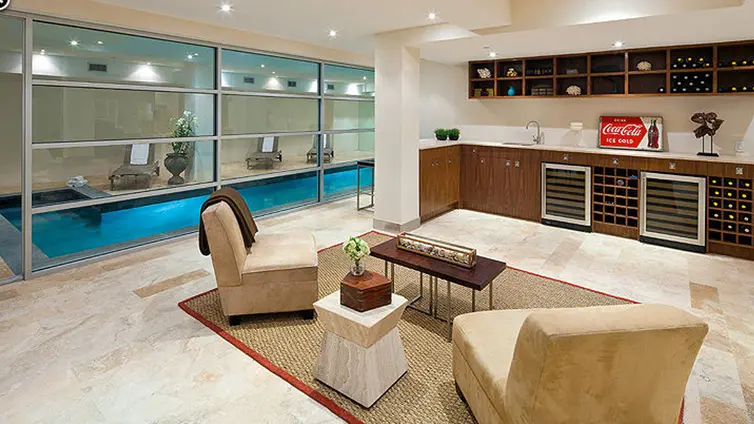
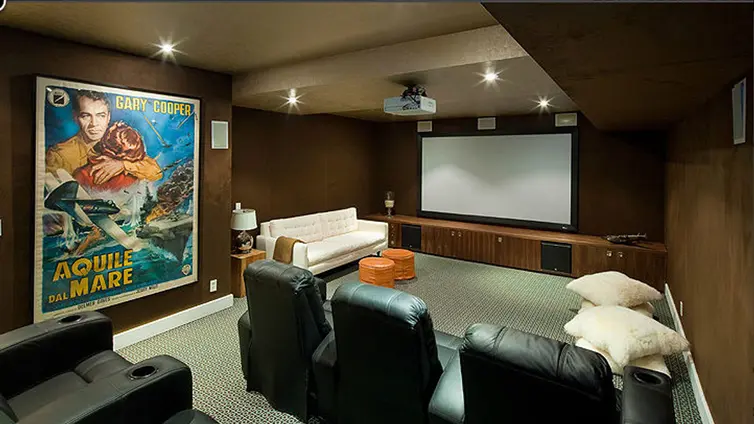
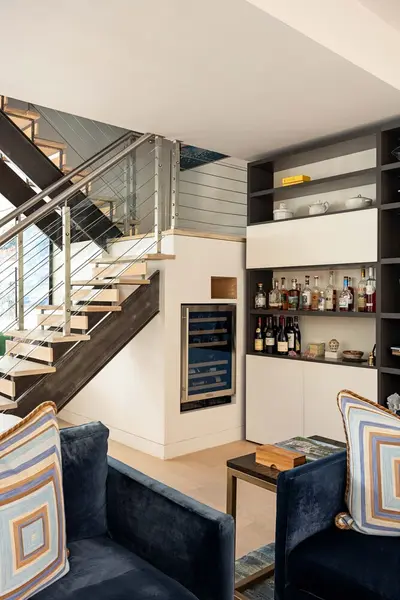
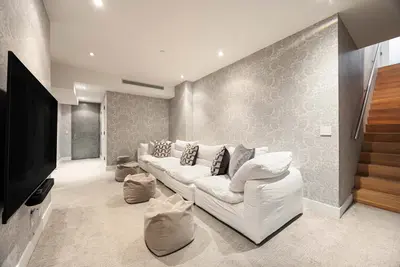
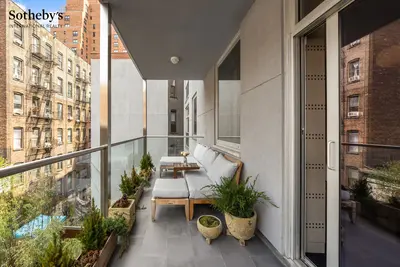
The building's larger residences span over 3,200 square feet and include features such as private balconies, outdoor kitchens, finished lower levels with media rooms, and exceptional storage throughout. The duplex maisonette offers approximately 3,216 square feet of interior space with a 504 square foot private patio. One exceptional unit includes a private 32 foot indoor lap pool, hot tub, and wine cellar. Initial pricing at launch ranged from $1,200,000 for a 1,240 square foot one bedroom to $8,200,000 for a 5,896 square foot five bedroom with nearly 1,000 square feet of private garden space.

Doorman
Full Time
Type
Condo
Year Built
2008
Apartments
Floors
7
Pets: Allowed
Neighborhood
Min Down
20%

Amenities

  • Concierge
  • FT Doorman
  • Post War
  • Resident Storage
  • Central AC
  • Garden
  • Pool
  • Rooftop Terrace
  • Washer/Dryer in building
  • Elevator
  • Lounge
  • Fitness Center
  • Rooftop Terrace
  • Outdoor Entertainment Space
  • In-Unit Washer/Dryer
  • Common Dining Room
  • Live-In Superintendent
  • Screening Room
  • Spa / Therapy Room
  • Terraces / Balconies
  • Wine Room/Wine Cellar
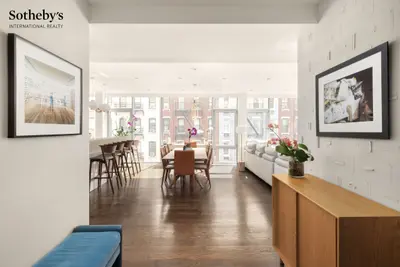
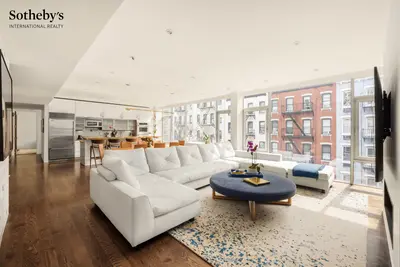
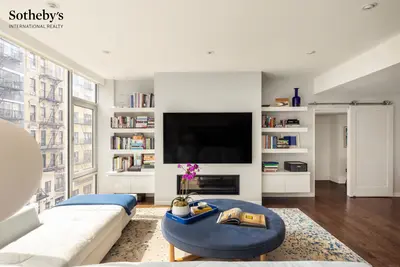
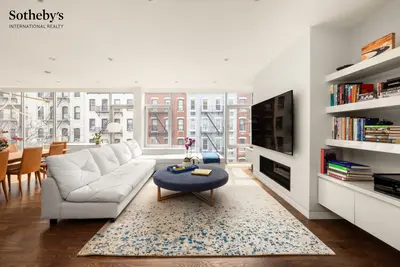
Lux 74 building photo 1
Lux 74 building photo 2
Lux 74 building photo 3
Lux 74 building photo 4
Lux 74 building photo 5
Lux 74 building photo 6
Lux 74 building photo 1
Lux 74 building photo 2
Lux 74 building photo 3
Lux 74 building photo 4
Lux 74 building photo 5
Lux 74 building photo 6
Lux 74 building photo 7
Lux 74 building photo 8
Lux 74 building photo 9
Lux 74 building photo 10
Lux 74 building photo 11
Lux 74 building photo 12
Lux 74 building photo 13
Lux 74 building photo 14
Lux 74 building photo 15
Lux 74 building photo 16
Lux 74 building photo 17
Lux 74 building photo 18
Lux 74 building photo 19
Lux 74 building photo 20
Lux 74 building photo 21
Lux 74 building photo 22
Lux 74 building photo 23
Lux 74 building photo 24
Lux 74 building photo 25
Lux 74 building photo 26
{ "key" : "AIzaSyDquABdSLhathmwfnoTcYwA1BY6coZZyZk", "lat": 40.76872, "lng": -73.95355, "marker": { "icon": "https://img3.cityrealty.com/neo/i/w/amenities/base.png" } }

  1. 6
at Lexington Ave 0.47 miles

CityRealty Rating

25
/44
Architecture
+
19
/36
Location
+
19
/39
Features
+
9
Editor’s Points
=
72
CITYREALTY
RATING
  • How is the CityRealty Rating calculated?

    Architecture
    • 30+ remarkable
    • 20-29 distinguished
    • 11-19 average
    • < 11 below average
    Location
    • 27+ remarkable
    • 18-26 distinguished
    • 9-17 average
    • < 9 below average
    Features
    • 22+ remarkable
    • 16-21 distinguished
    • 9-15 average
    • < 9 below average

Sales Summary

Show:
Thinking of selling? See how your apartment compares and who can sell it best. Start here

Sales History by Apartment Size

View Full Closing History
Show:

Pricing Comparison of Similar Buildings
View Detailed Comparison