Skip to Content
CityRealty Logo
Future New York

Landmarks holds off on expanded 500 Columbus design; Mamdani breaks ground on Queens' first planetarium

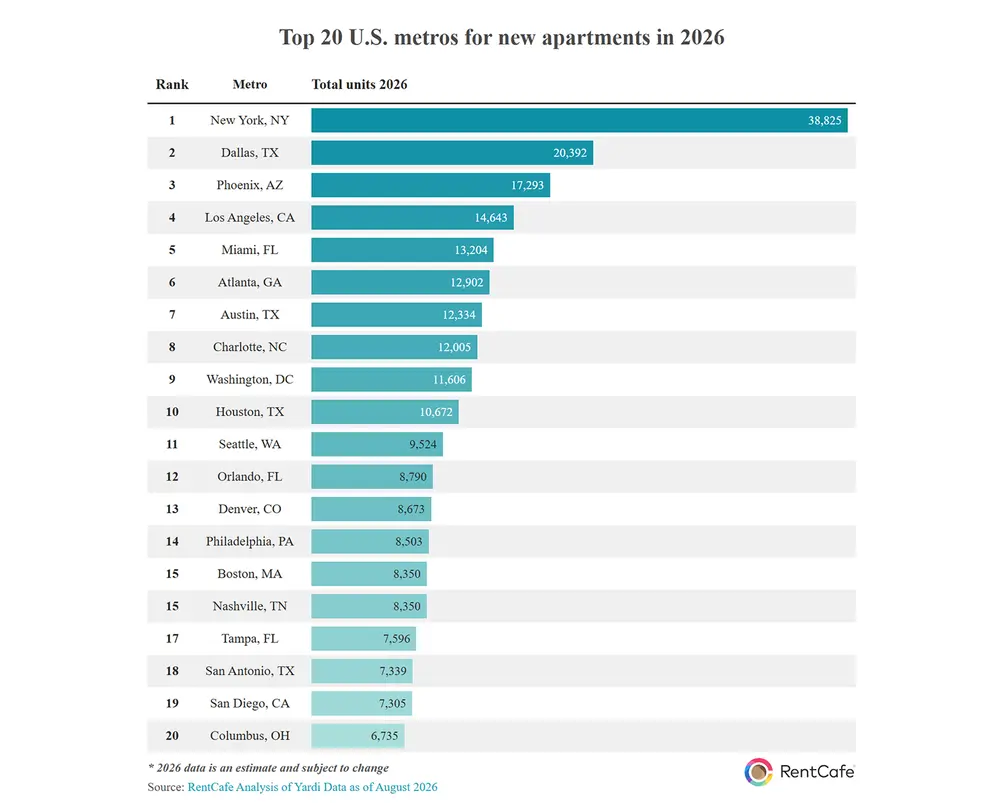
As 2026 winds down, the greater New York City area is leading the nation in new apartment construction. A report from Rent Cafe found that the metro area is expected to add 38,825 new rental units in 2026, more than double that of the second most active metro area (Dallas, TX) and a figure that represents an 11.4 percent year-over-year increase in new housing units. Moreover, the greater New York City area is one of the few markets in the country where new apartment construction is increasing.
Of the 38,825 new rental units, Brooklyn will get the lion's share with just over 13,000 new units. Jersey City, Queens, and Manhattan are neck and neck for the next largest number of new housing units. It must be noted that Rent Cafe did not include the Bronx or Staten Island in the New York City metro data set, which might have resulted in even more new units. Additionally, Rent Cafe did not cite a reason for the surge in new construction, but noted that zoning changes and housing incentives, like some of the ones seen in New York City in recent months and years, make such projects more financially viable.

In this article:

242 East 71st Street
242 East 71st Street Lenox Hill
500 Columbus Avenue
500 Columbus Avenue Broadway Corridor
77 West 66th Street
77 West 66th Street Central Park West
2435 Frederick Douglass Boulevard
2435 Frederick Douglass Boulevard Harlem
Rent Cafe U.S. metro report Top 20 U.S. metro areas for new apartment construction in 2026 (Rent Cafe)
The report comes at a time when New York City rents are as high as ever. Corcoran's October 2026 rental report found that while median Manhattan rents dipped slightly from September's record high, the median of $5,279/month still represents a six percent year-over-year increase. Brooklyn offered little respite, with the median rent of $4,400/month representing a seven percent year-over-year increase and bringing rents in the borough to a record high.
Below, we look at a selection of recently launched and announced projects set to bring new housing to the greater New York City area.

Coming Soon/Under Construction

77 West 66th Street, Central Park West
Developed by Extell
Designer: RAMSA
Architect of record: Stephen B. Jacobs Group
87 stories | 430 condo units
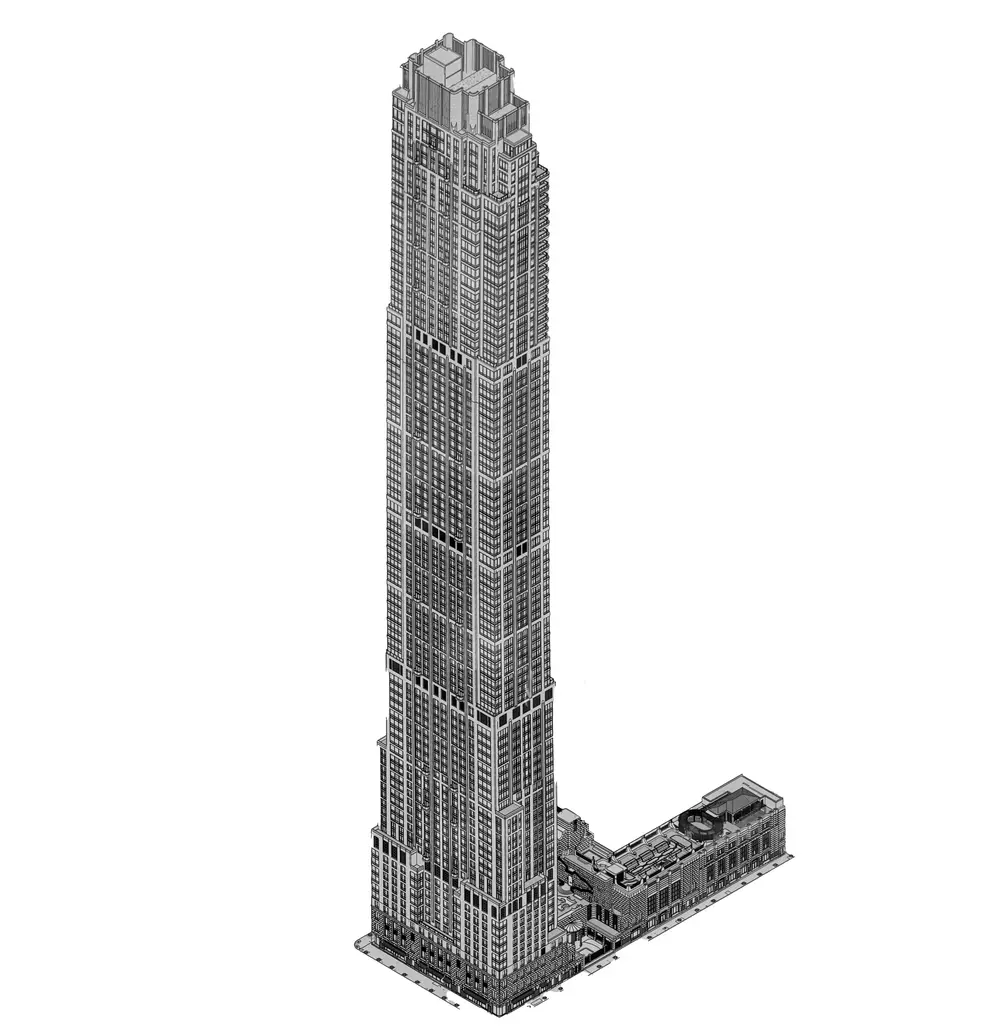
77 West 66th Street, Upper West Side Renderings of 77 West 66th Street
As a recent site visit shows, construction is underway on the Upper West Side's future tallest building. Foundation work is taking shape for 77 West 66th Street, and a rendering on the construction fence shows a soaring tower with a clear division between ground-floor retail space and upper-level apartments positioned to make the most of skyline, Central Park, and river views. It is also to include amenity space and a parking garage with 187 spaces. Moreover, Extell Development founder Gary Barnett has told Manhattan's Community Board 7 that a portion of the apartments inside will be affordable, but the exact number and income levels are not yet known.
At 86 stories and 1,182 feet high, 77 West 66th Street will outstrip the nearby 50 West 66th Street by more than 500 feet. Additionally, West Side Rag notes that it will be nearly double the height of 200 Amsterdam Avenue.
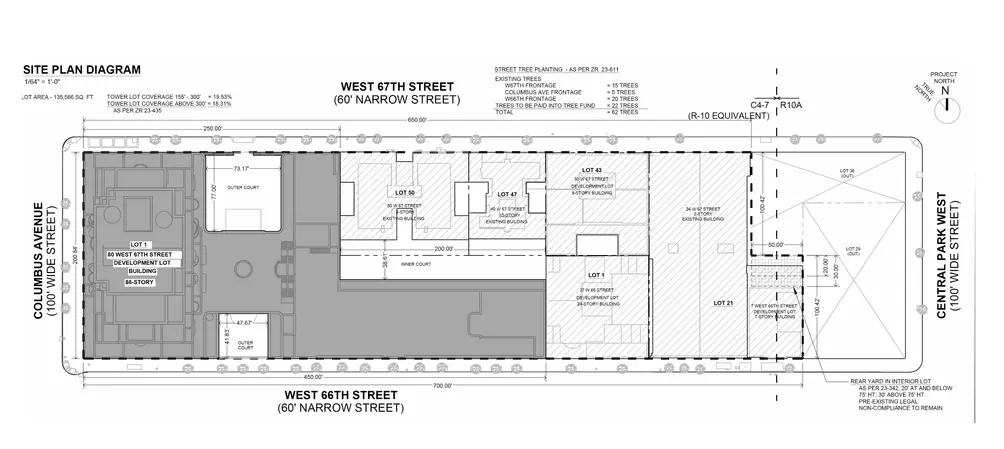
80 West 66th Street Site plan
The new tower is part of Extell Development's transformation of the former ABC-Disney headquarters site, which it acquired from Silverstein Development for a combined $931 million in 2022, after the media conglomerate prepared to move to new Hudson Square headquarters. The plan also includes the residential conversion of the office building at 7 West 66th Street, a new nine-story building comprising 90 affordable housing units at 30 West 67th Street, and a new 25-story condo tower at 37 West 66th Street.


77 West 66th Street, Upper West Side, NYC supertall
Enlarge Image
77 West 66th Street, Upper West Side, NYC supertall
Enlarge Image
77 West 66th Street, Upper West Side, NYC supertall
Enlarge Image

242 East 71st Street, Lenox Hill
Developed by Avdoo Properties
Design by Robert A.M. Stern Architects
22 stories | 50 condo units
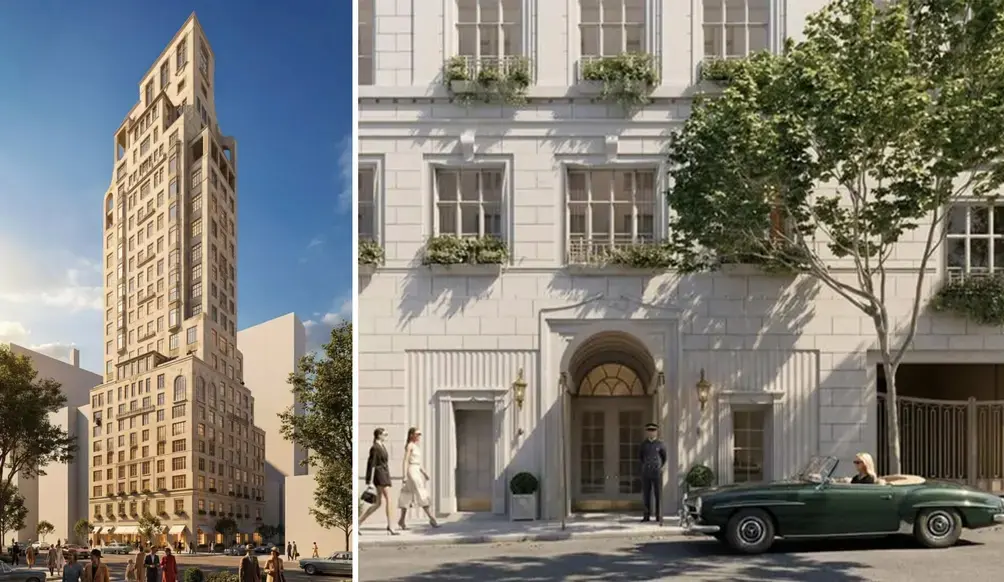
242 East 71st Street, Lenox Hill condos (l-r) Rendering of 242 East 71st Street; residential entrance (Robert A.M. Stern Architects)
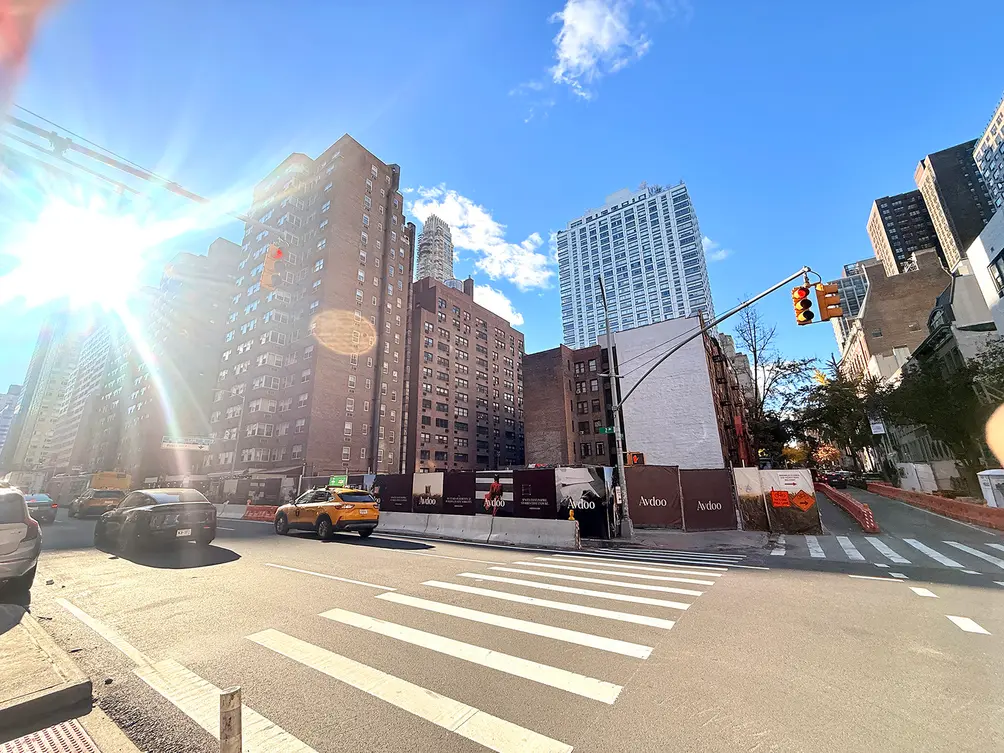
Avdoo Properties' first Upper East Side building took a major step forward last week when the developer closed on a $145 million construction loan. The financing was provided by Valley National Bank, and the project is now moving toward vertical construction.
Renderings of the tower on the northwest corner of Second Avenue and East 71st Street, a short distance from the 72nd Street Q train, show a high-rise with a pale stone facade, oversized windows, stepped setbacks, Juliet balconies, and a distinct crown. The apartments will start on top of retail space and a parking garage, and residential amenities will include a porte-cochere, mail and package rooms, a pet wash station, a fitness center with movement studios, a spa with steam room and sauna, a sports court, a children's playroom, a screening room, a library, a courtyard, and a roof terrace.
242 East 71st Street, Upper East Side luxury condo 242 East 71st Street, November 2026 (CityRealty)
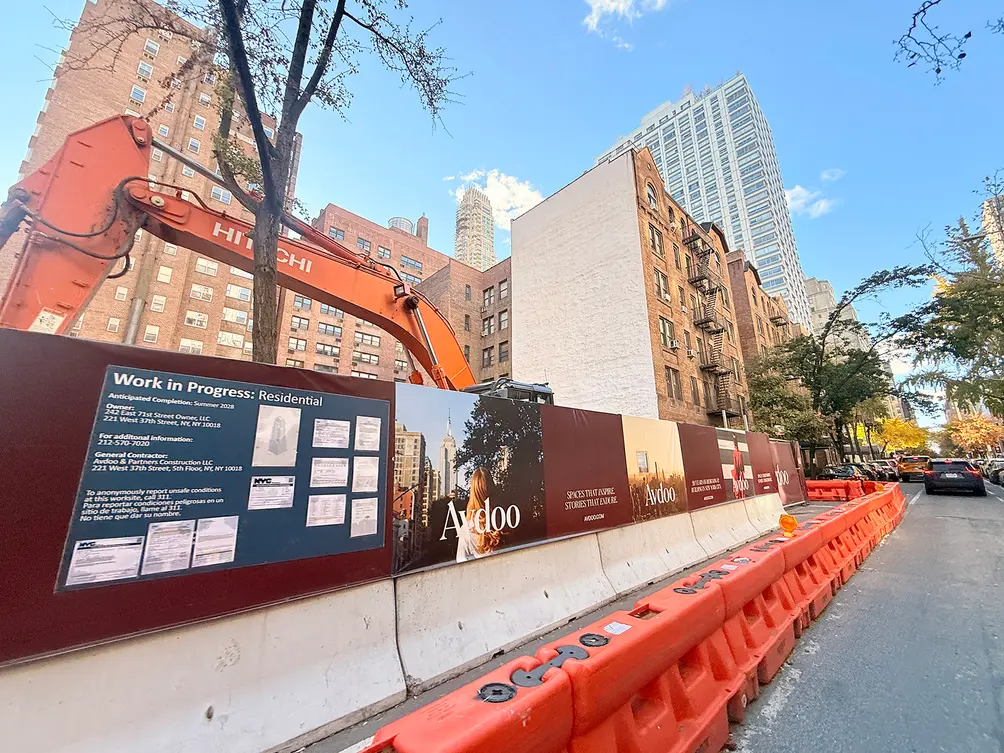
242 East 71st Street, Upper East Side high-rise

1601 Dekalb Avenue, Bushwick
Developed by Camber Property Group and RiseBoro Community Partnership
Design by Aufgang Architects
9 stories | 127 affordable and supportive housing units
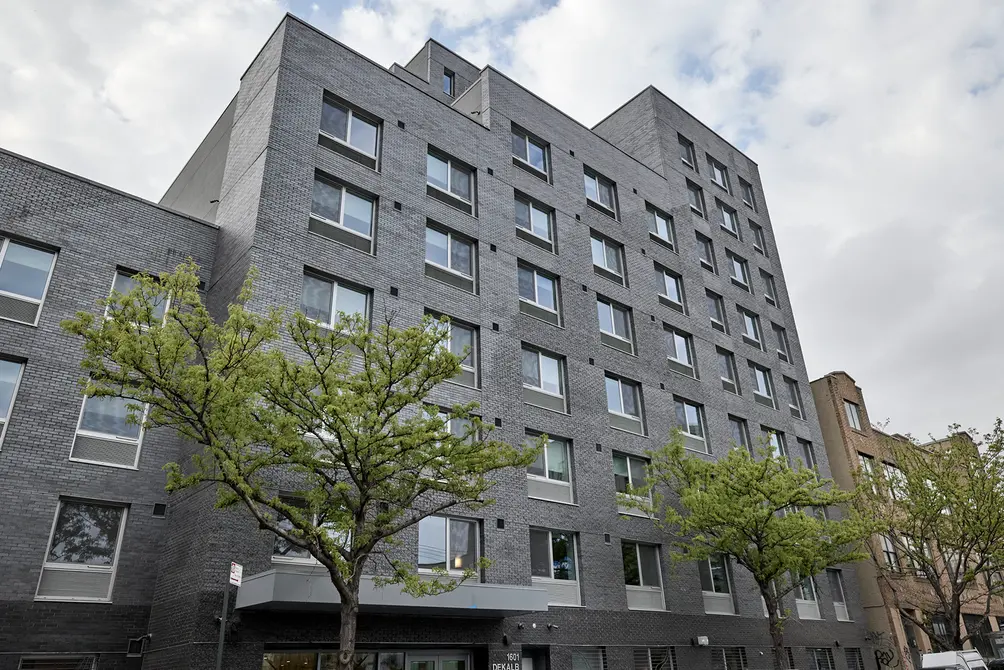
1601 Dekalb Avenue, Bushwick affordable housing 1601 Dekalb Avenue (Camber Property Group)
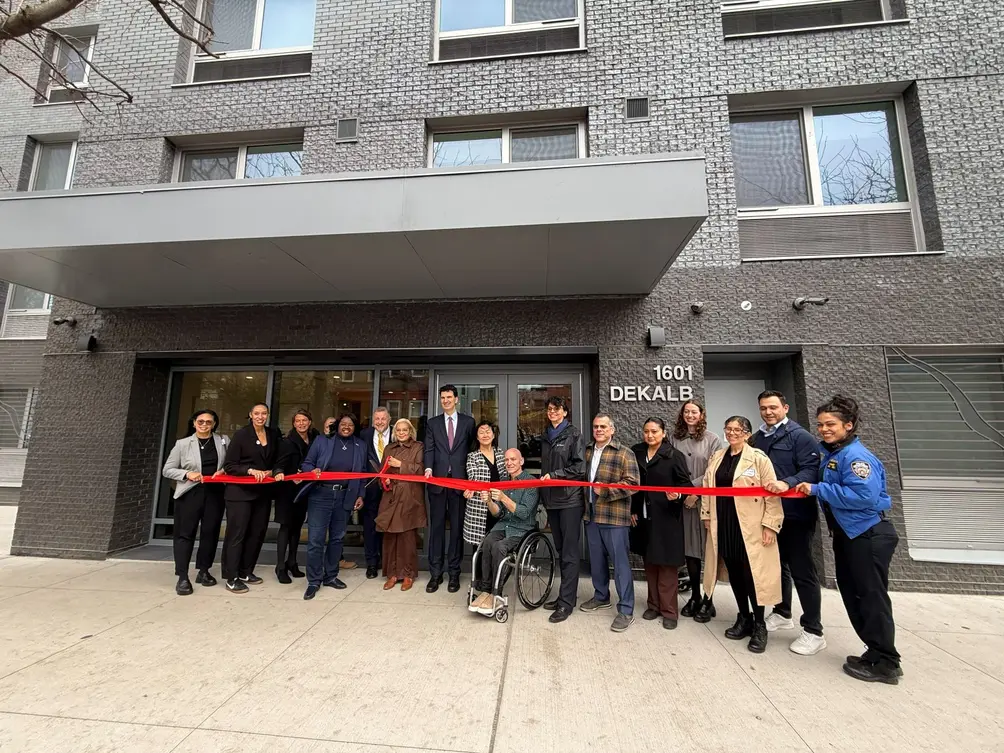
Earlier this month, a ribbon-cutting ceremony took place for 1601 Dekalb Avenue, a new affordable housing development that rose on the former site of a parking lot near Maria Hernandez Park, Grover Cleveland Playground, and the Dekalb Avenue L train in Bushwick. The development consists of two buildings connected by a covered walkway and centered around a landscaped courtyard, and was constructed to feature an all-electric infrastructure and high-efficiency heating and cooling systems.
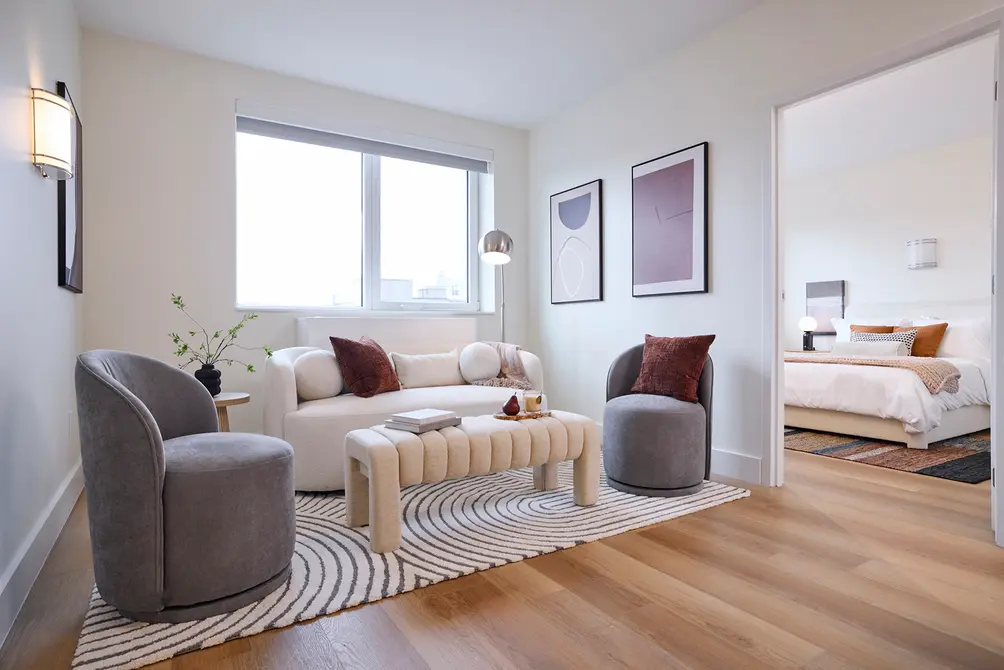
Apartment interiors
Of the 127 new apartments, 45 were set aside as supportive housing units for young adult families with children and pregnant people aged 18 to 25; non-profit RiseBoro Community Partnership will provide on-site social services. The remaining apartments are affordable to households earning 40 to 120 percent of the Area Median Income, and the ceremony took place about a year after the housing lottery ended. In addition to the courtyard, amenities and services will include a community room, a recreation lounge, bike storage, and an on-site laundry room.
1601 Dekalb Avenue, affordable housing, Bushwick 1601 Dekalb Avenue ribbon cutting ceremony (Camber Property Group)

942 New York Avenue, Flatbush
Developed by Shia Unsdorfer
Design by Engineering Professional Service
6 stories | 18 rental units
4 affordable housing units
Lottery deadline: December 2, 2026
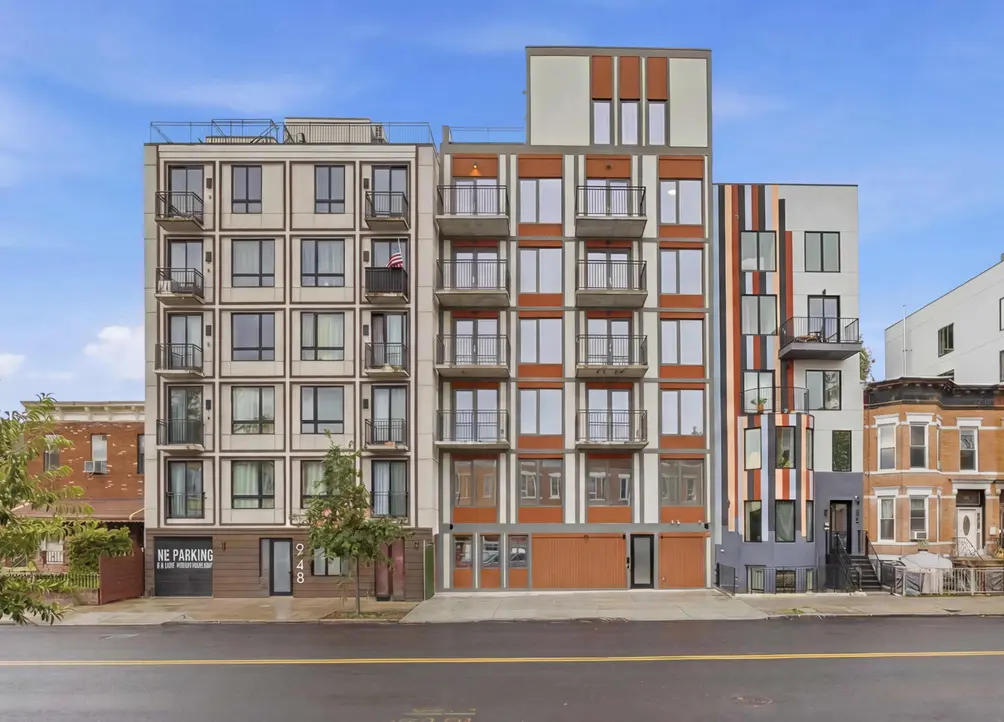
942 New York Avenue, Flatbush apartments for rent 942 New York Avenue (Housing Connect)

A lottery is underway for four two-bedroom apartments at 942 New York Avenue, a new construction boutique rental building near Little Caribbean dining and the Beverly Road 2/5 trains. Renderings show private balconies in select units, and all interiors feature oversized windows, contemporary kitchens with high-end appliances, stylish baths, and split-unit heating and cooling systems.
Residential amenities include virtual doorman service, a central laundry room, and a shared roof terrace. 942 New York Avenue is a smoke-free building, and up to two pets weighing 30 pounds or less are welcome.
942 New York Avenue housing lottery Lottery criteria | https://housingconnect.nyc.gov/PublicWeb/details/7716

623 East 178th Street, Tremont
Developed by Grun Group LLC
Design by Nikolai Katz Architect
12 stories | 99 rental units
19 affordable housing units
Lottery deadline: December 7, 2026
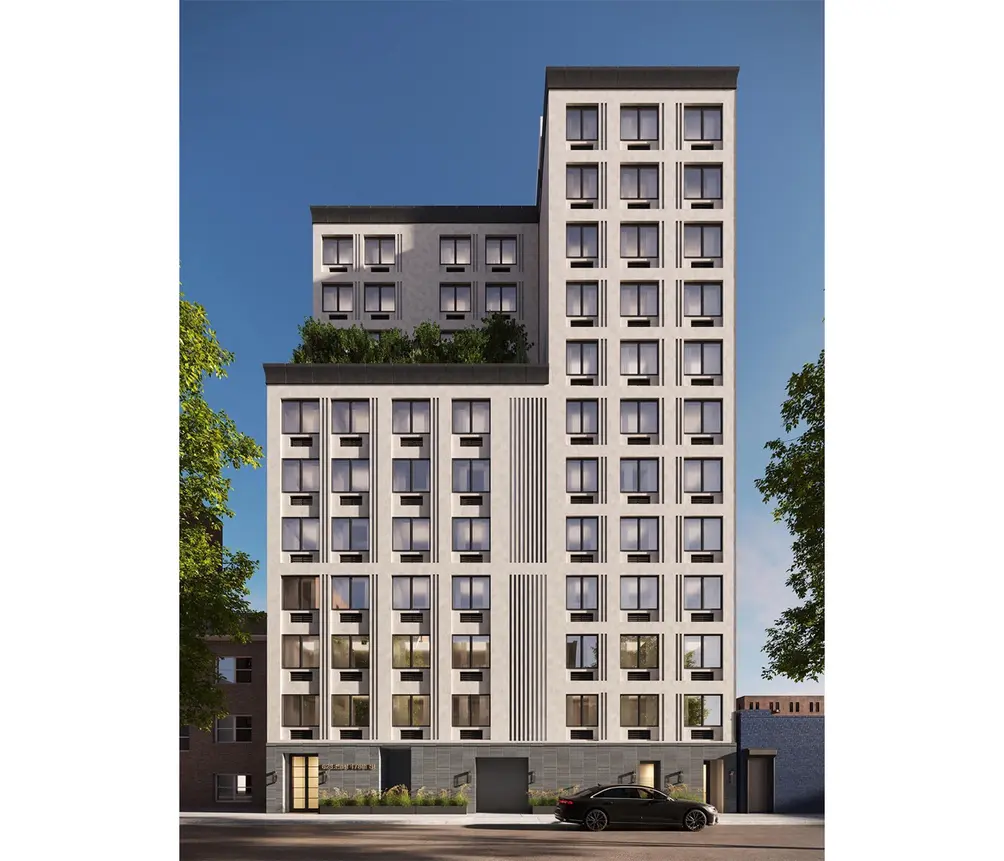
623 East 178th Street, Bronx apartments for rent 623 East 178th Street (Housing Connect)
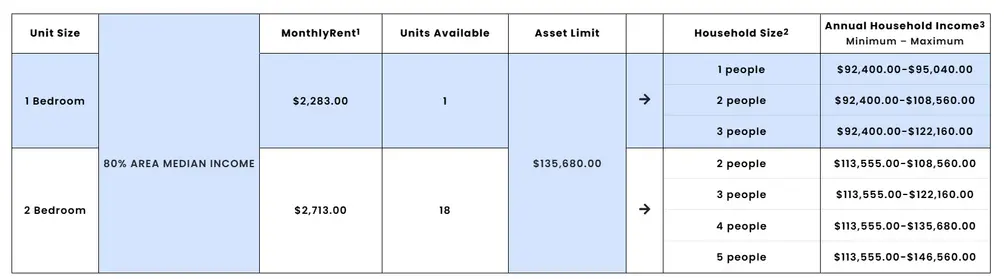
An affordable housing lottery is taking place at 623 East 178th Street, a newly constructed high-rise near Walter Gladwin Park and Crotona Park; the site is also less than a mile from the Bronx Zoo and the Bronx's Little Italy on Arthur Avenue. A rendering of the building included on the lottery page shows a setback amenity terrace, and amenities include bike storage, a shared laundry room, and on-site parking.
623 East 178th Street affordable housing lottery Lottery criteria | https://housingconnect.nyc.gov/PublicWeb/details/7706

The Landing, Mott Haven
315 Grand Concourse
Developed by Besyata Investment Group
Design by S. Wieder Architect
14 stories | 122 affordable housing units
Lottery deadline: December 17, 2026
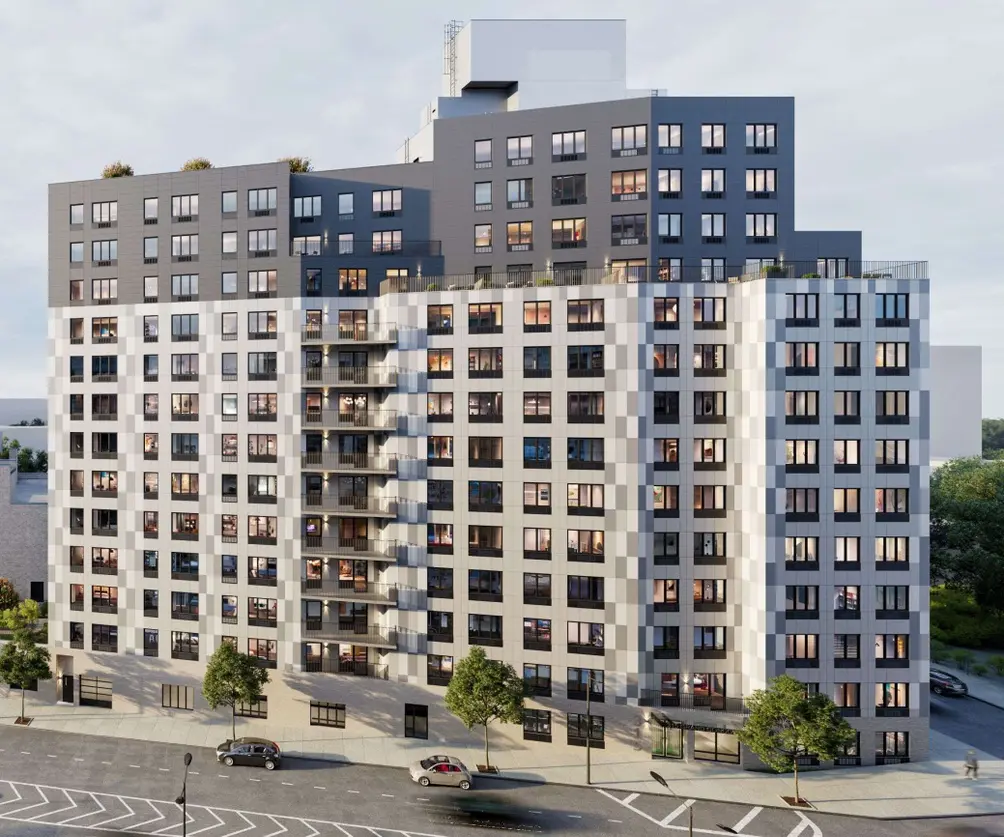
315 Grand Concourse, Bronx apartments for rent The Landing (Housing Connect)
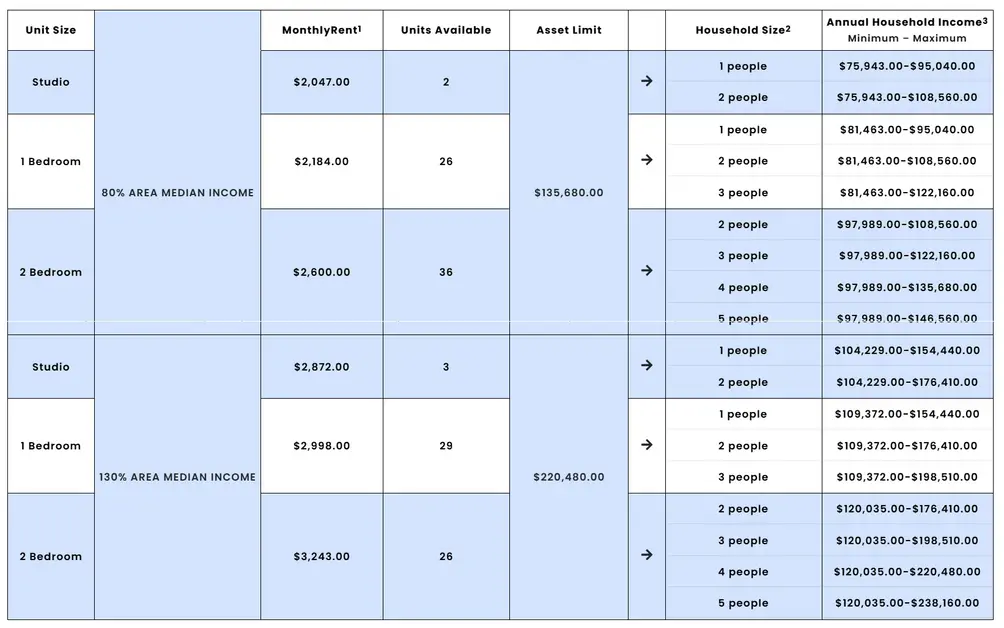
The Landing is an entirely affordable housing development in Mott Haven, with households earning 80 and 130 percent of the Area Median Income eligible to apply for the studio to two-bedrooms inside. Apartments of all sizes feature oversized windows, soothing palettes, kitchens with contemporary finishes and high-end appliances, and stylish baths. A rendering of the building shows large private terraces in select units.
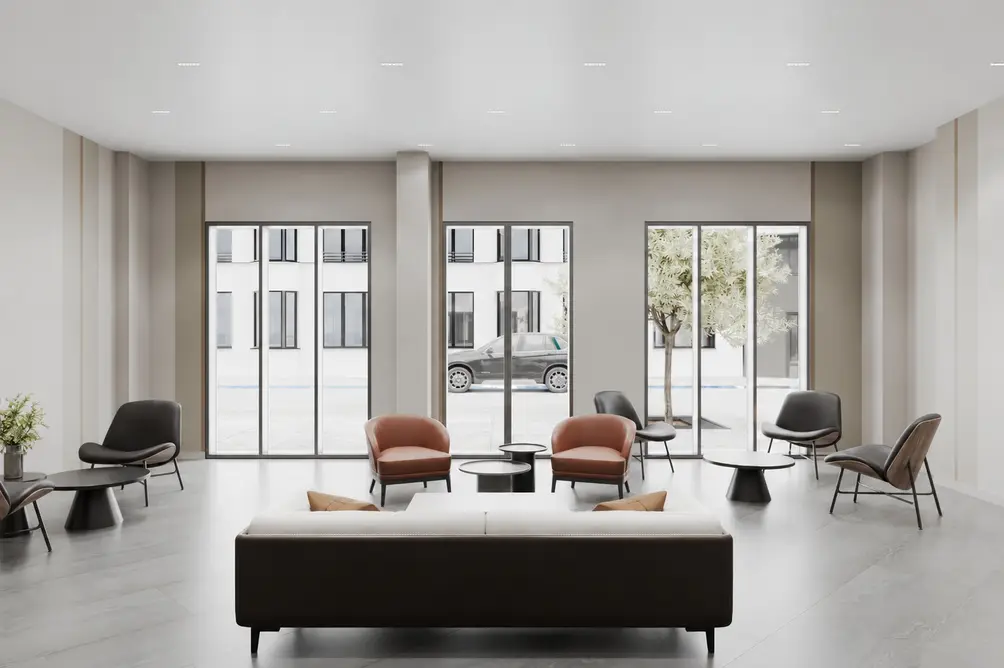
Residents' lounge
A concierge and security guard are on staff, and residential amenities include a lounge with access to a courtyard, a co-working space, a shared laundry room, and bike storage. The 138 Street-Grand Concourse subway stop is at the end of the block, allowing for an easy commute into Manhattan.
The Landing lottery criteria Lottery criteria | https://housingconnect.nyc.gov/PublicWeb/details/7758

Van Cortlandt Park South Apartments, Kingsbridge Heights
160 Van Cortlandt Park South
Developed by Tishman Speyer
Design by Aufgang Architects
8 stories | 268 affordable housing units
Lottery deadline: December 17, 2026
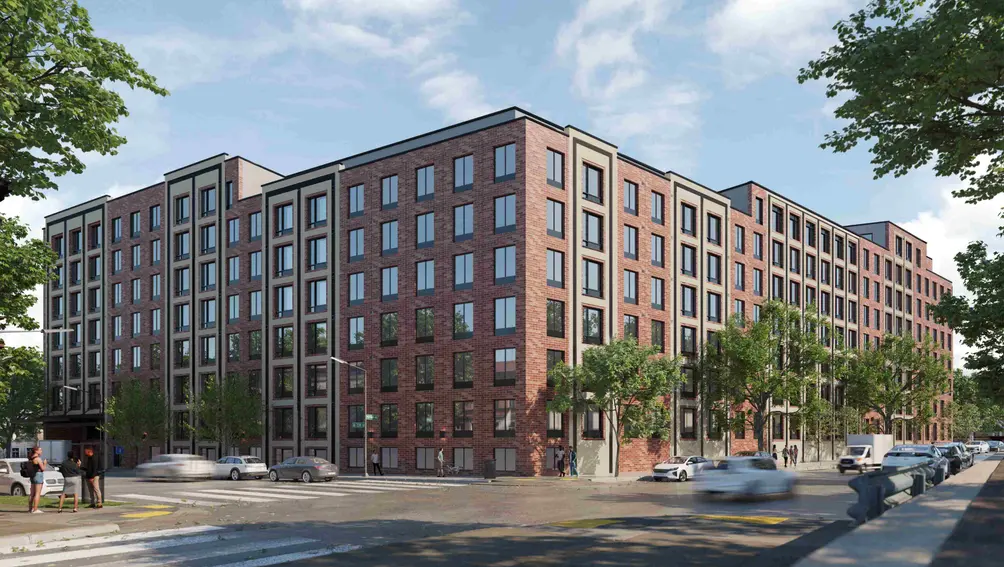
160 Van Cortlandt Park, Bronx apartments for rent Van Cortlandt Park Apartments (Housing Connect)
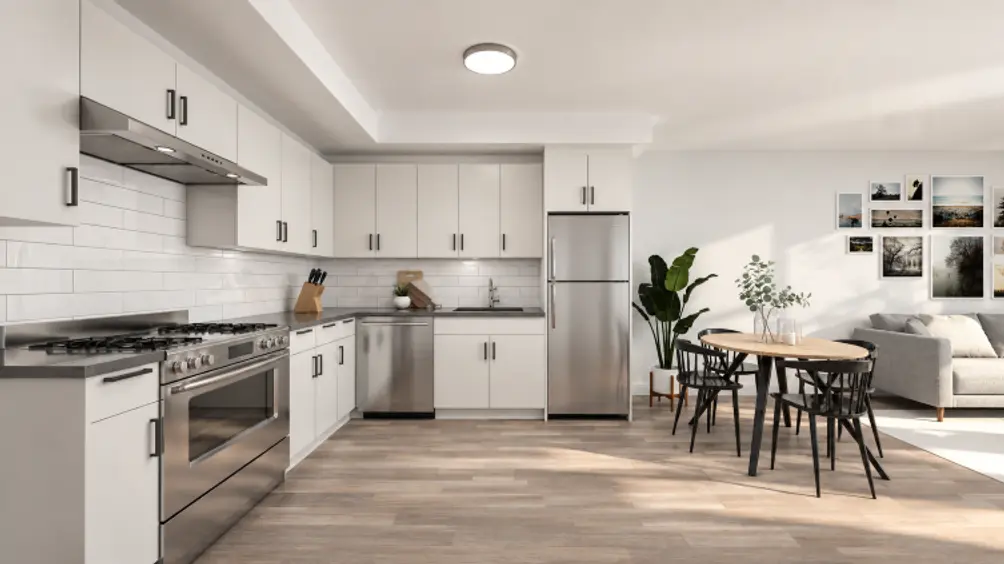
Van Cortlandt Park South Apartments, a newly constructed and entirely affordable housing development, has risen on the former site of the Church of the Visitation of the Blessed Virgin Mary about four years after public records show that the church sold the site for $20.56 million. Households earning 40, 80, and 105 percent of the Area Media Income are eligible to apply for apartments ranging from studios for $830/month to three-bedrooms for $3,539/month. Full details and the application may be found here.
Apartment at 160 Van Cortlandt Park
Interior renderings show apartments with abundant natural light from oversized windows, open-concept floor plans, kitchens with stainless steel appliances including dishwashers, and tranquil baths. Residents will arrive to a welcoming lobby, and amenities include a fitness center, a lounge, a roof terrace, a central laundry room, and bike storage. On-site parking is available for an additional charge.

Van Cortlandt Park Apartments is located across the street from Van Cortlandt Park, putting it in close proximity to the stadium, playground, golf course, and pool. It is also near the Manhattan University campus and the 238th Street 1 train.
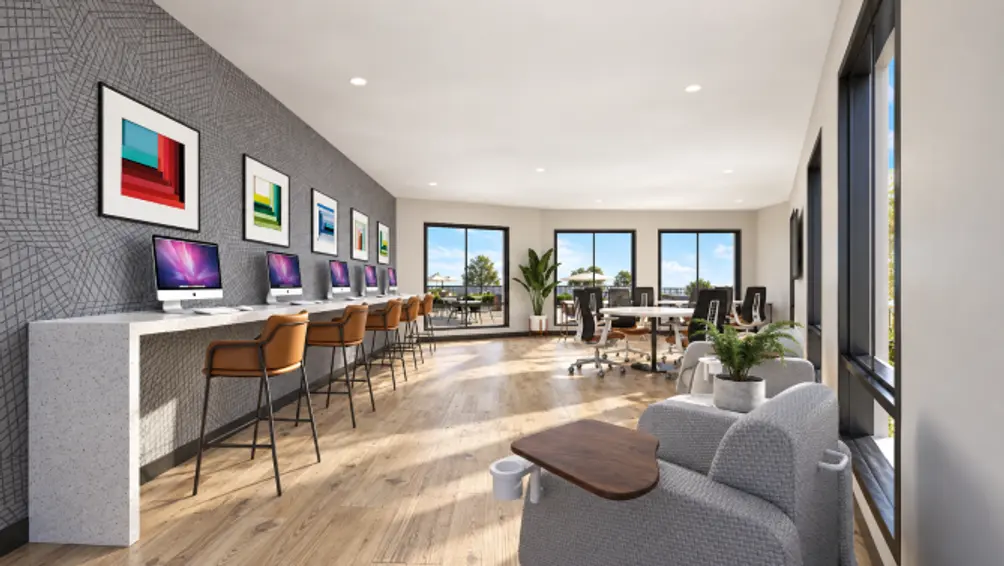
Residents' lounge

Newly Revealed

500 Columbus Avenue, Upper West Side
Developed by Terra Developers
Design by DXA Studio
13 stories | 19 condo units

On Tuesday, November 17, approximately three and a half months since Terra Developers paid $28 million for the five-story mixed-use building at 500 Columbus Avenue, Landmarks reviewed an application to enlarge this Neo-Renaissance-style building on the corner of Columbus Avenue and West 84th Street in the Upper West Side-Central Park Historic District. The project also calls for modifying the base with a new residential entrance and restored arched window openings, removing fire escapes on the original building, replacing the storefront infill, and restoring the nineteenth-century facade to its original glory.
Earlier this year, designer Z Architecture released a proposal that featured a glass-enclosed addition. However, renderings in a presentation by DXA Studio show a tasteful brick and limestone addition with a slightly lighter color than the existing building, curved corners, oversized windows, and outdoor space ranging from Juliet balconies to large terraces, all with new steel railings. Floor plans included in the presentation show that apartments will range from two- to five-bedroom homes. These will be spread throughout the addition and the original building; seller's broker Bob Knakal of BKREA told Commercial Observer that the residential spaces in the existing building, which has been vacant for years, were well positioned for condo conversion.


500 Columbus Avenue, Upper West Side, NYC luxury condos
Enlarge Image
500 Columbus Avenue, Upper West Side, NYC luxury condos
Enlarge Image
500 Columbus Avenue, Upper West Side, NYC luxury condos
Enlarge Image
500 Columbus Avenue, Upper West Side, NYC luxury condos
Enlarge Image
500 Columbus Avenue, Upper West Side, NYC luxury condos
Enlarge Image
500 Columbus Avenue, Upper West Side, NYC luxury condos
Enlarge Image
The base of the building is currently occupied by a Gristedes supermarket, which will remain a tenant in the enlarged building. Other nearby attractions and conveniences include Central Park, Riverside Park, the American Museum of Natural History, popular Upper West Side dining, and the 81st Street B/C trains.
Preservationist organization Historic Districts Council was largely supportive of the idea, and praised both the reconstruction of missing upper portions and the effort to restore the historic streetwall while accommodating new housing. However, they expressed concerns that the windows in the new portion are a little oversized relative to the historic building, and would prefer to see the uppermost portion set back further to reduce its bulk.
Residents of the neighboring cooperative at 102 West 85th Street emphasized that they had no objections to restoring the historic building, but had qualms about the addition. When they launched a petition, their main concern was about the new tower's potential to "swallow their sunlight," but their worries took on new urgency after the Flatbush building collapse and not hearing much about how their building would be kept safe during construction. Landmarks ultimately took no action, but invited the applicant to return after taking the feedback into account.

Variety Boys & Girls Club of Queens, Astoria
21-12 30th Road
Developed by Mega Development, Institute for Community Living, and Variety Boys & Girls Club of Queens
Design by DLR Group
14 stories | 236 affordable housing units
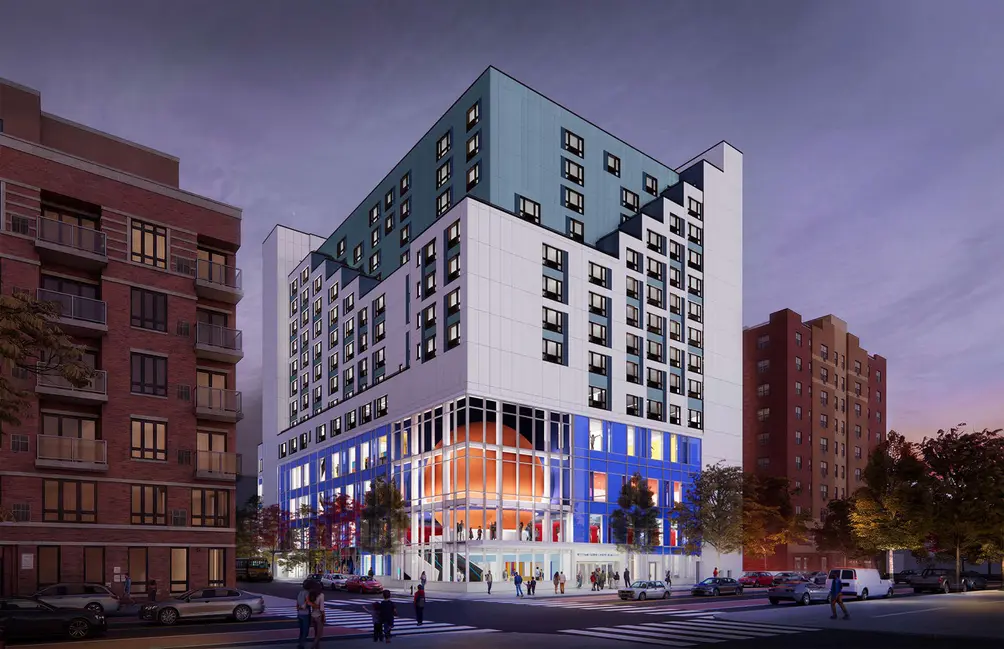
Boys & Girls Club, Astoria, Queens planetarium Rendering of the new Variety Boys & Girls Club of Queens clubhouse (DLR Group)
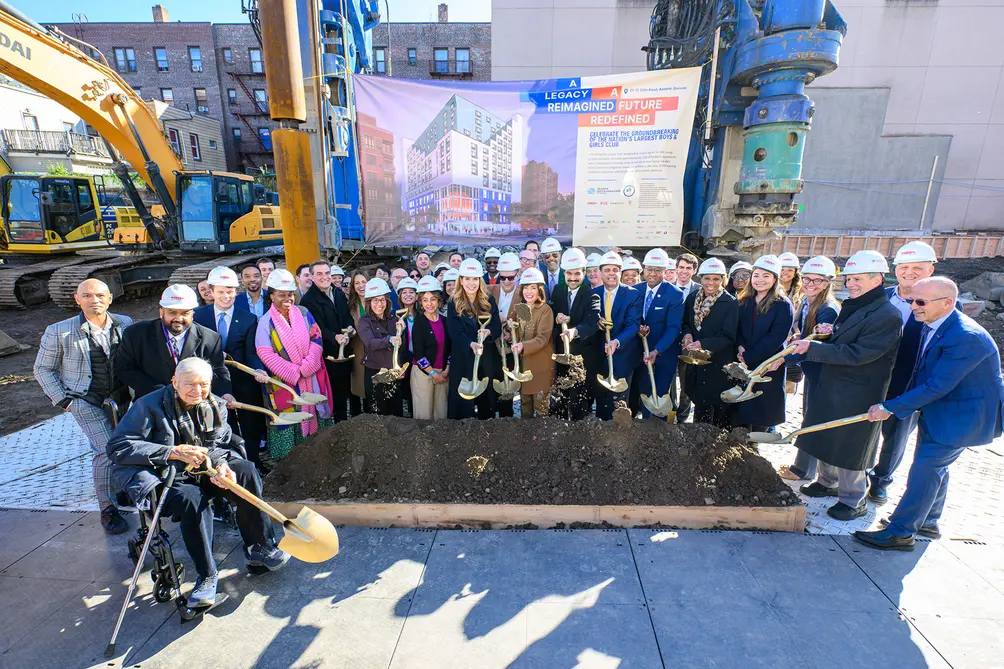
Earlier this week, Governor Kathy Hochul, Mayor Zohran Mamdani, Council Speaker Julie Menin, and Queens Borough President Donovan Richards were among the elected officials and community activists who participated in a groundbreaking ceremony for a new, state-of-the-art clubhouse for the Variety Boys & Girls Club of Queens. The building previously on the site has grown outdated, and will be replaced with a state-of-the-art facility that will allow the organization to serve up to 16,000 children a year, effectively quadrupling its reach and making it the largest boys and girls club in the United States.


Variety Boys & Girls Club of Queens, Astoria
Enlarge Image
Variety Boys & Girls Club of Queens, Astoria
Enlarge Image
Variety Boys & Girls Club of Queens, Astoria
Enlarge Image
Variety Boys & Girls Club of Queens, Astoria
Enlarge Image
Variety Boys & Girls Club of Queens, Astoria
Enlarge Image
Variety Boys & Girls Club of Queens, Astoria
Enlarge Image
Variety Boys & Girls Club of Queens, Astoria
Enlarge Image
Variety Boys & Girls Club of Queens, Astoria
Enlarge Image
The new clubhouse will offer amenities like science labs, teaching kitchens, a charter school, a theater, a 1,500-seat arena, a regulation swimming pool, a rooftop hockey rink funded by the National Hockey League, and the first planetarium in Queens. Renderings by DLR Group show glimpses of the planetarium on the street corner. The project will also include an affordable housing component dubbed ICL-Variety Residences at Astoria, where all units will be affordable to households earning 80 percent of the Area Median Income and 71 units will be earmarked for children aging out of foster care. Completion is estimated for 2029.
Astoria Boys & Girls Club of America Groundbreaking ceremony with Governor Hochul and Mayor Mamdani in the center (Flickr - govkathyhochul; https://www.flickr.com/photos/govkathyhochul/55658816614/in/album-72177720336964613)

Melrose Cornerstone B2
3116-3124 Third Avenue, Melrose, Bronx
Proposed by NYC Housing Preservation and Development
Development partner: Nos Quedamos
20 stories | 215 affordable apartments
Approximately 6,600 square feet of retail space
Application certified November 16, 2026

The city's Department of Housing Preservation and Development is moving forward with plans for 215 affordable apartments in a new 20-story building at Third and Brook Avenues in Melrose. The approximately 176,000-square-foot project would rise on a surface parking lot beside the existing Melrose Cornerstone B1 building and include about 6,600 square feet of ground-floor commercial space. The proposal would advance one of the final sites in the Melrose Commons Urban Renewal Plan, first established in 1994, and requires changes to that plan's existing height restriction. Homes are expected to serve households across several income levels, with some units designated for formerly homeless residents.

Commissioners examined the absence of parking, the building's proposed lot coverage, reduced open space and the role of neighborhood residents in shaping the project. Several requested a site plan, detailed affordability breakdown and further information on an anticipated mayoral override. One commissioner stressed the need to explore “really prioritizing the right to return,” suggesting that community preferences, homeownership opportunities and other commitments might be incorporated into the development conditions. Staff confirmed that longtime community organization Nos Quedamos is part of the development team and agreed to seek more information on public engagement, renewable energy and sustainability measures. The application was certified, with those questions still to be addressed.
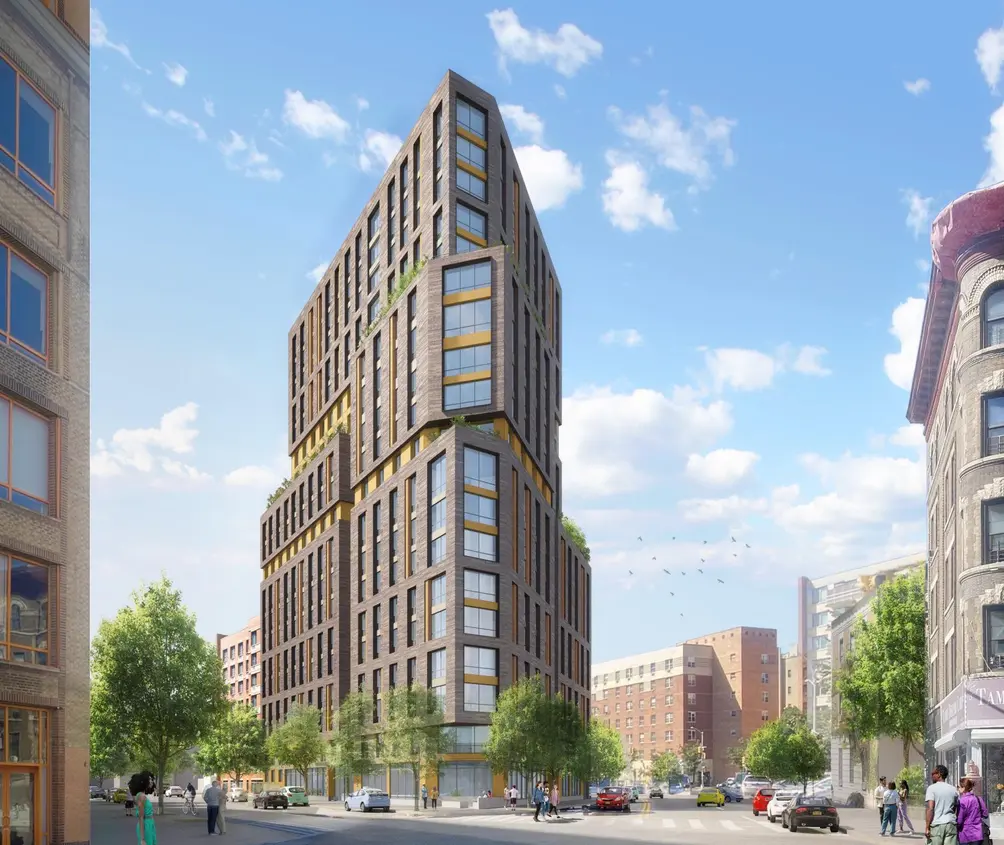
(Nos Quesdamos) (Nos Quesdamos)

1571 McDonald Avenue
Borough Park/Midwood, Brooklyn
Proposed by 1571 Development LLC
7 stories | Approximately 96 apartments, including 24 to 29 income-restricted homes
World Spa, commercial and community facility space
Rezoning certified November 16, 2026

The city's latest batch of projects seem to say that good architecture and urban design no longer matter in NYC

A developer is seeking to build six residential floors above the existing World Spa property at 1571 McDonald Avenue, directly beside the elevated F train at Avenue N. The resulting seven-story building would contain approximately 96 apartments, including 24 to 29 income-restricted homes, while retaining substantial commercial space and adding a smaller community facility component. The project would also keep 37 parking spaces associated with the spa and add 20 spaces for residents. A larger, 11-story version received City Planning Commission approval in 2022 but was later withdrawn amid community and City Council concerns; this revised plan would be shorter and more residential in character.

Commissioners sought clarification on how parking would be shared between spa visitors and residents, as well as potential health and safety concerns arising from a reported 2023 chemical incident at World Spa. One asked “if there were any precautions or any resolutions” to keep such an incident from affecting future apartments above the facility. The development team was also asked to explain proposed solar installations and other sustainability measures at the public hearing.


Pemmil West 25th Street
2428 Neptune Avenue and 2850 West 24th Street, Coney Island, Brooklyn
Proposed by Pemmil Land Holdings LLC
12- and 18-story buildings | 426 new affordable apartments
172 existing affordable apartments to remain
Rezoning certified November 16, 2026

Would you like to tour any of these properties?
Just complete the info below.
  1. Select which properties are of interest to you:

Or call us at (212) 755-5544
Pemmil Land Holdings LLC hopes to add 426 permanently affordable apartments in two new buildings on a large Coney Island property already containing 172 Mitchell-Lama apartments. The 18-story building would include 227 homes and a small retail space, while a separate 12-story building would contain 199 homes. All three existing residential buildings would remain, bringing the site's combined housing count to approximately 598 apartments. The new structures would occupy portions of the existing lawns and parking areas between Neptune and Mermaid Avenues. Plans would preserve 107 parking spaces for current residents and include flood-resilient construction, stormwater systems and deployable flood protection.

The discussion raised two particularly difficult questions: whether it is wise to concentrate more affordable housing in a highly flood-prone area, and whether the planned rents will actually be affordable to existing Coney Island residents. One commissioner asked, “is this the right place to increase affordable housing,” and pressed for specifics on storm surge, floodgate maintenance, emergency power and neighborhood-wide resilience benefits. Other commissioners requested the full apartment-size and income-band breakdown, noting that proposed rents at 60 percent of area median income could exceed what many local households can afford. Transportation impacts, the preservation of existing Mitchell-Lama homes and available development capacity also came under scrutiny. The application was certified, with more information requested before the public hearing.

1584 Flatbush Avenue
Flatbush, Brooklyn
Proposed by 1584 Flatbush Avenue LLC
16 stories | 112 apartments, including 28 income-restricted homes
Approximately 9,500 square feet of retail space
Pre-hearing review November 16, 2026

Plans for 1584 Flatbush Avenue call for a new 16-story mixed-use building containing 112 apartments, including 28 permanently income-restricted homes, near the Flatbush Avenue-Nostrand Avenue transit hub and Brooklyn College. The project would include approximately 9,500 square feet of commercial space and a small community facility component. The applicant is seeking a rezoning that would permit substantially greater height and density than the site currently allows, creating a new high-rise presence on a busy stretch of Flatbush Avenue.

Much of the pre-hearing discussion concerned the project's proposed height and the public benefits expected in exchange for increased development capacity. Planning staff said “this would be the tallest building” in the immediate area. Community Board 14 and the Brooklyn borough president had recommended conditional approval, seeking a better ground-floor design, more affordable housing, improved sidewalks and greenery, and closer examination of traffic and shadows. 


240 Nassau Street
Downtown Brooklyn / Fort Greene, Brooklyn
Proposed by Alloy Development, 240 Nassau Street Holdings LLC and NYC Educational Construction Fund
63- and 73-story residential towers | 18-story senior building
Approximately 1,502 apartments, including 302 affordable homes
New 11-story public school | Retail and public open space
Pre-hearing review November 16, 2026

One of the largest proposals before the commission was the redevelopment of 240 Nassau Street and adjoining properties into a four-building complex with approximately 1,502 apartments, new commercial and cultural space, a replacement public school and publicly accessible open space. The proposal includes residential towers rising 63 and 73 stories, with the taller reaching approximately 820 feet, and an 18-story building intended for affordable senior housing, potentially serving nearby NYCHA residents. The school building, initially proposed at eight stories, has been redesigned as an 11-story structure with approximately 96,000 square feet of educational space, rooftop play areas and separate gymnasium and auditorium facilities.

The review generated extensive questions about affordability, school capacity, construction phasing and the scale of the towers. Commissioners demanded a financial explanation for the developer's request to reduce the standard Mandatory Inclusionary Housing share from 25 percent to an effective 20 percent, with one asking, “what is the financial justification for the waiver.” They also questioned whether a new school was necessary when nearby public schools have unused capacity. As another commissioner put it, “It's not clear why this is a public benefit if we don't really need the school.” 

Other concerns included sunlight and wind impacts on neighboring NYCHA buildings, construction disruption to students, and guarantees that the school and later phases of affordable housing would actually be delivered. Applicants and city agencies were asked to provide detailed answers at the November 18 hearing.


2601 86th Street
86th Street and Stillwell Avenue, Gravesend, Brooklyn
Proposed by Stillwell 86 Associates LLC
12 stories | 165 apartments, including 50 income-restricted homes
Ground-floor commercial and community facility space
Rezoning certified November 16, 2026
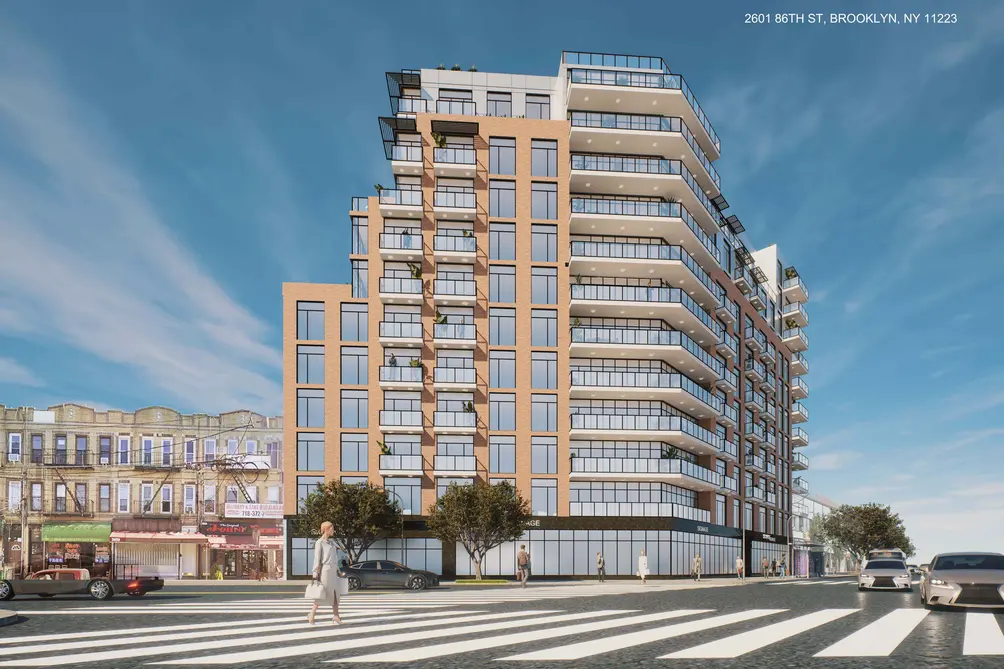
(Gerald Caliendo Architect) (Gerald Caliendo Architect)
Stillwell 86 Associates LLC is proposing to replace a one-story commercial building and surface parking lot at the corner of 86th Street and Stillwell Avenue with a 12-story mixed-use building containing 165 apartments, including 50 permanently income-restricted homes. The development would add approximately 9,600 square feet of commercial space and 3,700 square feet of community facility space next to the elevated D train. Its height would be concentrated along the wider commercial corridors, with a shorter section facing the smaller homes on West 13th Street.

Commissioners were especially concerned about how the proposed tower would fit beside the surrounding low-rise blocks. One described the transition shown in the presentation as “pretty jarring” and urged the applicant to reconsider the building's massing. Others asked whether the Petco store currently occupying the property would return after construction, what would happen to its employees, and how the street level would be designed to withstand flooding. Staff said residential space would be elevated above the flood design level but agreed that more detail was needed about protection for shops and community facilities at ground level. The rezoning was certified for public review.

462 Union Avenue, Brooklyn
Developed by Impact Equities
Design by ARC Architecture & Design Studio
4 stories | 6 condo units
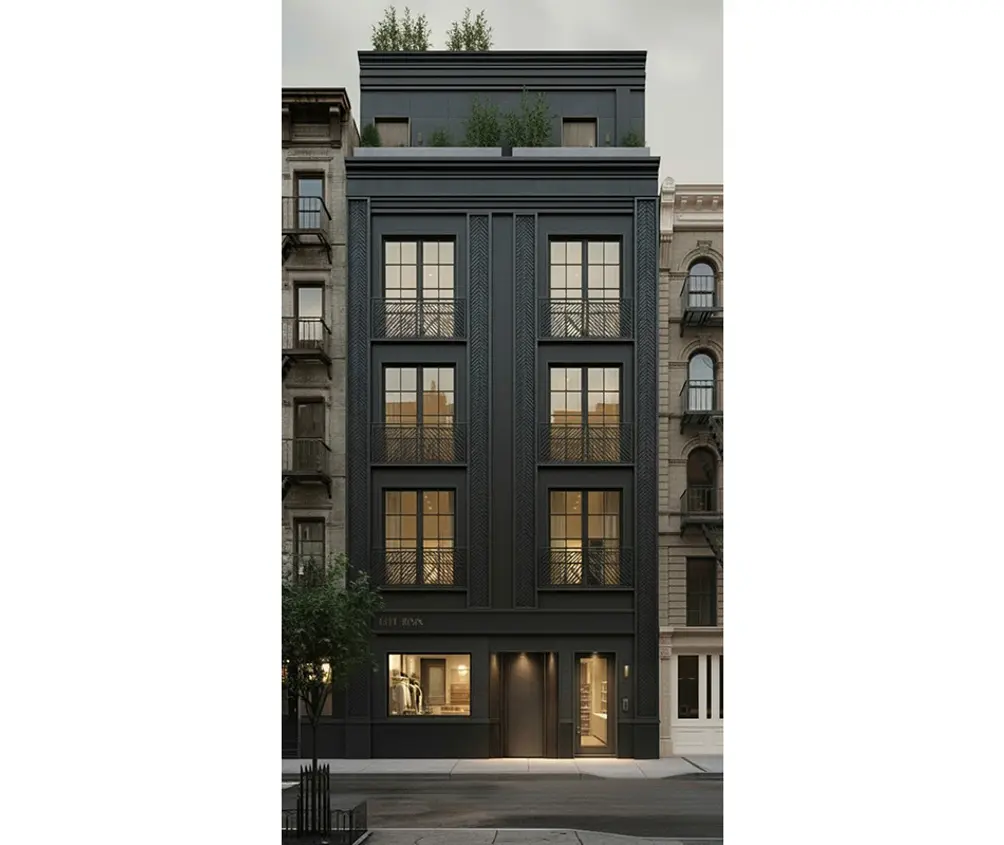
462 Union Avenue, Brooklyn boutique condo Rendering of 462 Union Avenue (Impact Equities)
462 Union Avenue is a boutique condominium taking shape near the Metropolitan Avenue G train, the Lorimer Street L train, and popular restaurants and nightlife lining Metropolitan Avenue in Williamsburg. A rendering on developer Impact Equities' website shows a dark metal-clad building with oversized windows and an upper-level terrace, and building permits show that the apartments will start on top of a new restaurant.

60 Wall Street, Financial District
Sold to Bushburg Properties
Conversion designer TBA
50 stories
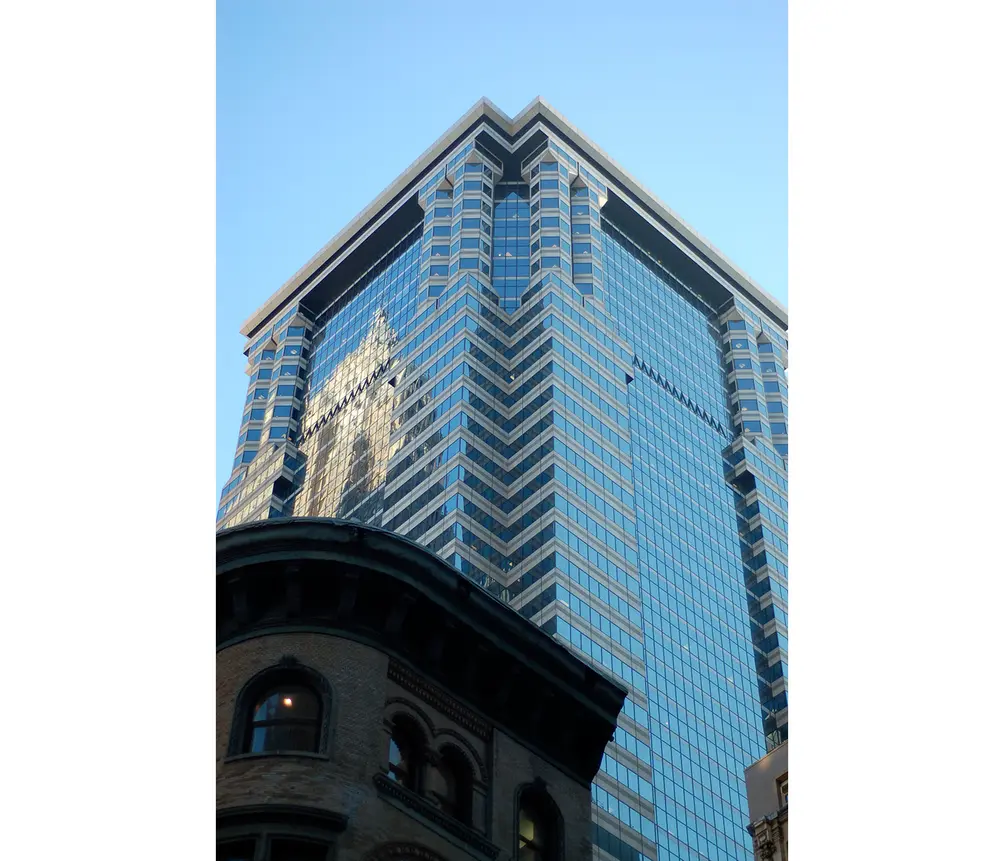
60 Wall Street, Financial District office building 60 Wall Street (By Mike Roberts from New York City, USA - 60 Wall Street, CC BY 2.0, https://commons.wikimedia.org/wiki/Special:Redirect/page/4827791)
Last week, The Real Deal reported that developer Bushburg Properties was in contract to buy the office tower at 60 Wall Street for about $400 million. This building has been vacant since Deutsche Bank moved out in 2021, and an office-to-residence conversion would not be unlikely for Bushburg. Leasing is underway at Pearl & Pine, their residential conversion of the office tower at 180 Pearl Street, and this contract was signed less than a year after they bought the vacant tower at 100 William Street for $70 million with plans to convert it to residences, with 25 percent of the approximately 400 newly created units designated as affordable.

2435 Frederick Douglass Boulevard, Harlem
Developed by James Equities and Services for the Underserved
Design by Alexander Gorlin Architects
22 stories | 282 affordable and supportive housing units
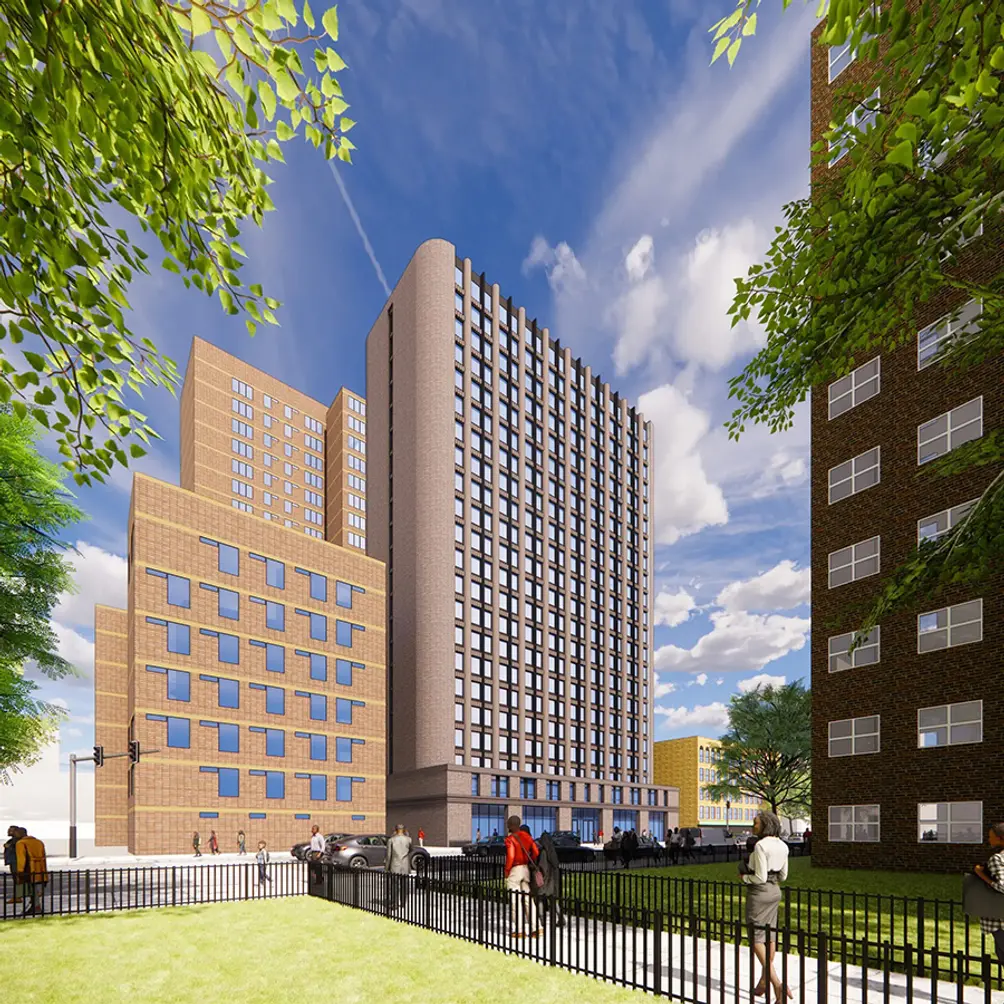
2435 Frederick Douglass Boulevard, Harlem affordable housing Rendering of 2435 Frederick Douglass Boulevard (James Equities)
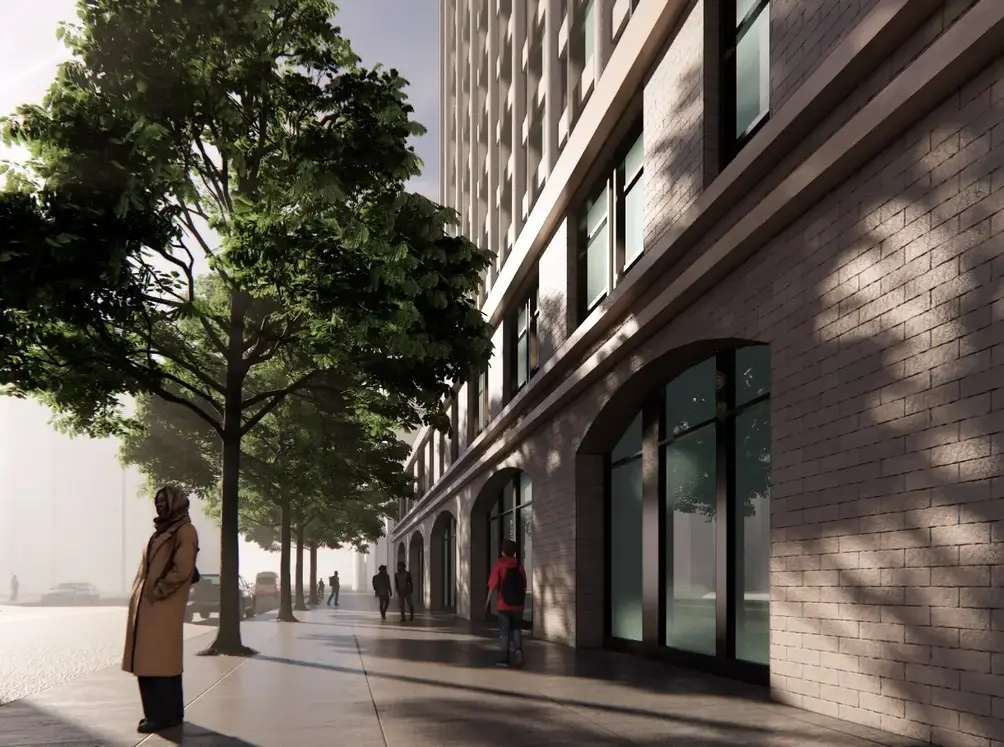
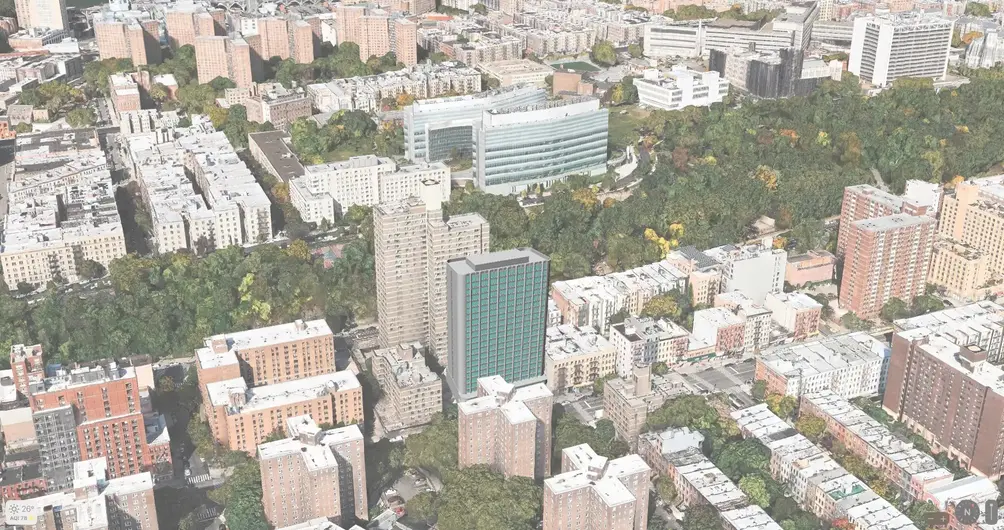
A new high-rise is in the works for 2435 Frederick Douglass Boulevard, a site located a short distance from St. Nicholas Park and the 125th Street A/B/C/D trains. It is being developed in a joint venture between developer James Equities and non-profit Services for the Underserved, which will provide on-site social services for residents of the project's supportive housing component. Residential amenities will include an exercise room, a recreation lounge, bike storage, and outdoor green space.
2435 Frederick Douglass Boulevard entrance
Site diagram

RKO Hamilton Theater redevelopment, Hamilton Heights
3560 Broadway
Developed by Brisa Builders and Omni New York
Design by Paul A. Castrucci Architects (conversion)
18 stories | 250 affordable housing units
(Omni New York)
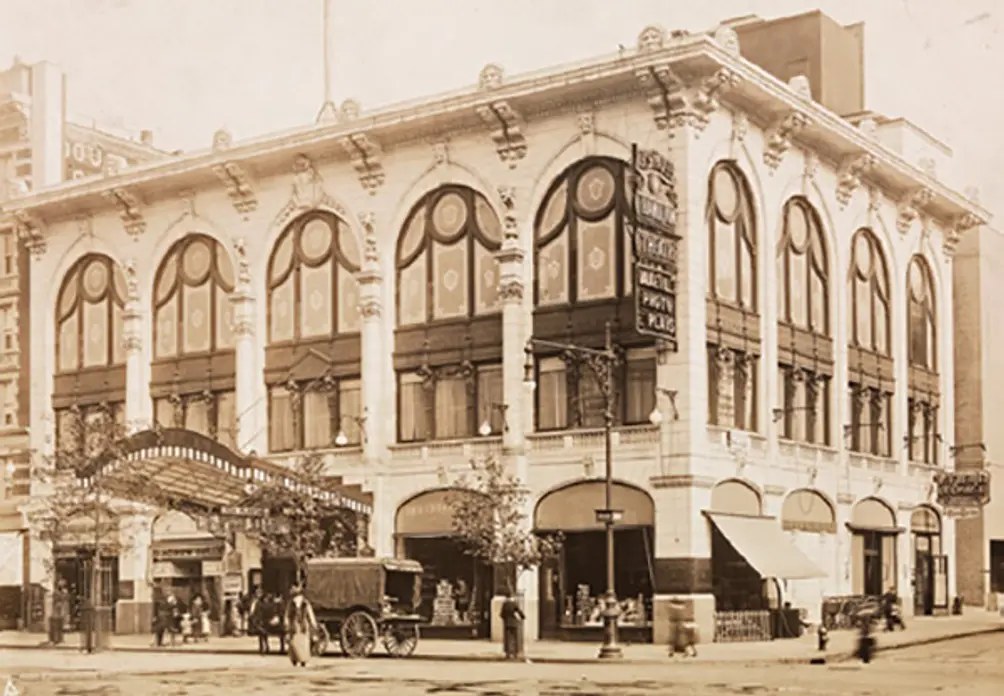
Over the years, the ornate building on the corner of Broadway and West 146th Street has served as a vaudeville house, one of New York's first motion picture theaters, a boxing arena, a church, a discotheque, and a retail store. For its next act, Manhattan's Community Board 9 (CB9) hopes to restore its historic facade by Thomas Lamb (he of United Palace Theatre fame) and incorporate the historic building into a new development with affordable housing.
RKO Hamilton Theatre original Historic photo of RKO Hamilton Theatre
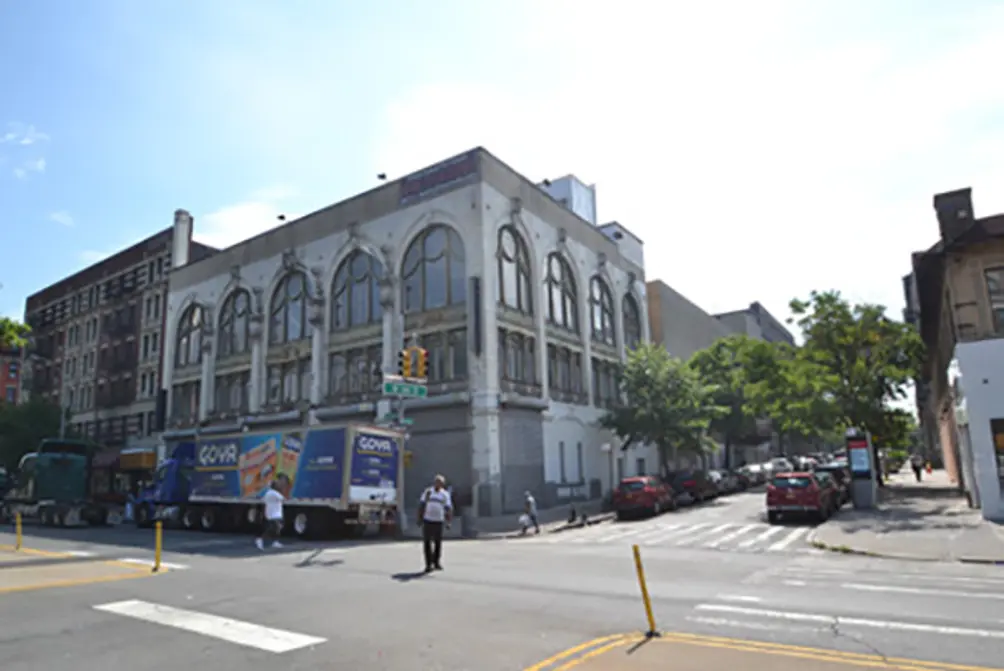
RKO Hamilton Theater Present conditions on the site
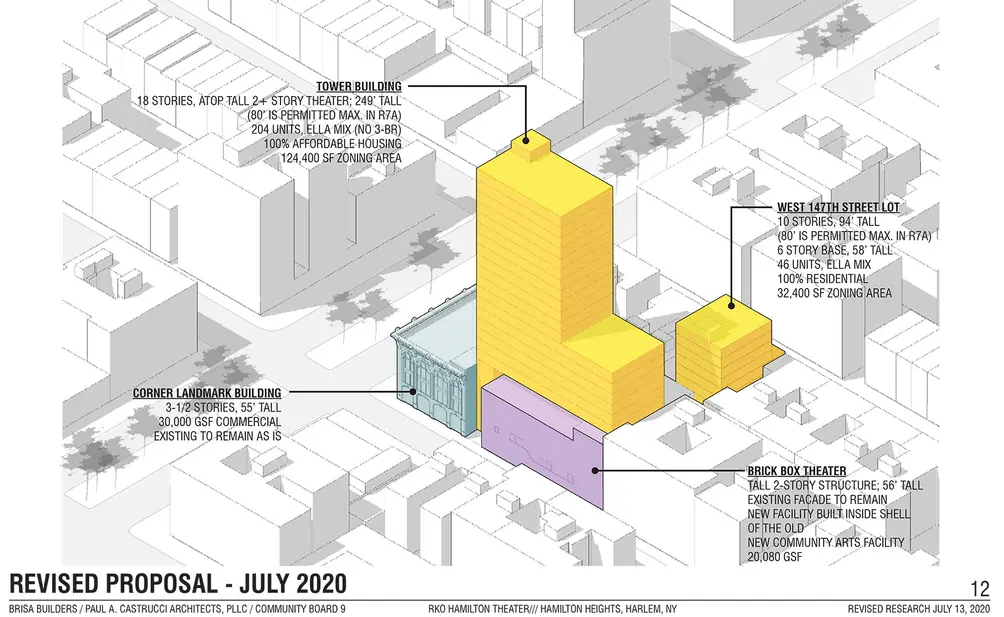
In spring 2020, CB9 residents were presented with a choice of two proposals by developers Omni New York and Brisa Builders. They favored Brisa Builders' plan, which calls for an 18-story building to rise on top of the preserved theater and a new 10-story building on a vacant lot nearby, and Omni New York would later team up with Brisa Builders. The new buildings would be designed to Passive House standards and have solar panels on the roof, and the 250 affordable housing units between the two of them would comprise 83 studios, 125 one-bedrooms, and 42 two-bedrooms. Moreover, while the theater's interiors have fallen into disrepair, CB9 members were impressed by its vaulted ceilings, dramatic stairways, and proscenium-arched stage.
(Omni New York)
Plans for the redevelopment of the site started before the pandemic, with CB9 member and longtime activist April Tyler leading the charge. Since her passing in February 2021, others have taken up the cause, including Columbia School of International and Public Affairs students who partnered with CB9 and led a survey about the types of arts programming locals would like to see in a restored theater.
As of September 2021, the developers are in contract to buy a vacant lot and the gray building housing the auditorium for an undisclosed amount, but hope to expand the footprint to include the historic building on the corner. The block's owner has indicated willingness to sell for a total of $40 million, and CB9 is in search of funding.
RKO Hamilton redevelopment Proposal for RKO Hamilton Theatre site (Brisa Builders)

232 Fourth Avenue, Gowanus
Developed by DSSR Realty Corp.
Design by Rise Architecture
17 stories | 183 rental units


232 Fourth Avenue, Gowanus, Brooklyn, NYC apartments
Enlarge Image
232 Fourth Avenue, Gowanus, Brooklyn, NYC apartments
Enlarge Image
232 Fourth Avenue, Gowanus, Brooklyn, NYC apartments
Enlarge Image
232 Fourth Avenue, Gowanus, Brooklyn, NYC apartments
Enlarge Image
232 Fourth Avenue, Gowanus, Brooklyn, NYC apartments
Enlarge Image
The latest entrant in Gowanus' building boomlet is 232 4th Avenue, a new construction building near Royal Palms Shuffleboard Club, 5th Avenue dining, and the Bergen Street subway stop. Renderings show a light-colored building with oversized windows, upper-level setbacks, and private balconies and terraces in several homes. Amenities are to include bike storage, a lobby lounge, and a roof terrace.

35-19 Steinway Street, Astoria
Developed by EMP Capital Group
Design by Issac & Stern Architects
26 stories | 335 rental units
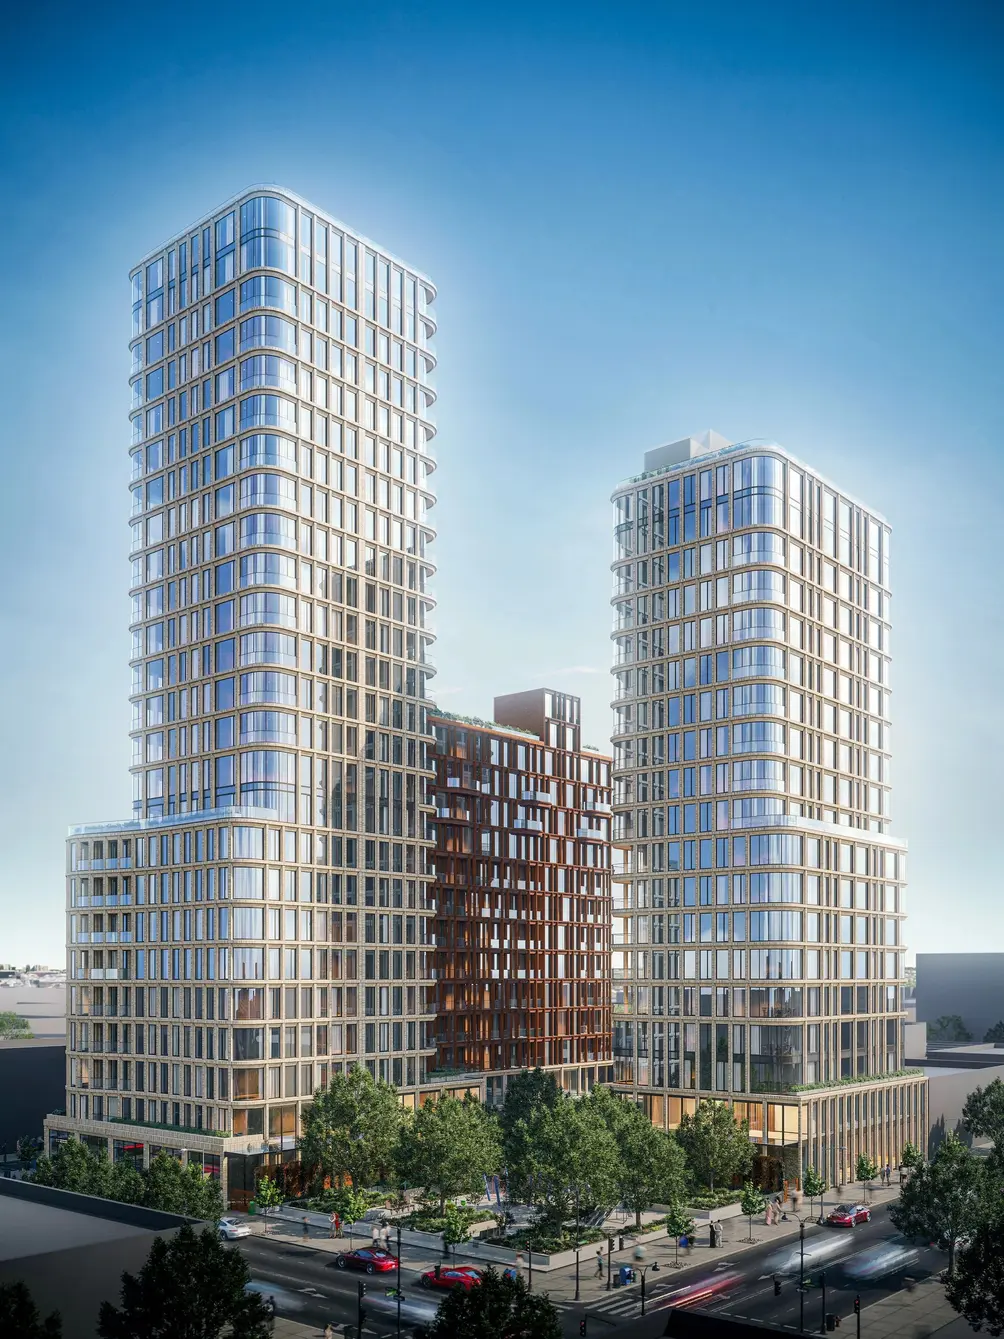
(Credit: Issac & Stern Architects) (Credit: Issac & Stern Architects)
Prolific designer Issac & Stern Architects has unveiled renderings of 35-19 Steinway Street, a four-building complex taking shape near the Museum of the Moving Image, popular area dining, and the Steinway Street M/R trains in Astoria. The buildings will range in height from 14 to 26 stories tall, and all are distinguished by glass and banded stone detailing on the upper levels. The project is to contain 4,800 square feet off community facility space, 19,000 square feet of commercial space, and a total of 335 studio to three-bedroom apartments between the four buildings.
The apartments will feature incredible light from oversized windows as well as interiors by Inc. Architecture & Design. An expansive amenity package will include a state-of-the-art fitness center, squash courts, wet and dry spa areas, a swimming pool with a sun deck, and elegant lounges dedicated to coworking and relaxation.


35-19 Steinway Street, Astoria apartment complex
Enlarge Image
35-19 Steinway Street, Astoria apartment complex
Enlarge Image
35-19 Steinway Street, Astoria apartment complex
Enlarge Image
35-19 Steinway Street, Astoria apartment complex
Enlarge Image

Zura, Astoria
35-19 Steinway Street
Developed by EMP Capital Group
Design by Issac & Stern Architects
26 stories | 198 rental units

(Credit: Issac & Stern Architects)
A few blocks from 35-19 Steinway Street (see above), developer EMP Capital Group and Issac & Stern Architects have teamed up on another high-rise. The architect notes that this one presented some design challenges owing to the triangular-shaped site, but they met it with a strong base, evenly spaced support columns, and a distinctive stepped facade to create setbacks. The project also features a geometrical window grid pattern and recessed corner balconies.
The apartments will start on top of a day care facility, and feature interiors by CL-oth Interiors. The entire 25th and 26th floors will be dedicated to residential amenities that make the most of Manhattan skyline views.


37-43 37th Street, Astoria apartments for rent
Enlarge Image
37-43 37th Street, Astoria apartments for rent
Enlarge Image
37-43 37th Street, Astoria apartments for rent
Enlarge Image

Fordham Landing South and Fordham Landing North, University Heights
330 and 360 Fordham Road
Developed by Dynamic Star
Design by Perkins Eastman
33 stories | 4,348 rental units
At least 927 affordable housing units
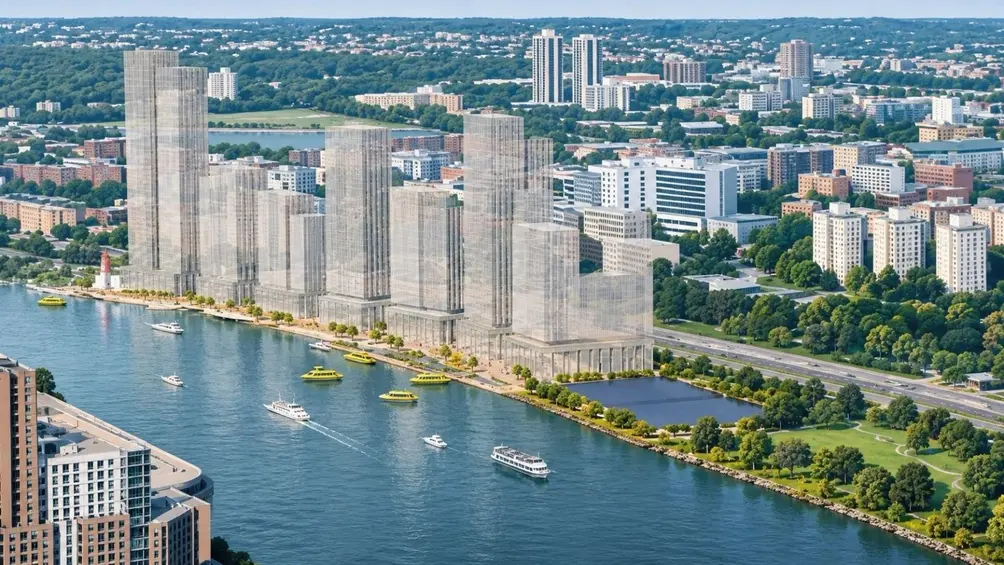
Fordham Landing North Rendering of Fordham Landing North (Perkins Eastman)
As Bronx Times observes, plans for new development on a four-acre site at the south end of the University Heights bridge between the Major Deegan Expressway and the Harlem River date back to the Koch administration, when a condo complex was planned for the site. Developer Dynamic Star acquired the property in 2019 and funding was nearly secured, but the pandemic delayed proceedings to a point where Dynamic Star Director of Planning Penny Lee pointed out that a two-year-old vacant site photo was largely unchanged. However, it is currently working its way through ULURP.
Fordham Landing comprises two phases. The first, Fordham Landing South, will feature one building with three 18-story towers rising from a single podium and a single 33-story tower with over 900 affordable housing units between them. Fifteen percent of these have been reserved for formerly homeless families, and non-profit BronxWorks would provide on-site social services. Residential amenities are to include a lobby with package room, a fitness center, a children's playroom, a community room, a lounge, bike storage, and private storage.
In addition to the new housing units, Fordham Landing South will include a waterfront cafe, a supermarket, approximately 12,500 square feet of community facility space, and three quarters of an acre of public waterfront open space connected to the Harlem River Greenway. The rezoning application from earlier this year noted the long distance of the nearest grocery stores, and City Planning commissioners acknowledged the importance of bringing neighborhood-serving retail, including fresh food, to future tenants.


Fordham Landing, Bronx, NYC affordable housing
Enlarge Image
Fordham Landing, Bronx, NYC affordable housing
Enlarge Image
Fordham Landing, Bronx, NYC affordable housing
Enlarge Image
Fordham Landing, Bronx, NYC affordable housing
Enlarge Image
Fordham Landing, Bronx, NYC affordable housing
Enlarge Image
Fordham Landing, Bronx, NYC affordable housing
Enlarge Image
The next phase, Fordham Landing North, will be a nearly four million-square-foot development with more than three acres of public open space and a half-mile waterfront promenade. It is to include Harlem River Works, which provides workforce training, small business suites, and shared kitchens; public market hall Harlem River Market, which will contain new retail and waterfront restaurants; over 290,000 square feet of modern new office space, and a total of 3,421 mixed-income housing units on top.
A public hearing took place on October 29, at which time some attendees expressed concern about Fordham Landing's environmental impact and the AMI levels for the affordable housing units. The next steps are a vote by Bronx Community Board 7, anticipated for after Thanksgiving, and approval by Bronx Borough President Vanessa L. Gibson. If everything goes exactly according to plan, construction would start in mid-2027 and take approximately three years.

NYC Building Permits


Related Articles

Future New York

The 25 new Manhattan condos hitting the market in Fall 2026

Thursday, October 1, 2026
Coney Island

As Manhattan rental vacancy rate hits post-pandemic low, see new housing lottos + 10 upcoming projects with affordable apartments

Wednesday, September 23, 2026
Get To Know

Small Building, Small Bills: NYC brownstone apartments with low monthlies

Today, November 19, 2026
Future New York

West Chelsea’s top 25 condo buildings as the High Line fully opens; Sales launch at 550W21

Today, November 19, 2026
Get To Know

How to protect your NYC property from floods, fires, and other disasters

Today, November 19, 2026
Future New York

Manhattan Sales: David Bowie's former Nolita neighbor sells at 247% profit

Wednesday, November 18, 2026
Future New York

Price Cuts: High Line condo drops below $5M as pied-à-terre tax bills arrive; $2.2M slashed from CPW maisonette

Wednesday, November 18, 2026
Get To Know

NYC’s little houses inside big buildings: The curious history of maisonettes, from doctors’ offices to coveted homes

Wednesday, November 18, 2026