
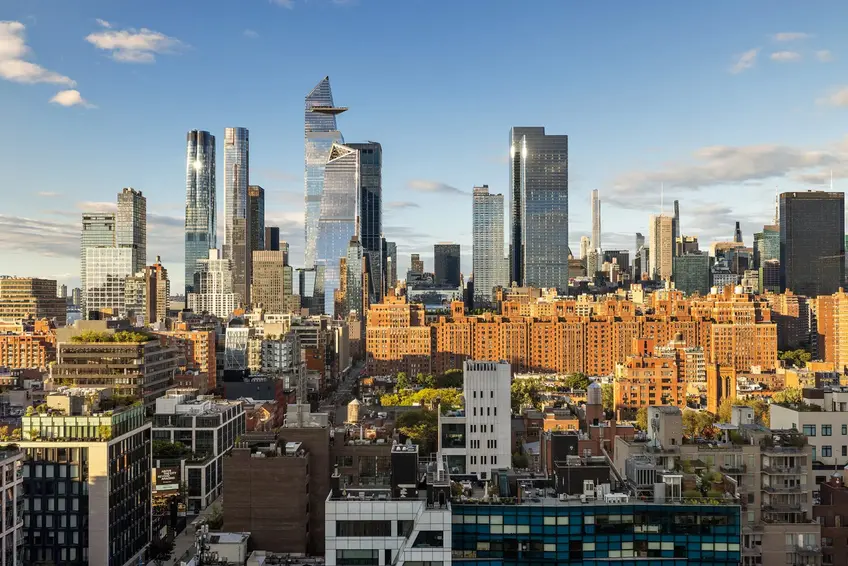
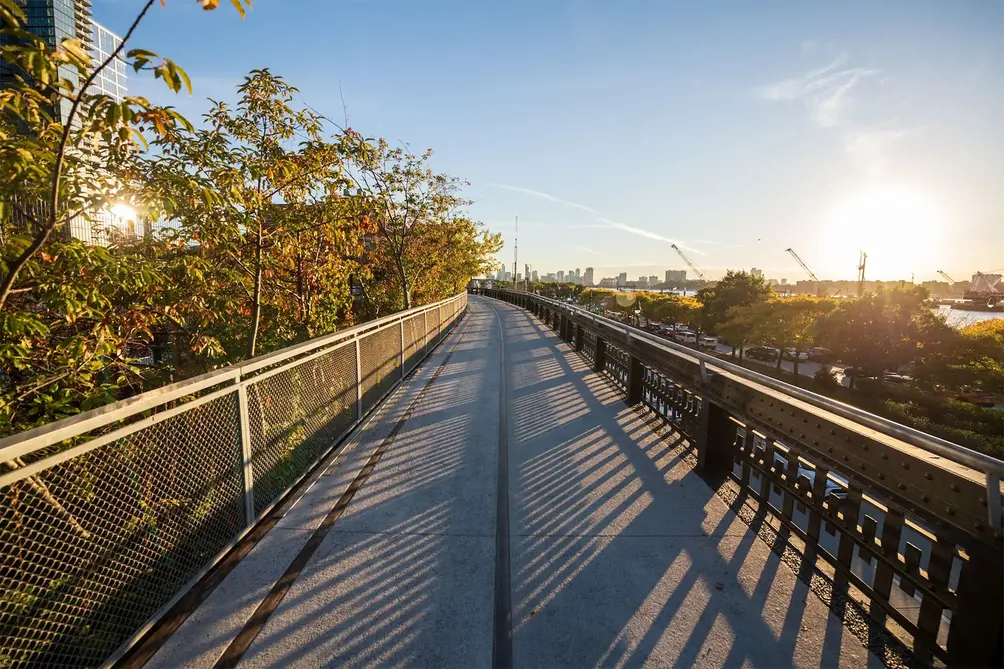
For the first time in years, the entire High Line park is open to the public. This milestone comes in the wake of the long-awaited opening of the Rail Yard Preserve, the northernmost section of the elevated public park stretching from West 30th Street to West 34th Street, earlier this month. It initially opened in 2012 with minimal planting, but underwent a major restoration designed by Field Operations and landscape architect Piet Oudolf. More than 52 trees and shrubs were planted in a new garden alongside perennial plantings, allowing for a welcoming street-level entrance on West 34th Street and obscuring the adjacent bus stop and parking lot. This section will close after dusk because of limited lighting, but a new cast-in-place exposed aggregate concrete pathway will accommodate the same snow removal equipment used elsewhere on the High Line, thus allowing it to stay open all year.
In this article:


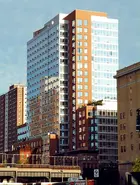
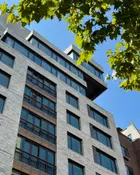

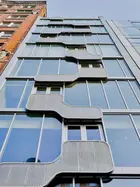






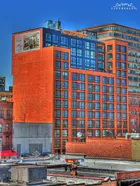
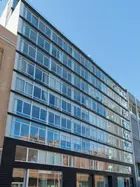
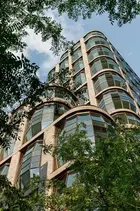
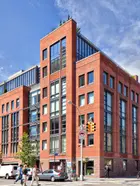
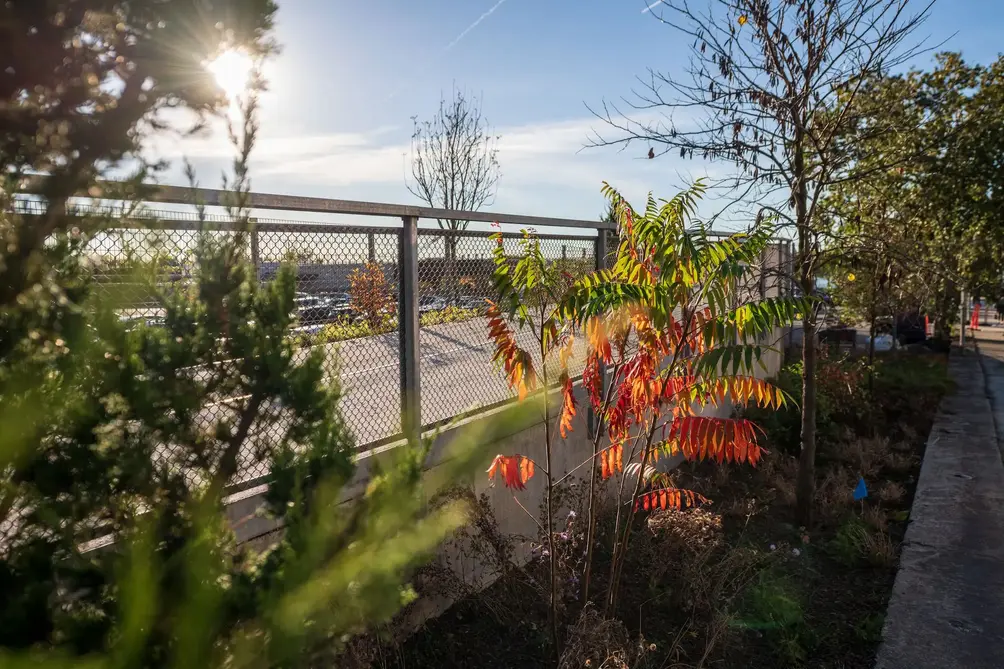 West 34th Street garden
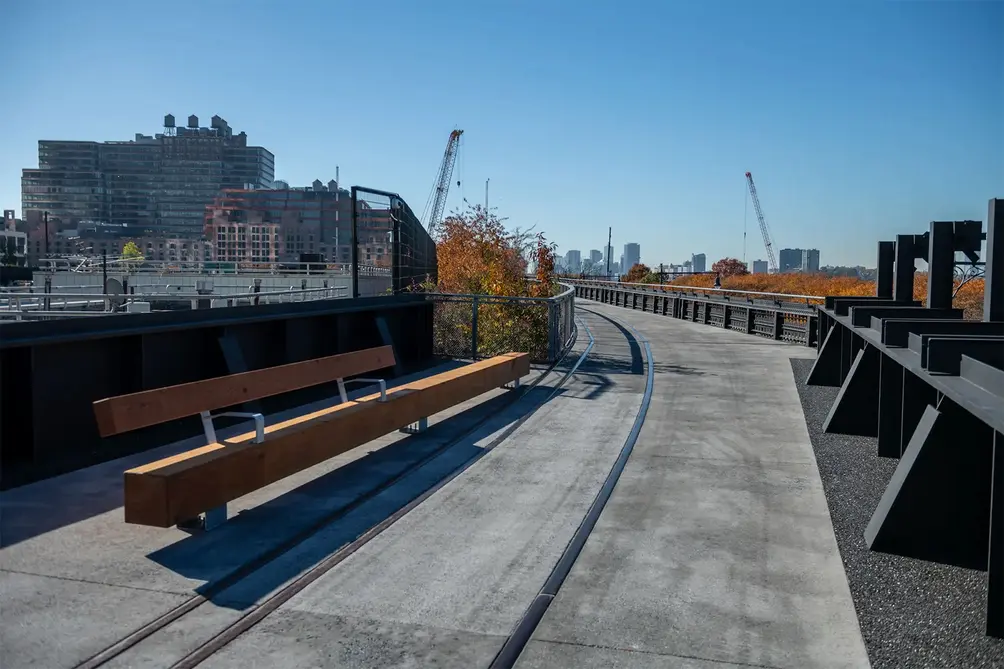 New seating
The opening of the High Line's Rail Yard Preserve represents the latest stage for the abandoned railroad tracks turned public park that took New York City and the world by storm and sparked conversations about adaptive reuse. The High Line-Moynihan Connector, which lets visitors walk from the High Line to Moynihan Train Hall while only crossing the street once, opened on the first day of summer 2023. About two years later, scaffolding came down on the Prairie Terrace, a section near One High Line that had protected visitors during construction of the block-long, two-towered project (further details below), and a new public plaza below opened. In any stretch, the High Line offers the lush greenery of a traditional park as well as beautiful sunset, river, and city views from its elevated setting.
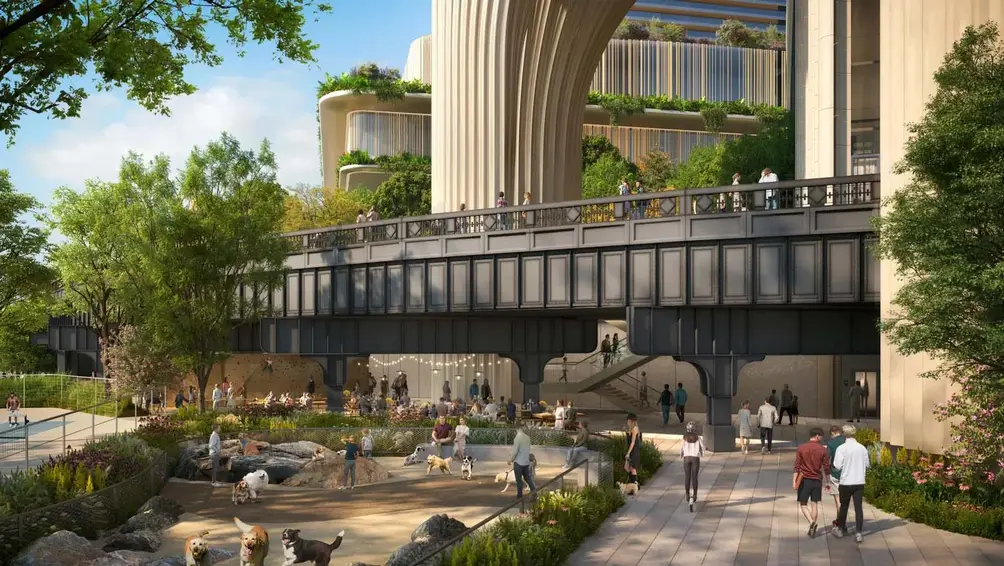 Shelved Hudson Yards West plan with casino and the High Line above (Related Companies and Wynn Resorts)
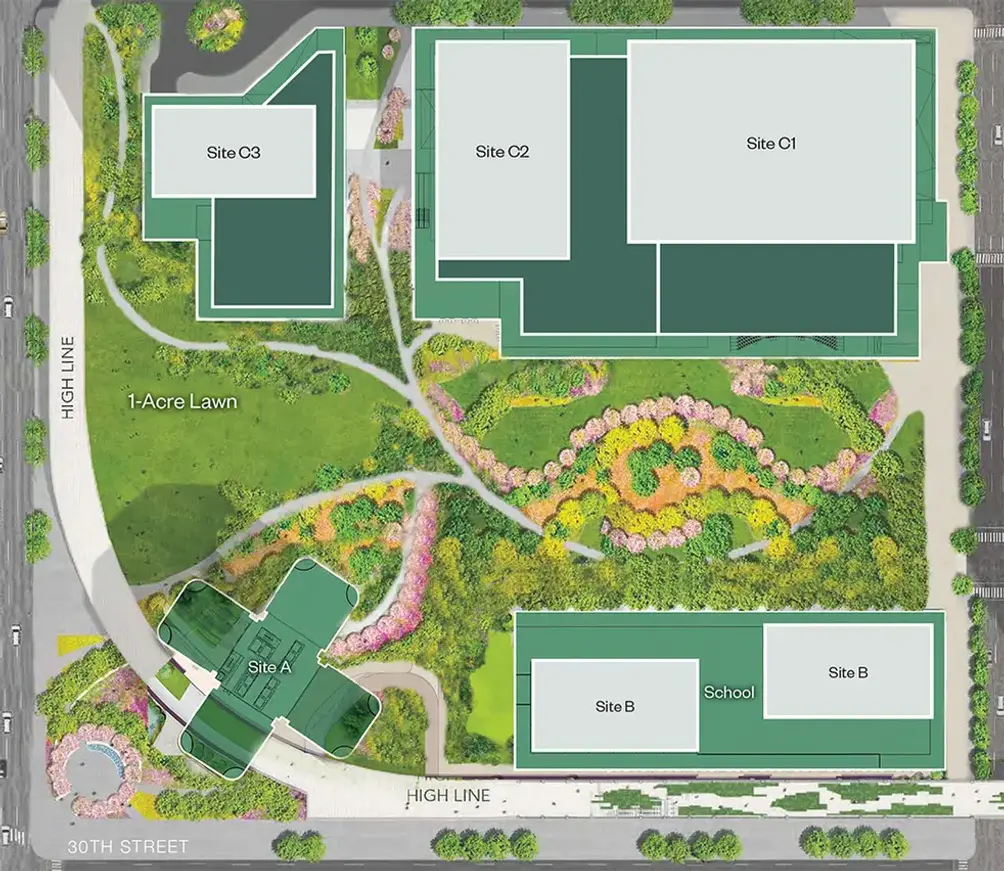 Site plan for Hudson Yards West (Related Companies)
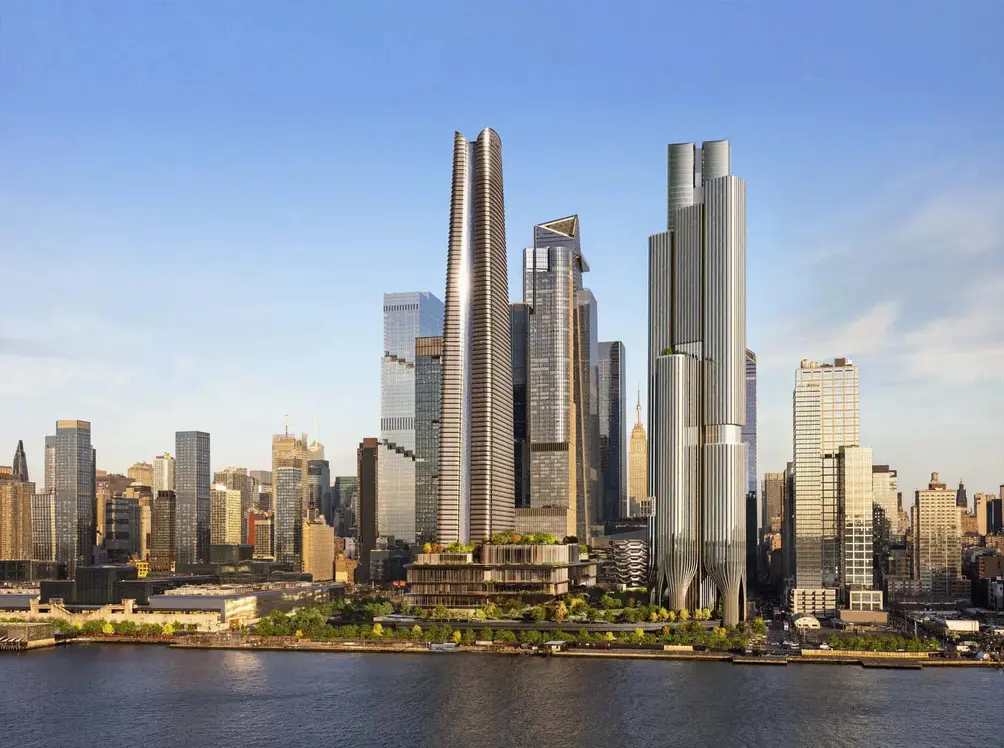 Rendering of shelved Hudson Yards plan with casino (Related Companies and Wynn Resorts)
For this reason, park developer Friends of the High Line, other community activists, and elected officials strenuously objected when Related Companies and Wynn Resorts released renderings of a casino proposal for an undeveloped section of Hudson Yards in summer 2024. It featured buildings that blocked views of the skyline and Hudson River as enjoyed from the High Line, and Wynn Resorts ultimately withdrew its bid about a year later. A new proposal with lower-rise buildings containing a total of approximately 4,000 new housing units (at least 625 of which will be affordable), a new school, new office space, and 6.6 acres of public green space was received much more warmly by the public. Related Companies will need to build a platform over the working rail yard before construction on this phase can begin, and a timeline is not yet available.
Beyond Hudson Yards, new development in West Chelsea is extremely busy. A redesign of Hudson River Park is expected to begin at West 29th Street, and the Hudson River Park Trust announced that it had $65 million to fund the venture in July 2024. Additionally, Related Companies is hard at work on a sweeping redevelopment of the NYCHA Elliott-Chelsea and Fulton Houses to offer more energy-efficient buildings, upgraded interiors that include in-unit laundry, and an enhanced campus with new healthcare facilities, new grocery stores, and additional outdoor recreation space as part of the city's PACT program.
Enlarge Image
Enlarge Image
Enlarge Image
Enlarge Image
Enlarge Image
A short distance from Hudson River Park and directly west of the High Line, The Georgetown Company, which was at the helm of the Frank Gehry-designed IAC building, recently released conceptual renderings of a new mixed-use development between Eleventh and Twelfth Avenues for West 29th and 30th Streets. This one million-square-foot project will reportedly include opportunities for hotel, residential, office, and retail space.
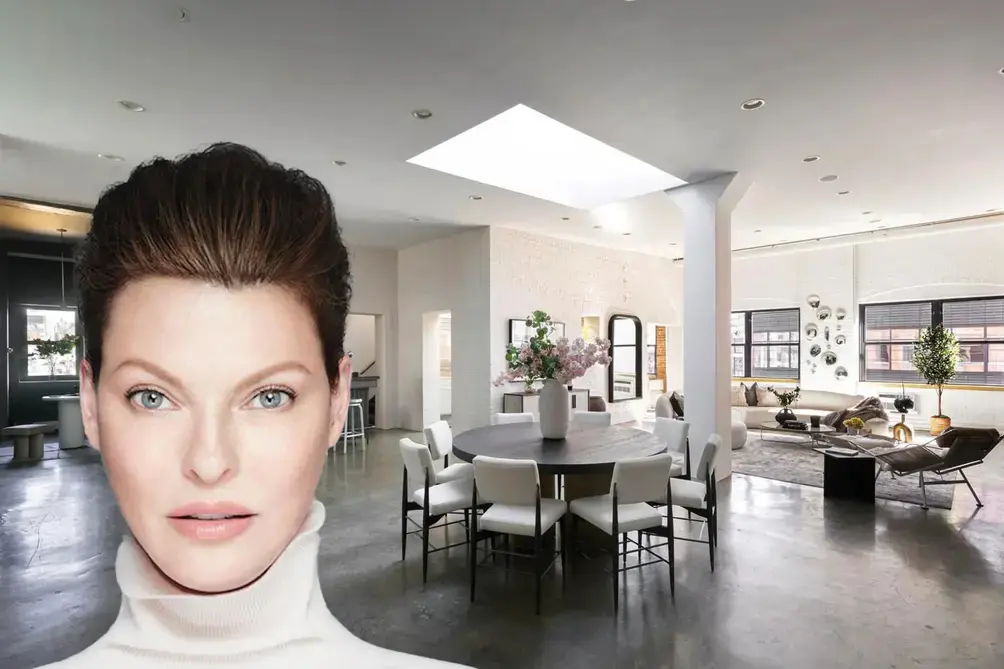
All the while, residential buildings that make the most of High Line and Hudson River views remain in high demand among luxury and celebrity buyers. Earlier this summer, supermodel Linda Evangelista sold her penthouse in The Spears Building for $6.75 million. The buyer was identified only as an LLC, but the sale was recorded months after actor Keanu Reeves moved out, having rented the penthouse during his Broadway run in Waiting for Godot.
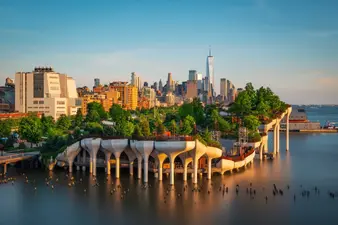
The Spears Building is a converted factory, but a new class of high-rises has sprung up in West Chelsea to make the most of views of the High Line and the Hudson River. They are known for their extensive amenity packages, but there is much to offer beyond their front doors. Hailed as a “charmer with killer city views” by The New York Times, Little Island has served as both a dynamic performance venue and a gorgeous setting for an idyllic day out. The project was the brainchild of media mogul and Meatpacking District booster Barry Diller, and the design by Heatherwick Studio allows for abundant greenery, varying elevations, and gorgeous views.
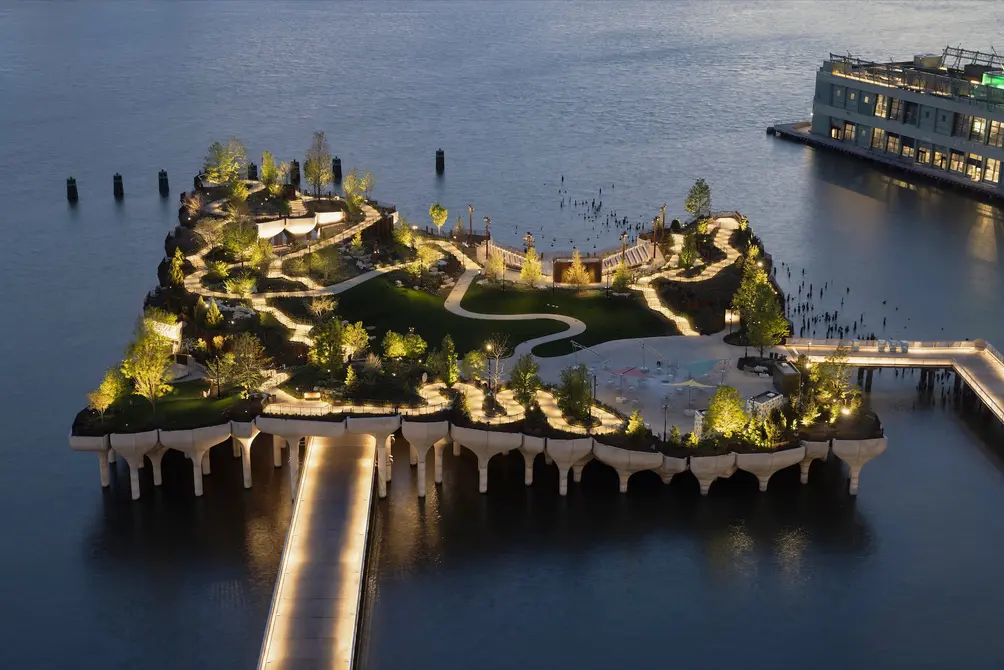 Little Island (Credit: Michael Grimm)
Directly north of Little Island, Pier 57 offers a new rooftop park, a new home for City Winery, and Market 57, a food hall curated by the James Beard Foundation. The new food hall presents new competition for Chelsea Market, but this standard-bearer is still going strong, having welcomed new outposts of Supermoon Bakehouse and Fish's Eddy earlier this year.
In recent years, the 7 train’s extension to Hudson Yards has made West Chelsea more readily accessible to buyers and visitors all over the city. However, a building boomlet of luxury condos designed by acclaimed architects, including multiple Pritzker Prize laureates, took shape well before that to make the most of High Line and river views. We look at the most exciting buildings below.
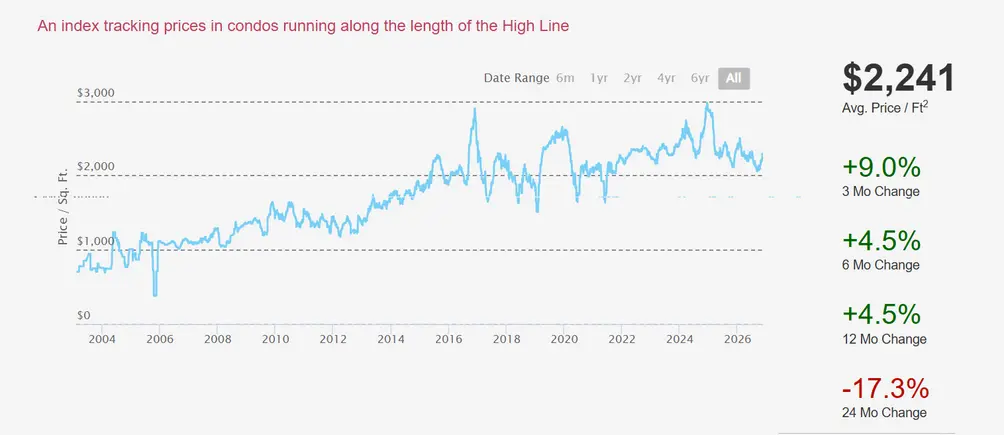 CityRealty's High Line condo index (https://www.cityrealty.com/nyc/building-indices/high-line-condos/111)
Newly Launched - 550W21
23 floors | 83 units | 2027 | Architect: Thomas Juul-Hansen
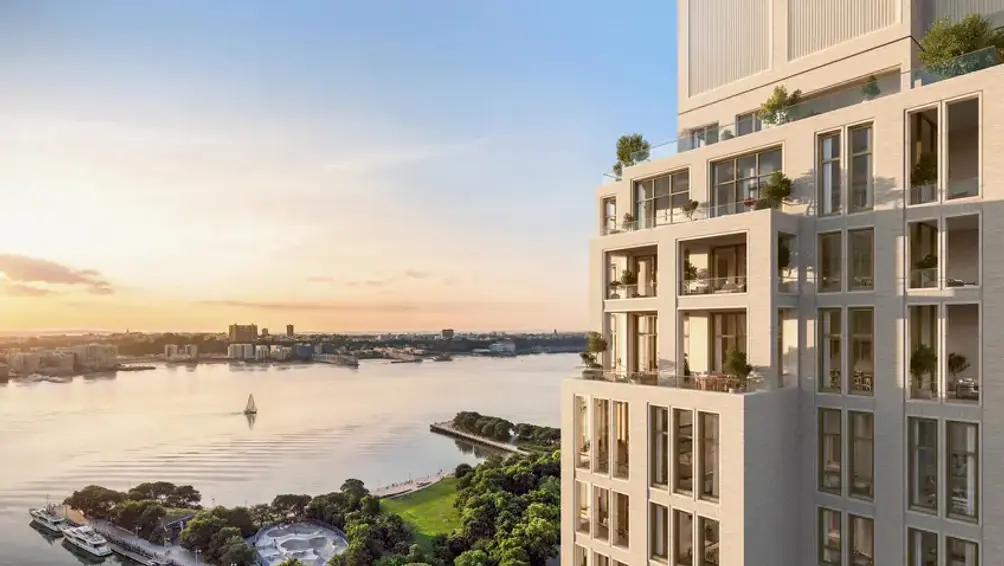 550W21 (Corcoran Group)
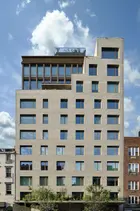
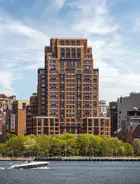
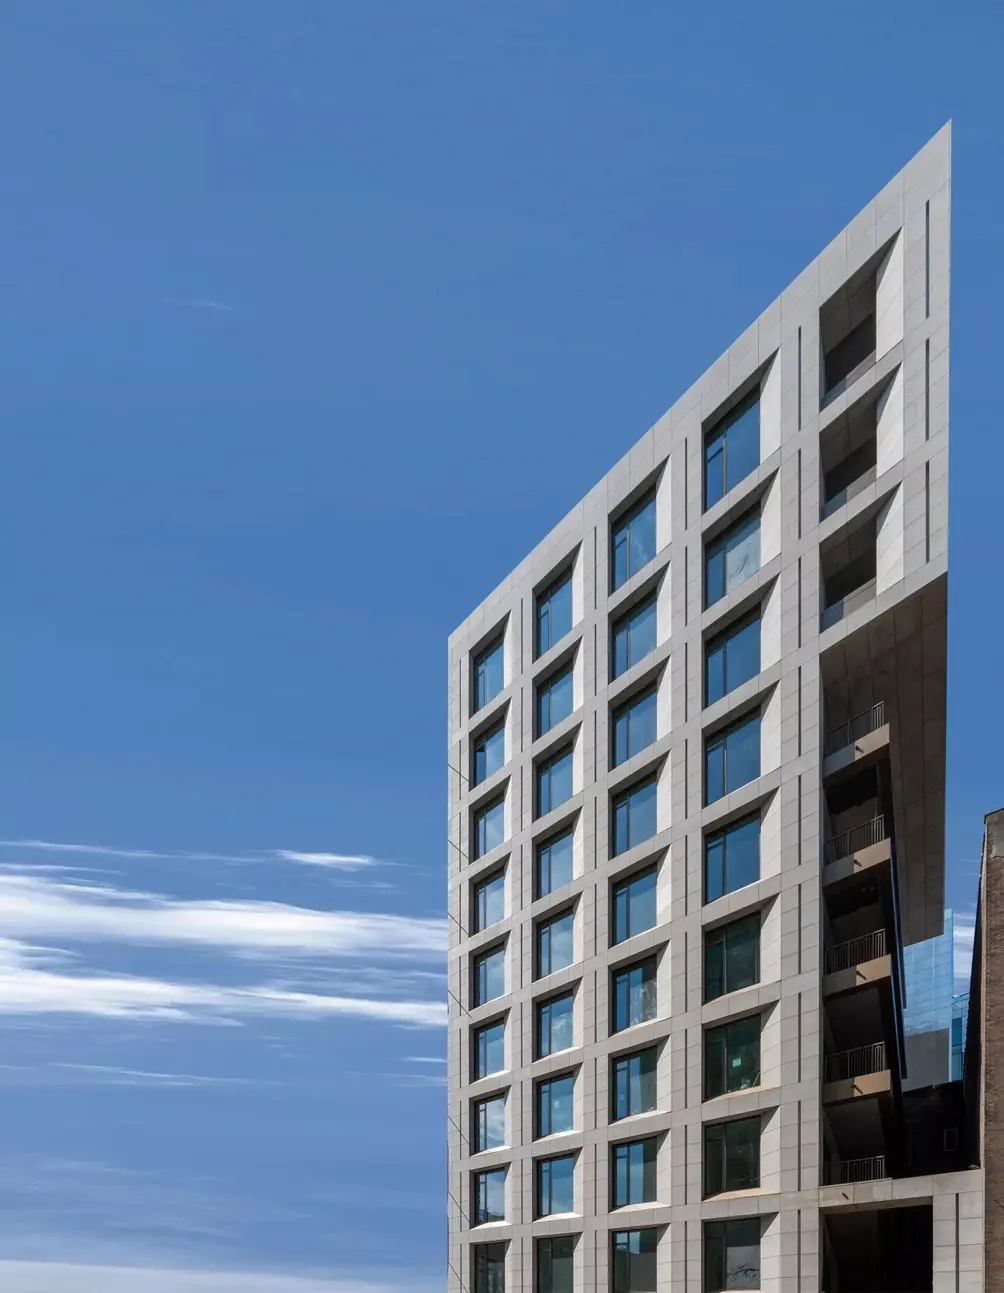
Sales have recently launched at 550W21, the high-rise condominium that rose on what Victor Sigoura, founder and CEO of developer Legion Investment Group, called "the last major waterfront development site in West Chelsea of this scale and quality." A soaring tower rises from a five-story podium, and it is to be clad in a pale, hand-laid brick and limestone facade. Setbacks on upper levels create private loggias and terraces, and the oversized windows seen in renderings promise open skyline and Hudson River views.
Four one- to two-bedroom homes priced from $2.185 million to $5.445 million are in contract, and floor plans show apartments with spacious living rooms, open kitchens, well-proportioned bedrooms with walk-in closets, and in-unit laundry. Residents will arrive to a planted porte-cochere entrance with access to a landscaped courtyard, and amenities will include a fitness center, a 75' indoor lap pool, a wellness suite with sauna, steam room, hot tub, and cold plunge, a lounge, a private dining room, and a children's art room. Private parking and storage will be available for purchase.
#25 - Linea
11 floors | 32 units | 2025 | Architect: BKSK Architects
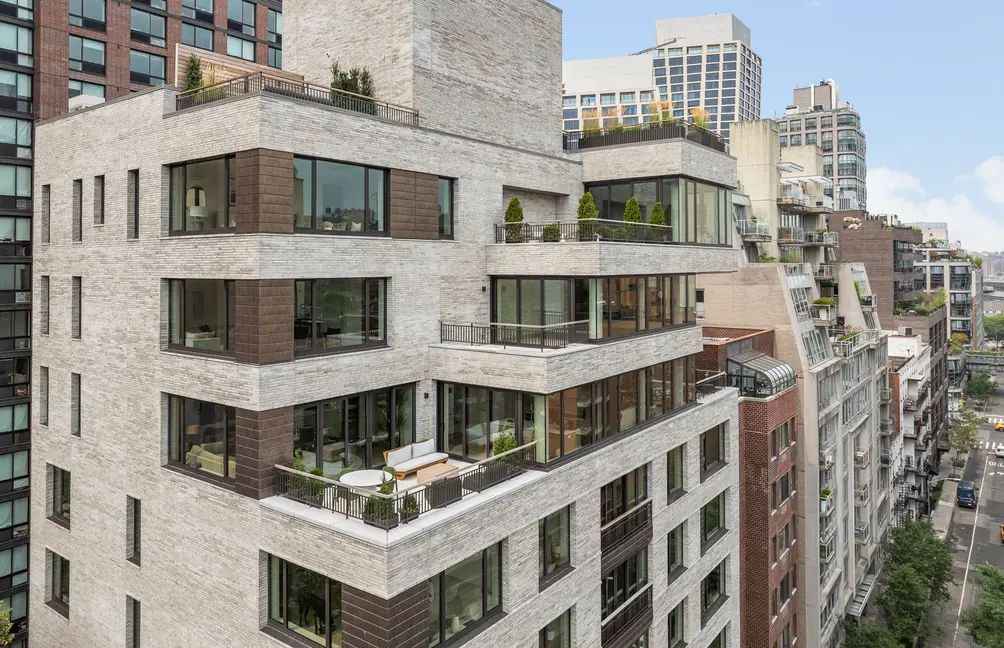 Linea (Corcoran Group)
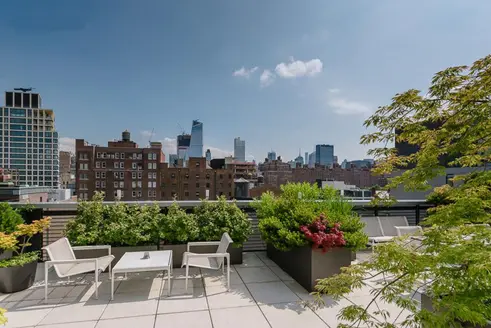
Down the street from the High Line, sales have just launched at boutique condominium Linea. Many units offer Juliet balconies and private outdoor space, and all interiors feature oversized windows, modern kitchens with integrated Miele appliances, and primary baths with custom wood vanities and textured Japanese white tile accents. Residential amenities include an attended lobby, a fitness center, and a roof terrace with outdoor kitchen and Empire State Building views.

Linea, #THB (Corcoran Group)

#24 - 35 Hudson Yards
92 floors | 142 units | 2019 | Architect: Skidmore Owings & Merrill
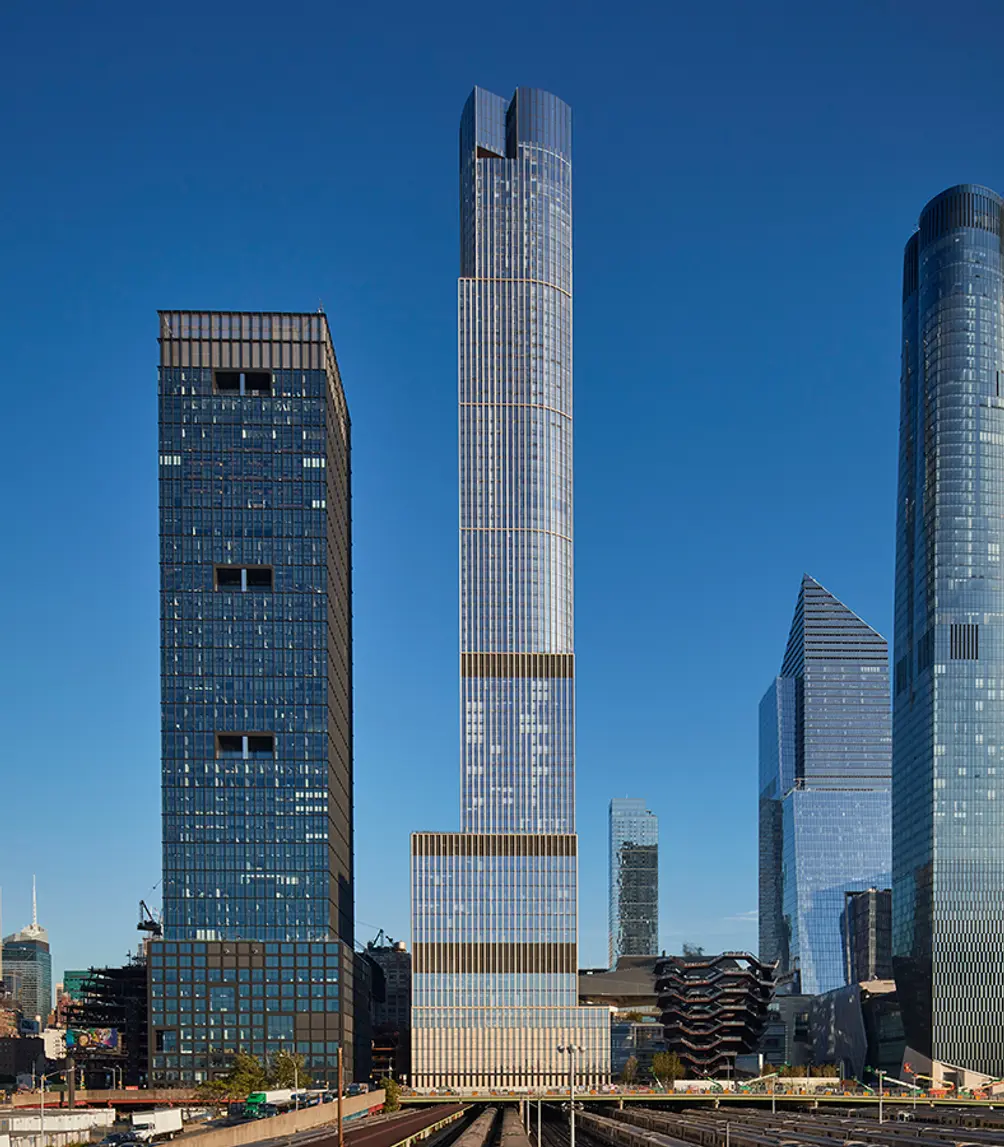
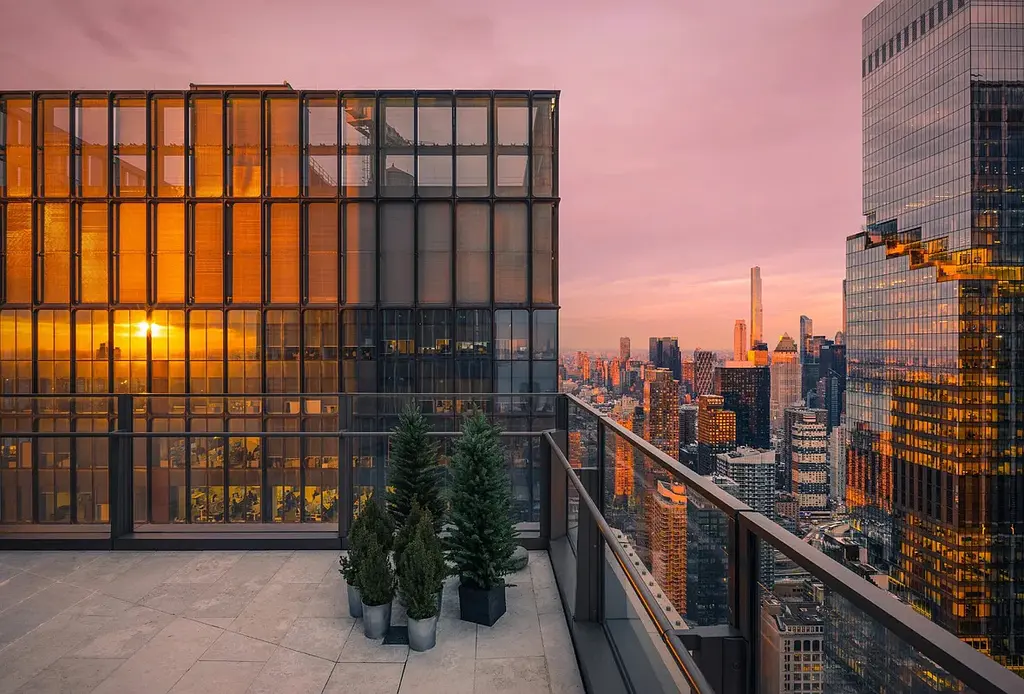
At over 1,000 feet tall, 35 Hudson Yards is home to the highest residences in Hudson Yards. The condos start on top of the Equinox Hotel in the building to make the most of spectacular city and river views. Not only is there an array of exclusive residential amenities, but residents enjoy access to the services, spa, amenities, and restaurants of the Equinox Hotel.
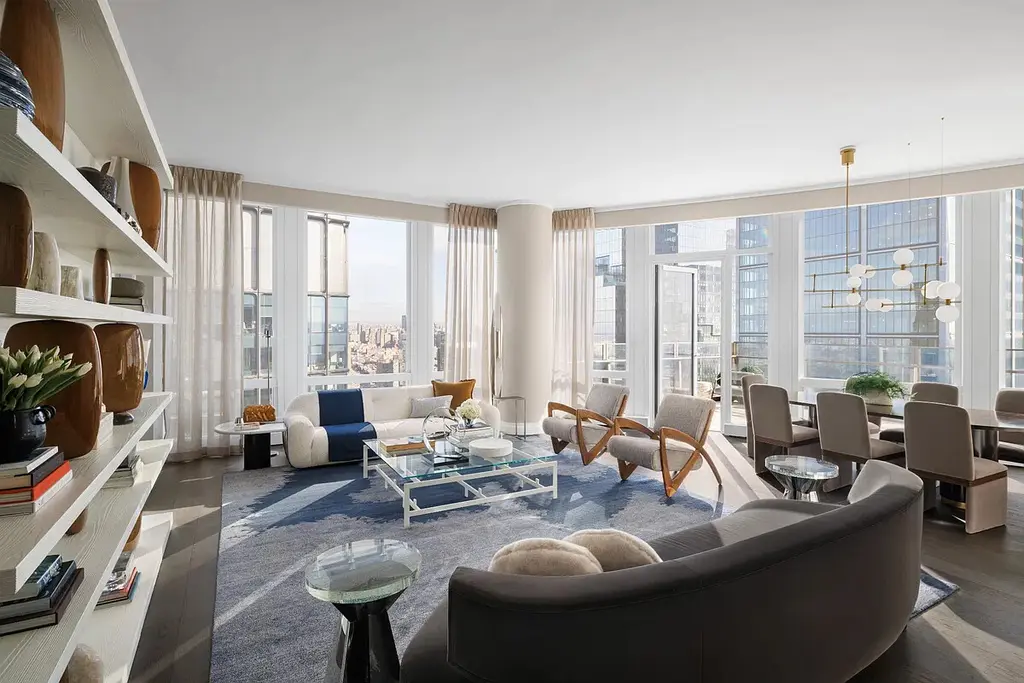
35 Hudson Yards, #7302 (Corcoran Group)
#23 - 15 Hudson Yards
70 floors | 285 units | 2019 | Architect: Diller Scofidio + Renfro
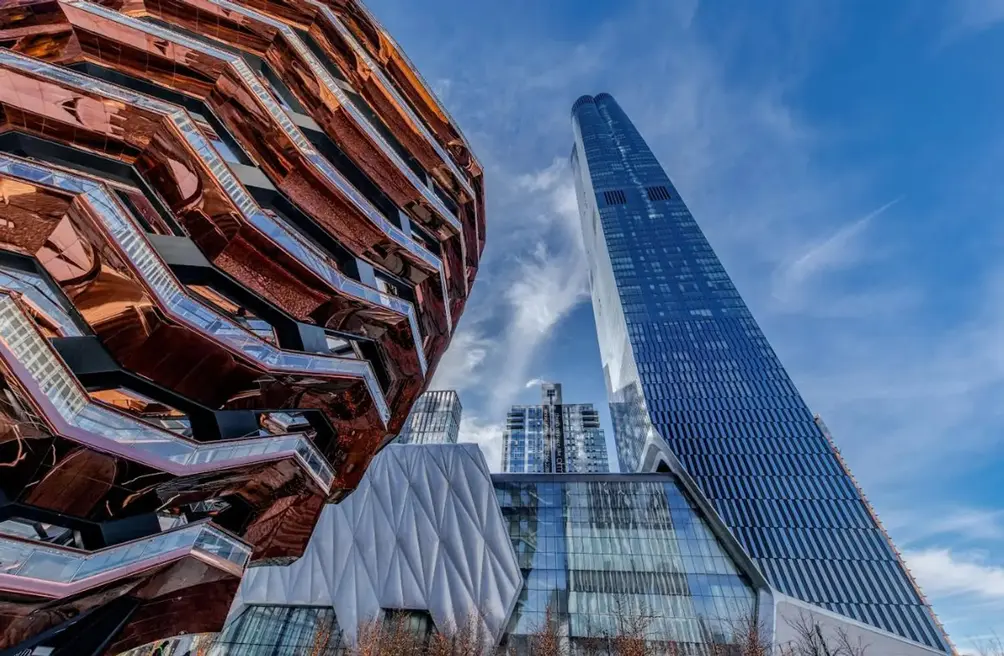
Located at the nexus of Hudson Yards and West Chelsea, 15 Hudson Yards is one of two residential towers in the Far West Side megadevelopment. It is situated practically on the doorstep of the exit of the High Line and directly above performance venue The Shed.
All units at 15 Hudson Yards feature floor-to-ceiling windows, the better to make the most of panoramic river and city views. The 50th and 51st floors of the building are dedicated to wellness and social amenities.
All units at 15 Hudson Yards feature floor-to-ceiling windows, the better to make the most of panoramic river and city views. The 50th and 51st floors of the building are dedicated to wellness and social amenities.
Fifteen Hudson Yards, #PH88C
$17,950,000 (-18.2%)
Midtown West | Condominium | 4 Bedrooms, 6+ Baths | 5,139 ft2
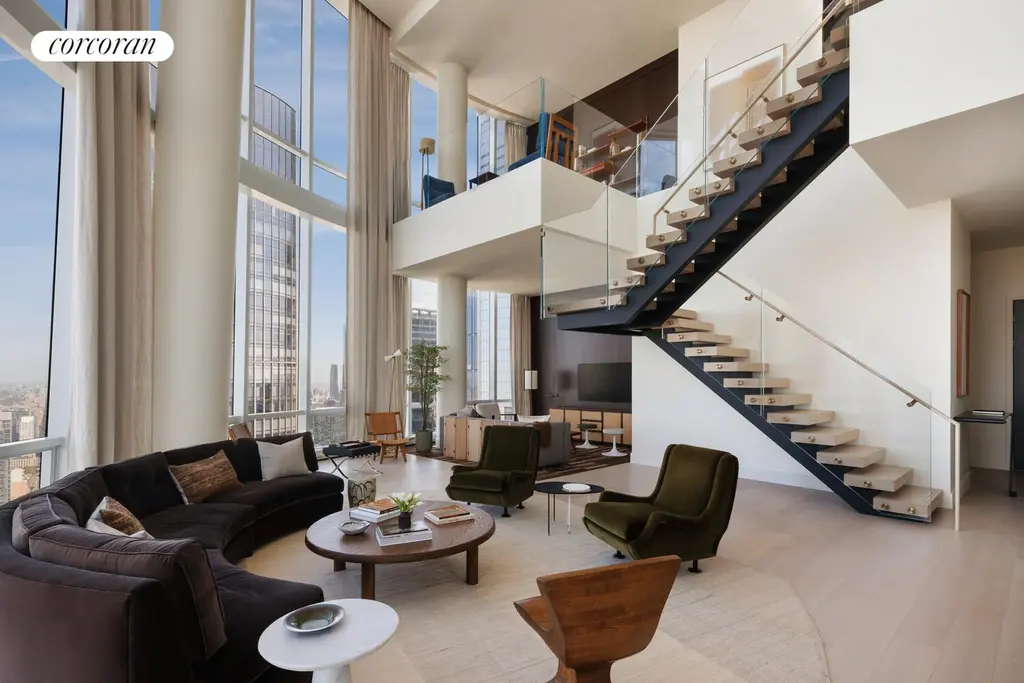
Fifteen Hudson Yards, #PH88C (Corcoran Sunshine Marketing Group)
#22 - 534 West 29th Street
9 floors | 6 units | Architect: workshop/apd
Boutique condominium 534 West 29th is a boutique condominium offering six full-floor units between the High Line and Hudson Yards. Many units come with private terraces, and all interiors feature private key-locked elevator access, open living areas, top-of-the-line kitchen appliances, and high-end finishes throughout. Sales launched in September 2022.
7 floors | 10 units | 2022 | Architect: Selldorf Architects
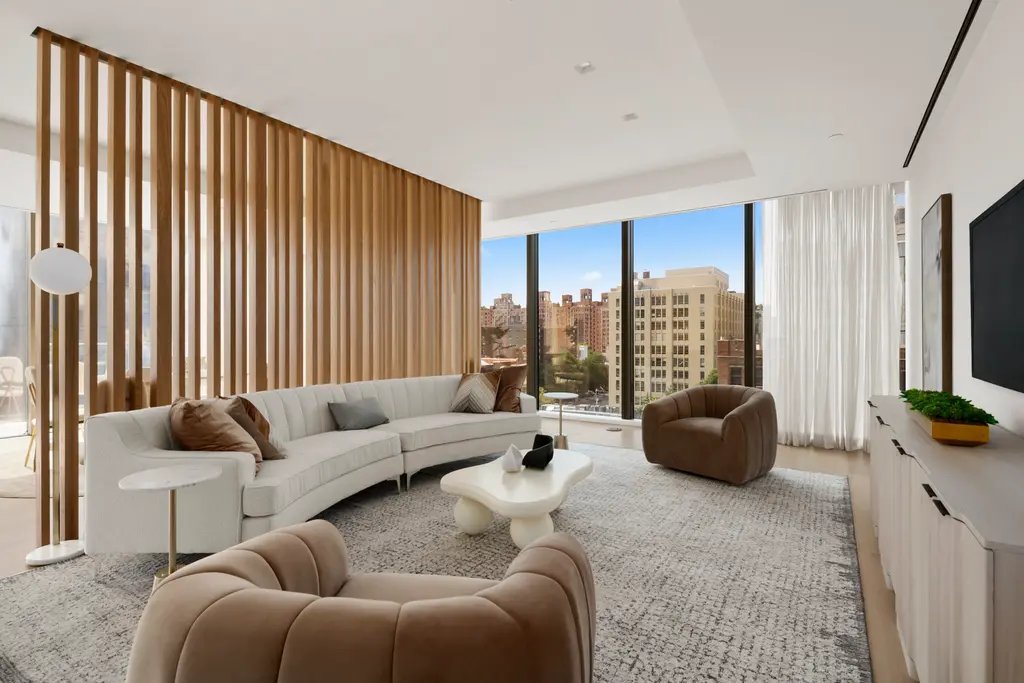
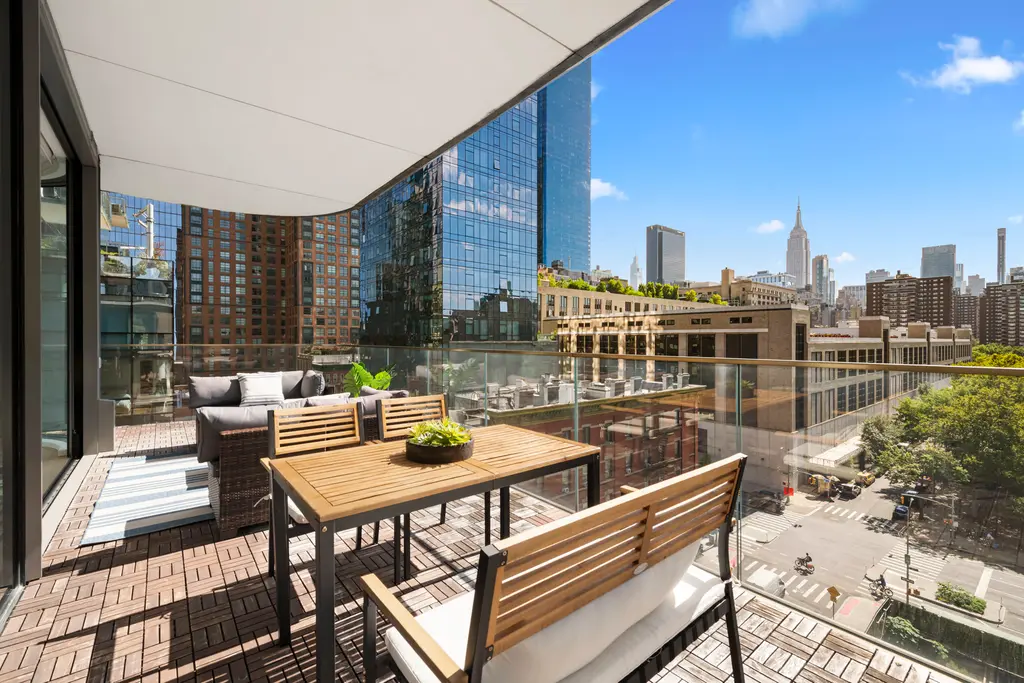
Park House's industrially-inspired red brick facade makes an understated contrast to the Selldorf-designed 200 Eleventh Avenue (see below). It is located across the street from Clement Clark Moore Park, next to the High Line, and along Chelsea's world-famous Gallery Row. The building has an attended lobby, and private storage is included.
24 floors | 478 units | 2008 | Architect: Handel Architects
 Caledonia
 Amenities via Compass
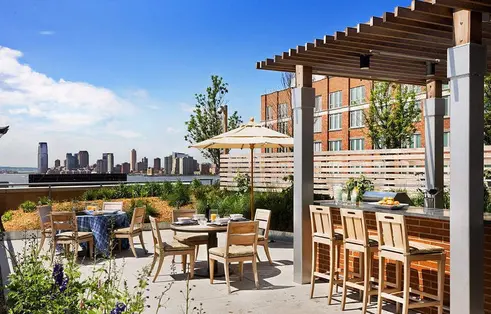
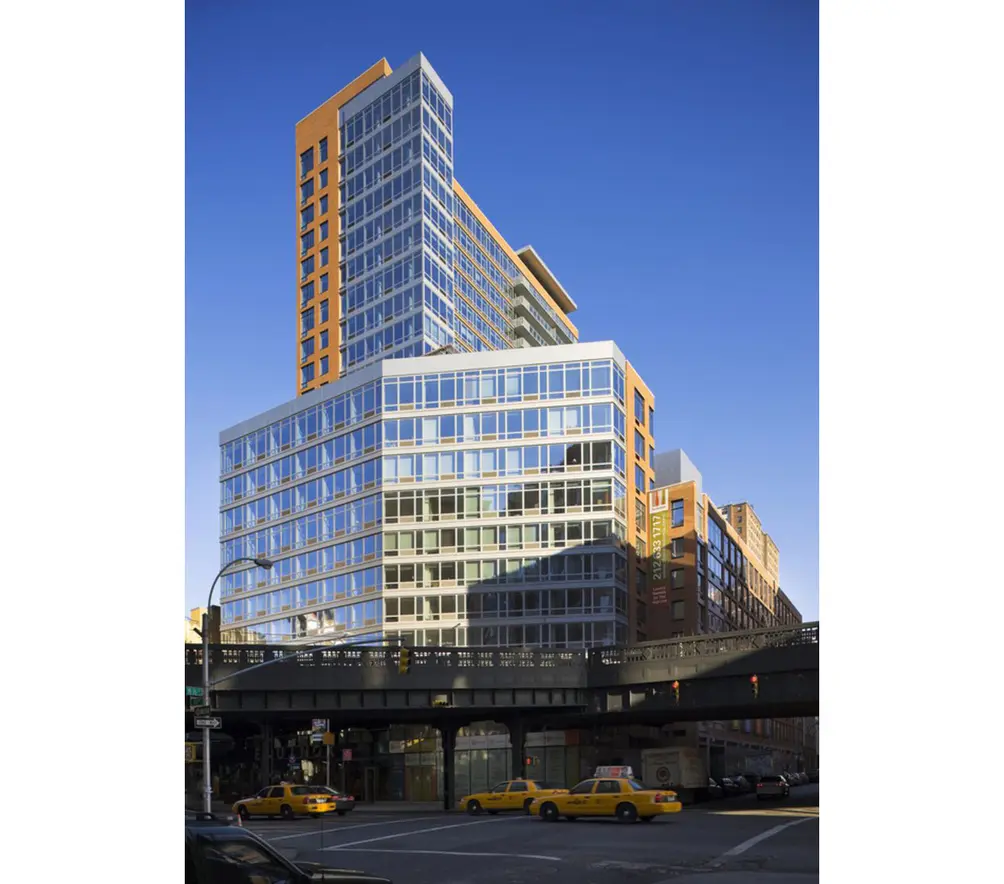
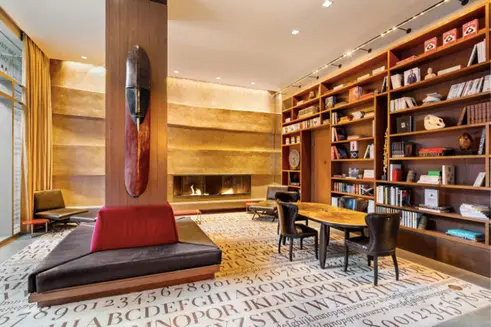
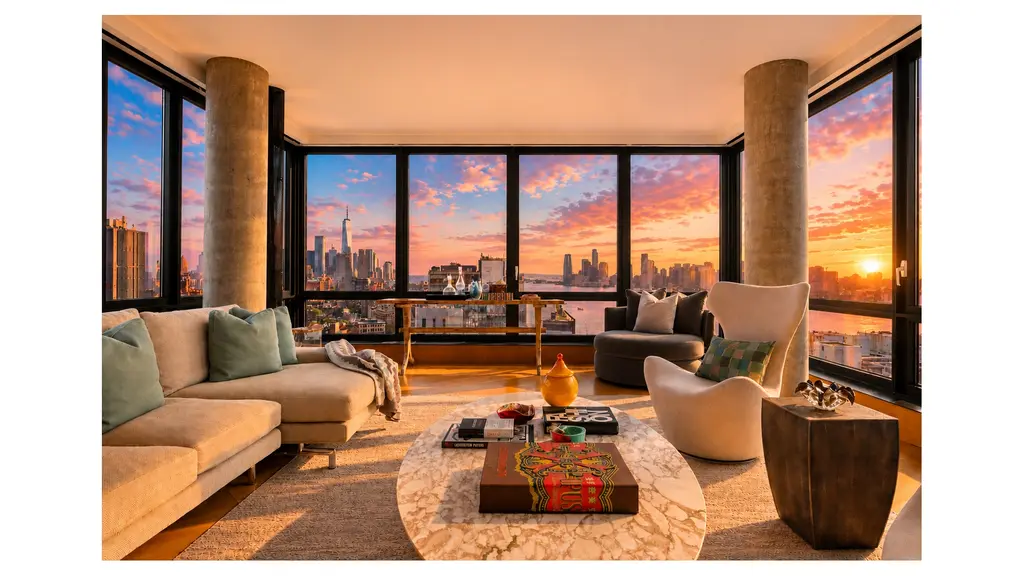
An early entrant to West Chelsea, Caledonia rose on the former site of the Chelsea Garden Center; today, direct access to the High Line offers residents a touch of nature. The building's condo and rental units share a common lobby, but are reached via separate elevators. Amenities include full-time doorman and concierge service, a state-of-the-art Equinox gym, a business center, a children's playroom, a pet spa, a meditation garden, and a fully outfitted roof deck with outdoor showers, lounge chairs, and grills.
Caledonia, #2507 (Douglas Elliman Real Estate)
#19 - 515 West 29th Street
11 floors | 15 units | 2018 | Architect: Soo K. Chan of SCDA
This glass-clad top-to-toe conversion overlooks the High Line on two sides and hosts two- and three-bedroom homes and a five-unit penthouse collection. All units feature 10-foot ceilings, Bulthaup kitchens with Gaggenau appliance packages, built-in multipurpose islands, and light oak floors. Building amenities include a 24-hour attended lobby, a gym, a roof deck with a kitchen, and private storage.
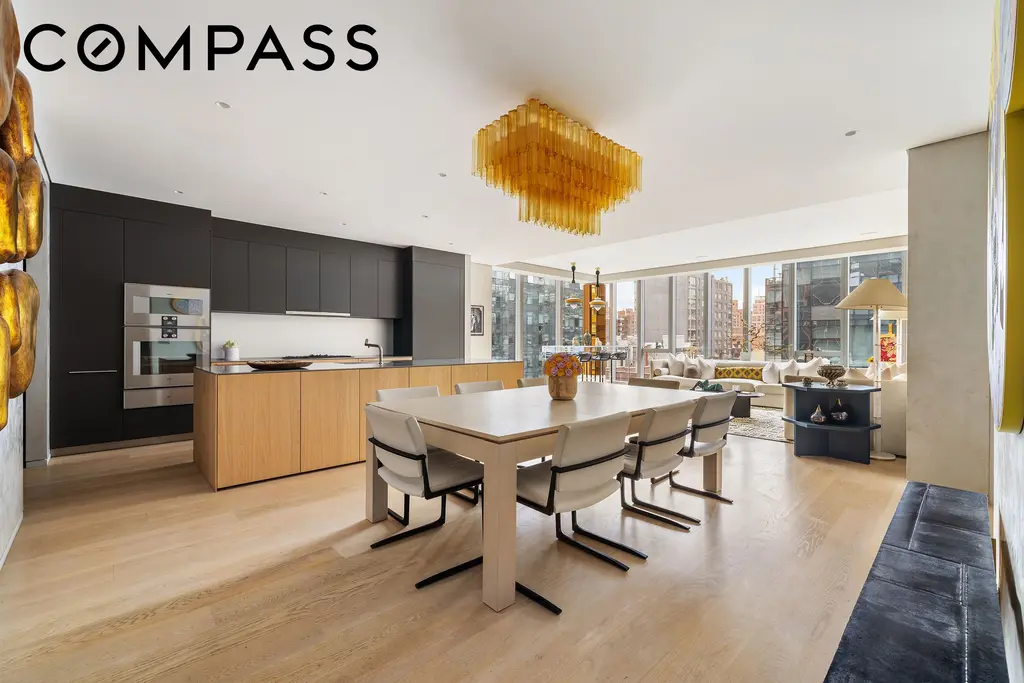
515 West 29th Street, #6S (Compass)
#18 - 505 West 19th Street
10 floors | 35 units | 2015 | Architect: Thomas Juul-Hansen
505 West 19th Street is an intimate condominium consisting of two low-rise buildings that straddle the High Line. The building is entered from underneath the park and its elegant lobby features a skylight with a view of its underside. The building building a full-time doorman, fitness center, cold storage, and a bicycle room.
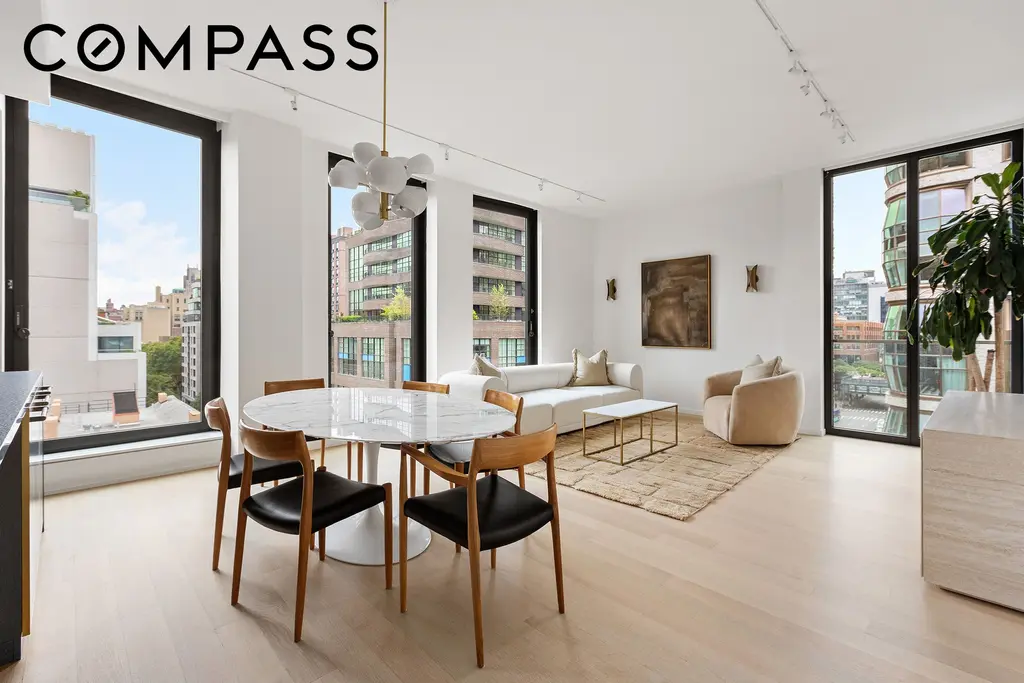
505 West 19th Street, #7B (Compass)
#17 - 456 West 19th Street
15 floors | 10 units | 2014 | Architect: Tamarkin with Hill West Architects
Designed by Cary Tamarkin, 456 West 19th Street contains 22 duplex units that are light-filled and spacious, ranging from 1,100 to 3,000 square feet. Residences also feature large windows offering expansive views of the Manhattan skyline and Hudson River and kitchens and bathrooms equipped with modern appliances from Miele and Sub Zero and premium, Arne Jacobsen fixtures.
456 West 19th Street is LEED certified, and amenities include 24-hour doorman service, bike room, and common garden. The High Line and the entrance to Little Island are a short distance away.
456 West 19th Street is LEED certified, and amenities include 24-hour doorman service, bike room, and common garden. The High Line and the entrance to Little Island are a short distance away.
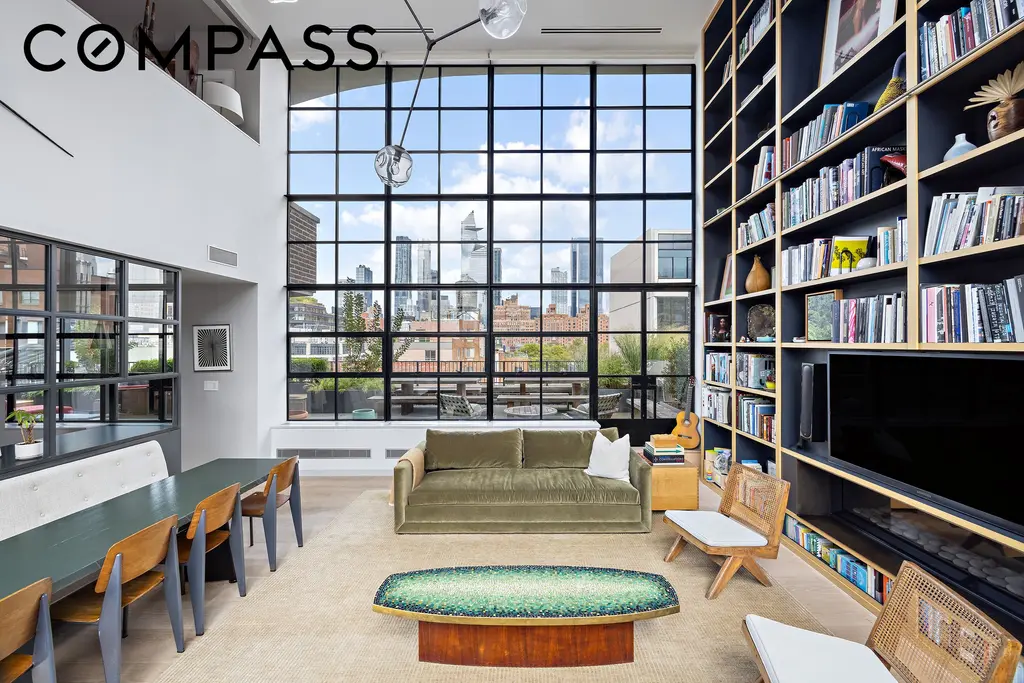
456 West 19th Street, #PHG (Compass)
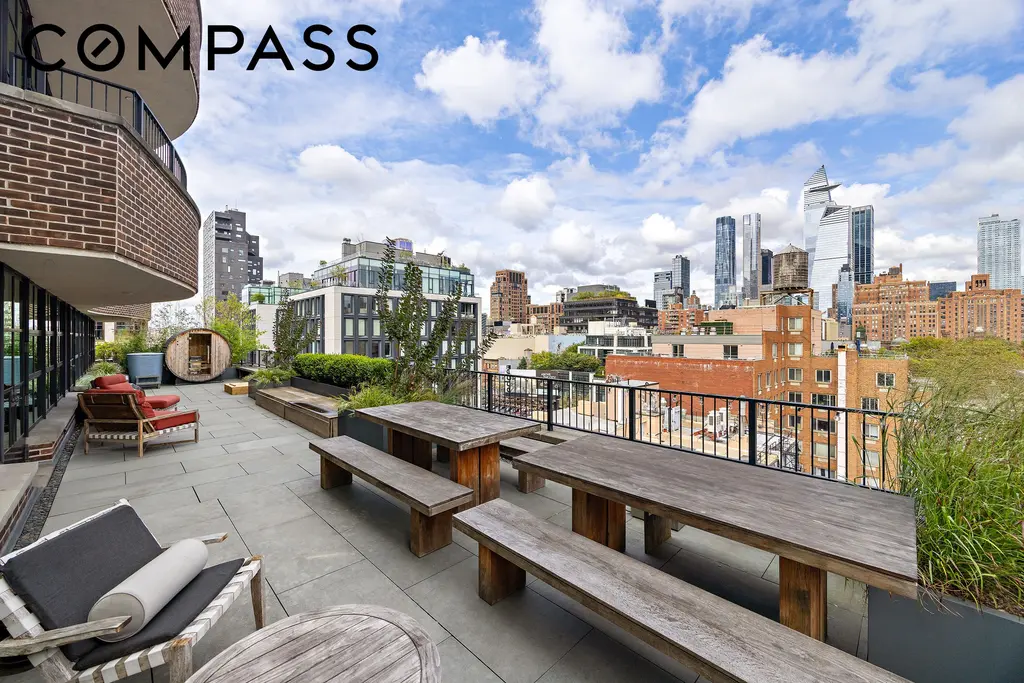
#16 - 508 West 24th Street
15 floors | 10 units | 2014 | Architect: Tamarkin with Hill West Architects
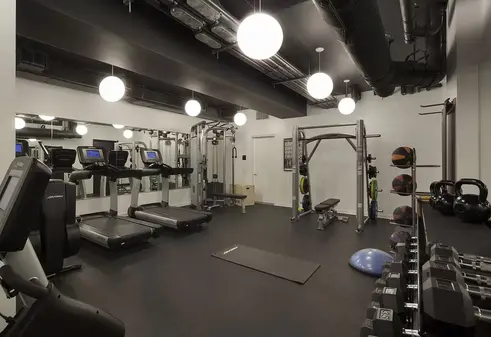 Photos via Compass
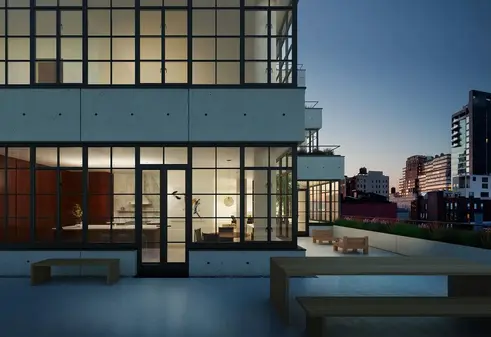
Architect Cary Tamarkin with the design firm Hill West brings the clean-cut Bauhaus style to Chelsea, where exposed bands of concrete alternate with strips of broad, loft-style casement windows. The minimalist clock facing the High Line completes the turn-of-the-20th-century avant-garde aesthetic.
The 10-story building holds just 15 apartments, which are some of the roomiest in the neighborhood. Amenities include a central courtyard with gas grill, a private storage room for each apartment, a fitness room, and a bike room.
The 10-story building holds just 15 apartments, which are some of the roomiest in the neighborhood. Amenities include a central courtyard with gas grill, a private storage room for each apartment, a fitness room, and a bike room.
10 floors | 22 units | 2003 | Architect: SHoP Architects
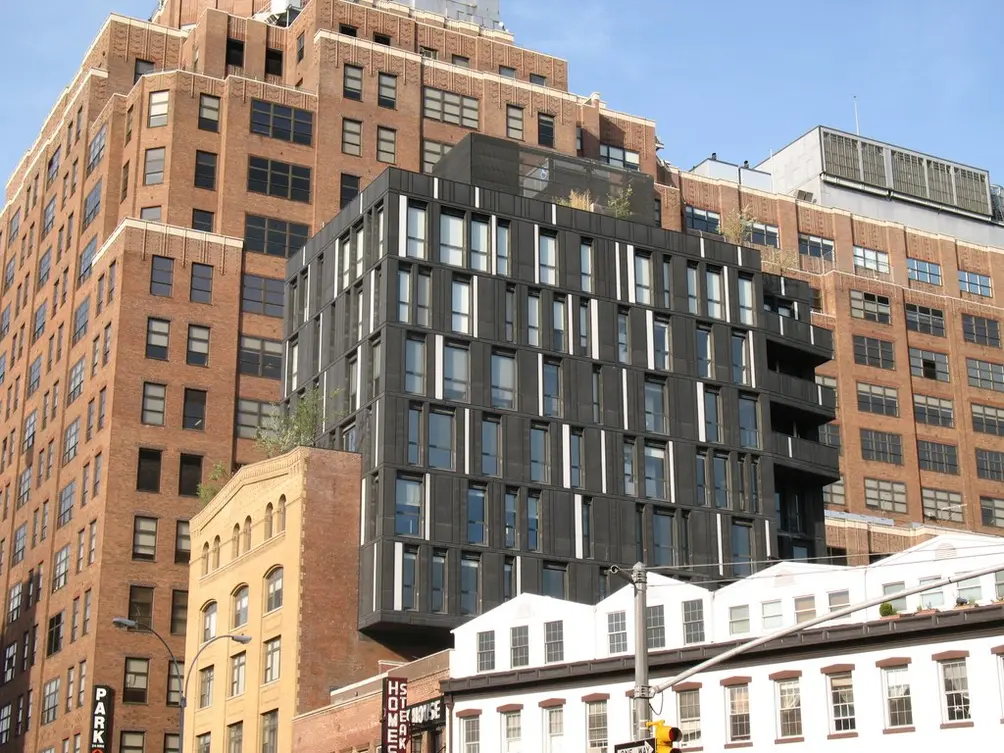 The Porter House (Ondel/CityRealty)
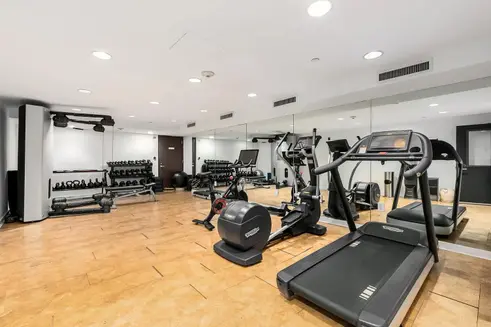 Amenities via Douglas Elliman
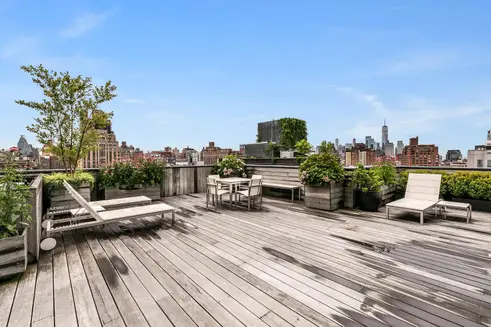
When designing the Porter House at 66 Ninth Avenue, SHoP Architects boldly grafted a striking six-story modernist cube onto pre-war industrial loft in a move that architecture critic Carter Horsley calls "one of the boldest residential designs in the city." It has counted celebrities like actors Olivia Wilde and Jason Sudeikis among past residents.
A part-time doorman and full-time resident manager are on staff, and amenities include a fully equipped gym, bike room, and private storage. However, the most highly coveted part may be its address: The building sits right by the nightlife of the Meatpacking District, across the street from Chelsea Market, at the doorstep of the Greenwich Village, and next to Google’s New York office.
A part-time doorman and full-time resident manager are on staff, and amenities include a fully equipped gym, bike room, and private storage. However, the most highly coveted part may be its address: The building sits right by the nightlife of the Meatpacking District, across the street from Chelsea Market, at the doorstep of the Greenwich Village, and next to Google’s New York office.
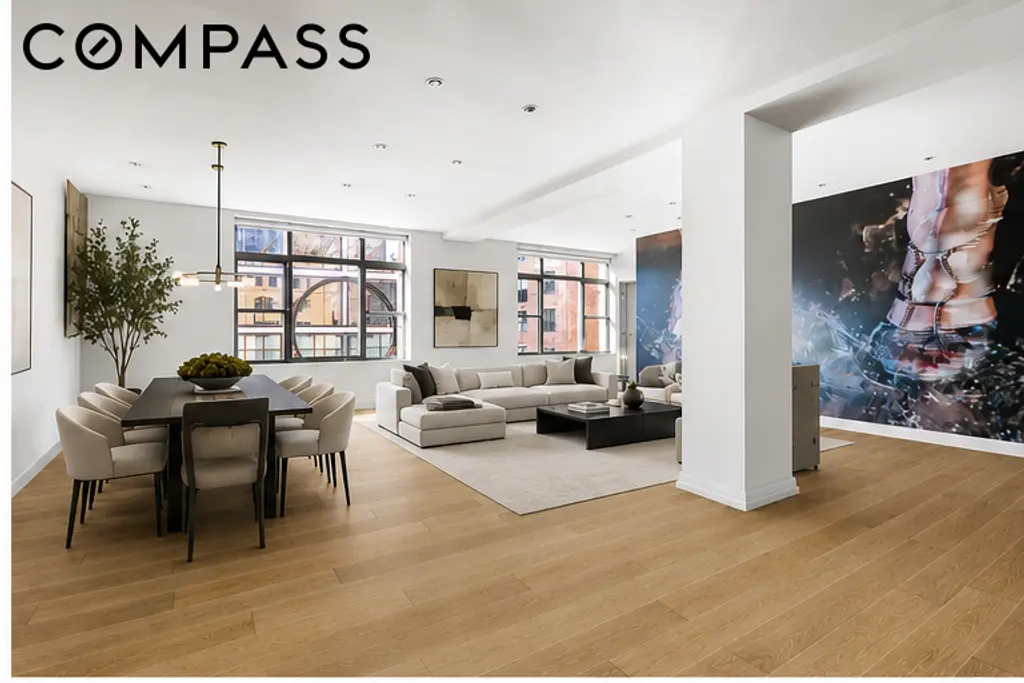
The Porter House, #4W (Compass)
Would you like to tour any of these properties?
Just complete the info below.
Or call us at (212) 755-5544
11 floors | 9 units | 2008 | Architect: Shigeru Ban
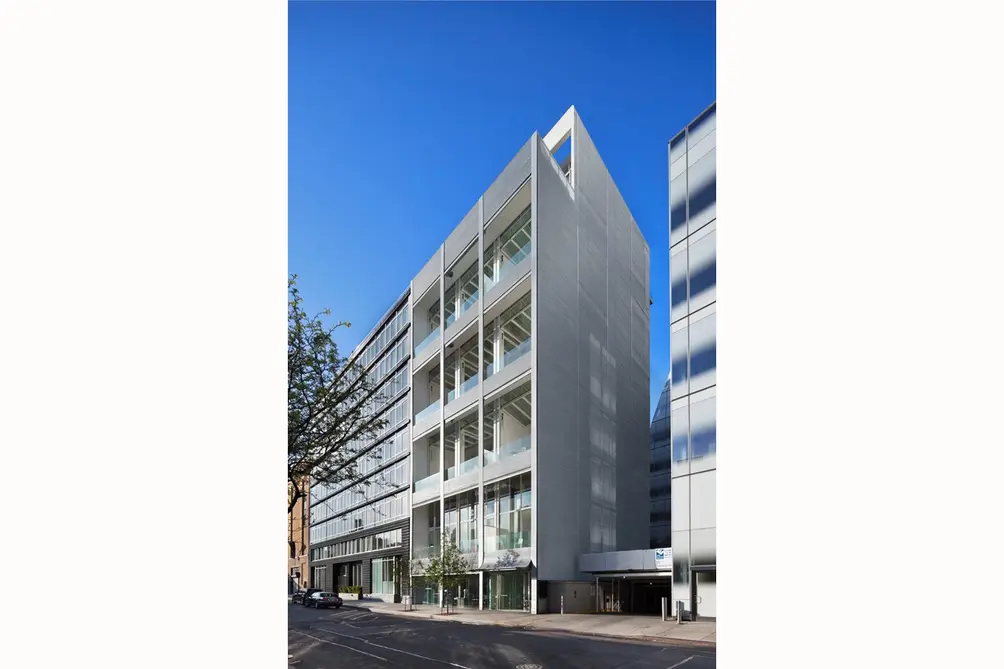 All images of Metal Shutter Houses via Corcoran
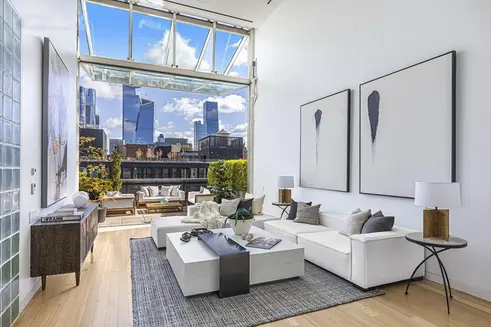
Metal Shutter Houses is Pritzker Prize laureate Shigeru Ban's first condominium in the United States, and he brings the same contextual ingenuity to this building as he has to others all over the world. Each of the nine residences can be opened across its entire breadth to create one uninterrupted expanse of indoor/outdoor living.
10 floors | 8 units | 2021 | Architect: GDSNY
 All images of 500W25 via Douglas Elliman
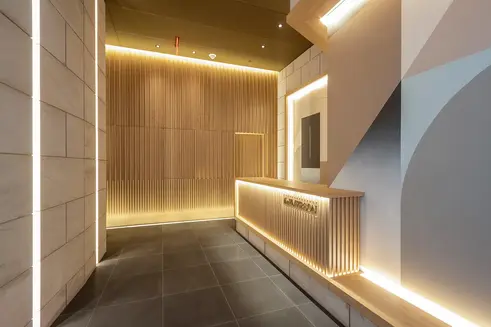 Lobby
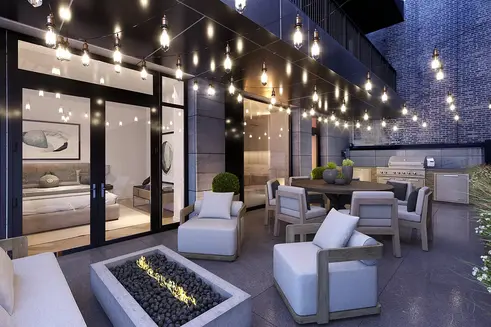 Terrace
Inspired by modernism and the nearby High Line, The Emerson offers exceptional privacy in the heart of West Chelsea. Only seven full-floor residences and a duplex penthouse, all with high-tech features and remarkable private outdoor space, have been designed by architect-developer GDSNY. The elegant oak and brass lobby is attended, and there is a common terrace on the second floor. The property celebrates beauty, functionality, and sophistication in equal measure.
11 floors | 14 units | 2008 | Architect: Neil M. Denari
Cantilevering over the High Line, HL23's 14 residences have floor-to-ceiling windows and range from 1,900 to 3,600 square feet. Apartments have keyed elevator access and large entry foyers. Eleven residences are full-floor units, one is a duplex penthouse and another is a two-floor maisonette. Modern touches include a remote-controlled window shade system and improved sound insulation.
The LEED-certified building was developed by Alf Naman and designed by Neil M. Denari, a California architect who from 1997 to 2002 was the director of the Southern California Institute of Architects. Interiors were designed by Thomas Juul-Hansen. Marc I. Rosenbaum was the collaborating architect. One hundred percent of the building's energy comes from green power, and all interiors feature energy-saving lighting, water-saving appliances, and low-VOC finishes. Amenities include an attended lobby, 24-hour concierge service, and a health and fitness club.
The LEED-certified building was developed by Alf Naman and designed by Neil M. Denari, a California architect who from 1997 to 2002 was the director of the Southern California Institute of Architects. Interiors were designed by Thomas Juul-Hansen. Marc I. Rosenbaum was the collaborating architect. One hundred percent of the building's energy comes from green power, and all interiors feature energy-saving lighting, water-saving appliances, and low-VOC finishes. Amenities include an attended lobby, 24-hour concierge service, and a health and fitness club.
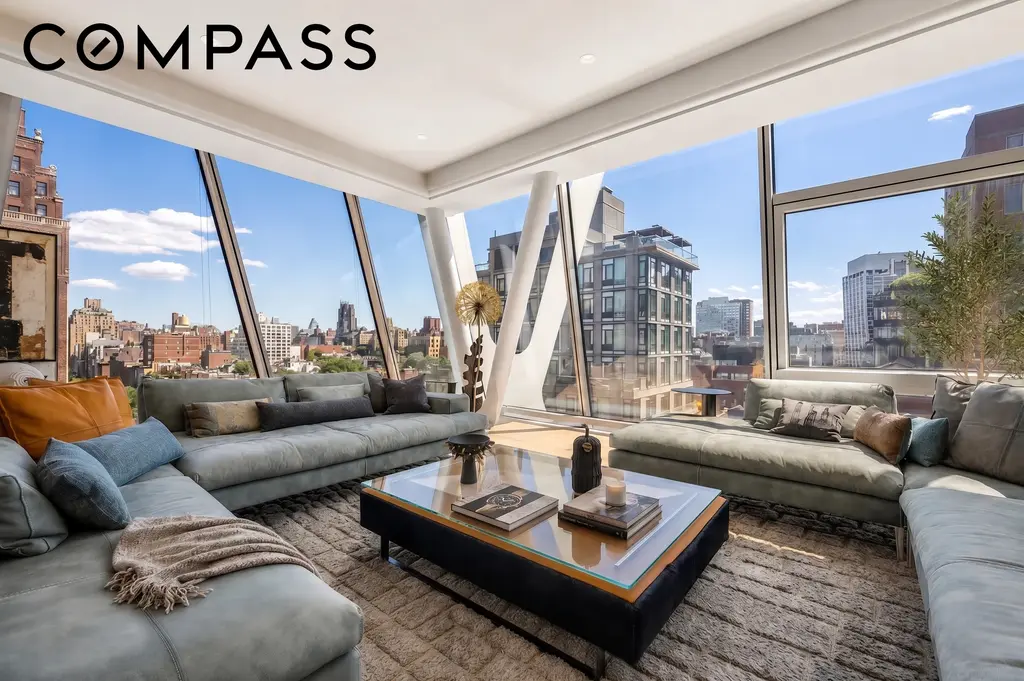
HL23, #10 (Compass)
12 floors | 10 units | 2021 | Architect: Raed Abillama Architects
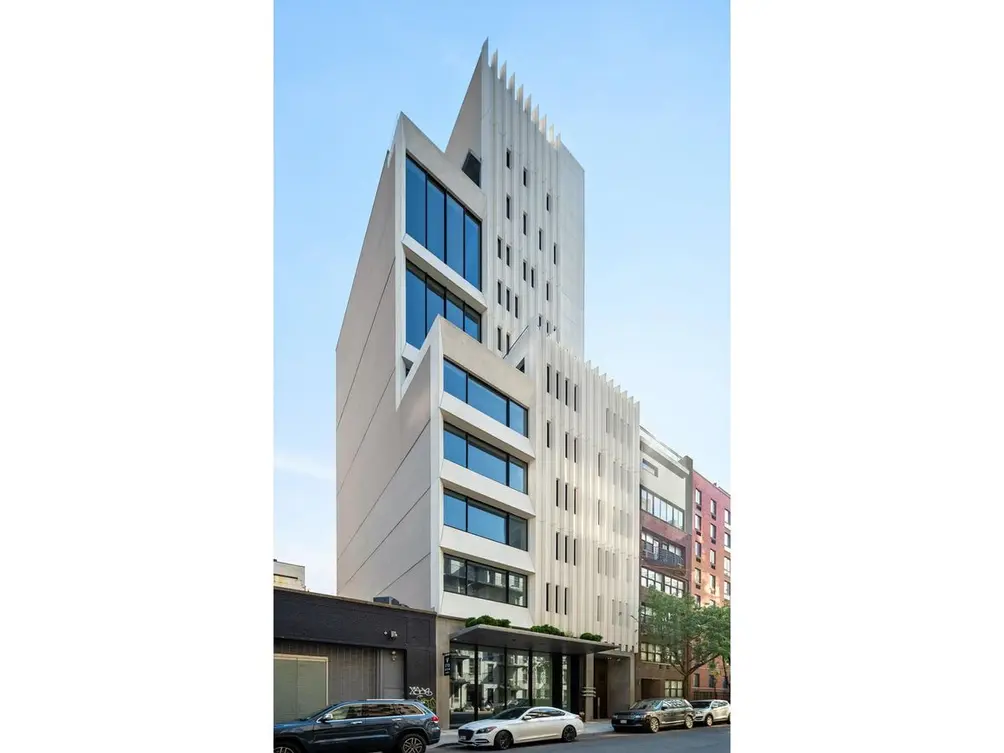 All images of Abi Chelsea via Compass
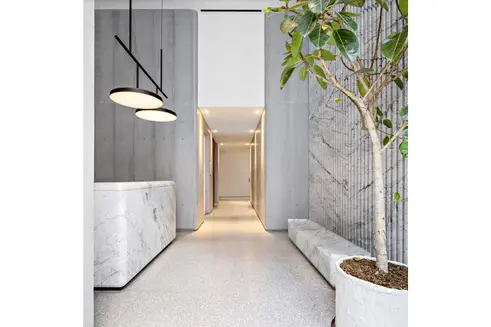
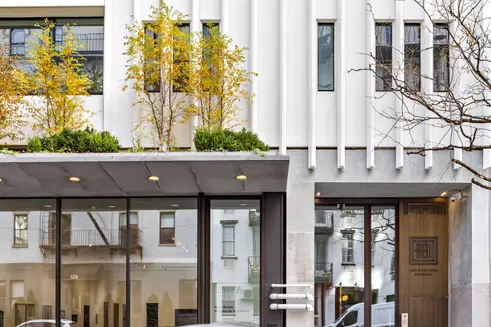
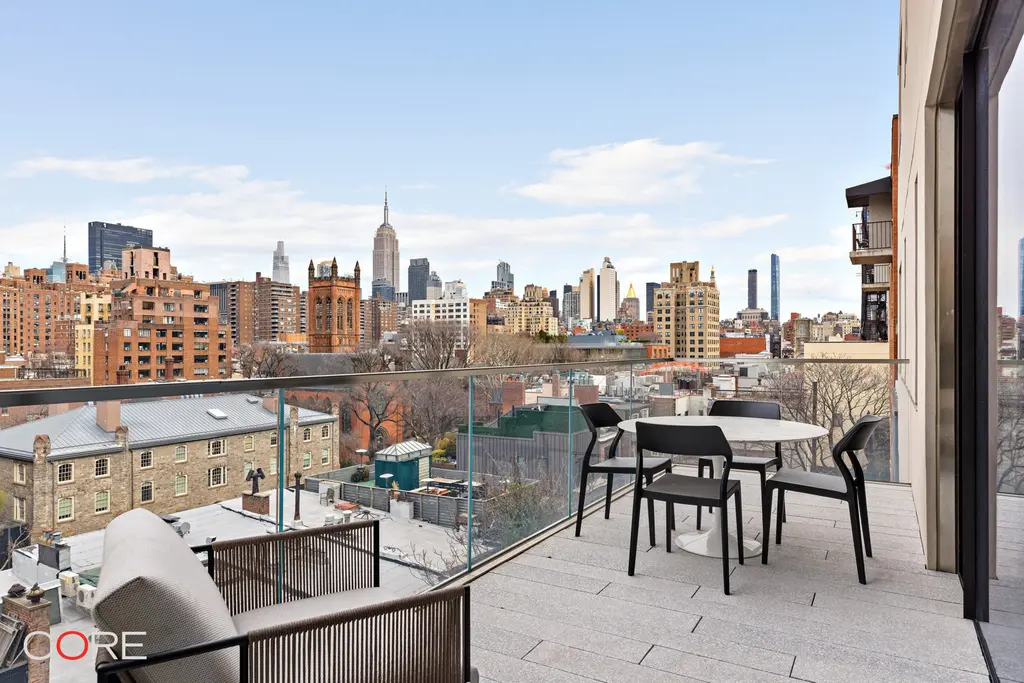
Designed by Raed Abillama Architects, ABI Chelsea is a discreet, full-service condominium located on West 19th Street near the corner of Tenth Avenue, steps from the High Line. Residences in the 10-unit building employ a bespoke approach to design, rooted in craftsmanship, materiality, and impeccable detail. Amenities include a full-time doorman, porter, private storage, mailroom, and cold storage, and a common landscaped roof deck with panoramic views.
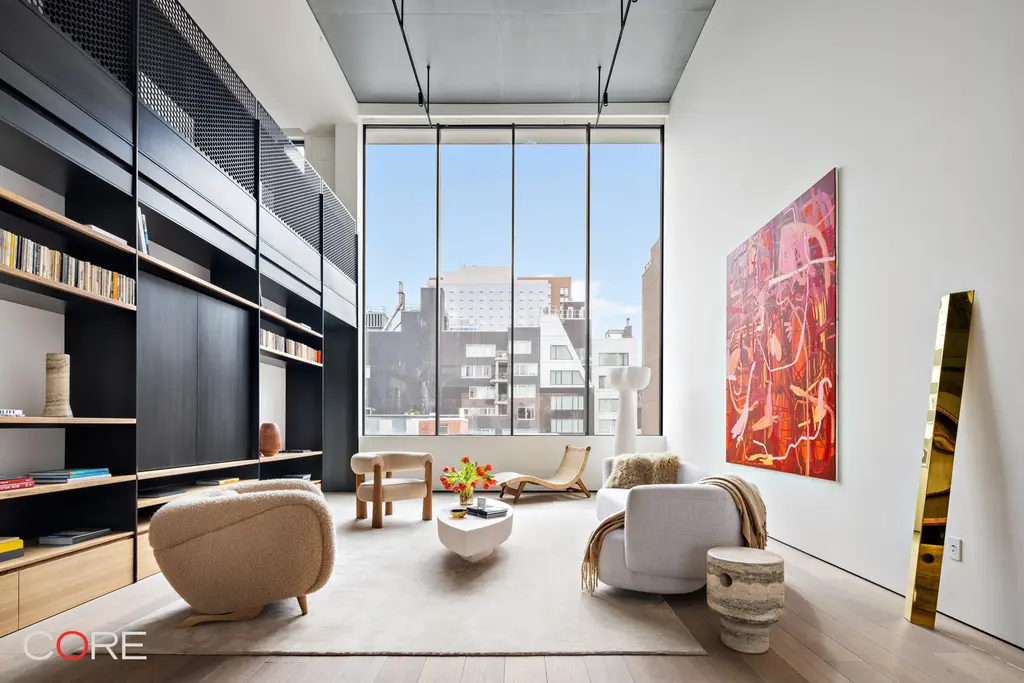
Abi Chelsea, #PH2 (CORE Group Marketing LLC)
#10 - 100 Eleventh Avenue
21 floors | 72 units | 2010 | Architect: The Ateliers Jean Nouvel
 All images of 100 Eleventh Avenue via Sotheby's International Realty
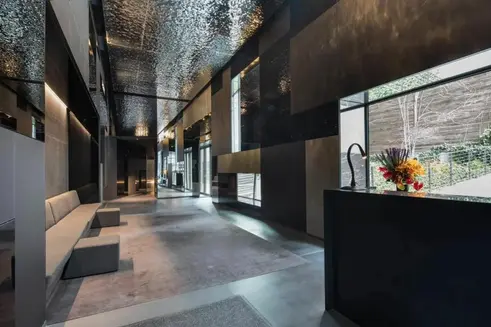
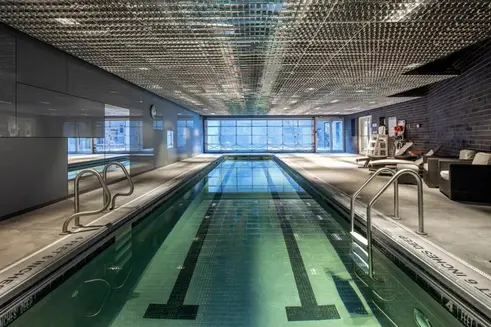
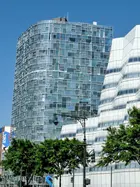
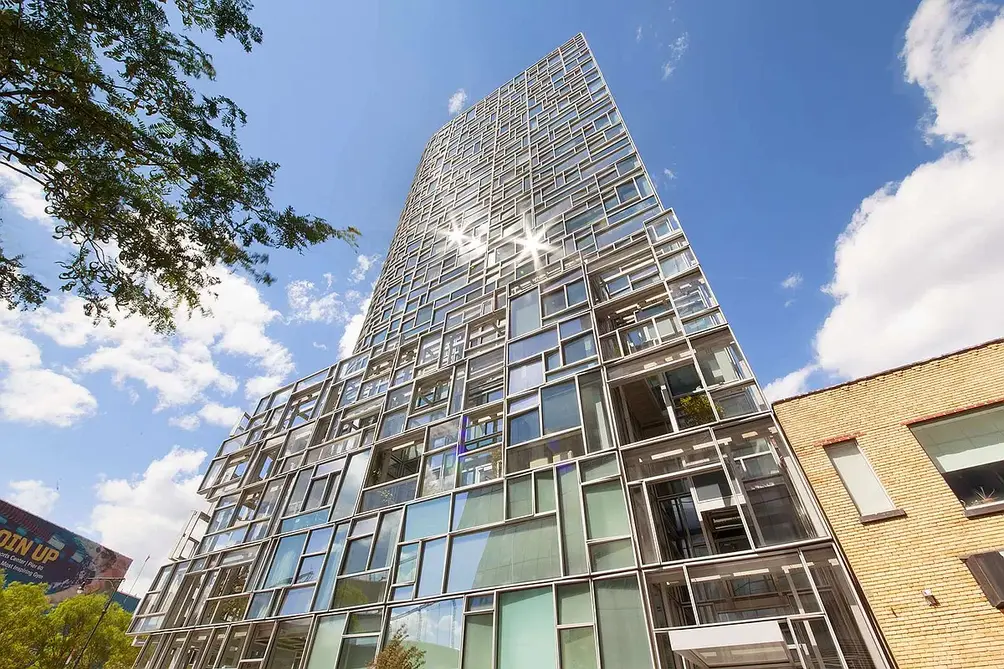
The faceted facade of architect Jean Nouvel’s curved high-rise ranks among the city’s finest. An abstract array of angled apertures, colored in different shades of turquoise, ripples like the waters of the Hudson River that it looks out upon and seems to dissolve into thin air above the street corner entrance. This design attracted immediate attention from the start, and the building experienced renewed attention when Hugh Jackman bought and sold a penthouse in the building. Amenities include 24-hour concierge service, a state-of-the-art fitness center and sauna, a 70-foot indoor/outdoor lap pool, and a landscaped courtyard.
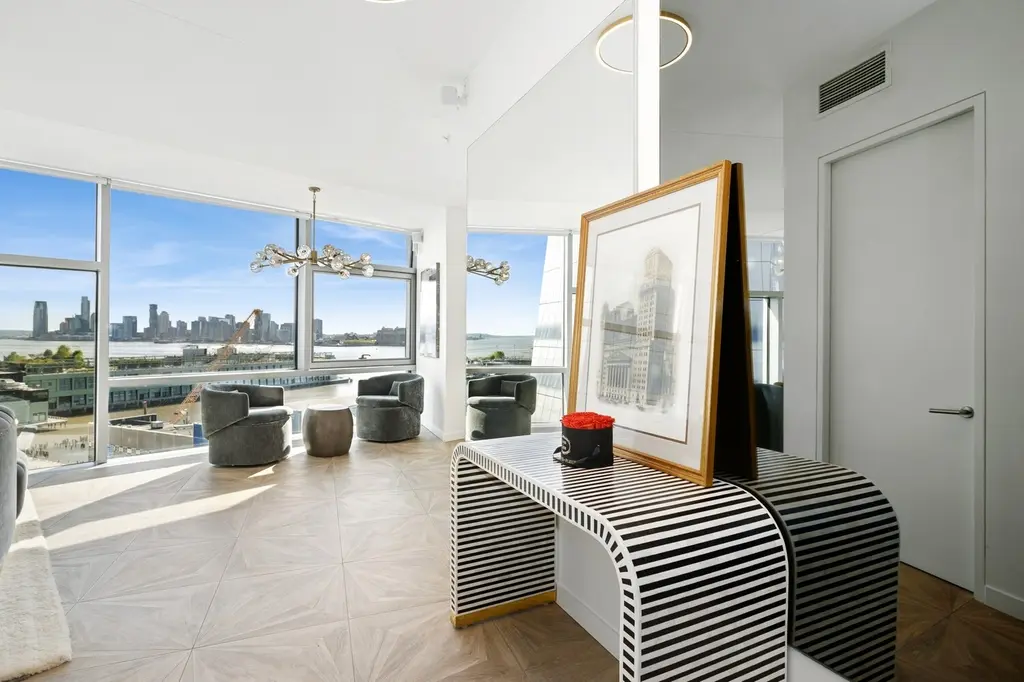
100 Eleventh Avenue, #12B (Heatmap Real Estate Advisors)
11 floors | 5 units | 2020 | Architect: Peter Marino
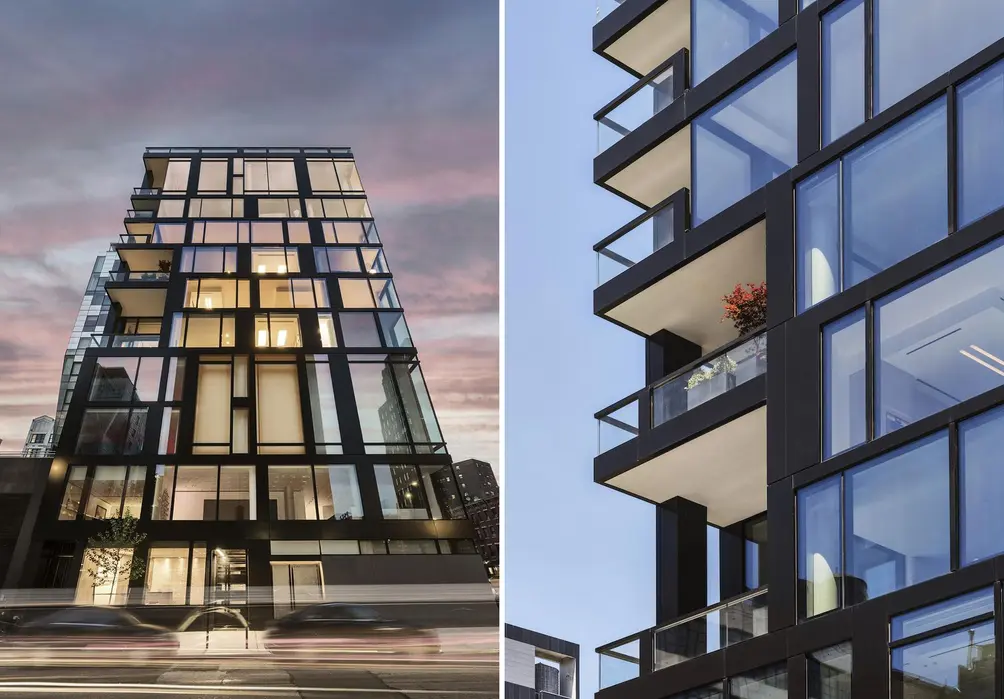
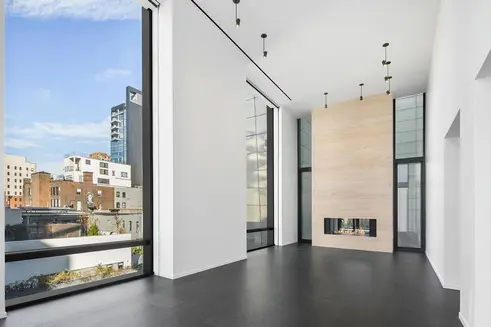 Photos via Reuveni Real Estate
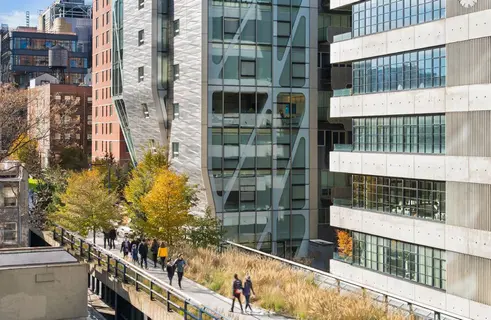 View to the High Line
In 2018, a $59.06 million penthouse at this crisp, minimalist building set a record for all of Downtown. It opens onto the High Line and Chelsea from three directions, and ample sunlight pours in through enormous windows, some of which rise 23 feet high. The 11-story high-rise contains just five apartments, which brings a degree of privacy hardly matched by any other high-rise apartment building in the city. Designer Peter Marino has said that "art is integrated into every aspect of the building," and that is true of its commercial tenant: The building houses the Lehmann Maupin Gallery on the first two floors
#8 - 200 Eleventh Avenue
19 floors | 16 units | 2010 | Architect: Selldorf Architects
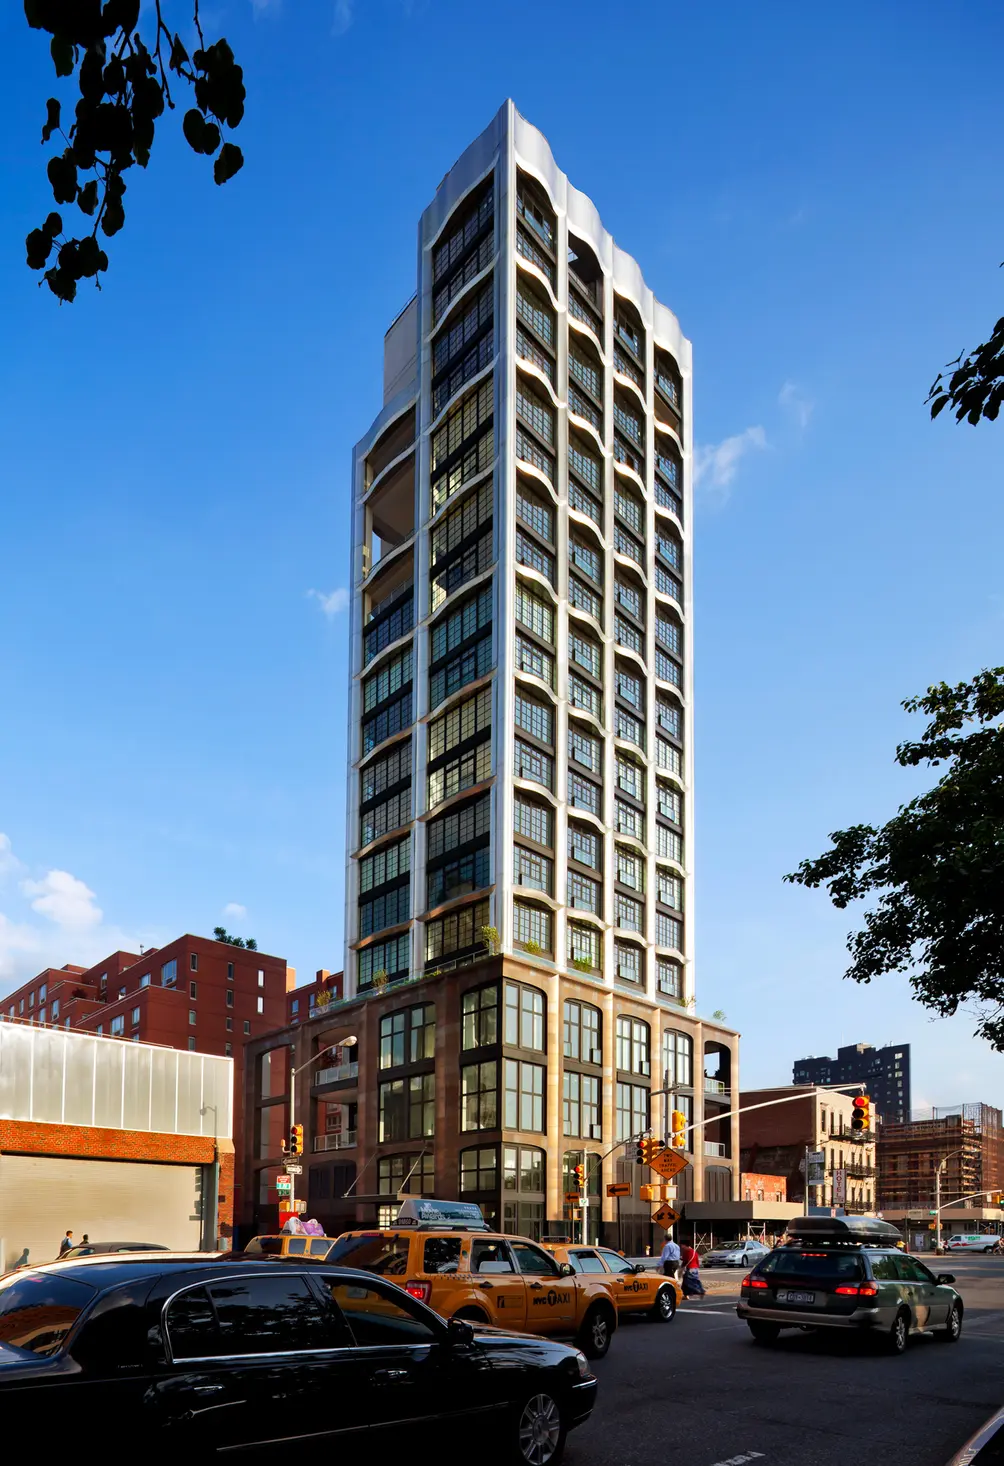 200 Eleventh Avenue via Selldorf Architects
Annabelle Selldorf’s sleek, chrome-plated tower at 200 11th Avenue revs with energy like a vintage hot rod. Speaking of hot rods, tenants can ride theirs right up to the apartment via the dedicated car elevator. After stepping out of the in-unit garage, the driver is treated to Hudson River panoramas from double-height windows.
The 19-story tower holds just 16 apartments, creating a penthouse vibe in every unit. The building is located across the street from the Gagosian Gallery and close to Chelsea Waterside Park, Chelsea Piers, and Little Island.
The 19-story tower holds just 16 apartments, creating a penthouse vibe in every unit. The building is located across the street from the Gagosian Gallery and close to Chelsea Waterside Park, Chelsea Piers, and Little Island.
11 floors | 31 units | 2018 | Architect: SCDA Architects
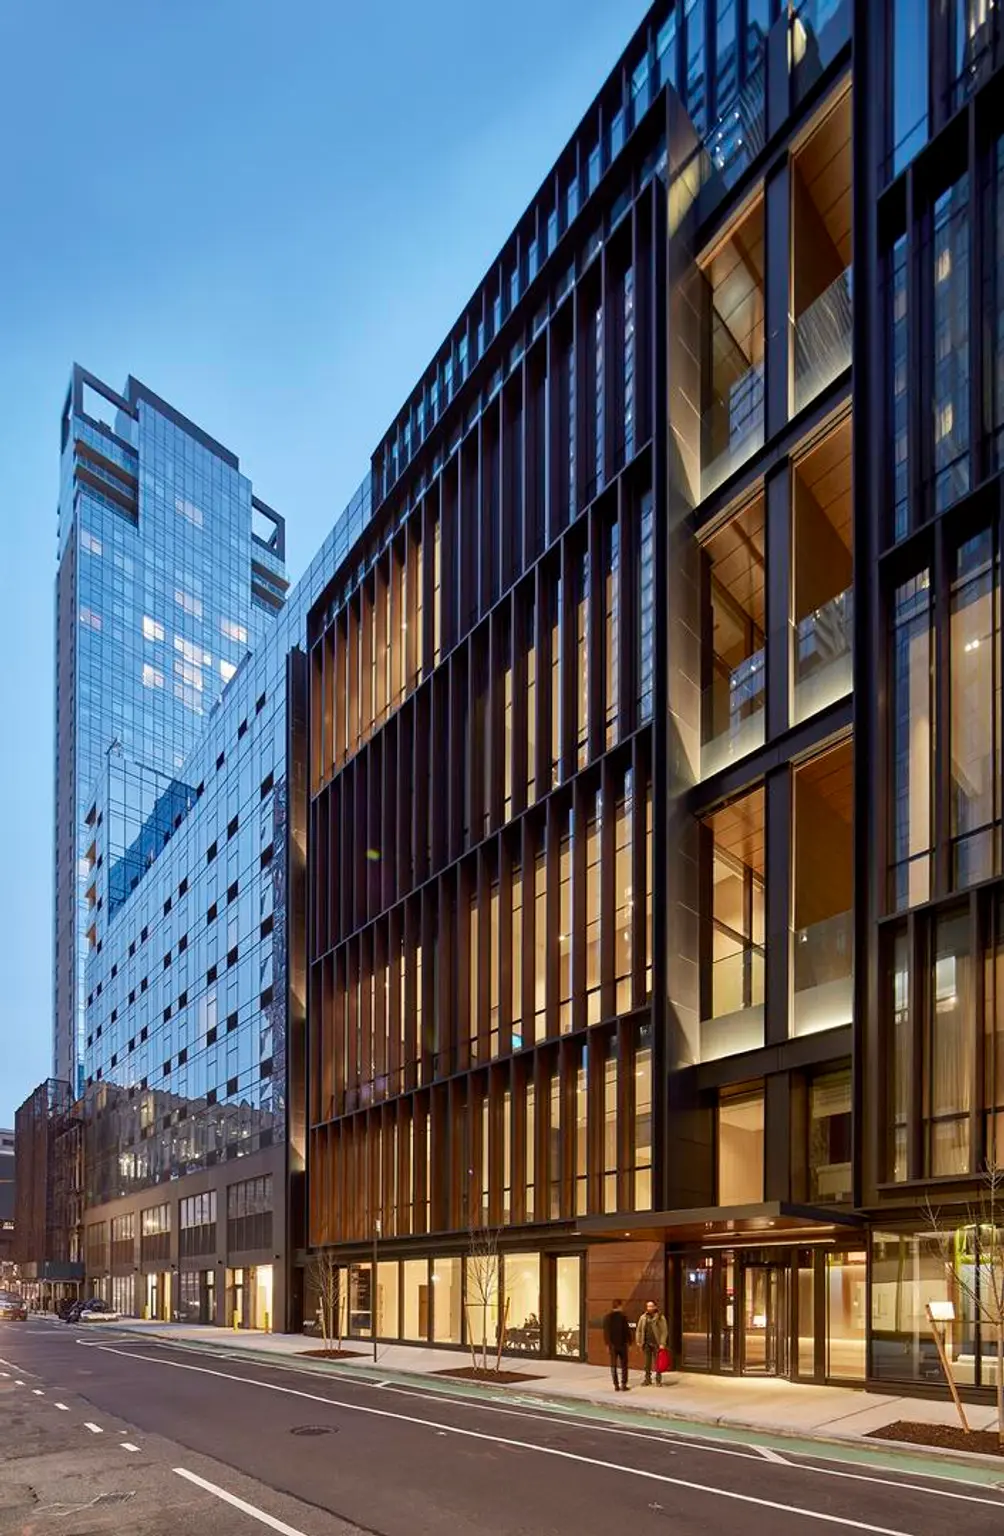 Soori High Line. Exterior photo via Compass
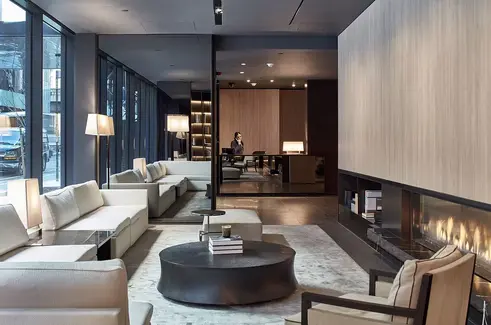
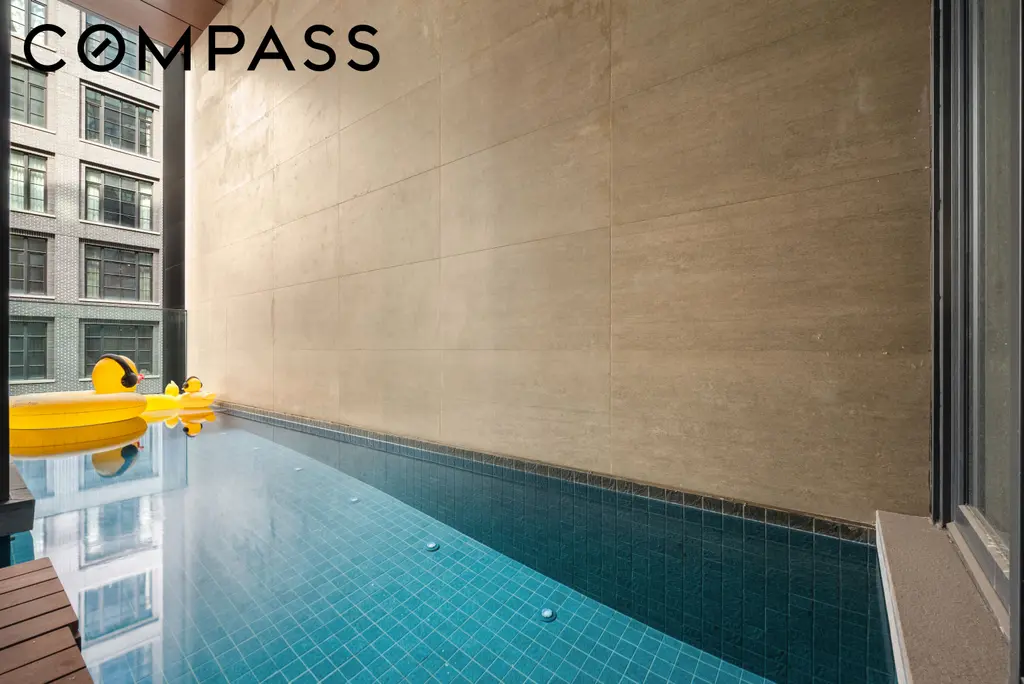
Despite its seemingly restrained exterior, the Soori High Line, designed by SCDA Architects, is one of the most unique condos in all of New York. Living room ceilings rise to atrium-like heights, amply lit by full-height windows. Luxuriant finishes permeate down to the smallest touches, such as leather-wrapped door handles. Most units feature personal pools, which come into full view from the living area thanks to their glass walls. Moreover, the Soori sits just steps from the High Line and just a block away from Hudson Yards.
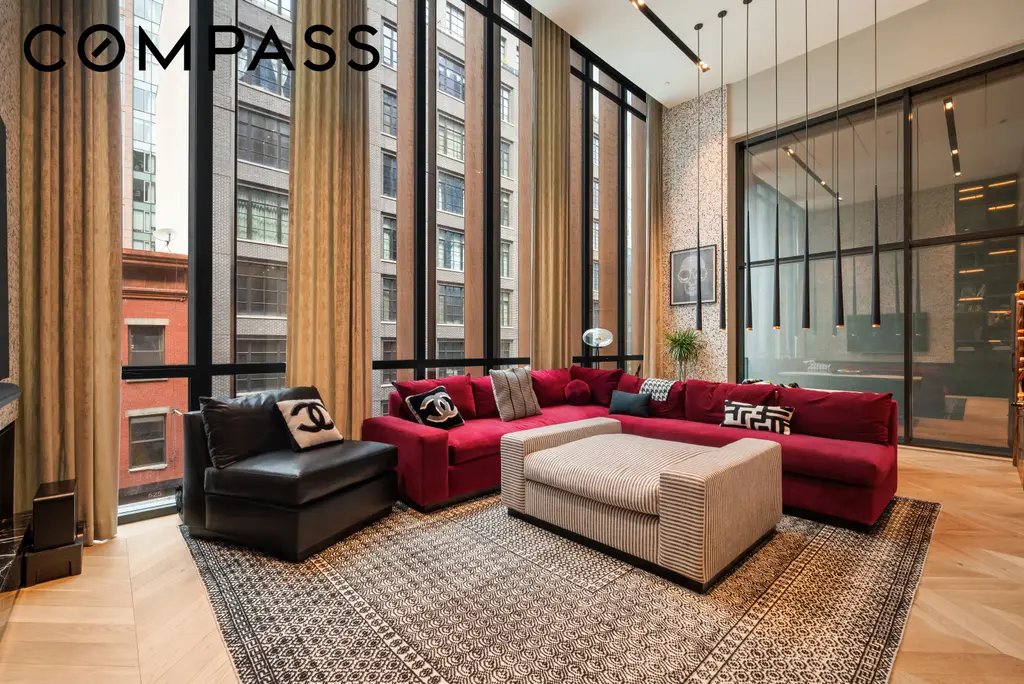
Soori High Line, #3A (Compass)
10 floors | 14 units | 2019 | Architect: Roman and Williams
 All images of The Fitzroy via Douglas Elliman
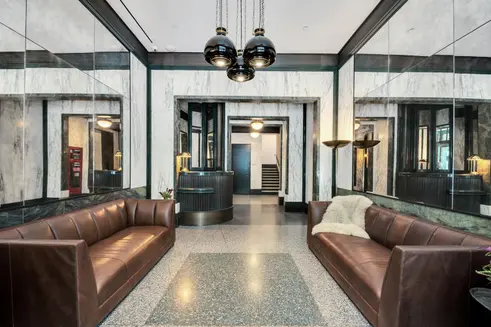
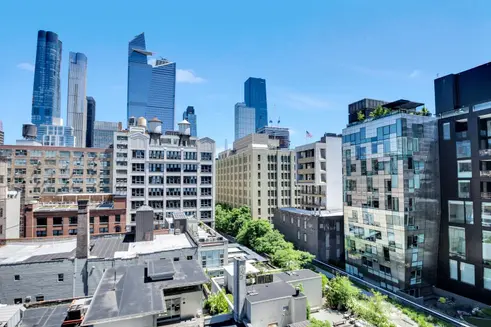
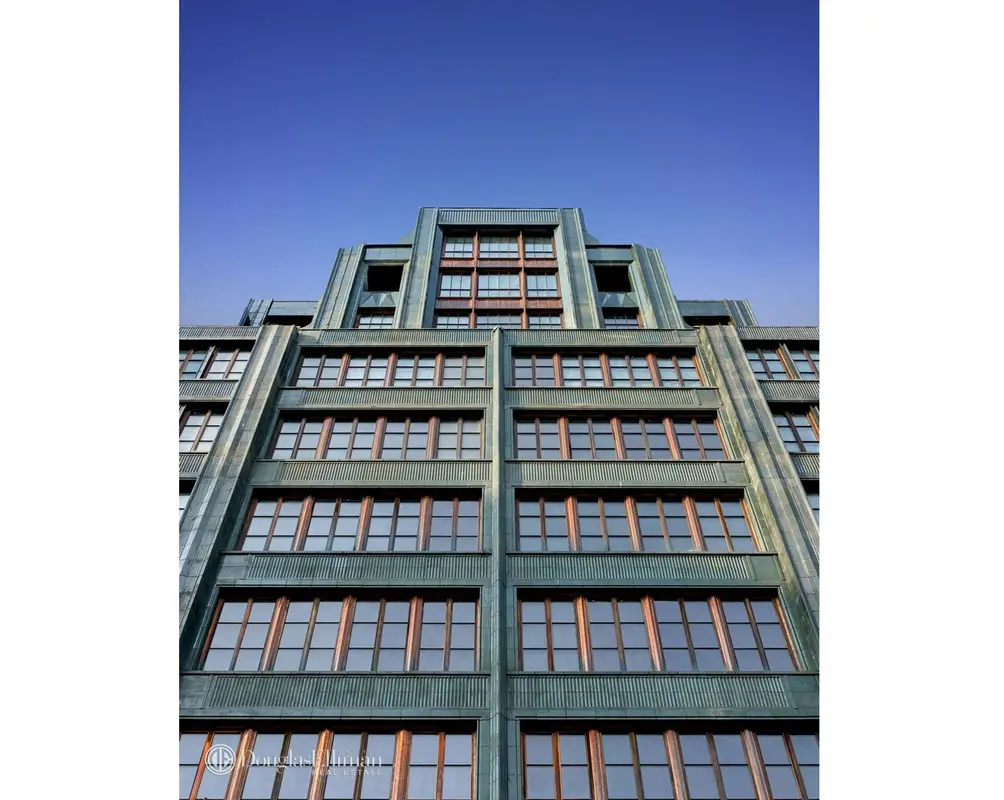
The Fitzroy is a boutique condominium with a deep green façade, copper spandrels, and window frames, terra cotta cladding derived from Art Deco influences. All 14 units feature interiors by Roman and Williams, customizable Savant home automation system, multi-zoned central heating and air conditioning, Miele washer/dryer, hydronic radiant-heated flooring, and copper fixtures throughout.
The building was developed by JDS Development in partnership with Largo Investments. Amenities include a 24-hour attended lobby, fitness center with yoga and Pilates room, wine cellar with secured wine locker for each home, art studio, bike room, and landscaped rooftop lounge with summer kitchen.
19 floors | 44 units | 2015 | Architect: Foster & Partners
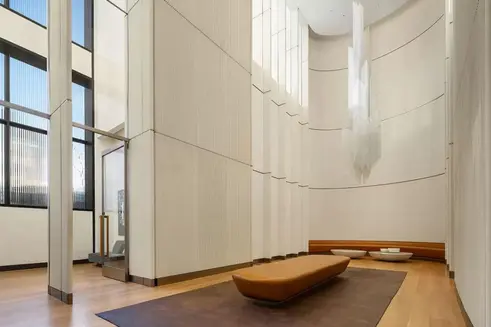
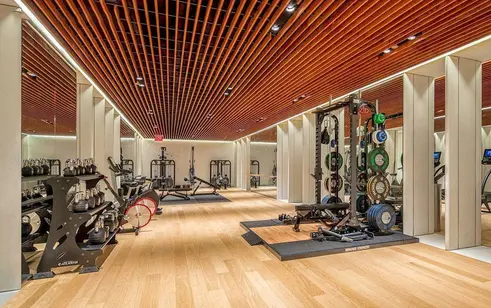
This 19-story tower, designed by Sir Norman Foster, channels crisp, timeless modernism from the fluted-wall porte cochere through and similarly styled amenities such as the fitness center. The clean-lined facade makes picture-perfect frames around the Hudson River-facing floor-to-ceiling windows.
Residents arrive to a discreet porte-cochere surrounded by a green wall, and enter to a dramatic double-height lobby. Amenities include a state-of-the-art fitness center and yoga room, his and hers spa, lounge, children's playroom, and bike room.
Residents arrive to a discreet porte-cochere surrounded by a green wall, and enter to a dramatic double-height lobby. Amenities include a state-of-the-art fitness center and yoga room, his and hers spa, lounge, children's playroom, and bike room.
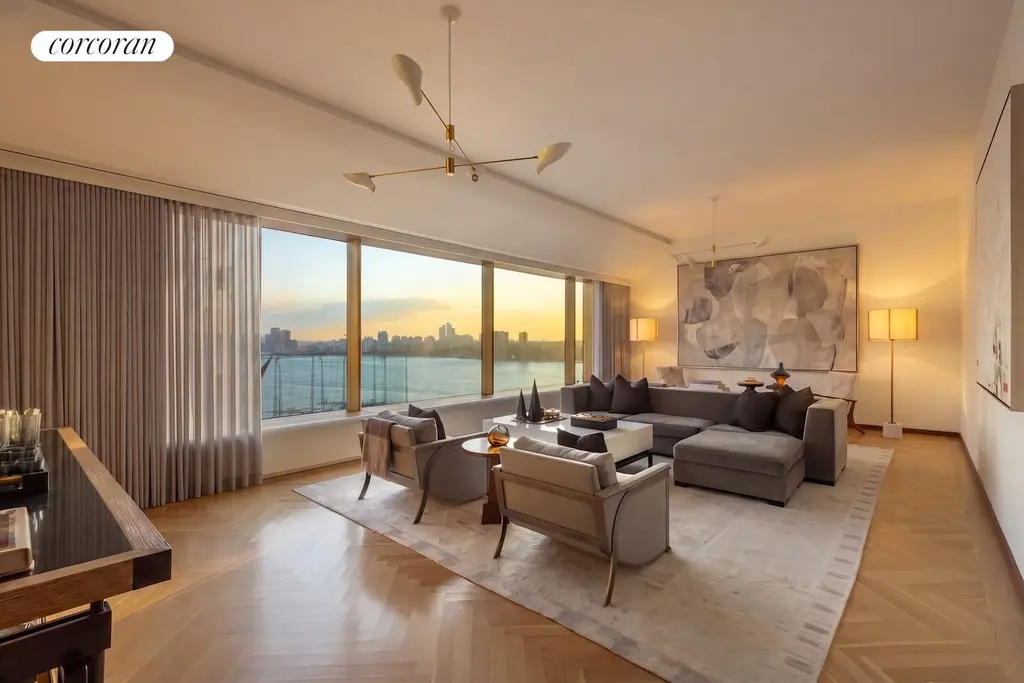
551W21, #16B (Corcoran Group)
23 floors | 144 units | Architect: Robert A.M. Stern Architects
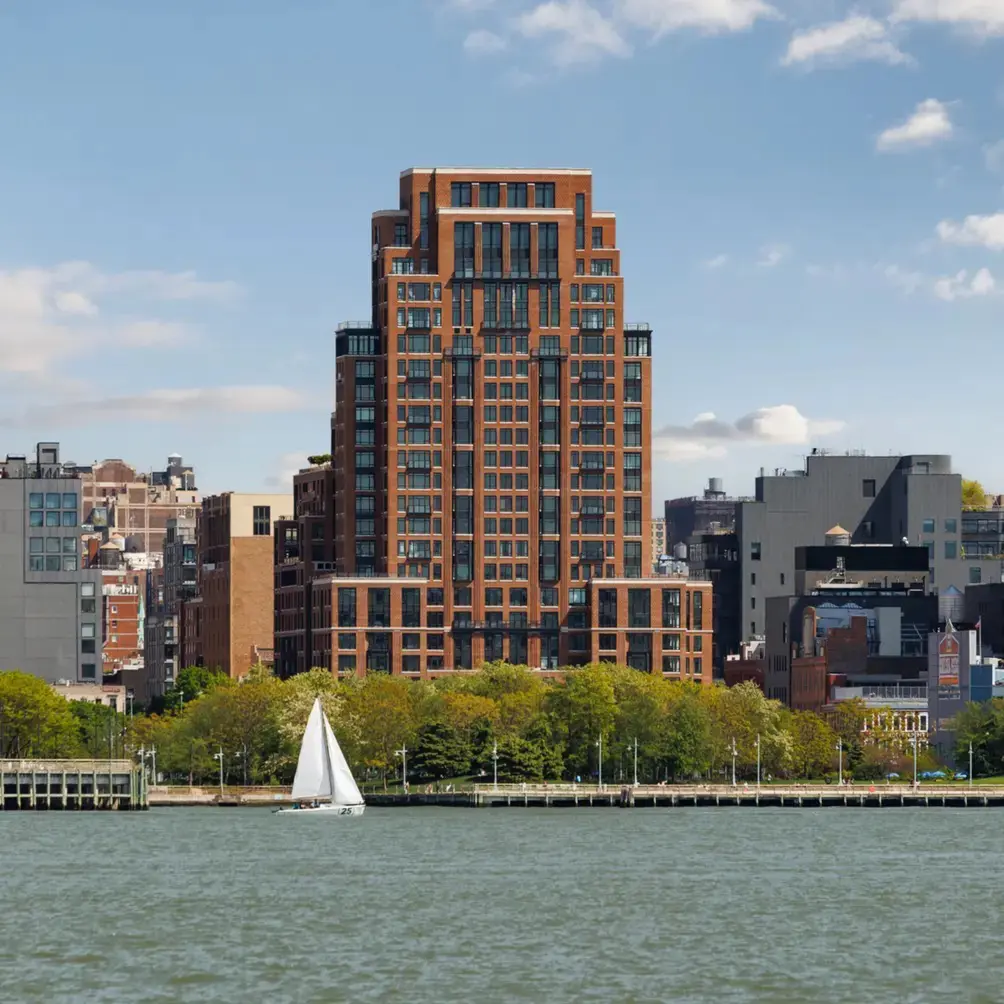 The Cortland
In the midst of the glassy new architecture along Eleventh Avenue, The Cortland's red brick facade and rusticated limestone base pays tribute to the area's blue-collar roots. The studio through five-bedroom homes feature "a refined West Coast aesthetic," high-quality natural materials, open-plan living and dining areas, and high ceilings. Amenities include a private motor court, fitness center, sports court, yoga room, spa with hot tub and cold plunge, music room, screening room, children's playroom, virtual game room, pet spa, event lounge, and common roof terrace. New York Yankee Aaron Judge bought a penthouse in the building in April 2023, and it is now over 95 percent sold.
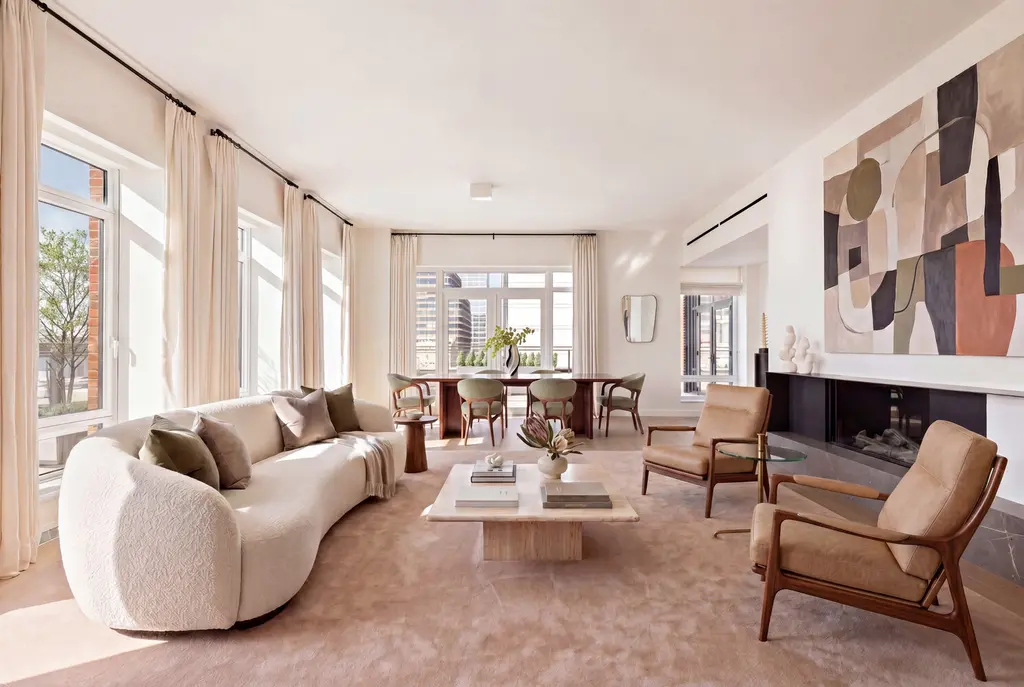
The Cortland, #11AW (Corcoran Sunshine Marketing Group)
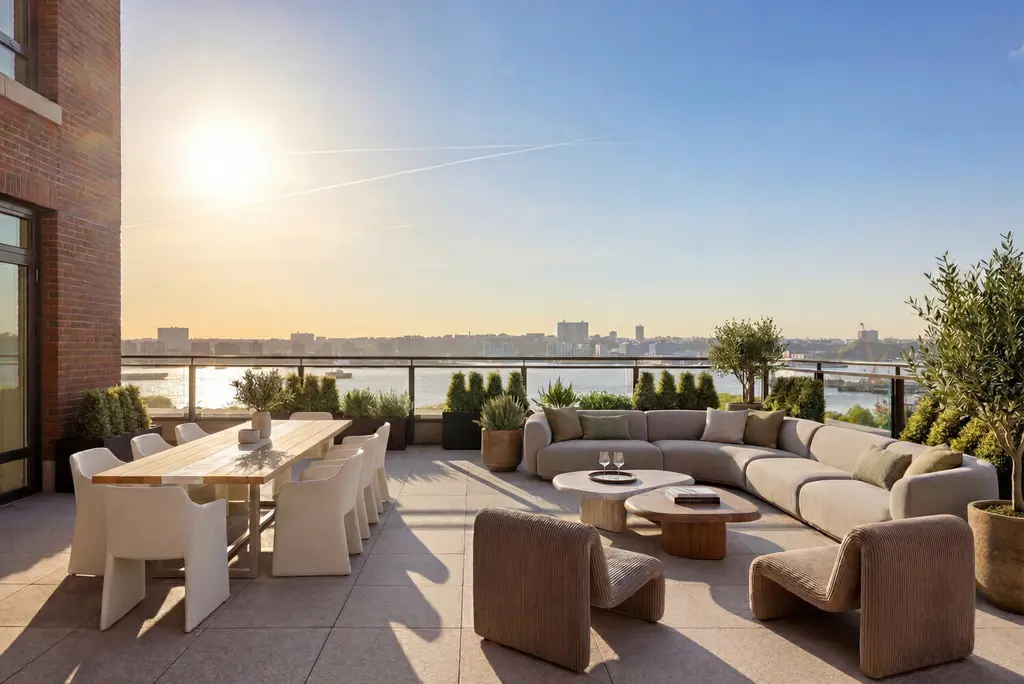
21 floors | 180 units | 2021 | Architect: Heatherwick Studio
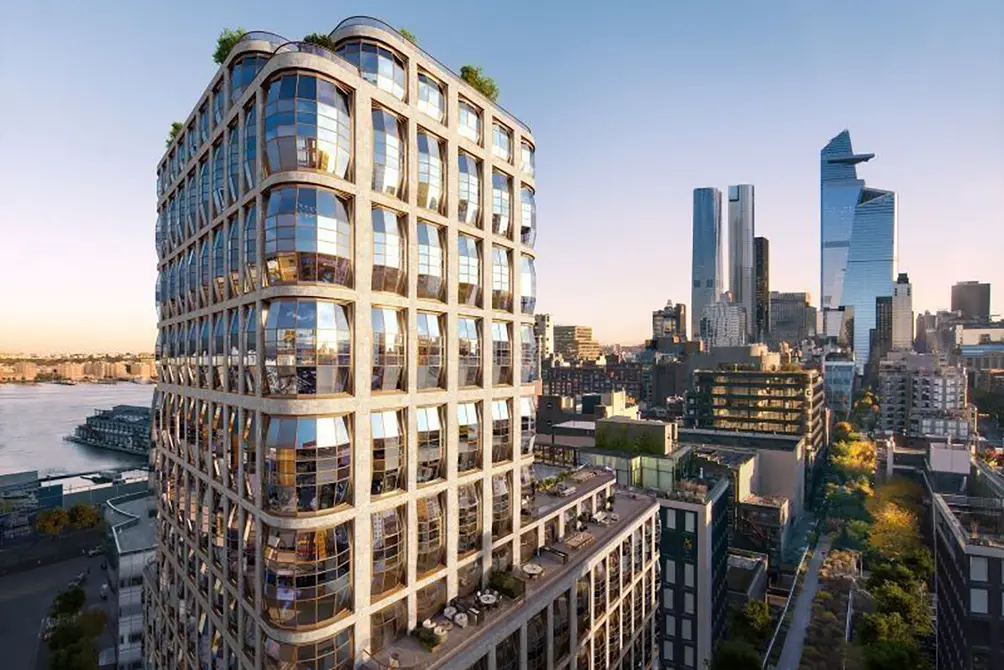 Images of Lantern House via Related
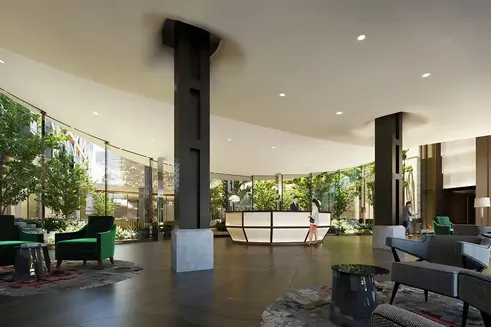
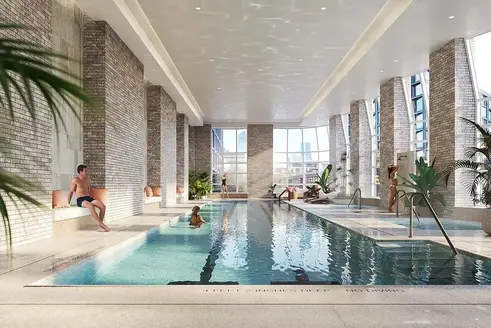
Lantern House was named in honor of Heatherwick Studio's interpretation of bay windows, which offer spectacular High Line views and unique floor plans and interiors. The facade generated attention all over the world and generated several NYCxDESIGN Awards.
The two-building complex is joined by a dramatic glass lobby pavilion underneath the High Line. Other amenities, like the Equinox-curated fitness center, pool, spa, and roof terrace, seek to make the most of High Line and Hudson River views. Cucina Alba, the Italian restaurant in the base of the building, also makes the most of the bay windows.
The two-building complex is joined by a dramatic glass lobby pavilion underneath the High Line. Other amenities, like the Equinox-curated fitness center, pool, spa, and roof terrace, seek to make the most of High Line and Hudson River views. Cucina Alba, the Italian restaurant in the base of the building, also makes the most of the bay windows.
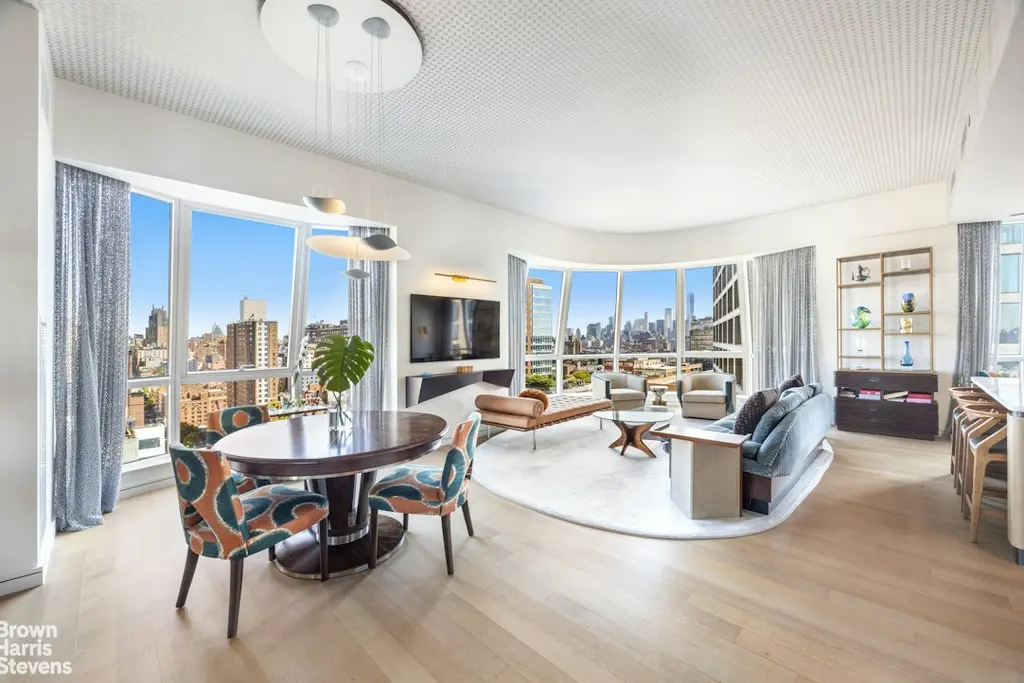
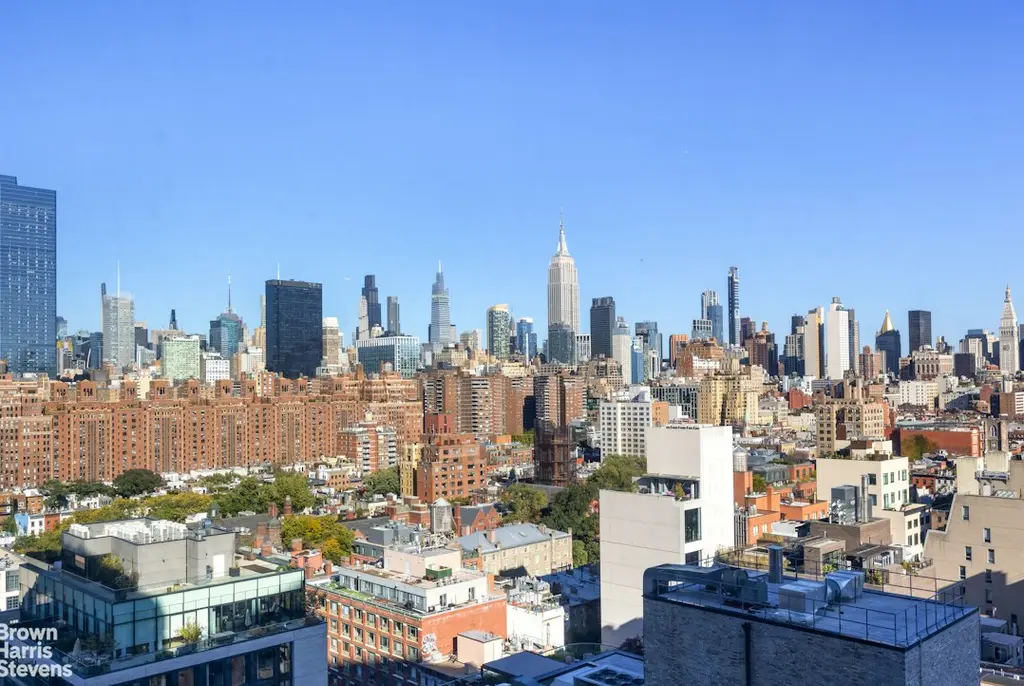
Lantern House, #1702 (Brown Harris Stevens Residential Sales LLC)
36 floors | 236 units | 2022 | Architect: Bjarke Ingels Group
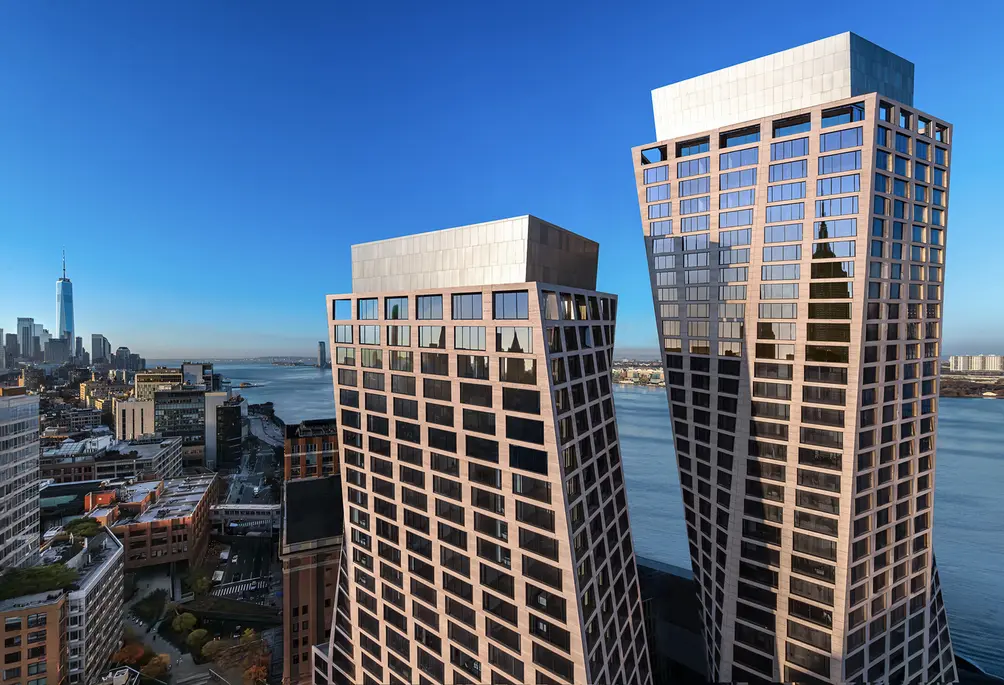 One High Line (Evan Joseph)
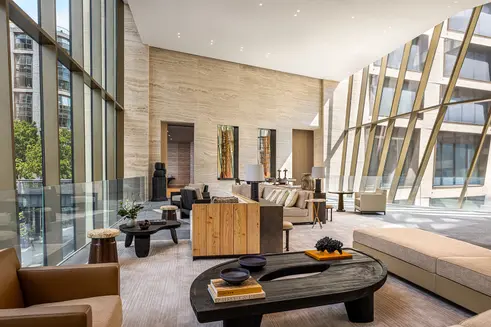
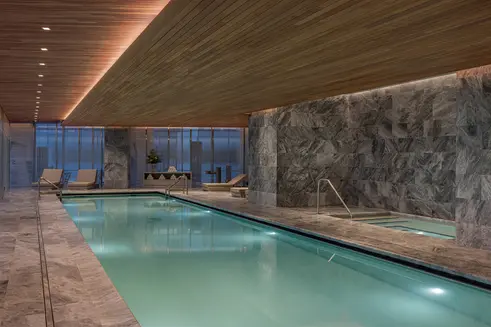
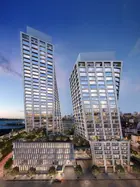
Bjarke Ingels’ twisting 36- and 26-story towers span an entire block between the High Line and Hudson River Park, allowing for the 236 luxury condos to partake in sweeping views of both the river and the city. The taller West Tower is entirely residential, is well positioned to make the most of Hudson River views, and features interiors by Gabbellini Sheppard Associates. The apartments in the East Tower start on top of Faena New York, the luxury hotel's first New York outpost, and feature interiors by Gilles et Boissier as well as spectacular city and High Line vistas.
Residents have exclusive amenities that include a double-height bridge lounge, a private dining room, a state-of-the-art fitness center, and a 75-foot indoor pool. They also enjoy access to Faena New York's amenities, services, and restaurants, including members club Faena Rose, La Boca by Francis Mallmann, La Cava wine cellar, The Living Room bar, and the 17,000-square-foot Tierra Santa Healing House spa that spans the entire underground level of Faena New York.
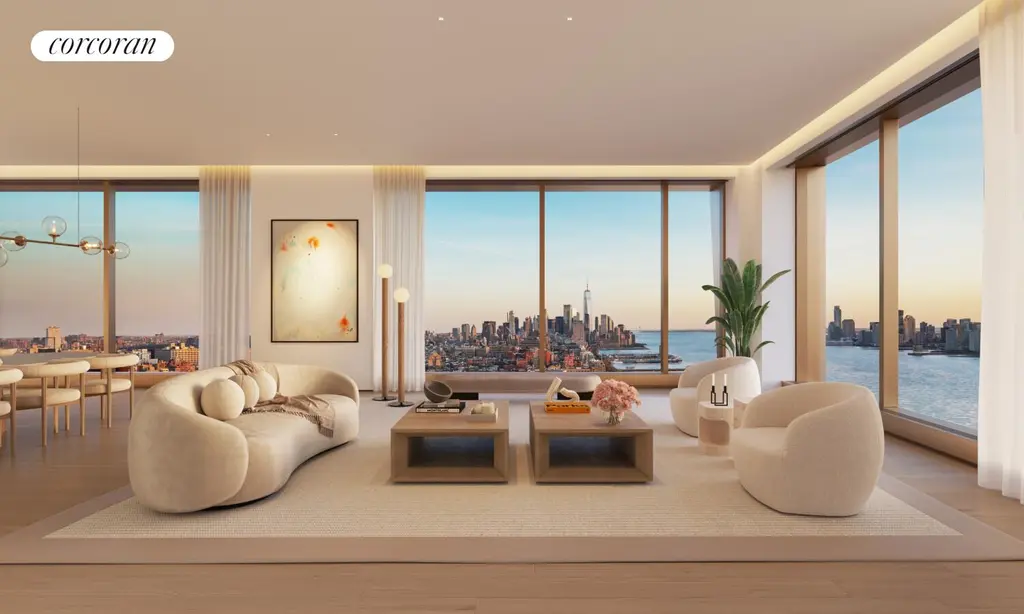
One High Line, #W23C (Corcoran Sunshine Marketing Group)
#1 - 520 West 28th Street
11 floors | 39 units | 2017 | Architect: Zaha Hadid
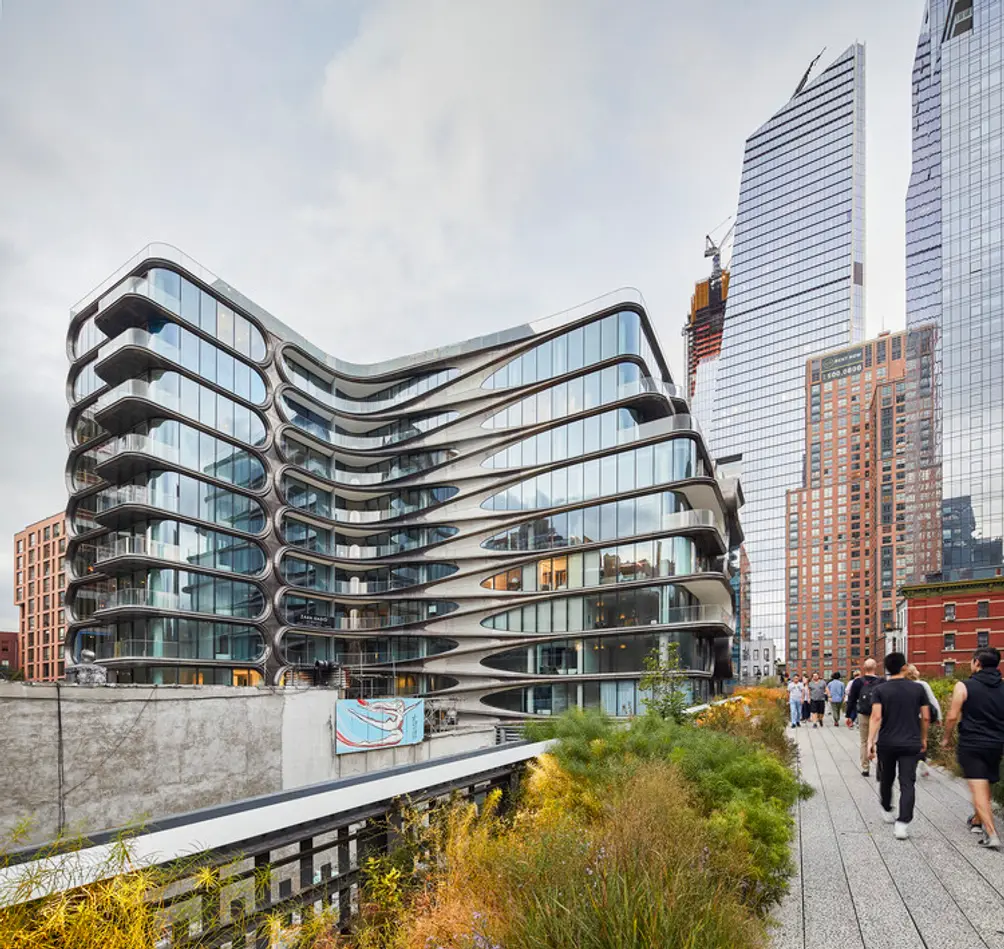 Photo: Hufton Crow for Related Companies
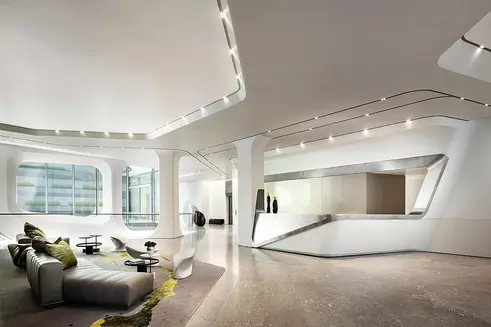
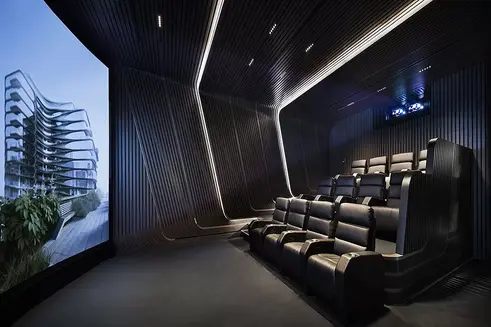
The late, great Dame Zaha Hadid incorporated her signature style for her only New York City residential project, which faces the High Line. The zig-zagging facade curves is reflected in the split-level unit layouts, where kitchens were designed by Hadid herself. Sensuous curves are also on view through the amenities, such as the sunlit pool, fitness center, and the city's first private IMAX theater.
520 West 28th Street, #28 (Douglas Elliman Real Estate)
Honorable Mentions
 +ART
 Chelsea Enclave
Related Articles
Future New York
Hudson River condos dominate Manhattan’s top sales as 150 Charles unit sells at 96% profit; Elizabeth Sackler buys Fifth Ave penthouse
Tuesday, November 10, 2026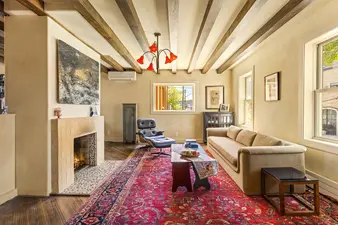
Future New York
NYC homes with character: Great listings with exposed wood-beam ceilings
Friday, November 6, 2026
Future New York
Price Cuts include “Succession” penthouse, Fifth Avenue duplex nearly 50% off, and 14 discounts at Brooklyn Tower
Thursday, November 5, 2026
Future New York
Strong October for Manhattan contracts ends with deals for $33.95M TriBeCa penthouse and LeRoy Neiman's Hotel des Artistes studios
Monday, November 2, 2026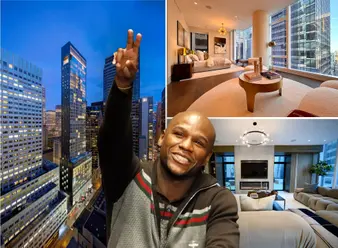
Future New York
Floyd Mayweather’s Baccarat rental and a $16M co-op across from the Guggenheim lead nearly $600M in Manhattan sales
Wednesday, October 28, 2026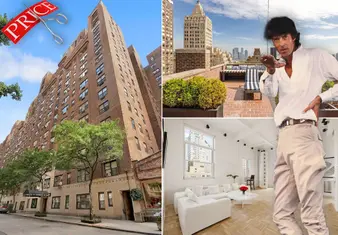
Future New York
Price Cuts: Tommy Tune's penthouse reduced by 31%; Supertall sells out while other developers slash prices on last availabilities
Wednesday, October 28, 2026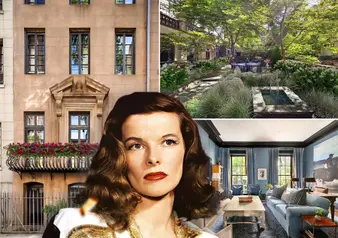
Future New York
Uber-luxury deals fuel spike in NYC contract activity; Katharine Hepburn's former Turtle Bay townhouse finds a buyer
Tuesday, October 27, 2026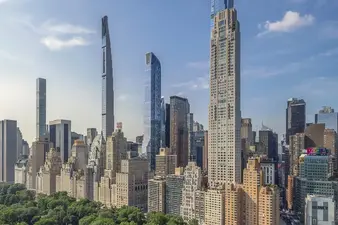
Future New York

 6sqft delivers the latest on real estate, architecture, and design, straight from New York City.
