Skip to Content
  • Apartments
  • Overview & Photos
  • Maps
  • Ratings & Insider Info
  • Building Specialists
  • Floorplans
  • Sales Data & Comps
  • Similar Buildings
185 Grand Street
185 Grand Street
185 Grand Street
185 Grand Street
185 Grand Street
185 Grand Street
185 Grand Street
185 Grand Street
185 Grand Street
185 Grand Street
185 Grand Street
185 Grand Street
185 Grand Street
185 Grand Street
185 Grand Street
185 Grand Street
185 Grand Street
New Development Opened in 2022
Last updated on Oct 6, 2026

The Grand Mulberry,
185 Grand Street

Condo located in NoLiTa/Little Italy, between Baxter Street & Mulberry Street

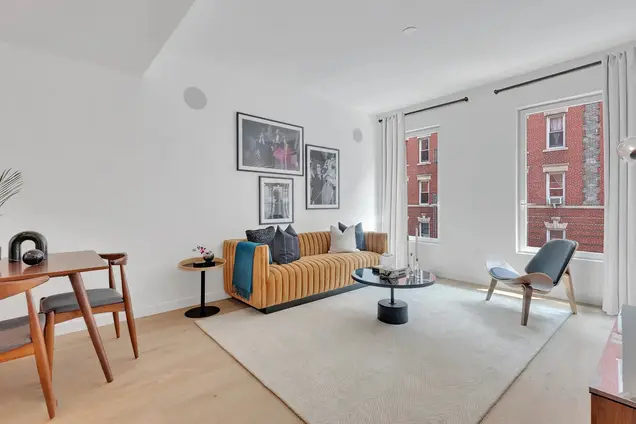
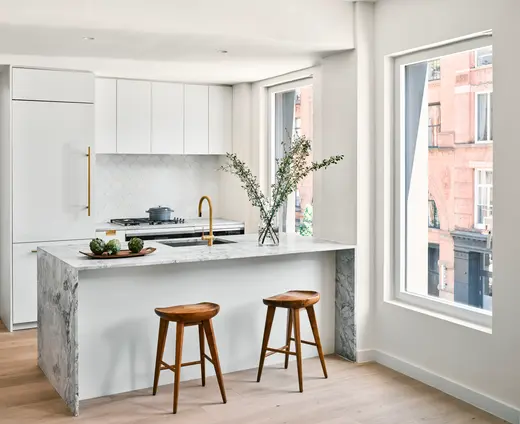
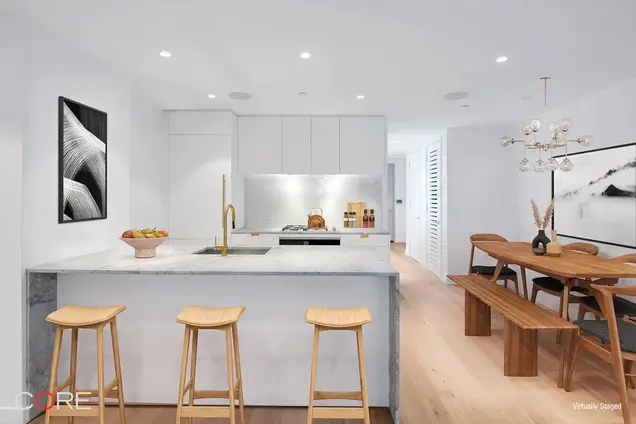
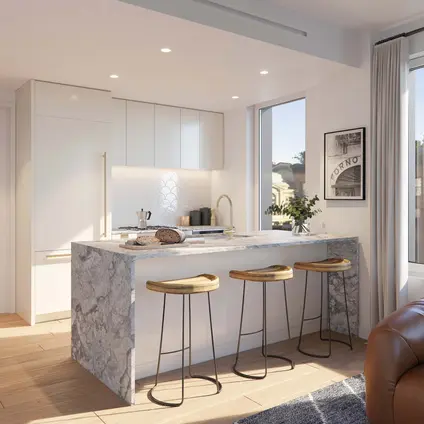
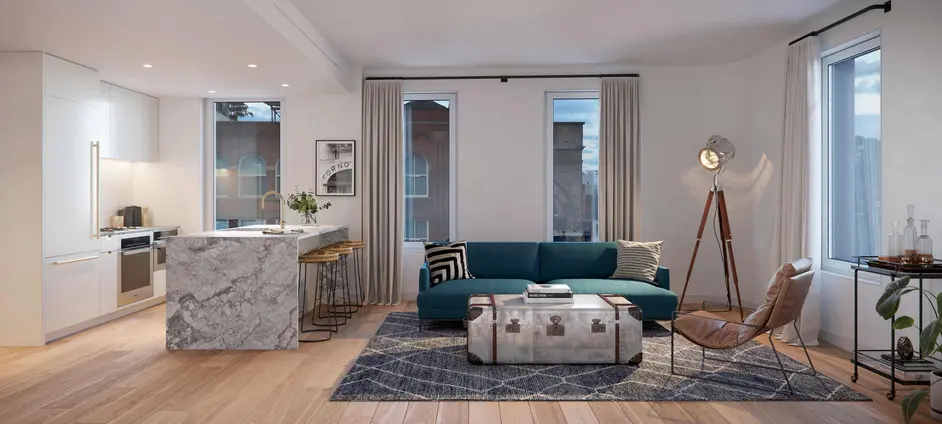
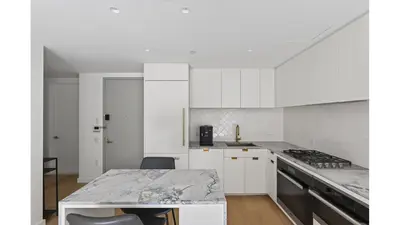
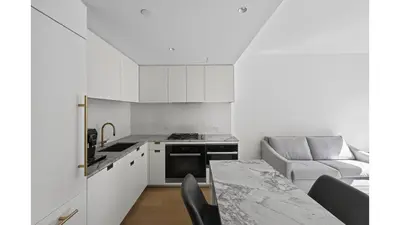
Morris Adjmi-designed boutique condominium with 20 residences at the Soho, Nolita, and Little Italy nexus, blending contemporary architecture with neighborhood history. Features Miele kitchens, white oak floors, doorman service, and landscaped roof terrace with outdoor kitchen. Currently, 1 apartment is for sale.

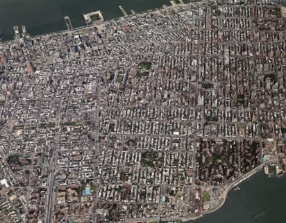
185 Grand Street Location Map

All Apartments For Sale

Unit #
Beds
Baths
Size
Price / Ft2
Price
Listed on
Days on Market
Thinking of selling? See how your apartment compares and who can sell it best. Start here
Unit #
Beds
Baths
Size
Closing Price
Price / Ft2
Asking Price
Sold on
Thinking of selling? See how your apartment compares and who can sell it best. Start here View Full Sales History

Overview of The Grand Mulberry at 185 Grand Street

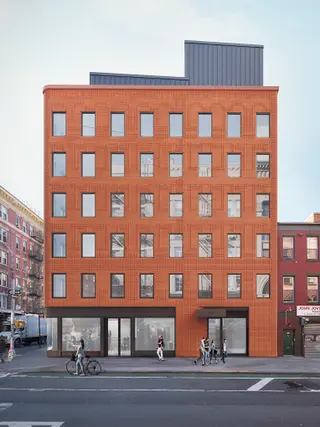
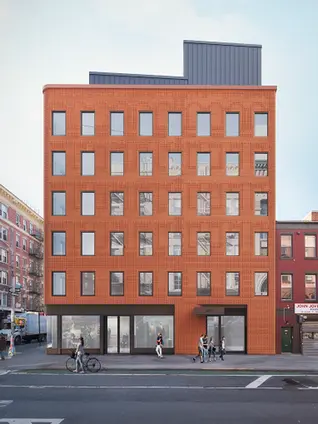
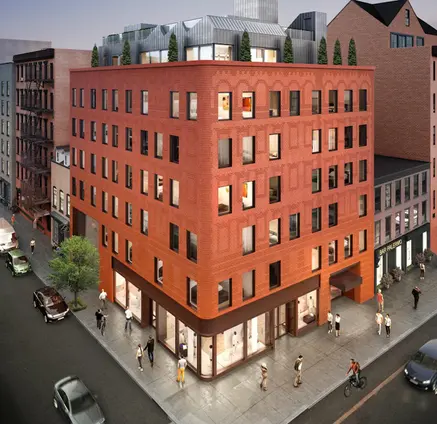
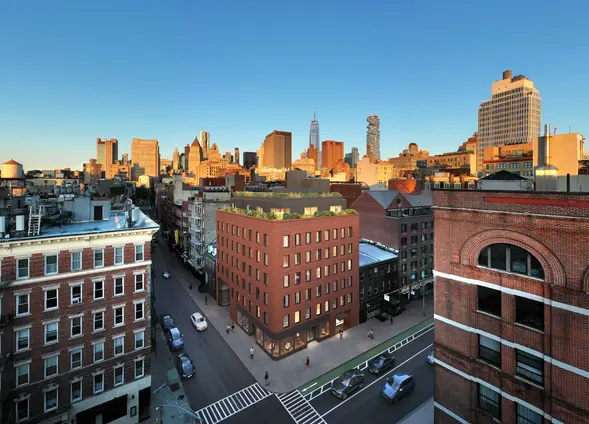
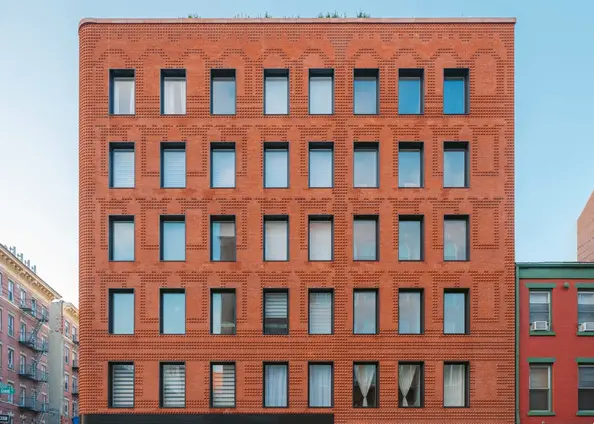
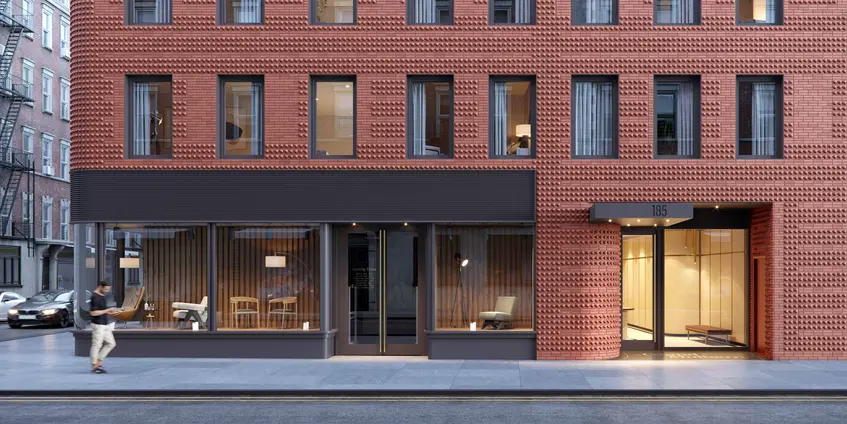
The Grand Mulberry is a seven story, 20 residence condominium completed in 2021 at the meeting point of Nolita, Little Italy, and SoHo. Designed by Morris Adjmi Architects, the building was developed by Nexus Development and Oved Group.

Apartments commonly combine open living and kitchen plans with in-unit laundry, central heating and cooling, and smart home prewiring. Corner layouts have dual exposures and oversized casement windows overlooking Grand and Mulberry Streets, while private terraces and balconies are incorporated into the façade.

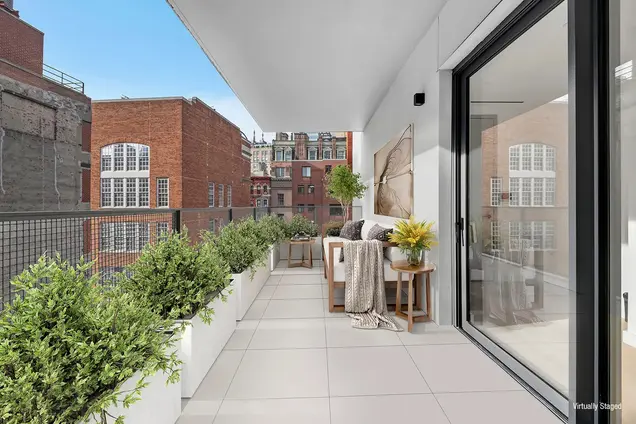
The penthouse is organized around a corner great room, with approximately 2,375 square feet of interior space and a 1,265 square foot wraparound terrace. It represents the largest expression of the building's emphasis on light, corner exposures, and private outdoor space.

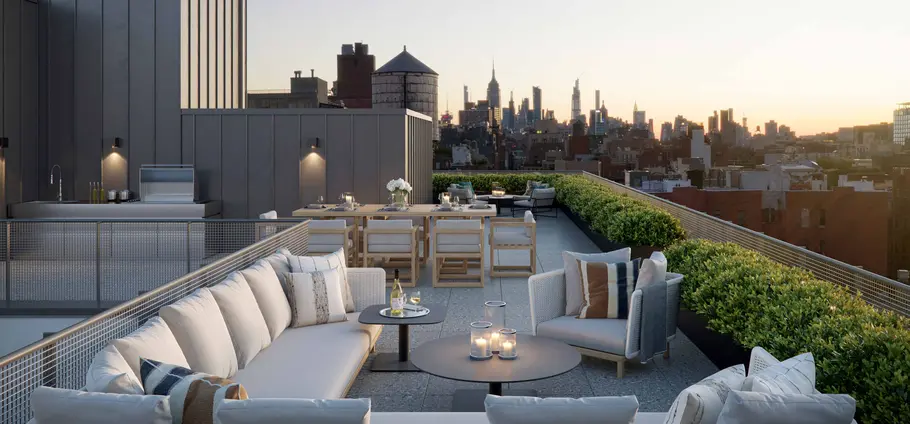
The building has a landscaped roof terrace with an outdoor kitchen and grill, along with a fitness center, bike room, mail room, and resident storage. Pets are permitted.
Doorman
None
Type
Condo
Year Built
2021
Apartments
Floors
7
Pets: Allowed
Neighborhood
Min Down
20%
Developer
Nexus Development, Oved Group
Architect
Morris Adjmi Architects

Amenities

  • Post War
  • Resident Storage
  • Elevator
  • Mail Room
  • Fitness Center
  • Rooftop Terrace
  • Bike Room
  • Terraces / Balconies
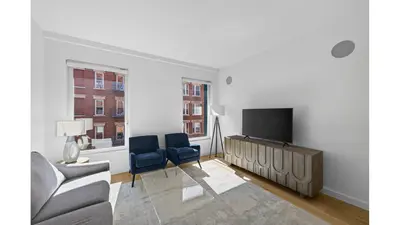
The Grand Mulberry building photo 1
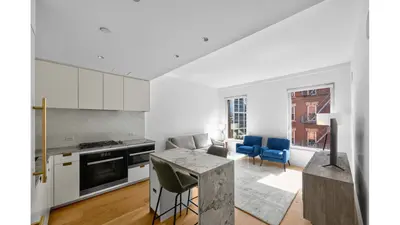
The Grand Mulberry building photo 2
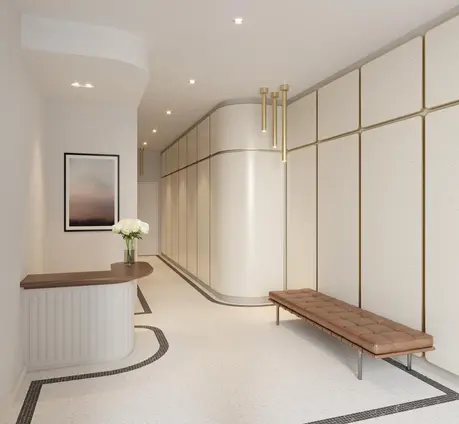
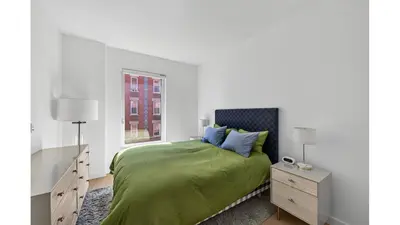
The Grand Mulberry building photo 3
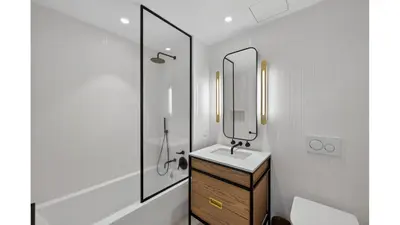
The Grand Mulberry building photo 4
The Grand Mulberry building photo 5
The Grand Mulberry building photo 6
The Grand Mulberry building photo 1
The Grand Mulberry building photo 2
The Grand Mulberry building photo 3
The Grand Mulberry building photo 4
The Grand Mulberry building photo 5
The Grand Mulberry building photo 6
The Grand Mulberry building photo 7
The Grand Mulberry building photo 8
The Grand Mulberry building photo 9
The Grand Mulberry building photo 10
The Grand Mulberry building photo 11
The Grand Mulberry building photo 12
The Grand Mulberry building photo 13
The Grand Mulberry building photo 14
The Grand Mulberry building photo 15
The Grand Mulberry building photo 16
{ "key" : "AIzaSyDquABdSLhathmwfnoTcYwA1BY6coZZyZk", "lat": 40.7192, "lng": -73.99757, "marker": { "icon": "https://img3.cityrealty.com/neo/i/w/amenities/base.png" } }

  1. J
  2. Z
  3. N
  4. Q
  5. R
  6. 6
at Lafayette 0.14 miles
  1. B
  2. D
at Chrystie 0.21 miles
  1. A
  2. C
  3. E
at Thompson 0.42 miles
  1. M
  2. F
at Houston 0.43 miles
  1. 1
at Varick and North Moore 0.49 miles

Sales Summary

Show:
Thinking of selling? See how your apartment compares and who can sell it best. Start here

Sales History by Apartment Size

View Full Closing History
Show:

Pricing Comparison of Similar Buildings

View Detailed Comparison