Skip to Content
  • Apartments
  • Overview & Photos
  • Maps
  • Ratings & Insider Info
  • Building Specialists
  • Floorplans
  • Sales Data & Comps
  • Similar Buildings
945 Fifth Avenue
Last updated on Apr 3, 2026

945 Fifth Avenue

945 Fifth Avenue Location Map

Overview of 945 Fifth Avenue



The building at 945 Fifth Avenue is a 19-story apartment building designed by Emery Roth & Sons and developed by the Rudin family in 1949. It stands on the former site of Temple Beth-El, an 1891 structure that was demolished in 1947. The building is characterized by its beige brick façade above a two-story limestone base, with a distinctive octagonal water tower enclosure that adds a dramatic touch to the skyline. The building's entrance is recessed and features a canopy, with amenities including a doorman, windowed kitchens and baths, and protruding air-conditioning units. However, it lacks a roof deck and sidewalk landscaping.

The building offers a variety of apartment layouts, including Classic 6 configurations and one-bedroom units. Many apartments feature views of Central Park, with some offering private balconies. Interiors often include hardwood floors, renovated kitchens with stainless steel appliances, and marble bathrooms. Some units also have washer/dryer hookups and ample closet space. The building is pet-friendly and provides amenities such as a bike room, live-in resident manager, and laundry facilities.

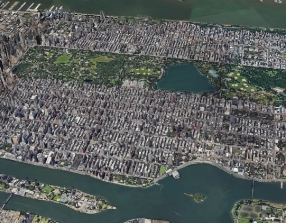
Located in the heart of the Upper East Side, 945 Fifth Avenue provides residents with convenient access to cultural landmarks like the Metropolitan Museum of Art and the Whitney Museum of American Art. The neighborhood is known for its high-end shopping and dining options, with Central Park just steps away. The building's proximity to public transportation makes it an attractive option for those seeking a blend of luxury and convenience in one of Manhattan's most affluent areas.
Doorman
Full Time
Type
Rental
Year Built
1949
Apartments
Floors
19
Neighborhood

Amenities

  • FT Doorman
  • High-Rise
  • Post War
  • Full Service Garage
  • Elevator
{ "key" : "AIzaSyDquABdSLhathmwfnoTcYwA1BY6coZZyZk", "lat": 40.7747, "lng": -73.96492, "marker": { "icon": "https://img3.cityrealty.com/neo/i/w/amenities/base.png" } }

  1. 6
at Lexington Ave 0.27 miles

Pros & Cons

  • Distinctive water tank enclosure
  • Some terraces
  • Some balconies
  • Canopied entrance
  • Across from Central Park
  • Windowed bathrooms
  • Windowed kitchens
  • Doorman
  • Close to Subway
  • Protruding air-conditioners
  • No sidewalk landscaping
  • No roof deck
  • No fitness center
  • Many apartments

CityRealty Rating

26
/44
Architecture
+
28
/36
Location
+
14
/39
Features
+
8
Editor’s Points
=
76
CITYREALTY
RATING
  • How is the CityRealty Rating calculated?

    Architecture
    • 30+ remarkable
    • 20-29 distinguished
    • 11-19 average
    • < 11 below average
    Location
    • 27+ remarkable
    • 18-26 distinguished
    • 9-17 average
    • < 9 below average
    Features
    • 22+ remarkable
    • 16-21 distinguished
    • 9-15 average
    • < 9 below average

Building Management

Family owned and operated, Rudin Management Company's holdings rank as one of the largest and most prestigious privately owned portfolios in New York City.

More about Rudin Management Company

Pricing Comparison of Similar Buildings

View Detailed Comparison

Alternate Address

  • 2-4 East 76th Street